705-774-4444 [email protected]
Parry Sound Muskoka Realty Ltd. Brokerage *Independently Owner and Operated
Listing ID: X13635938
RE/MAX Parry Sound Muskoka Realty Ltd
| Bathrooms: 2 | Bedrooms: 3 |
| Property Type: Single Family | Building Area: 1100 - 1500 sqft |
|
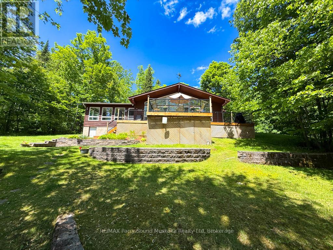
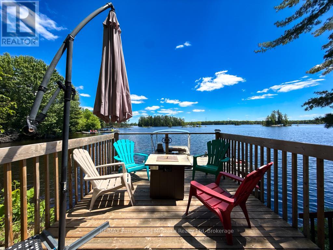
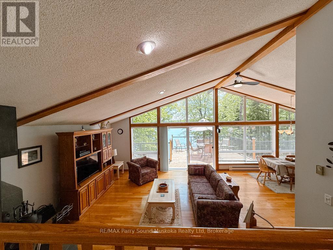
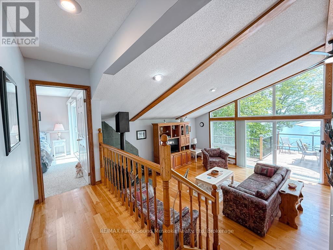
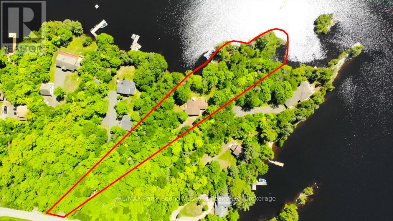
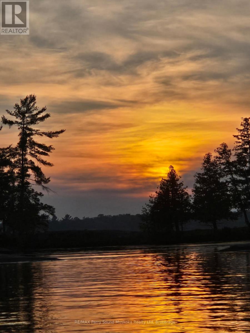
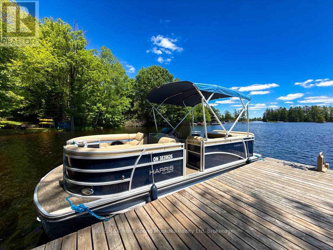
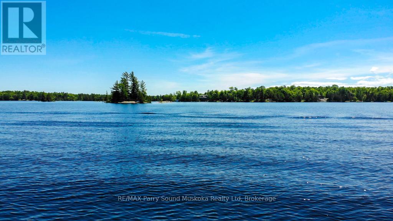
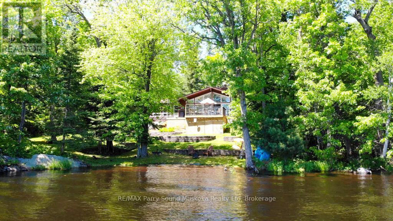
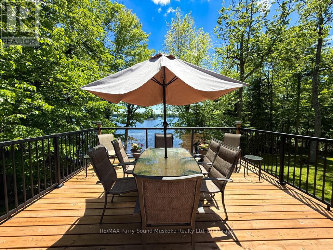
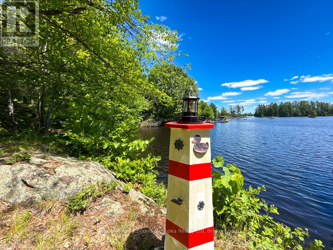
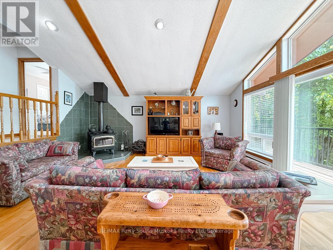
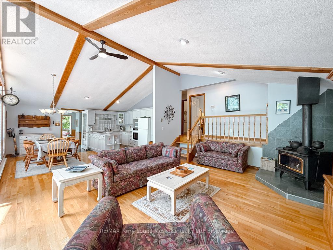
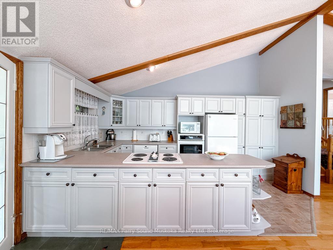
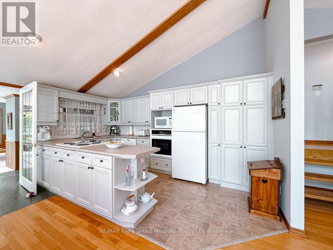
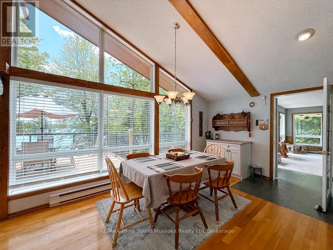
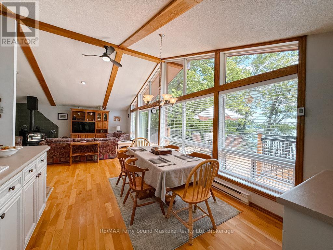
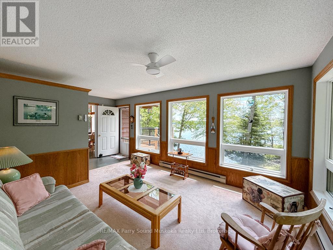
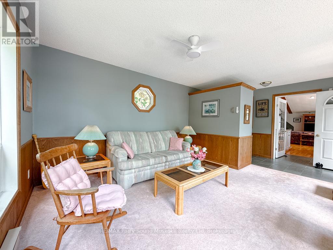
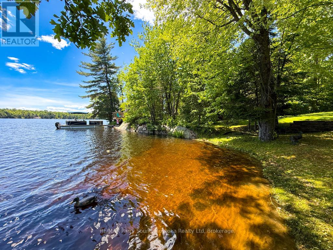
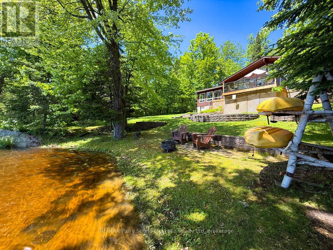
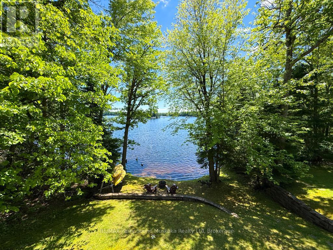
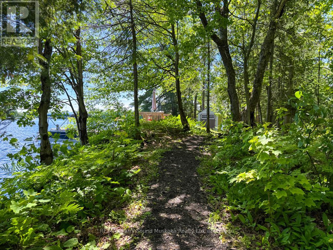
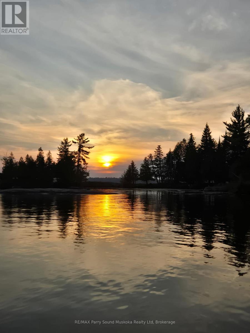
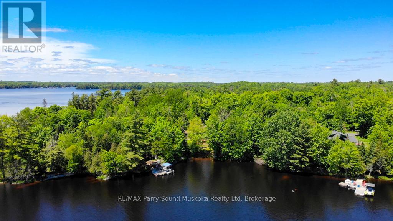
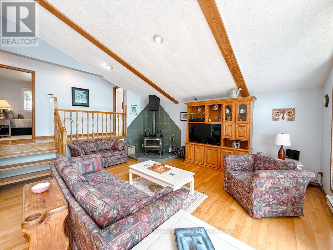
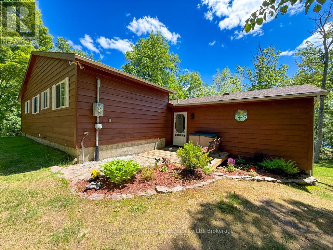
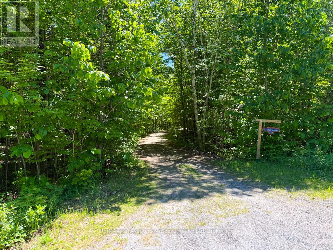
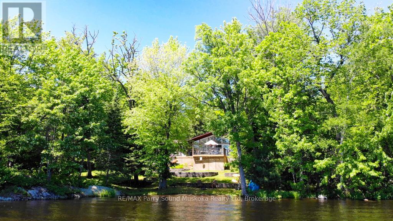
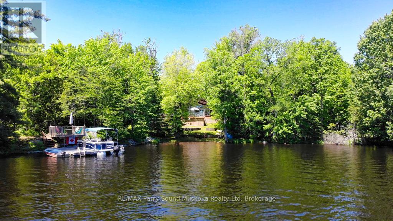
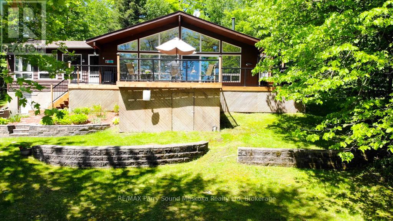
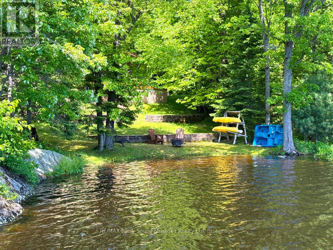
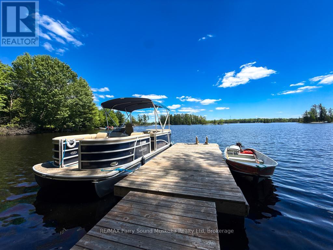
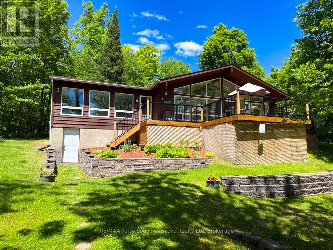
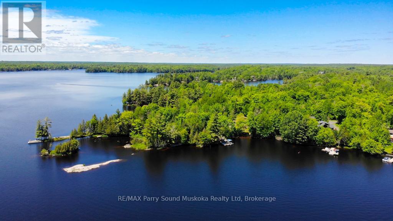
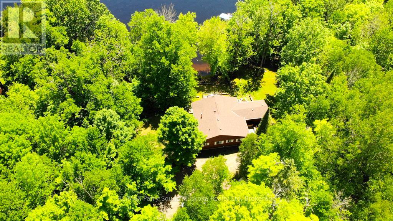
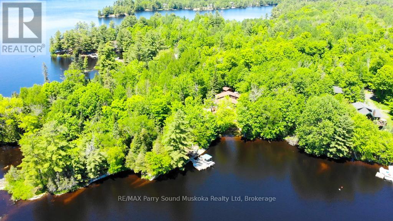
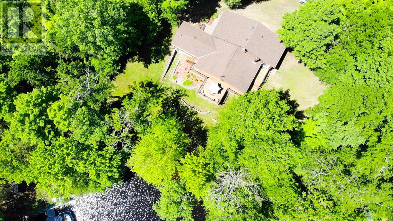
Lake Manitouwabing, known as the Lake of Shining Waters, provides the backdrop for this exceptional four-season waterfront retreat in the exclusive Long Horn Estates. Nestled among the trees on approximately 1.5 acres with an impressive 518 feet of shoreline, this private property offers the perfect balance of natural beauty, recreation, and relaxation. Enjoy peaceful mornings with coffee overlooking the lake, spend the day swimming from the child-friendly shoreline, or unwind on one of several outdoor living spaces. A charming lighthouse-accented pathway leads to a second lakeside deck where you can relax and watch the changing reflections dance across the water, while beautifully landscaped gardens blend seamlessly into the natural surroundings. Ownership extends beyond the property itself and includes one voting share in the Longhorn Conservation Association, providing access to 121 acres of protected woodland with approximately 10 km of groomed walking trails. Inside, large windows showcase spectacular lake views throughout the bonus family room and the open-concept kitchen, dining, and living area featuring soaring cathedral ceilings. Every season is beautifully framed from the comfort of your home. Accessed by a municipally maintained road, this turnkey property is ready to enjoy immediately. Indoor and outdoor furnishings are included, along with an ATV and a 14-foot aluminum boat with a 9.9 HP Mercury outboard motor, making it easy to begin enjoying the waterfront from day one. Just minutes away by car or boat, the Ridge at Manitou offers one of the area's premier golf and dining destinations. Buyer has the right of first refusal on the Harris Sunliner 200 Pontoon boat. Be sure to watch the video and experience everything this remarkable waterfront property has to offer. (id:24871) Please visit : Multimedia link for more photos and information Open House : 05/09/2026 11:00:00 AM -- 05/09/2026 01:00:00 PM |

| Amenities Nearby: Golf Nearby, Marina | Community Features: Fishing, Community Centre |
| Easement: Other | Features: Irregular lot size, Sloping, Level |
| Ownership: Freehold | Parking Spaces: 8 |
| Structure: Deck, Shed, Dock | Transaction: For sale |
| View: Lake view, Direct Water View | WaterFront: Waterfront on lake |
| Water Body Name: Manitouwabing Lake | Zoning Description: WF2 |
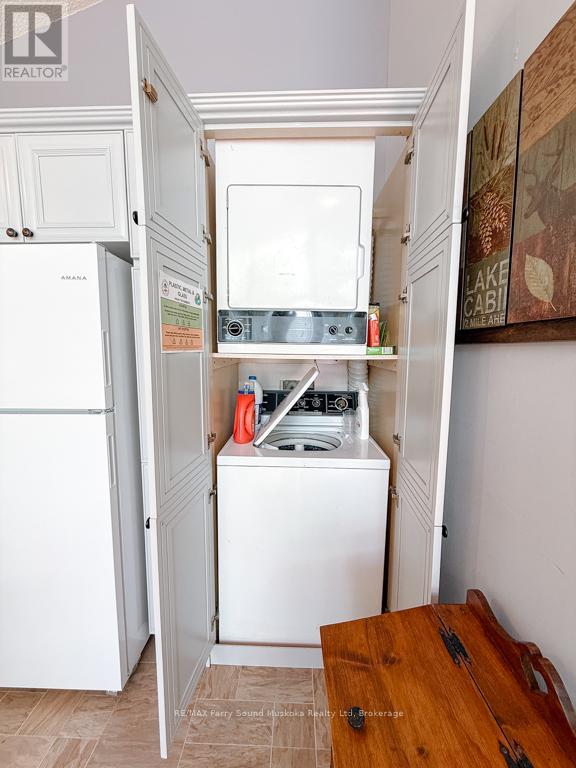
| Bedrooms Above Ground: 3 | Appliances: Water Treatment, Water Heater, Cooktop, Dishwasher, Dryer, Furniture, Microwave, Washer, Window Coverings, Refrigerator |
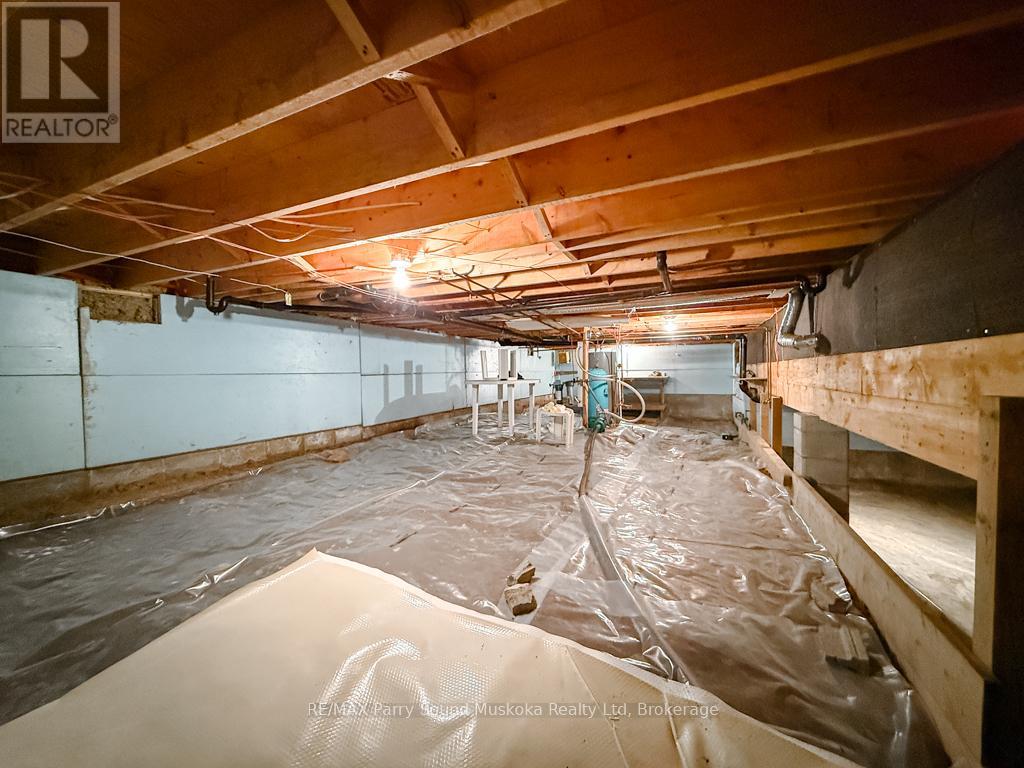
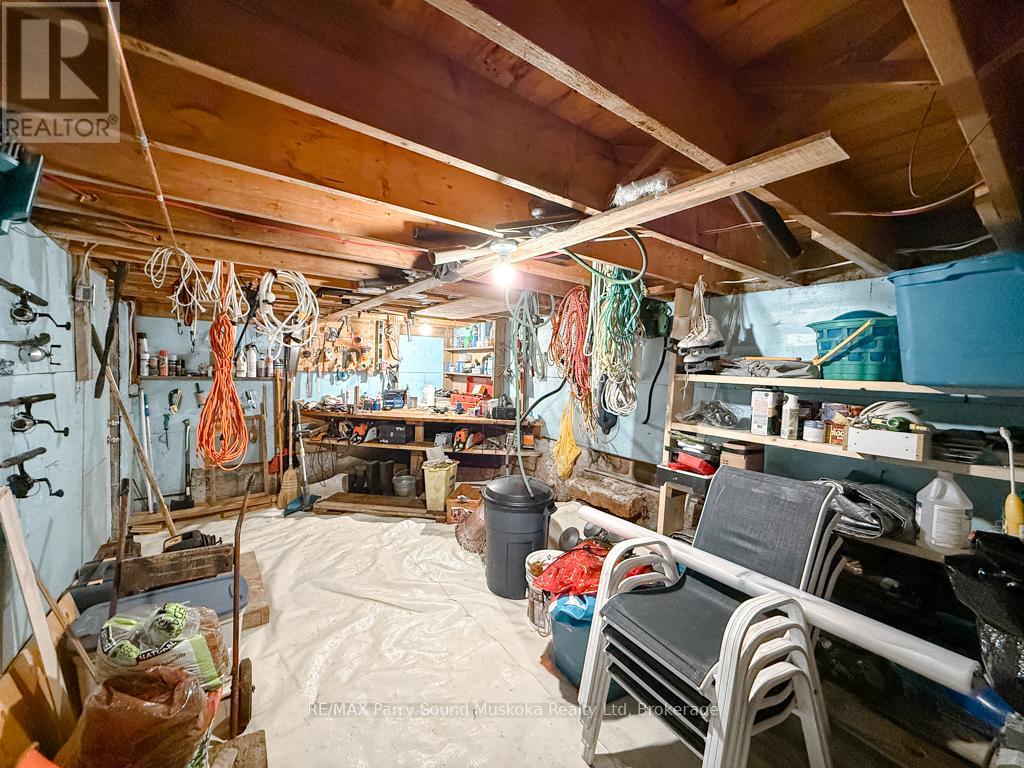
| Architectural Style: Raised bungalow | Basement Development: Unfinished |
| Basement Features: Separate entrance | Basement: Partial, N/A, N/A (Unfinished) |
| Construction Style Attachment: Detached | Cooling: None |
| Exterior Finish: Wood, Cedar Siding | Fireplace Present: Yes |
| Fireplace Type: Woodstove | Foundation: Block |
| Bathrooms (Total): 2 | Heating Fuel: Electric, Wood |
| Heating: Baseboard heaters | Size Interior: 1100 - 1500 sqft |
| Storeys Total: 1 | Type: House |
| Utility Water: Lake/River Water Intake |
| Size Frontage: 518 ft | Access Type: Public Road, Private Docking |
| Amenities: Golf Nearby, Marina | Landscape Features: Landscaped |
| Sewer: Septic System | Size Irregular: 518 FT |
| Level | Type | Dimensions |
|---|---|---|
| Basement | Other | 4.5 m x 11.58 m |
| Main level | Family room | 3.63 m x 4.78 m |
| Main level | Dining room | 2.79 m x 4.78 m |
| Main level | Kitchen | 2.49 m x 4.65 m |
| Main level | Living room | 5.28 m x 4.67 m |

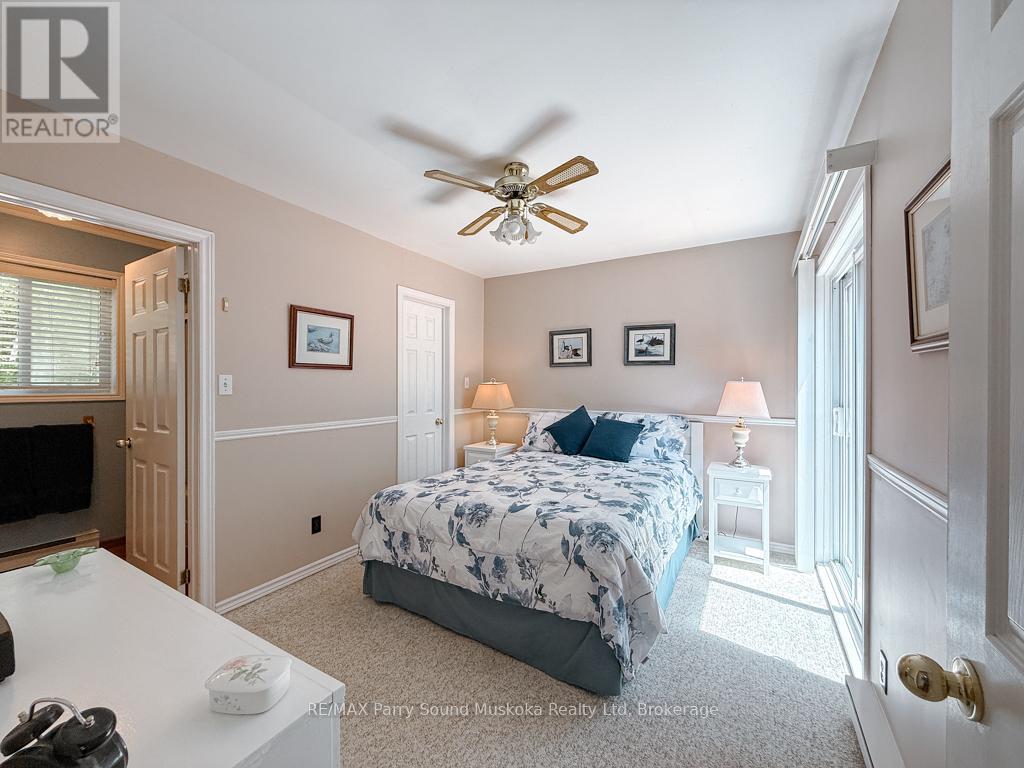
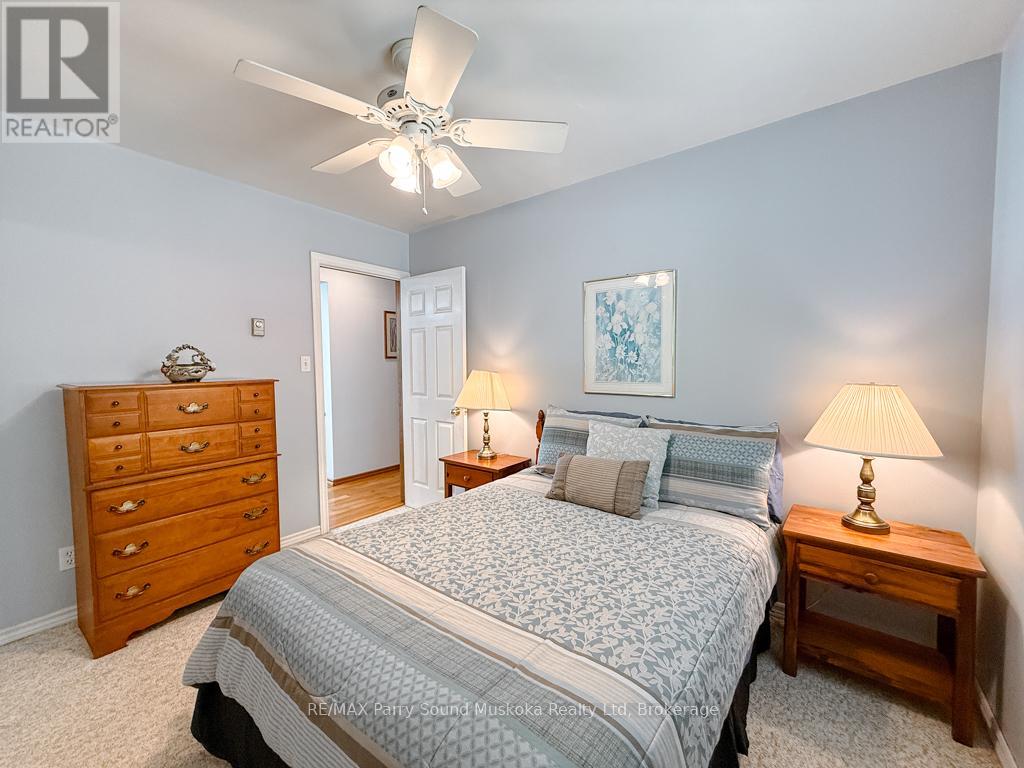
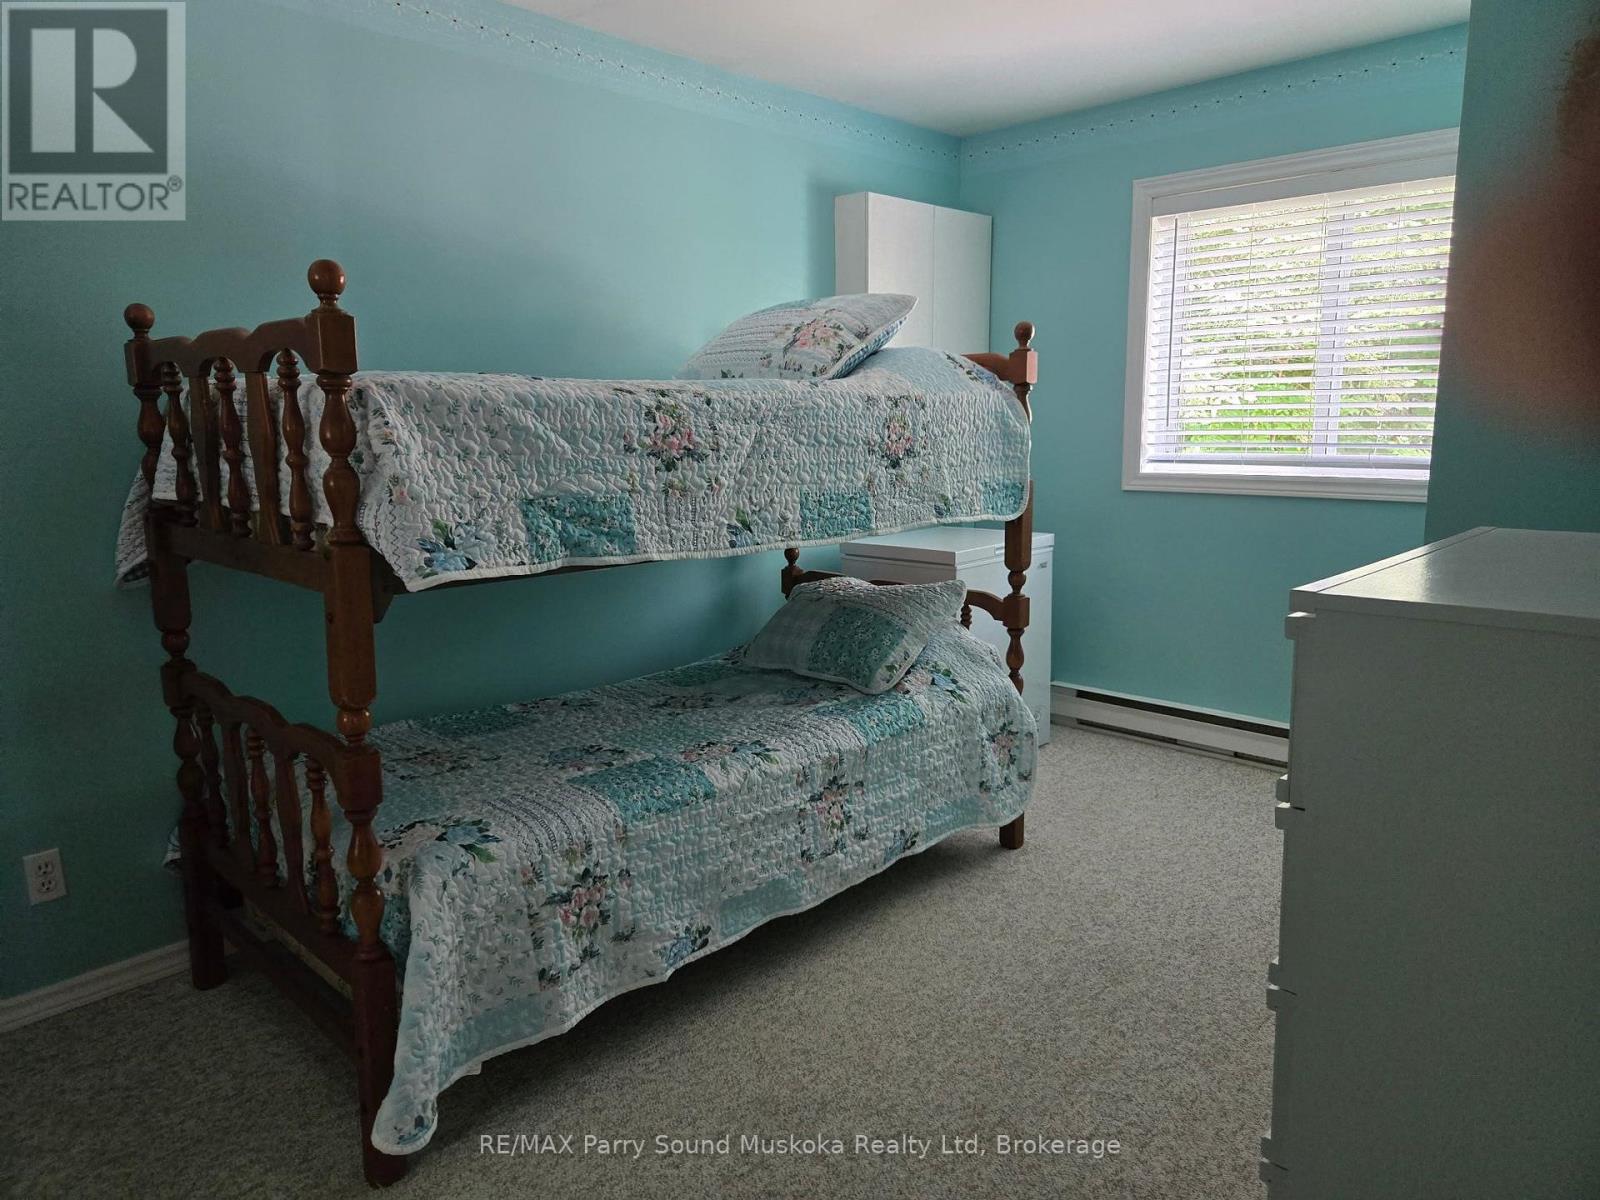
| Upper Level | Bedroom 2 | 4.57 m x 2.84 m |
| Upper Level | Primary Bedroom | 2.92 m x 3.73 m |
| Upper Level | Bedroom 3 | 4.57 m x 2.84 m |
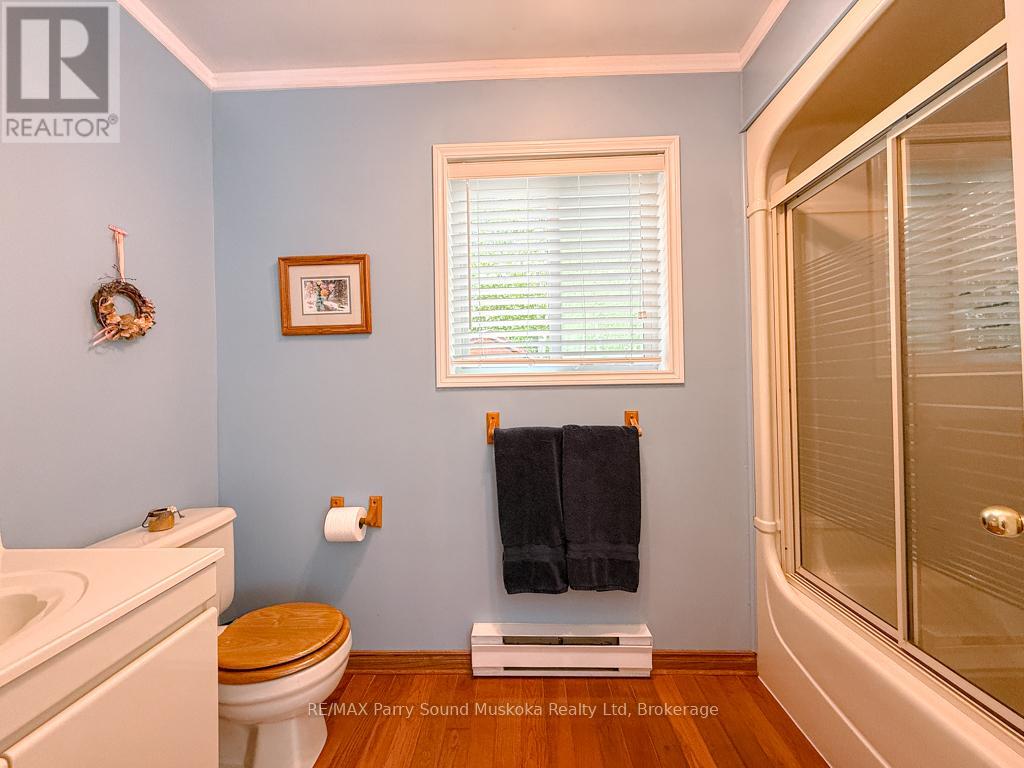
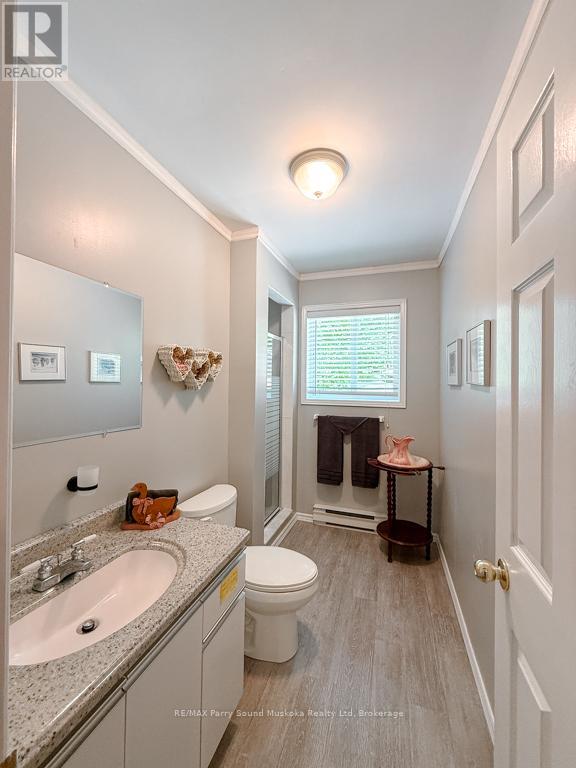
| Upper Level | Bathroom | 2.74 m x 1.5 m |
Listing Office: RE/MAX Parry Sound Muskoka Realty Ltd


MLS®, REALTOR®, and the associated logos are trademarks of The Canadian Real Estate Association
Data Provided by OnePoint Association of REALTORS®
Last Modified :Wed, 26 Aug 2026 17:03:58 GMT
Copyright © 2026 Kevin Whetham. All Rights Reserved. Web Design by Whetham Solutions.