705-774-4444 [email protected]
Parry Sound Muskoka Realty Ltd. Brokerage *Independently Owner and Operated
Listing ID: X13620946
Royal LePage Team Advantage Realty
| Bathrooms: 3 | Bedrooms: 3 |
| Property Type: Single Family | Building Area: 1500 - 2000 sqft |
|
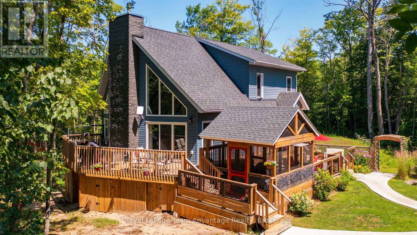
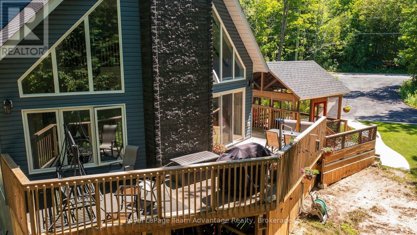
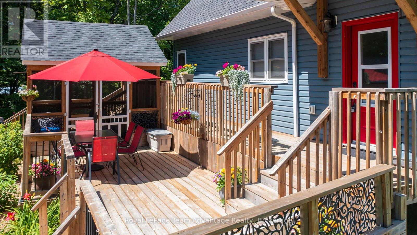
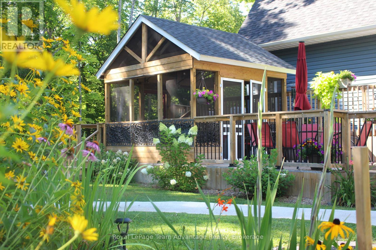
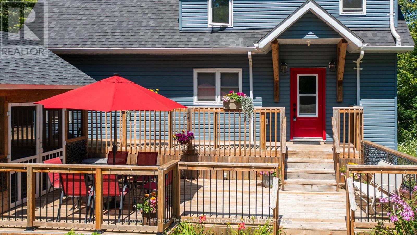
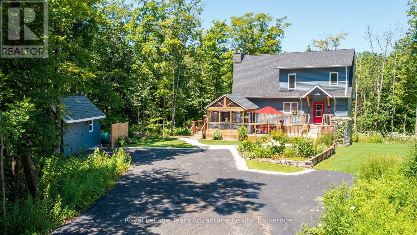
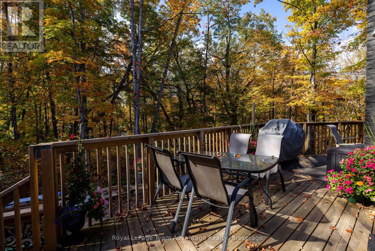
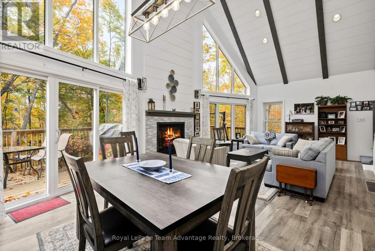
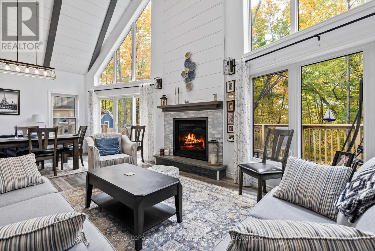
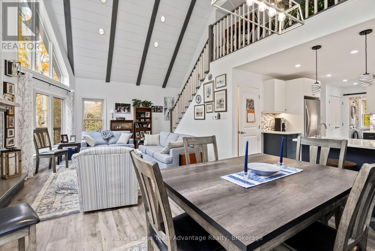
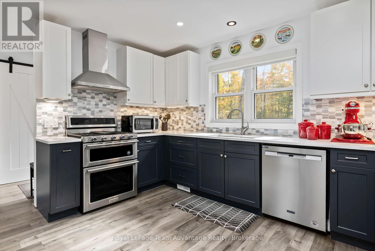
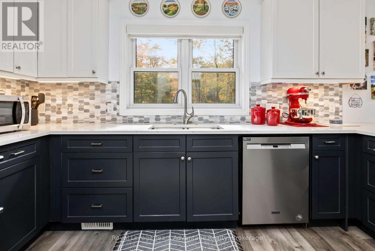
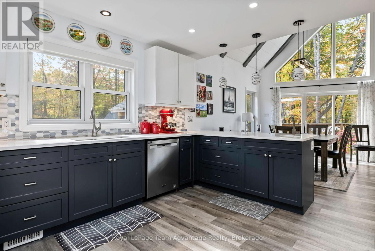
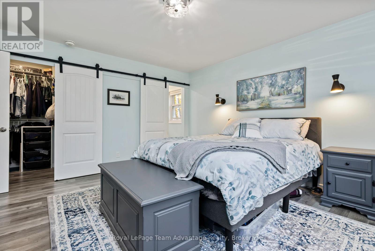
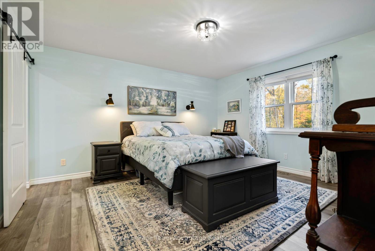
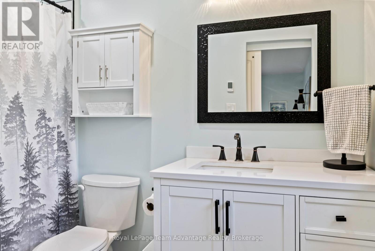
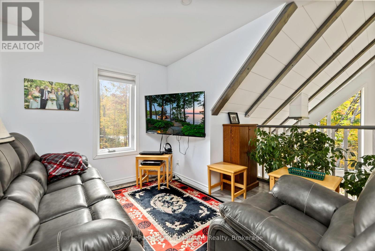
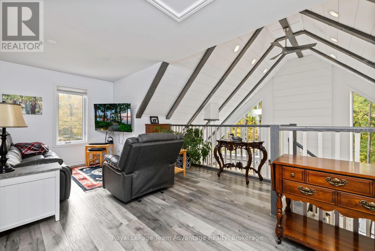
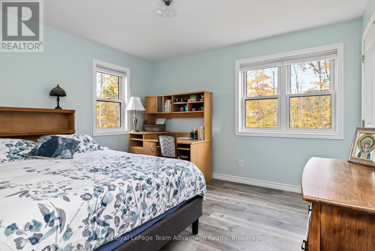
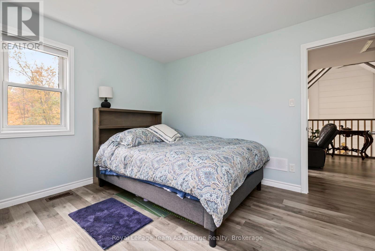
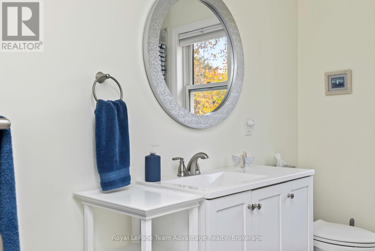
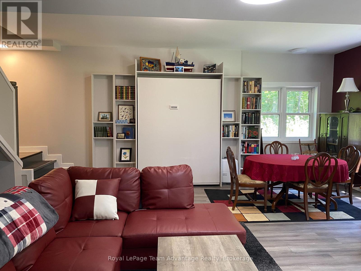
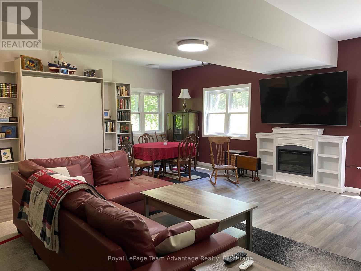
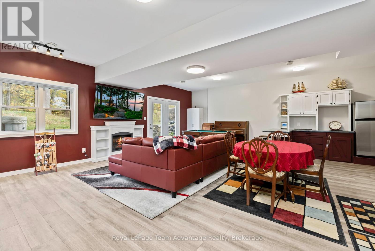
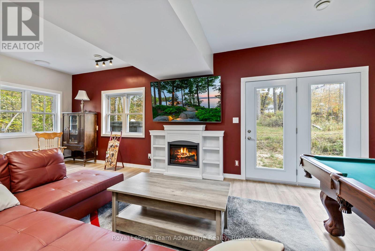
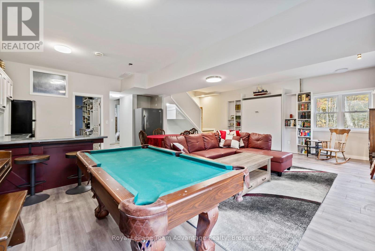
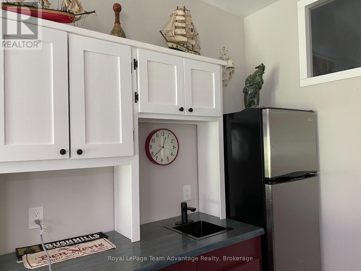
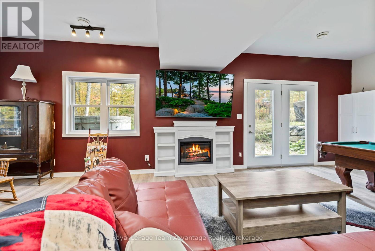
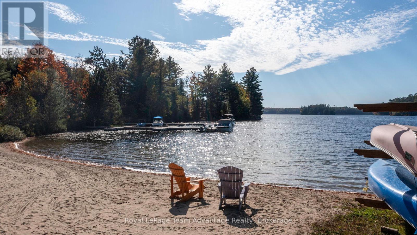
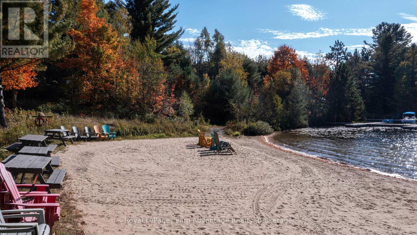
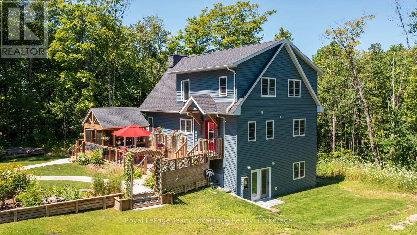
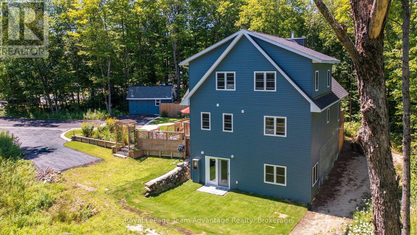
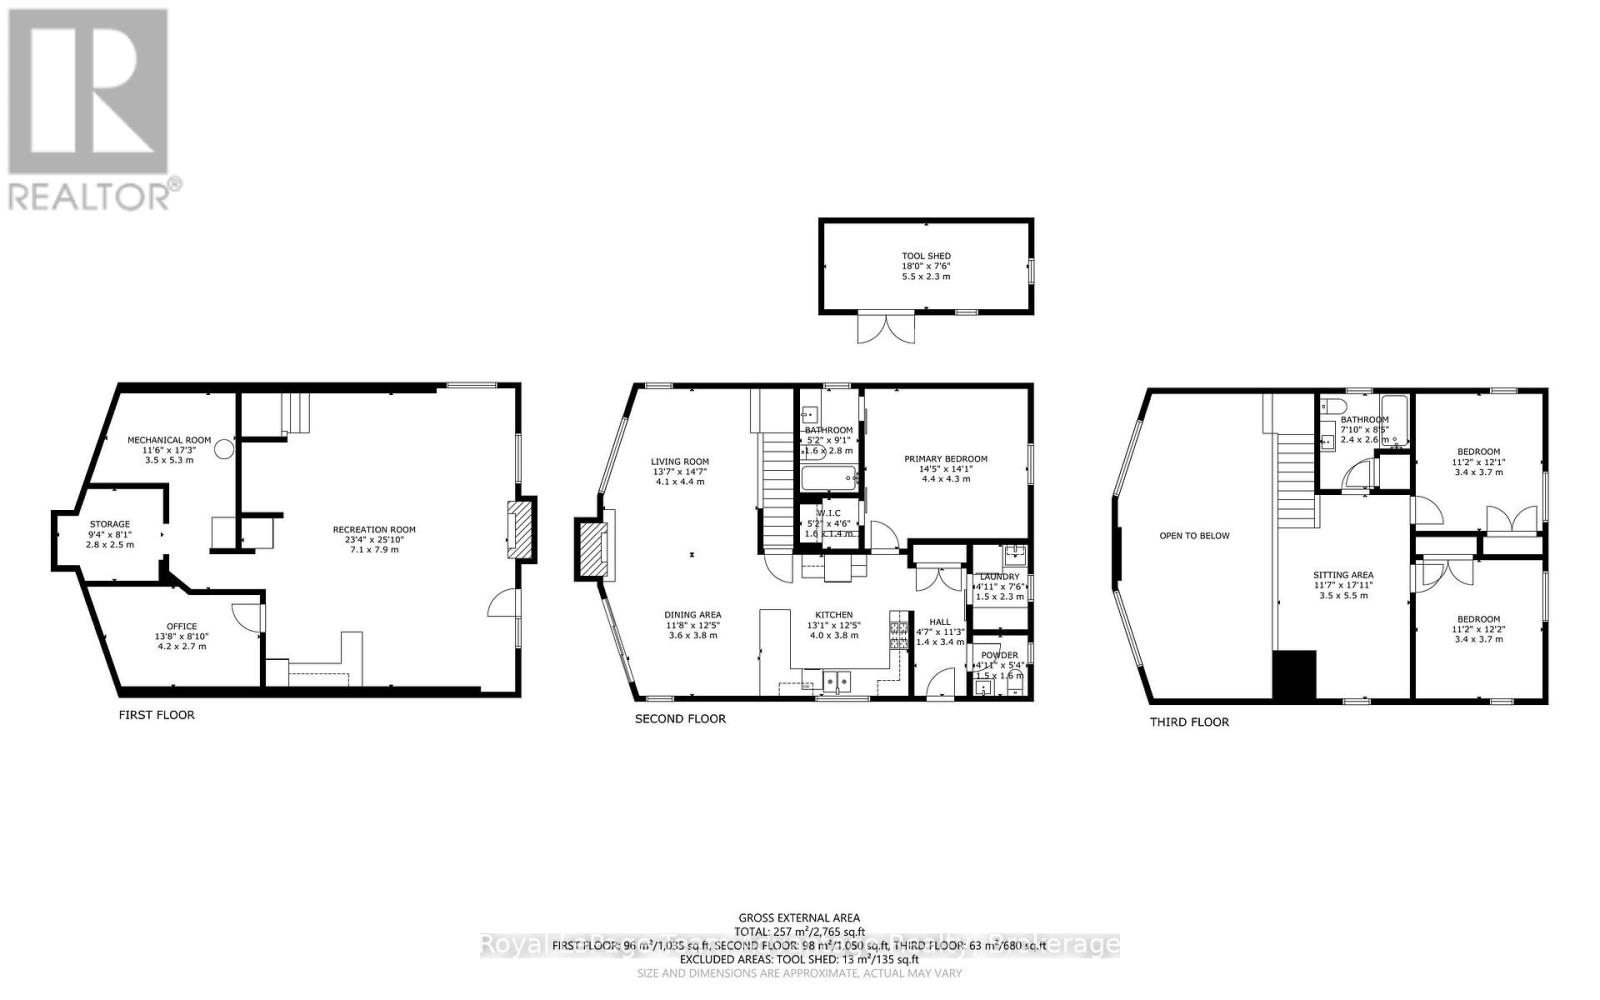
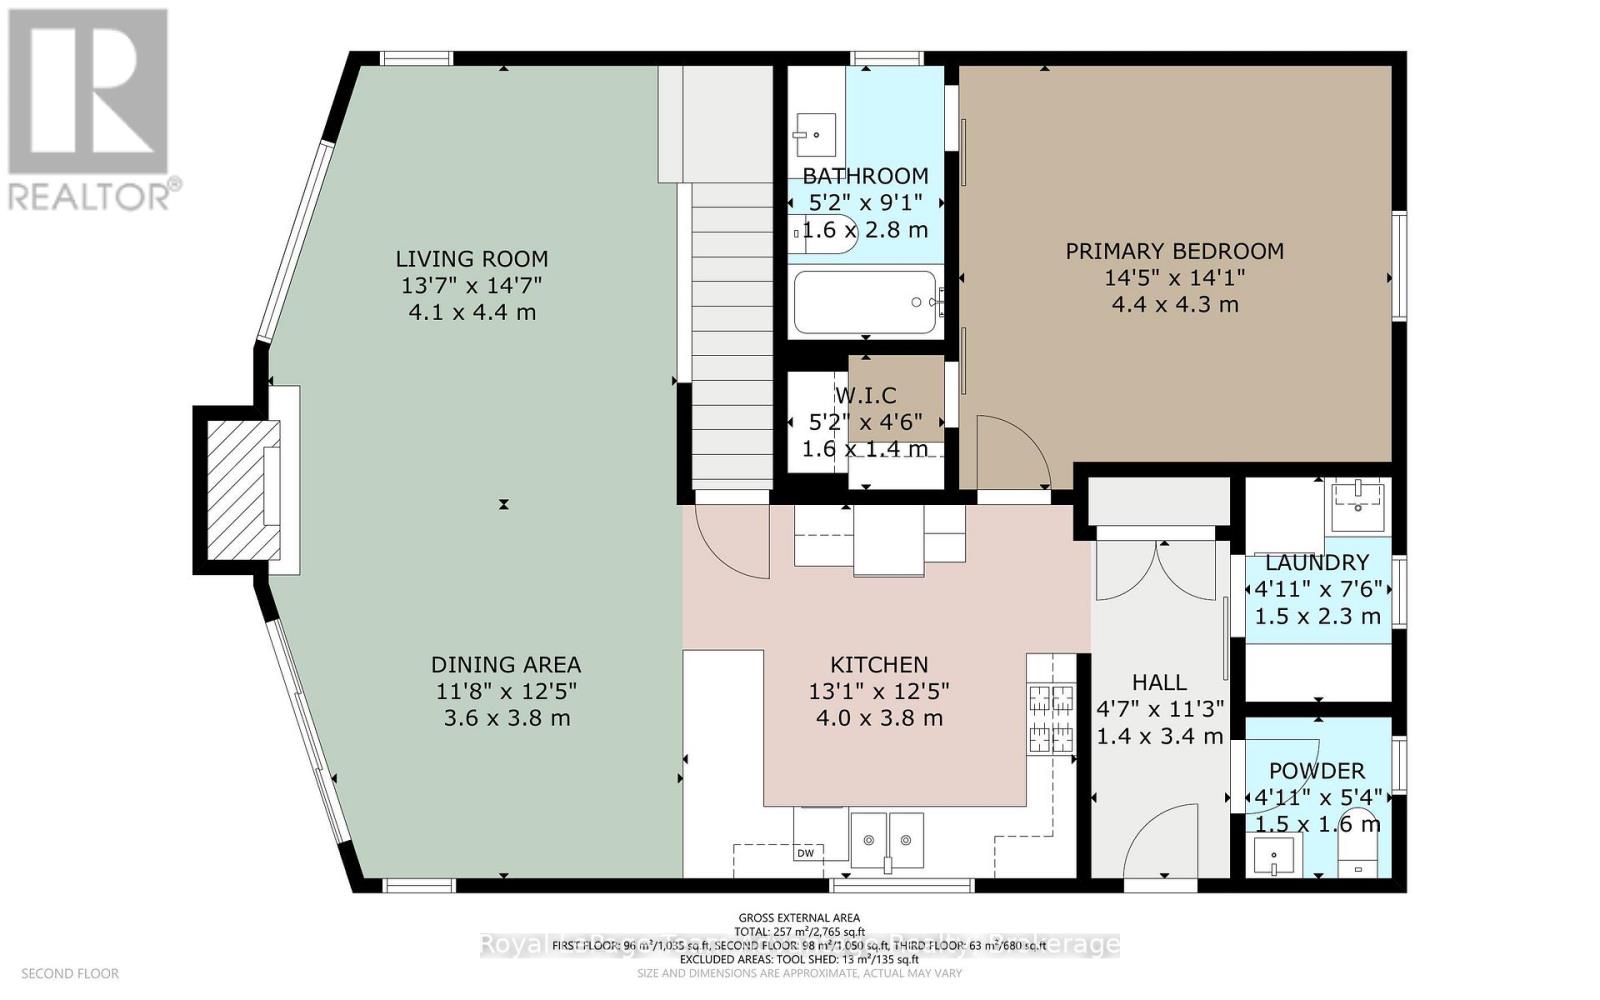
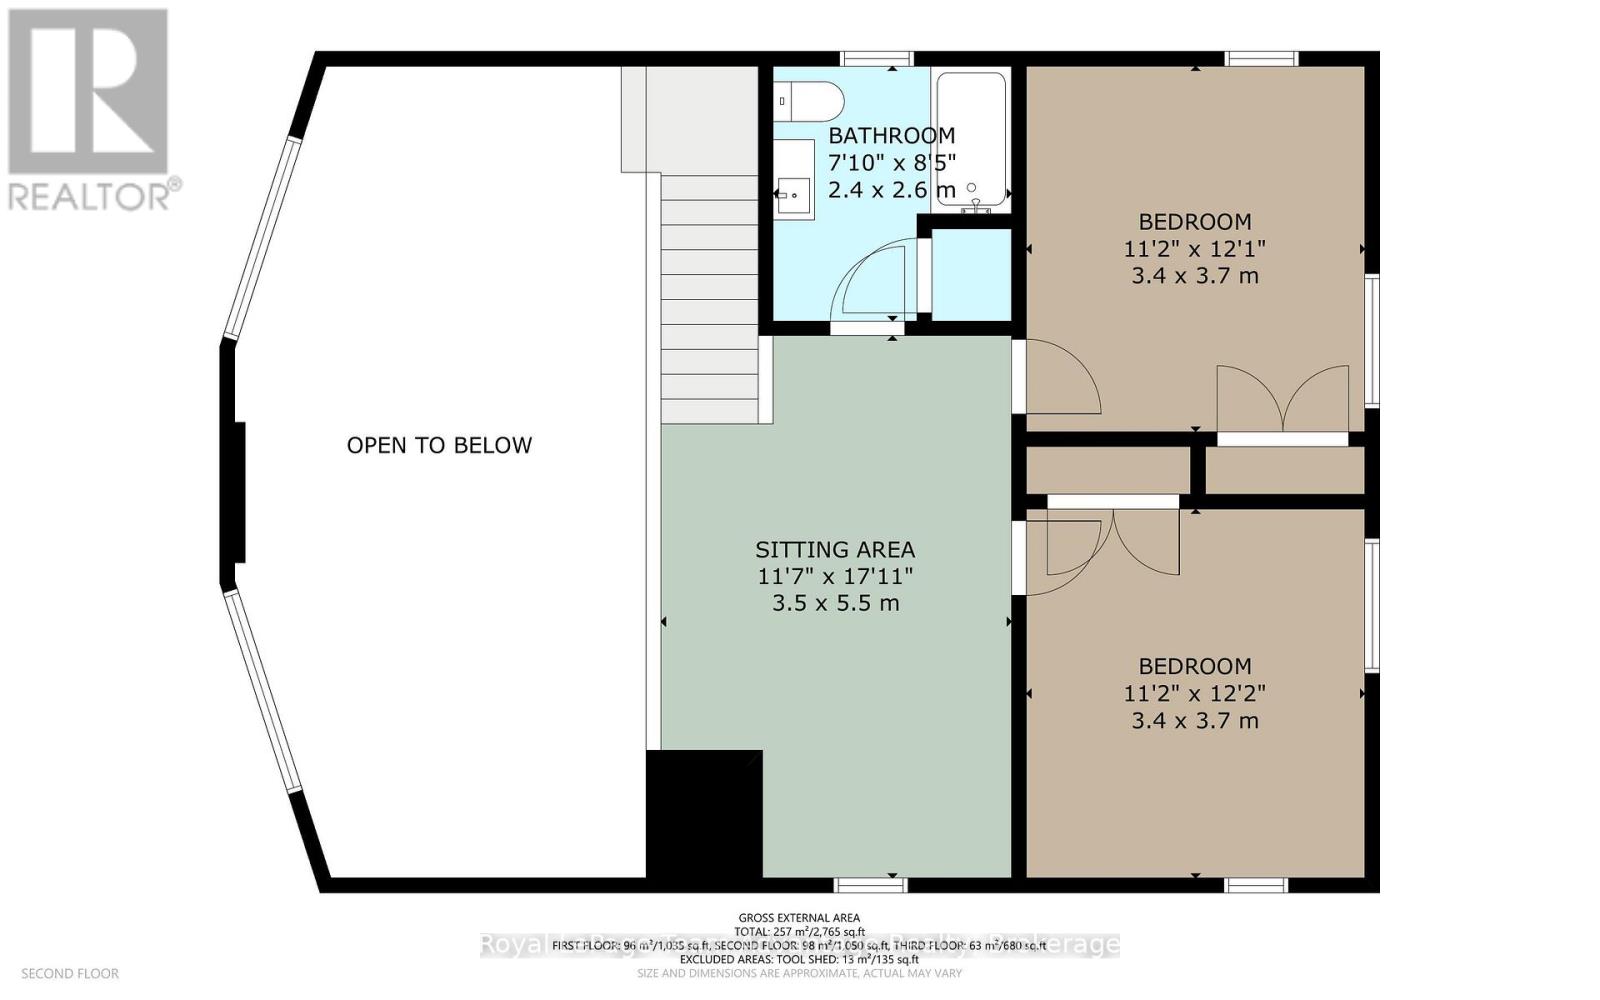
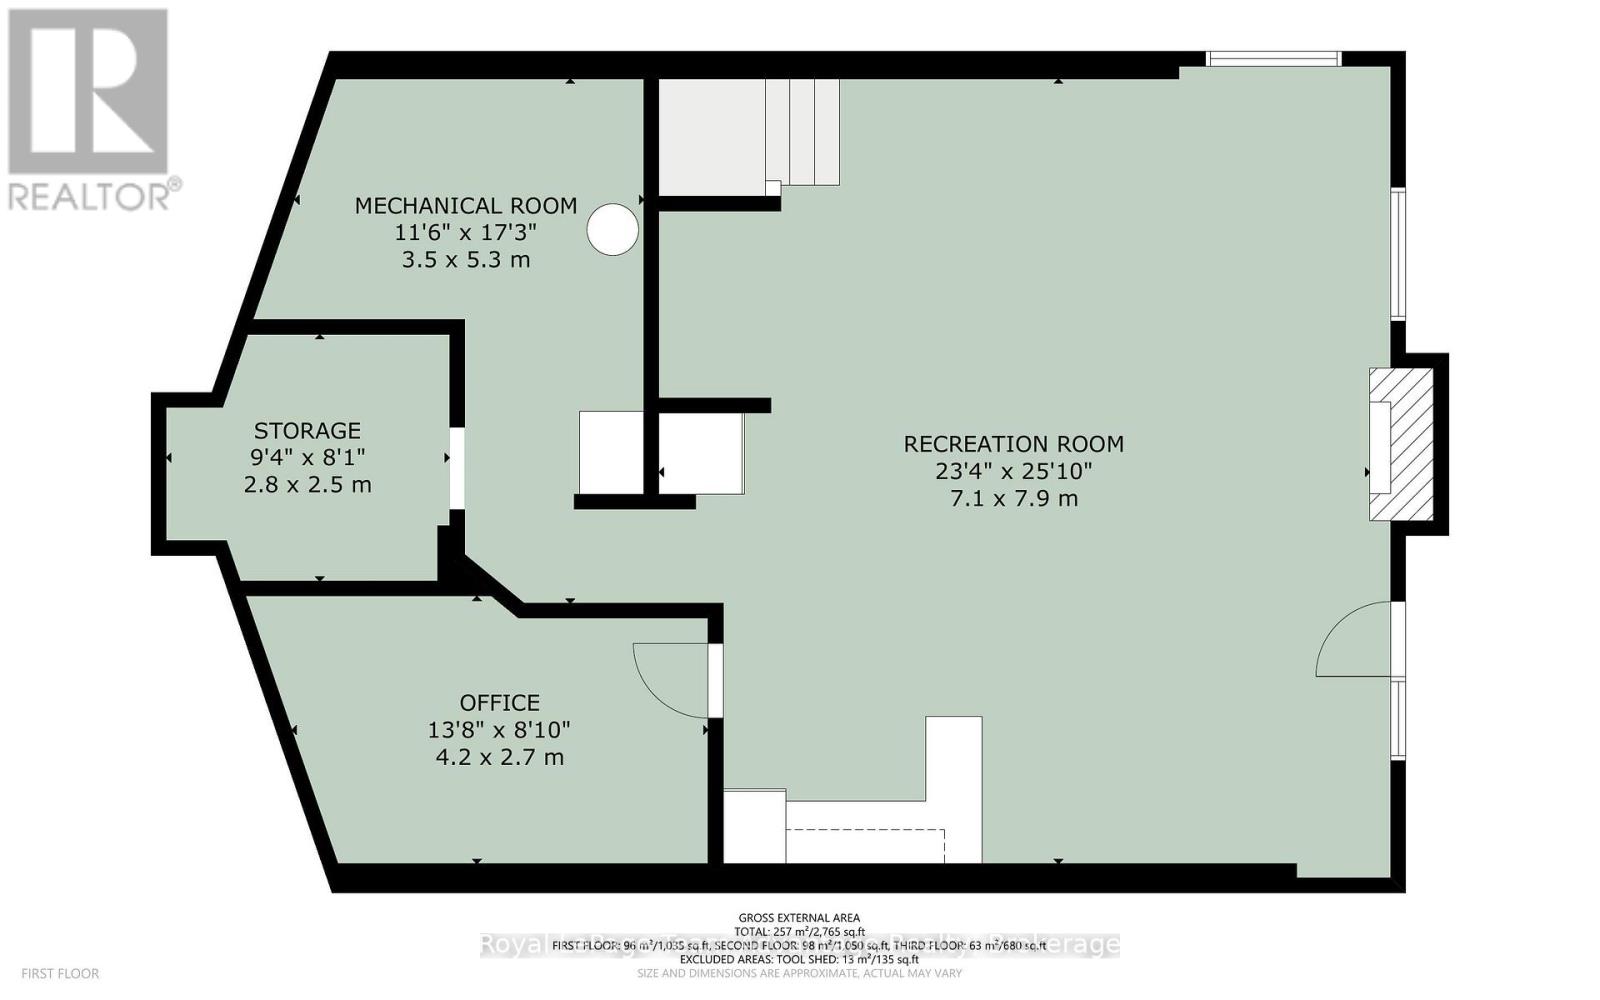
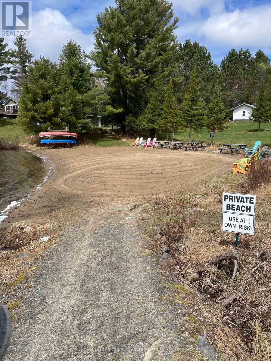
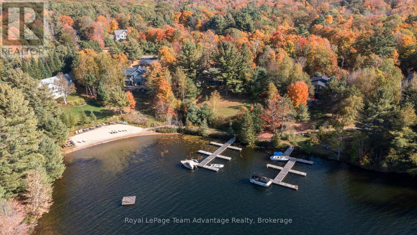
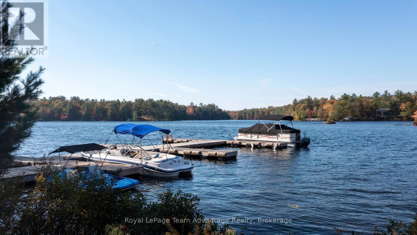
Step into serenity with this wonderful 5-year-old custom-built home nestled in one of Otter Lake's most coveted waterfront communities. Designed for year-round enjoyment, this property offers the perfect blend of luxury, comfort and nature. This home has soaring cathedral ceilings and a dramatic floor-to-ceiling fireplace that anchors the open-concept main floor. The kitchen is adorned with gleaming granite countertops and stainless steel appliances. Step out through the dining room's walkout to a private deck that connects to a beautifully crafted gazebo perfect for morning coffee or sunset cocktails! The main level also features a spacious primary bedroom with a 4-piece ensuite w/in floor heating and a walk-in closet. Two additional bedrooms plus a sitting area on the upper level offer ample space for family and guests while three bathrooms ensure comfort and convenience for all. The lower level is a haven for relaxation and entertainment, complete with a stylish wet bar and walkout access to the side yard. *This exclusive community offers deeded access to a private sandy beach and your own designated boat slip, included in the modest $375 annual association fee. The fee also covers insurance for all common areas, ensuring peace of mind and a well-maintained environment.* Otter Lake is spring-fed and renowned for its crystal-clear waters and miles of scenic boating. There is a nearby resort for a gourmet lakeside meal every day here feels like a vacation. Located only 12 minutes to Parry Sound's shops, restaurants and hospital and only 2 hours from Toronto-perfect for weekend escapes or full-time living! This home is more than a place to live-it's a lifestyle. Whether you're seeking a peaceful retreat, a family-friendly haven or a luxurious base for lakeside adventures this property delivers it all. (id:24871) Please visit : Multimedia link for more photos and information |
| Amenities Nearby: Beach, Hospital, Marina | Communication: High Speed Internet |
| Easement: Unknown | Equipment: Propane Tank |
| Features: Wooded area, Irregular lot size, Level, Gazebo, Sump Pump | Ownership: Freehold |
| Parking Spaces: 6 | Rental Equipment: Propane Tank |
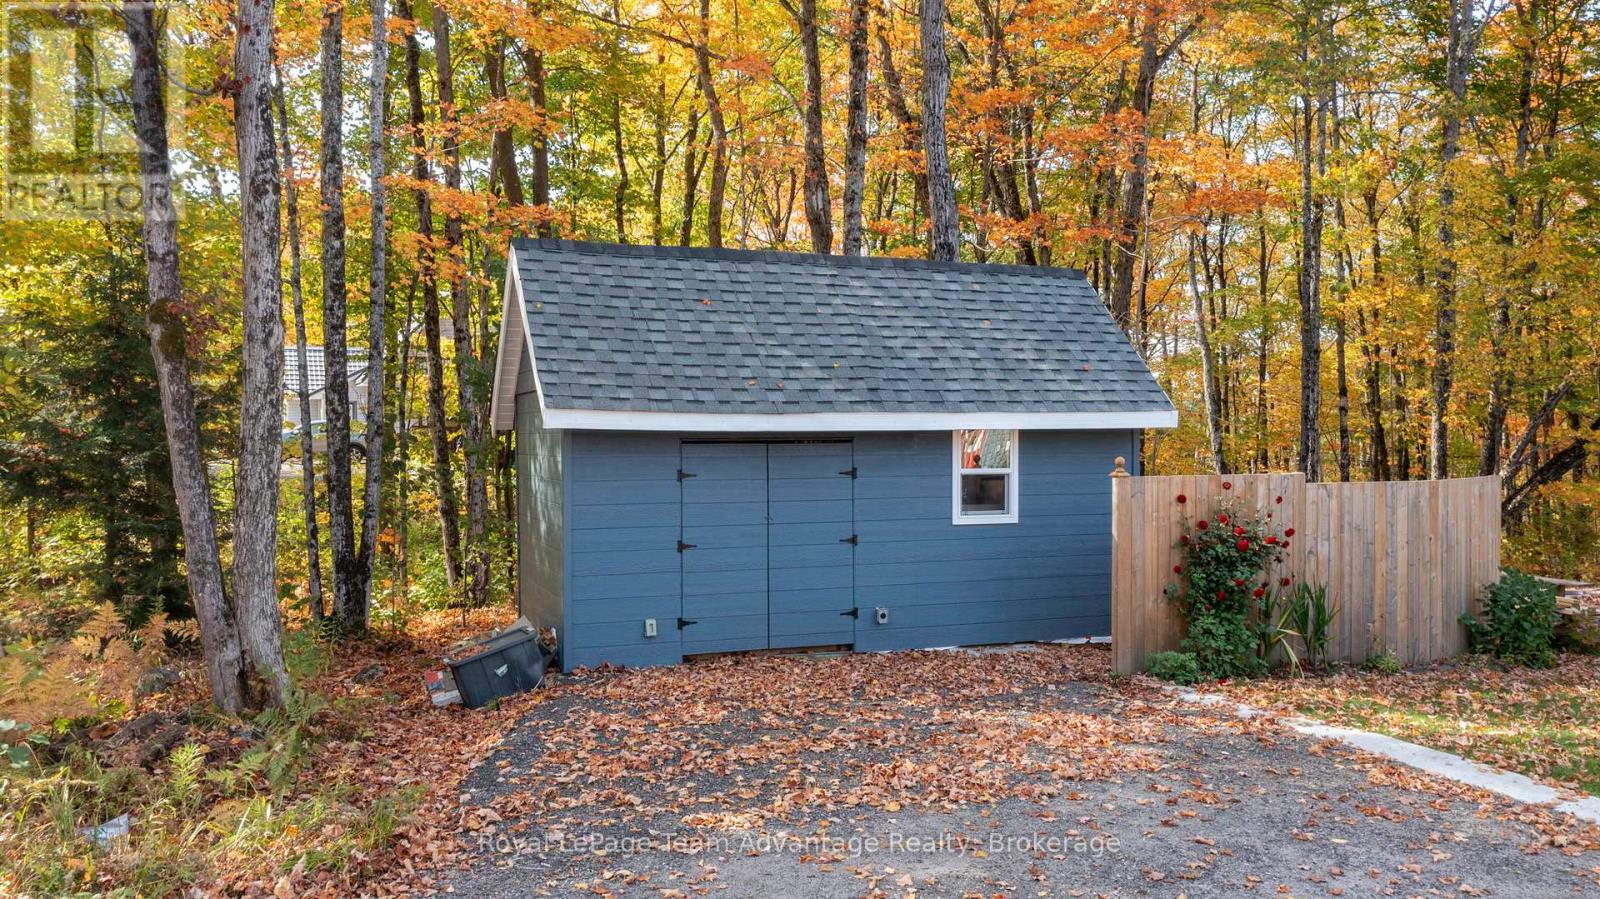
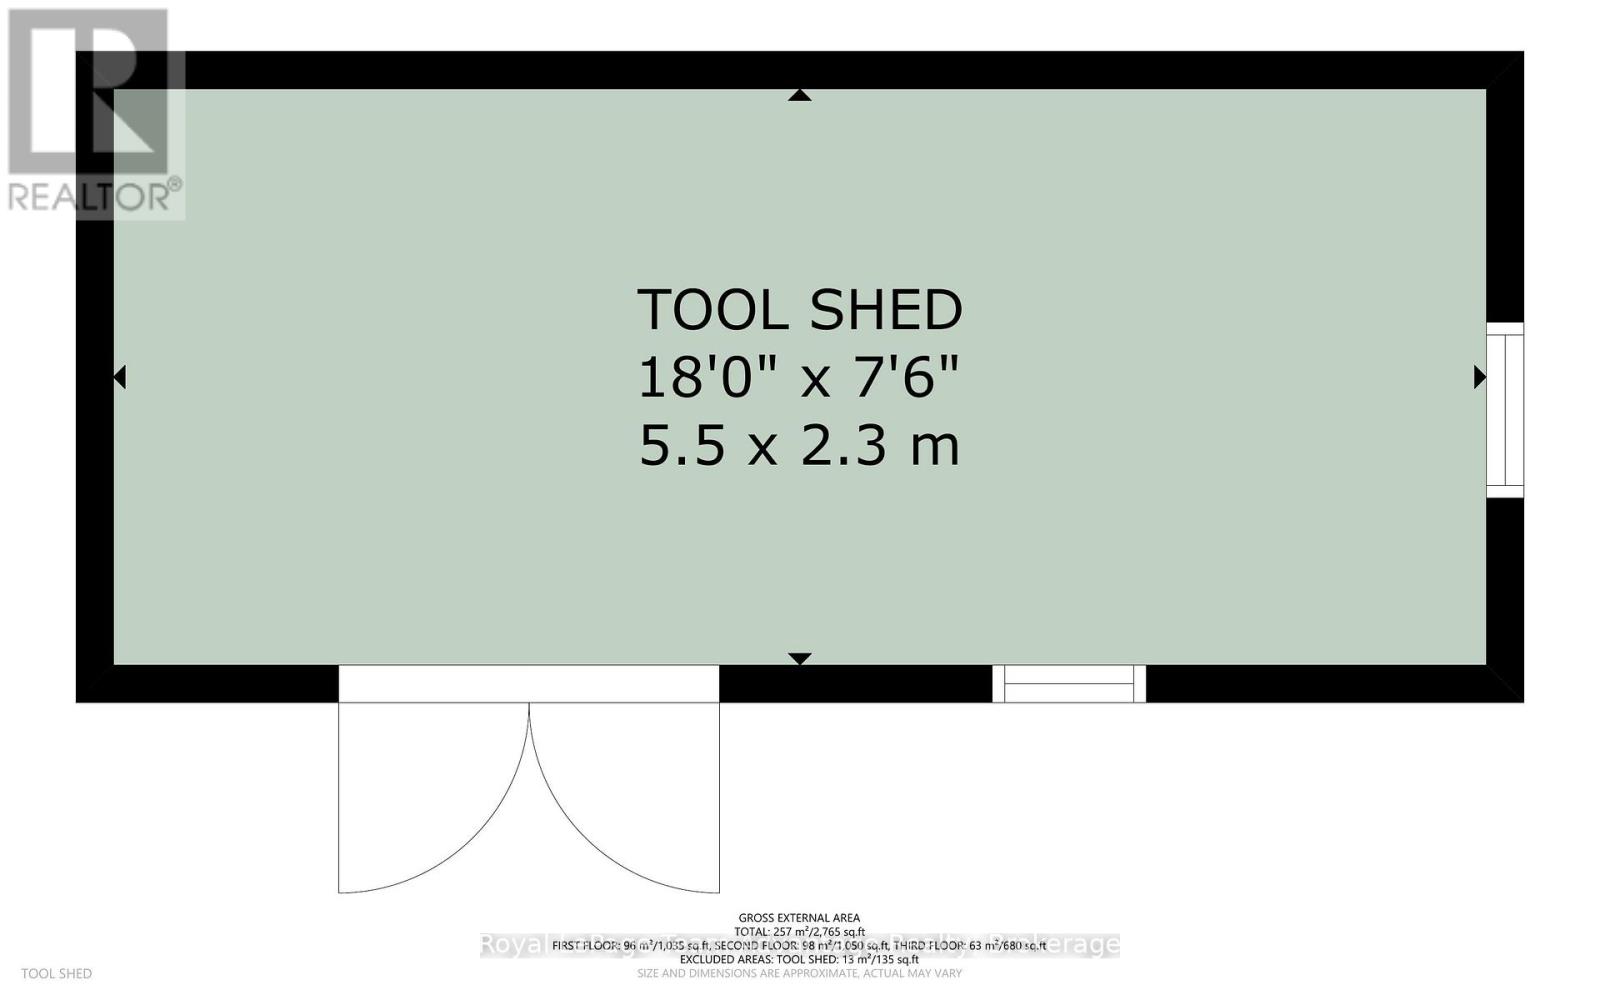
| Structure: Deck, Workshop | Transaction: For sale |
| View: Lake view | WaterFront: Waterfront on lake |
| Water Body Name: Otter Lake | Zoning Description: RES |
| Bedrooms Above Ground: 3 | Amenities: Fireplace(s) |
| Appliances: Water Heater, Dryer, Stove, Washer, Refrigerator | Basement Development: Partially finished |
| Basement Features: Walk out | Basement: N/A (Partially finished), N/A |
| Construction Style Attachment: Detached | Cooling: None |
| Exterior Finish: Vinyl siding | Fireplace Present: Yes |
| Fireplace Total: 2 | Fire Protection: Smoke Detectors |
| Foundation: Insulated Concrete Forms | Bathrooms (Half): 1 |
| Bathrooms (Total): 3 | Heating Fuel: Electric, Propane |
| Heating: Forced air | Size Interior: 1500 - 2000 sqft |
| Storeys Total: 1.5 | Type: House |
| Utility Power: Generator | Utility Water: Drilled Well |
| Size Frontage: 233 ft ,7 in | Access Type: Public Road, Year-round access, Private Docking |
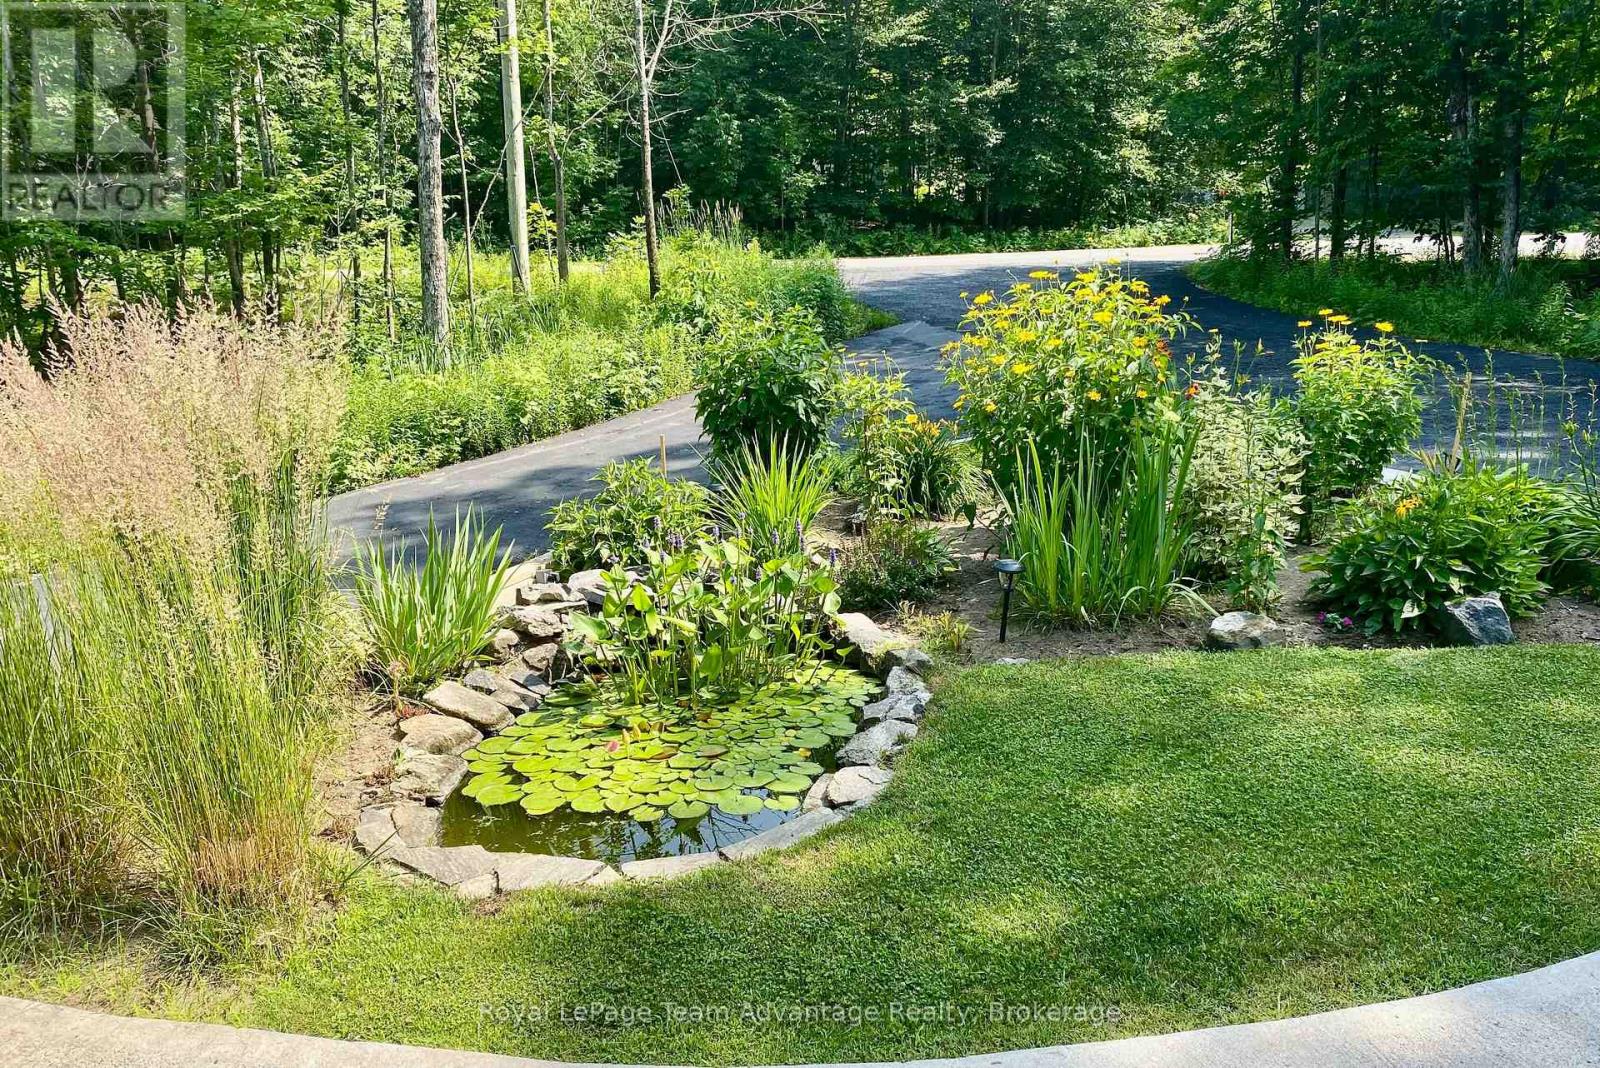
| Amenities: Beach, Hospital, Marina | Landscape Features: Landscaped |
| Sewer: Septic System | Size Depth: 199 ft ,1 in |
| Size Irregular: 233.6 x 199.1 FT | Soil: Mixed soil |
| Surface Water: Lake/Pond |
| Level | Type | Dimensions |
|---|---|---|
| Second level | Bedroom | 3.71 m x 3.44 m |
| Second level | Bedroom | 3.71 m x 3.44 m |
| Second level | Family room | 3.96 m x 2.43 m |
| Second level | Bathroom | 2.6 m x 2.4 m |
| Basement | Recreational, Games room | 3.27 m x 8.53 m |
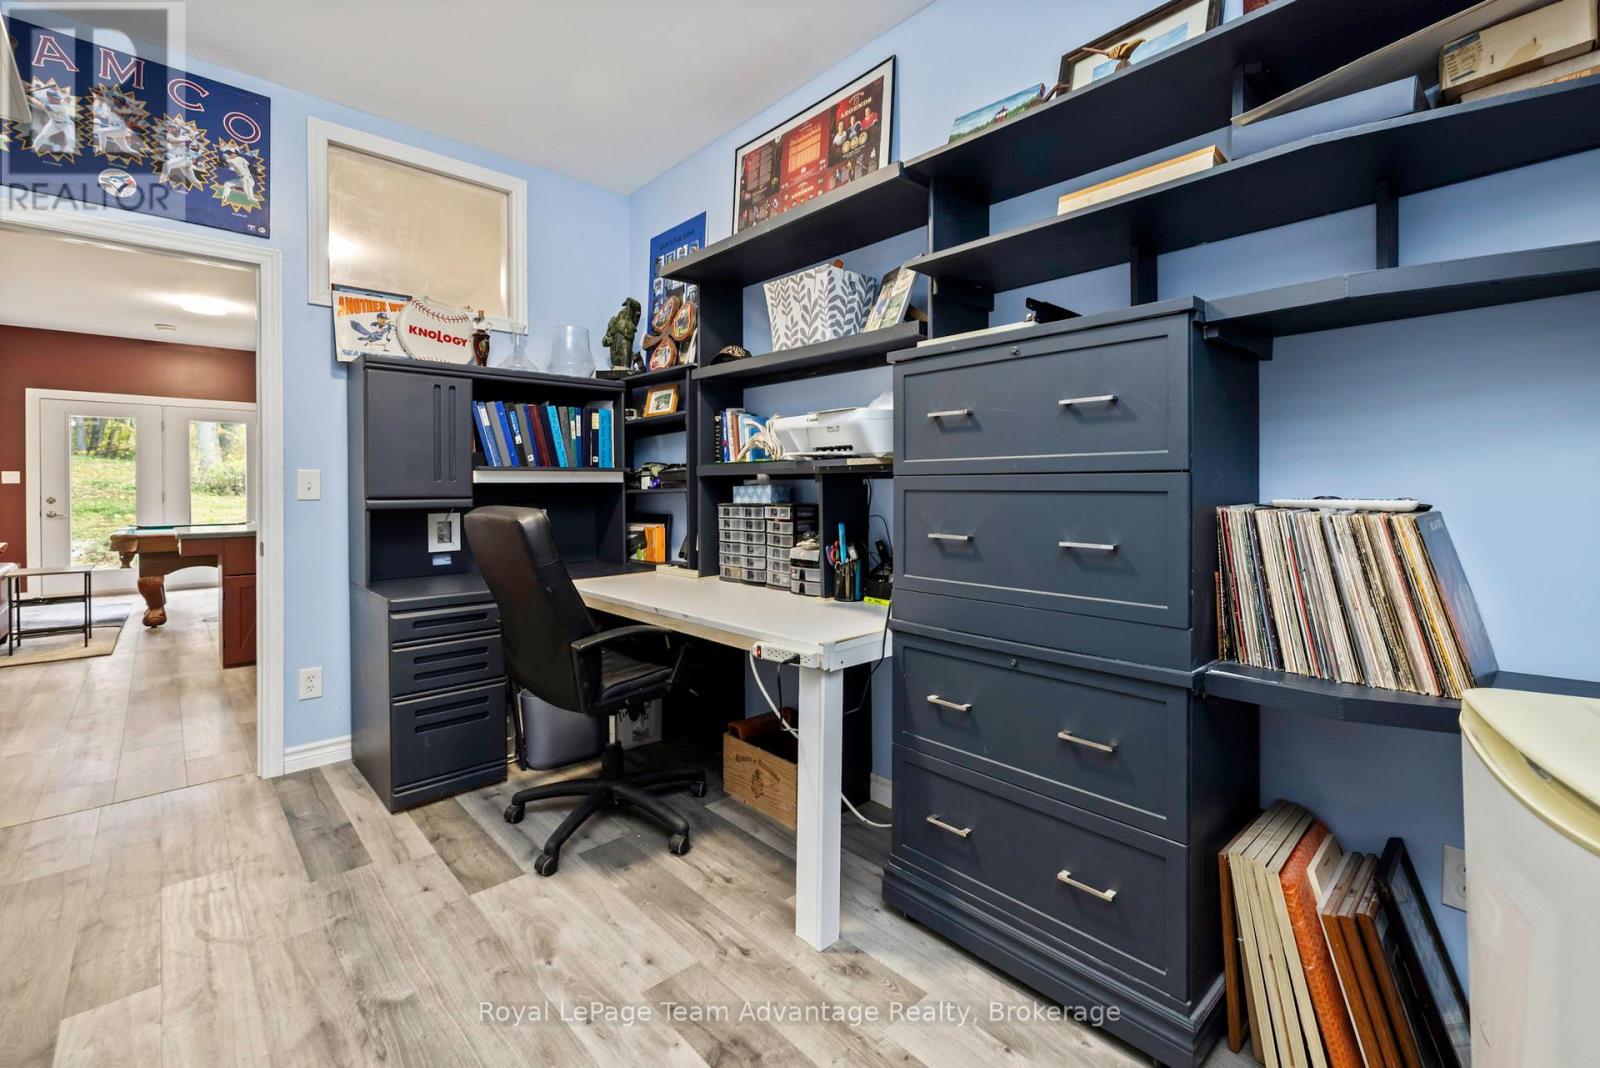
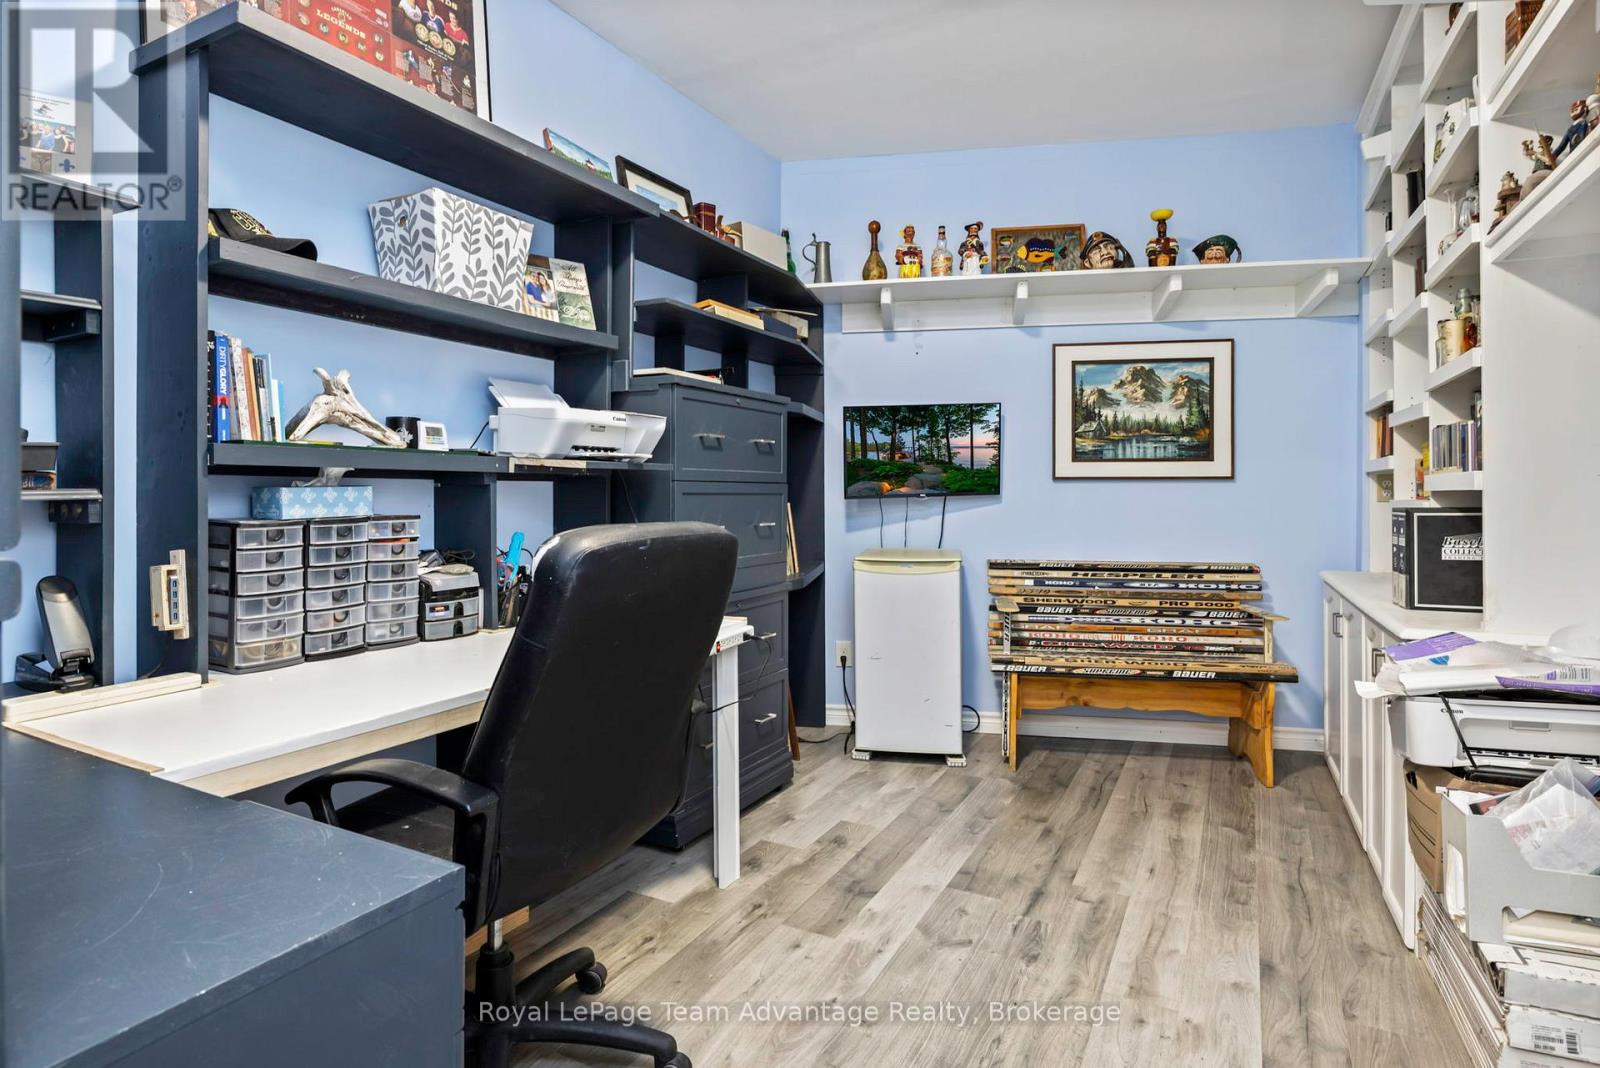
| Basement | Office | 4.57 m x 2.92 m |
| Basement | Utility room | 4.57 m x 2.74 m |
| Main level | Foyer | 3.07 m x 1.52 m |
| Main level | Bathroom | 1.5 m x 1.6 m |
| Main level | Primary Bedroom | 4.14 m x 4.26 m |
| Main level | Bathroom | 1.6 m x 2.8 m |
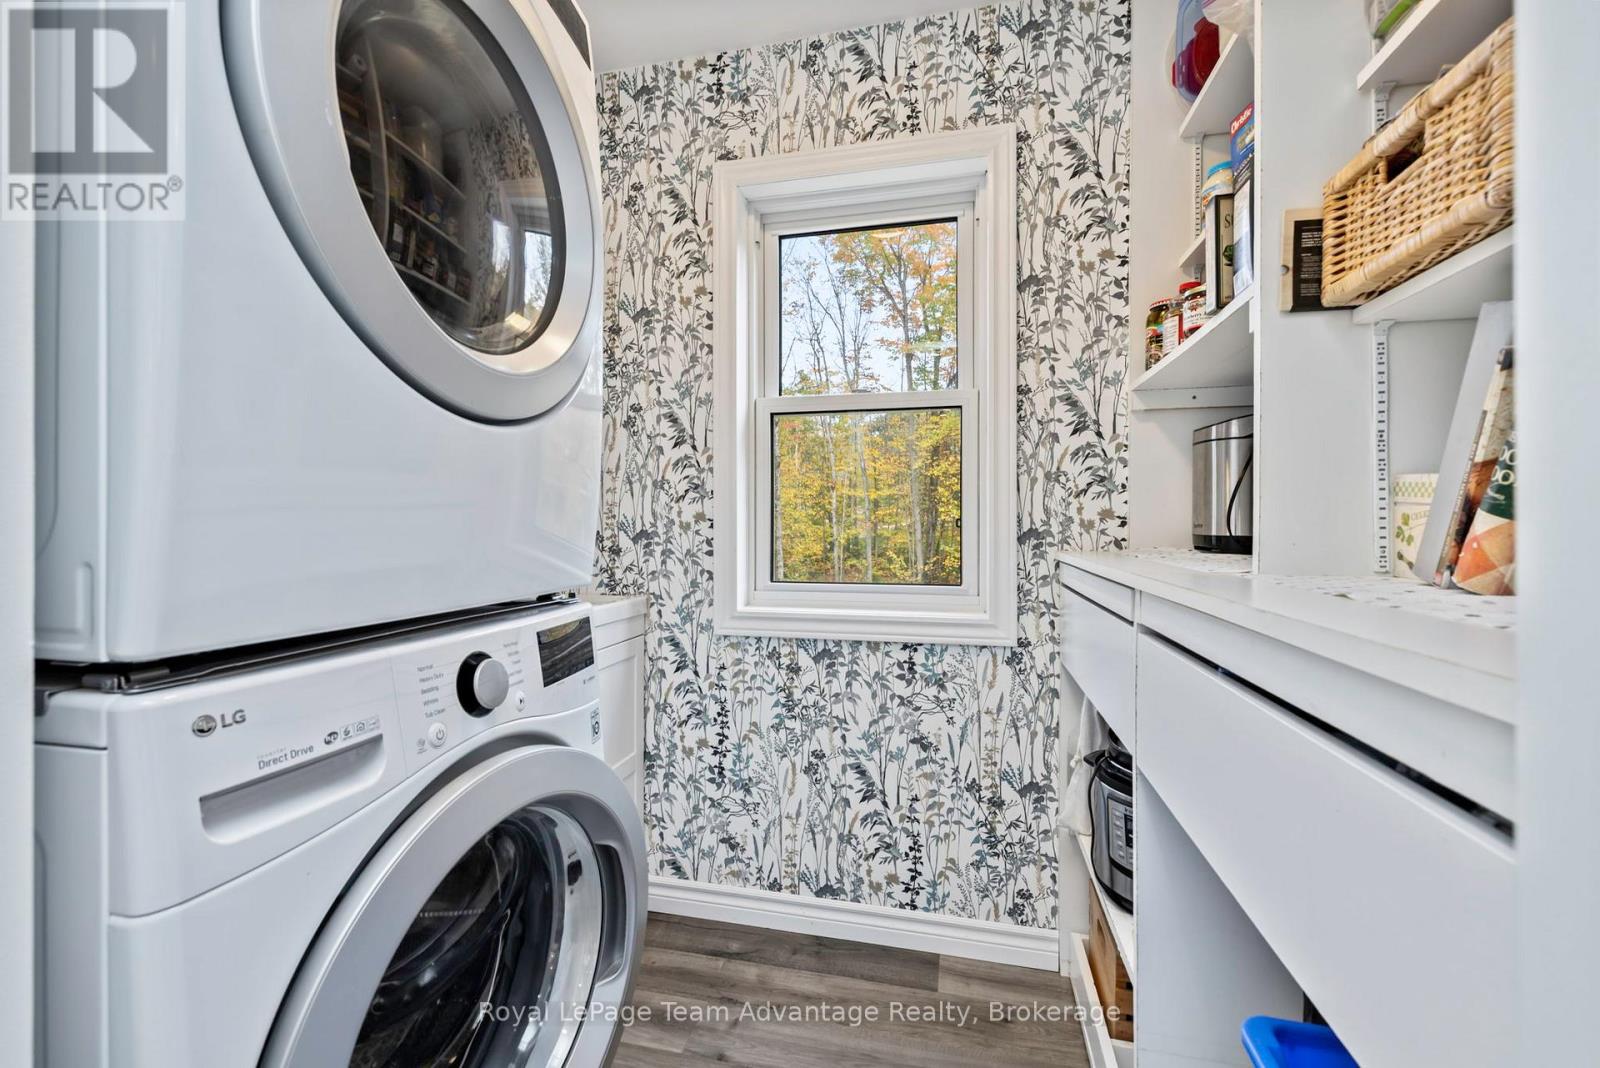
| Main level | Laundry room | 1.03 m x 1.03 m |
| Main level | Kitchen | 3.71 m x 3.96 m |
| Main level | Dining room | 3.53 m x 4.17 m |
| Main level | Living room | 4.75 m x 4.17 m |
Listing Office: Royal LePage Team Advantage Realty


MLS®, REALTOR®, and the associated logos are trademarks of The Canadian Real Estate Association
Data Provided by OnePoint Association of REALTORS®
Last Modified :Tue, 25 Aug 2026 19:31:38 GMT
Copyright © 2026 Kevin Whetham. All Rights Reserved. Web Design by Whetham Solutions.