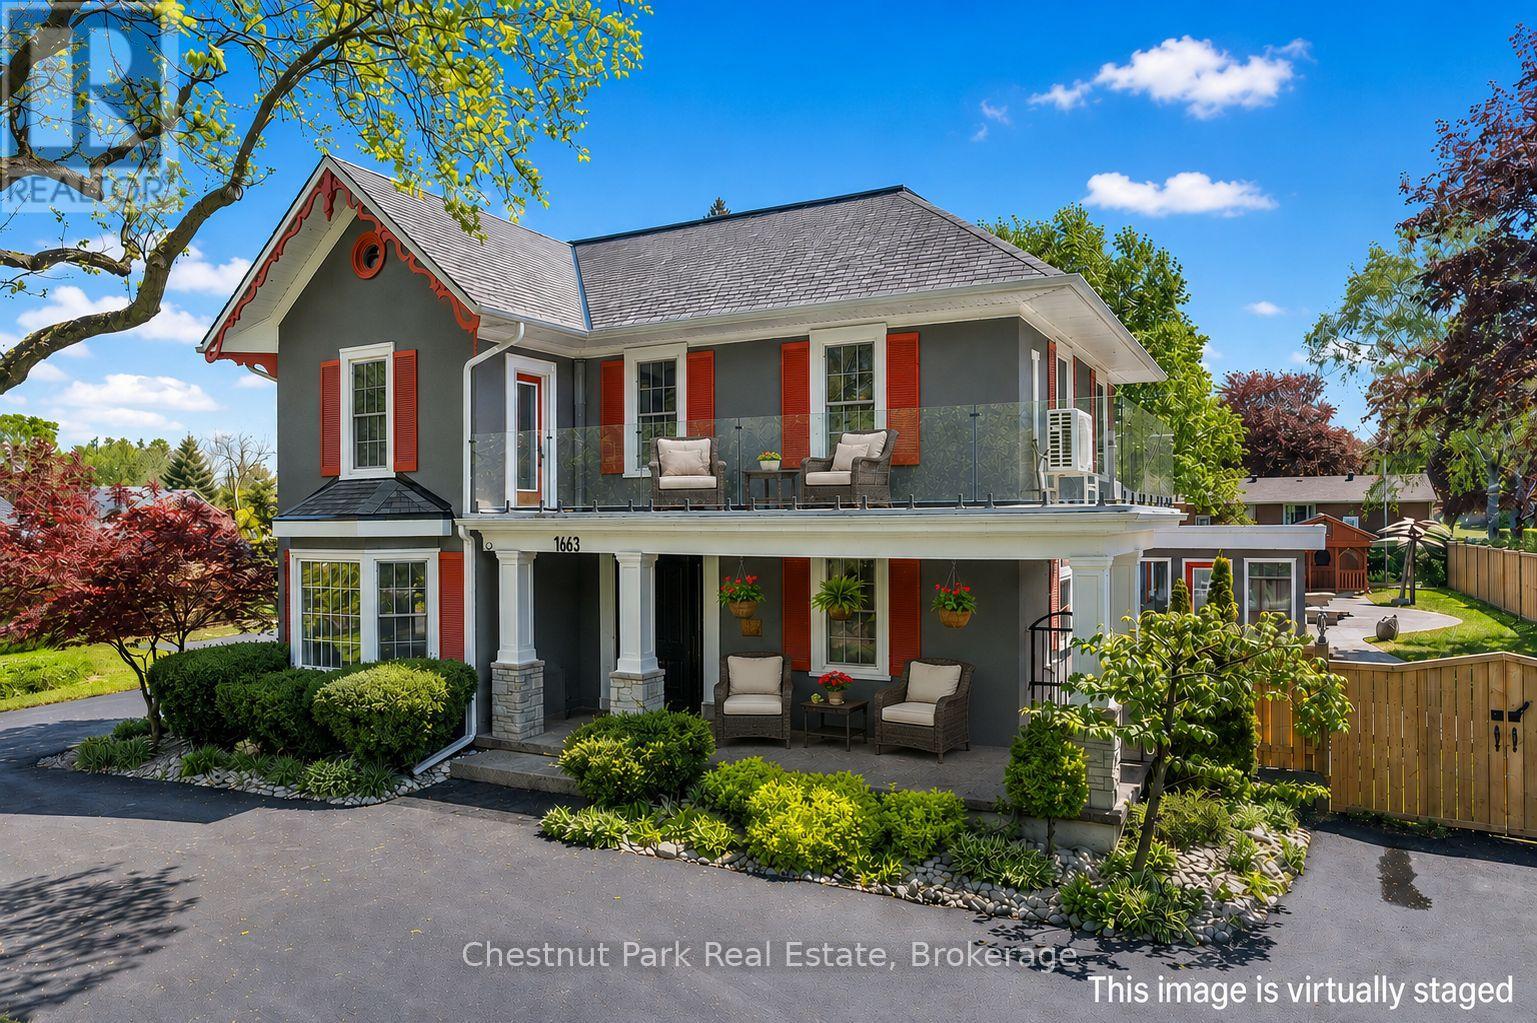
1663 5TH AVENUE E

$1,599,000

Listing ID: X13229540

Chestnut Park Real Estate
1663 5TH AVENUE E, Owen Sound, Ontario, N4K2S3

Bathrooms: 3 Bedrooms: 4
Property Type: Single Family Building Area: 2500 - 3000 sqft
Description

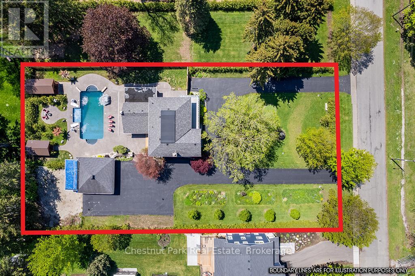
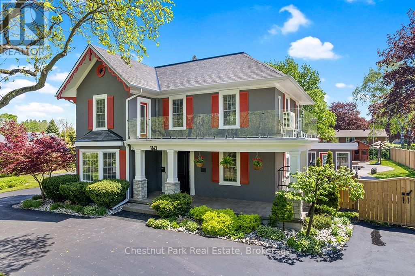
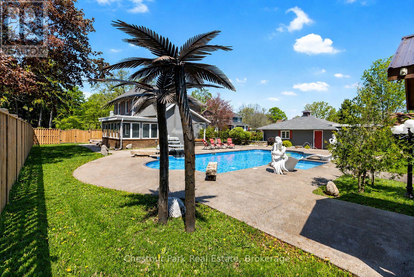
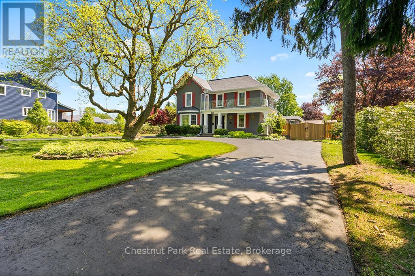
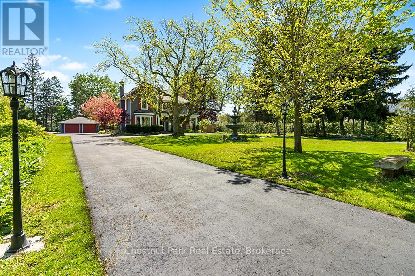
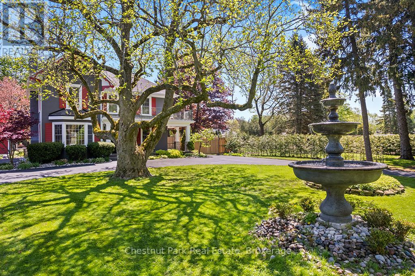
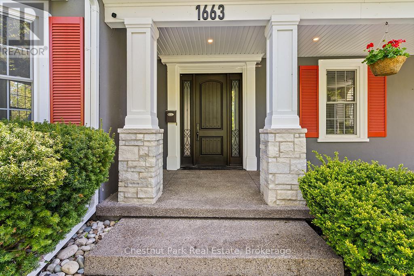
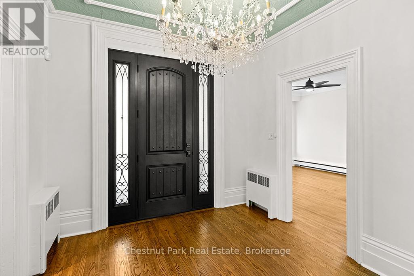
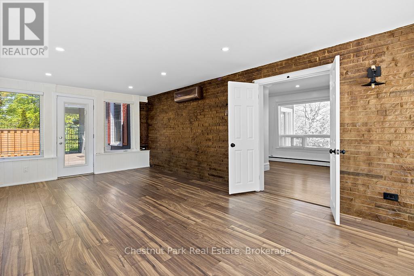
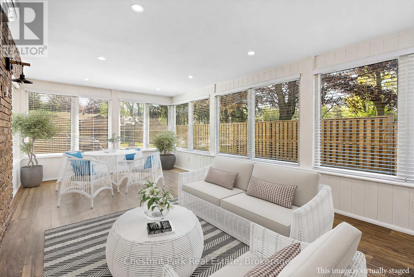
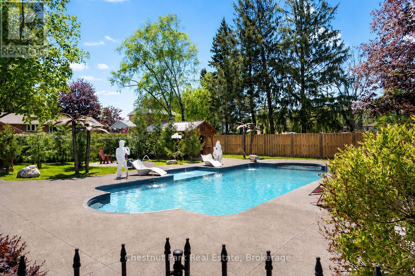
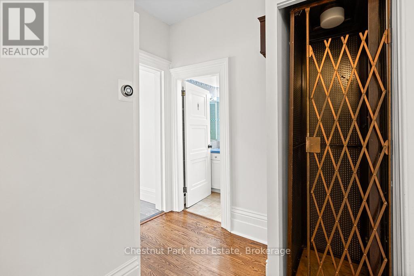
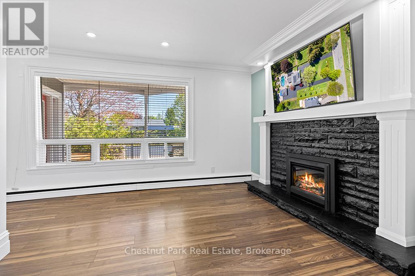
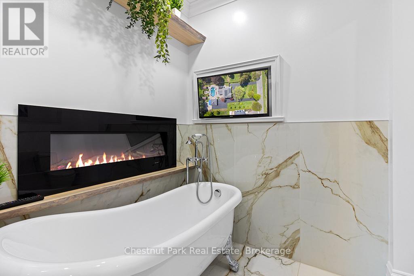
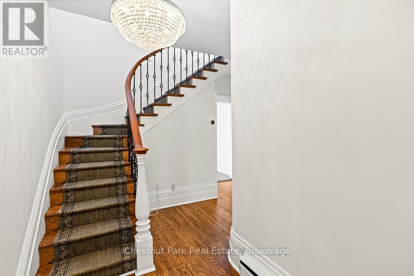
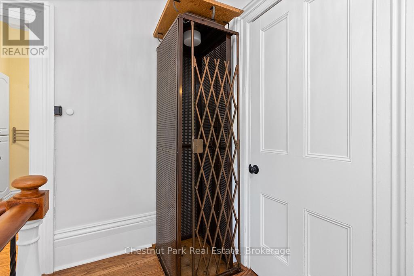
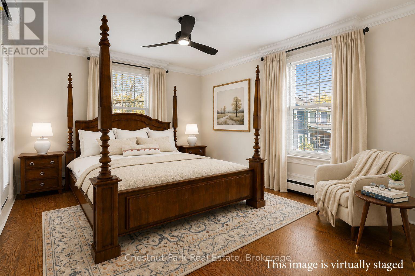
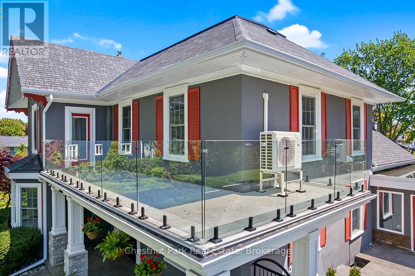
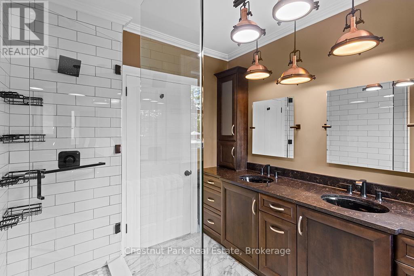
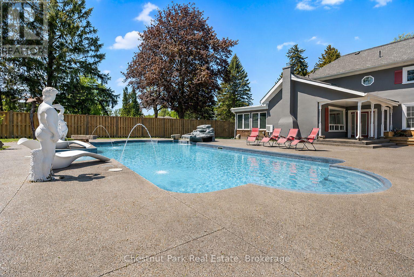
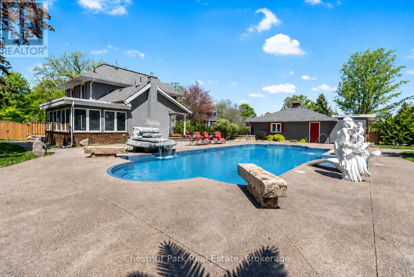
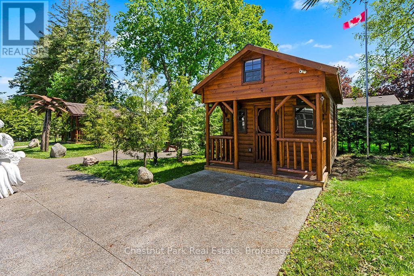
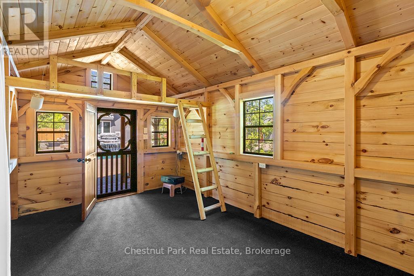
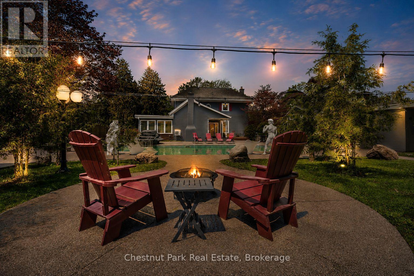
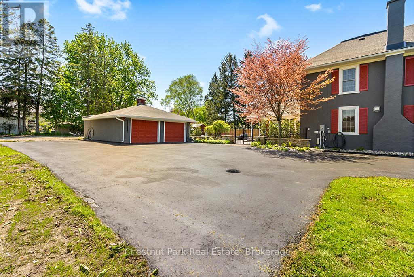
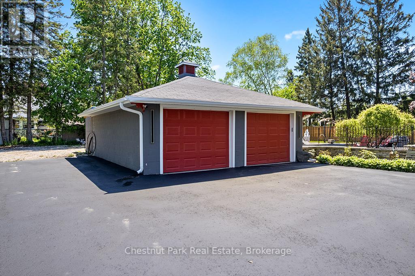
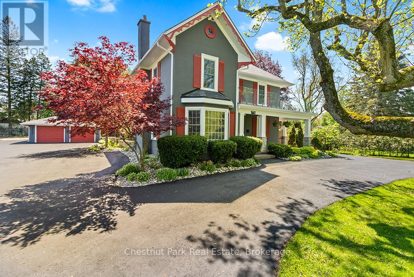
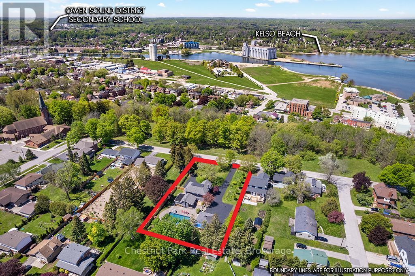
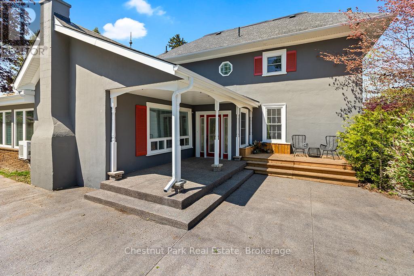
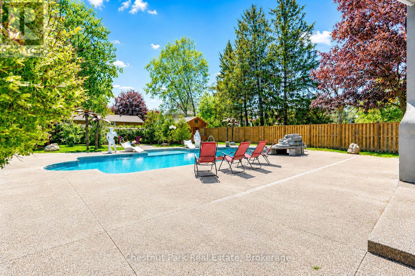
Step into a residence where timeless heritage & refined luxury converge. Offering over 2,800SF of beautifully maintained & thoughtfully updated space, this distinguished century home is a rare architectural treasure, rich in history, character & elegance. A graceful circular drive welcomes you to the property, where a stately fountain & mature landscaping creates an immediate sense of sophistication. Originally built in 1867, this classic Georgian-style home showcases exceptional craftsmanship, enduring architectural details & a grandeur seldom found today. Inside, generously proportioned principal rooms are filled with natural light & historic charm. Original features blend seamlessly with modern updates, creating spaces that are both elegant & inviting. Designed for effortless entertaining & comfortable everyday living, the home offers remarkable character throughout, including the rare distinction of a functioning vintage elevator. Beyond the residence lies an extraordinary outdoor sanctuary. Completed in '23, the spectacular resort-inspired pool retreat is surrounded by cascading waterfalls, lush gardens & artistic palms that evoke the atmosphere of a luxury vacation destination. Dedicated change houses w/hydro add convenience & sophistication, allowing guests to enjoy the amenities in comfort. Whether hosting unforgettable summer gatherings, relaxing poolside or enjoying peaceful mornings amid the beautifully landscaped grounds, this exceptional setting delivers a lifestyle unlike any other. Complementing the estate is a detached double-car garage with adjoining pool house. This is a legacy property; one of Owen Sound's most admired manors. Total of 4 bedrooms, 3 bathrooms PLUS an additional main floor suite. Rich in history, distinguished in design & thoughtfully curated for modern living, a rare opportunity to own a truly one-of-a-kind estate where timeless elegance & contemporary luxury exist. This is a home to be experienced, cherished & enjoyed! (id:24871)


Please visit : Multimedia link for more photos and information

Details

Amenities Nearby: Hospital, Park, Place of Worship, Schools Community Features: Community Centre
Easement: Easement Equipment: None
Features: Level, Carpet Free Ownership: Freehold
Parking Spaces: 10 Pool: Inground pool
Rental Equipment: None Structure: Deck, Patio(s), Porch, Shed, Outbuilding
Transaction: For sale Zoning Description: R2

Building

Bedrooms Above Ground: 4 Amenities: Fireplace(s)
Appliances: Garage door opener remote(s), Water Heater, Alarm System, Dishwasher, Dryer, Garage door opener, Hood Fan, Microwave, Stove, Washer, Refrigerator Basement Development: Unfinished
Basement Features: Walk-up Basement: N/A (Unfinished), N/A
Construction Style Attachment: Detached Cooling: Wall unit
Exterior Finish: Stucco Fireplace Present: Yes
Fireplace Total: 2 Fire Protection: Alarm system, Smoke Detectors
Flooring: Hardwood, Tile, Laminate Foundation: Stone
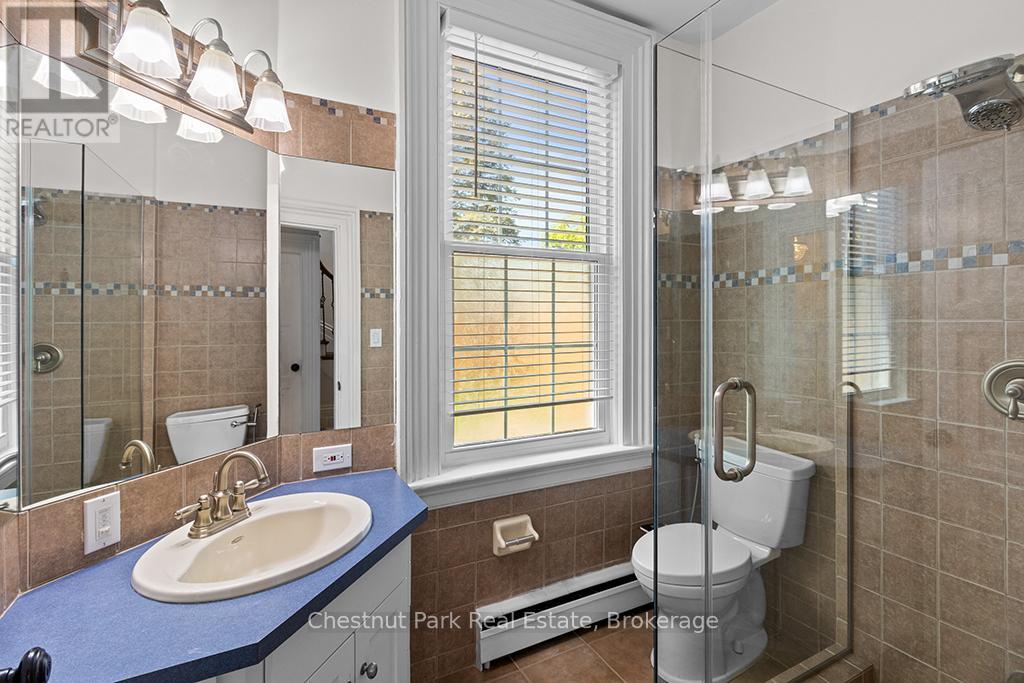
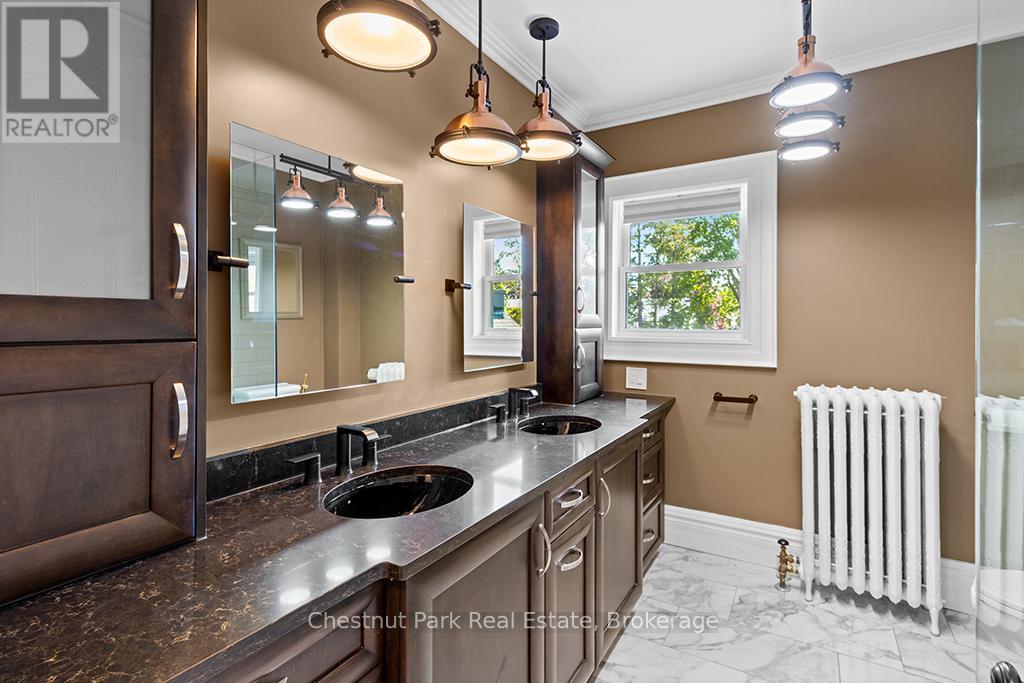
Bathrooms (Total): 3 Heating Fuel: Natural gas
Heating: Radiant heat Size Interior: 2500 - 3000 sqft
Storeys Total: 2 Type: House
Utility Water: Municipal water

Land

Size Frontage: 133 ft Amenities: Hospital, Park, Place of Worship, Schools
Fence: Partially fenced, Fenced yard Landscape Features: Landscaped
Sewer: Sanitary sewer Size Depth: 251 ft
Size Irregular: 133 x 251 FT
Level Type Dimensions
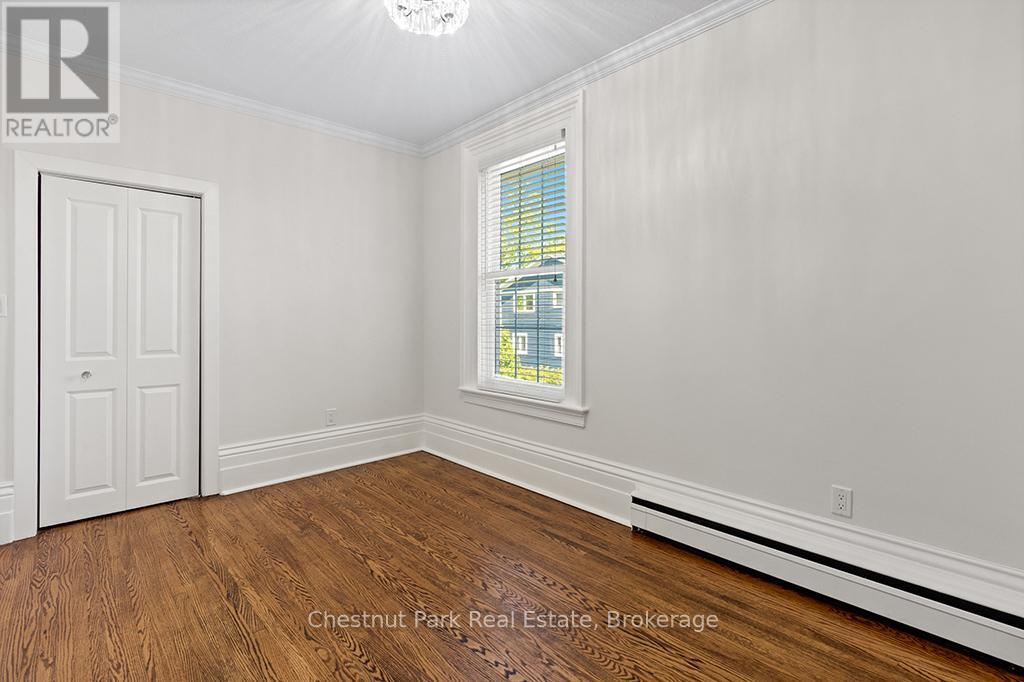
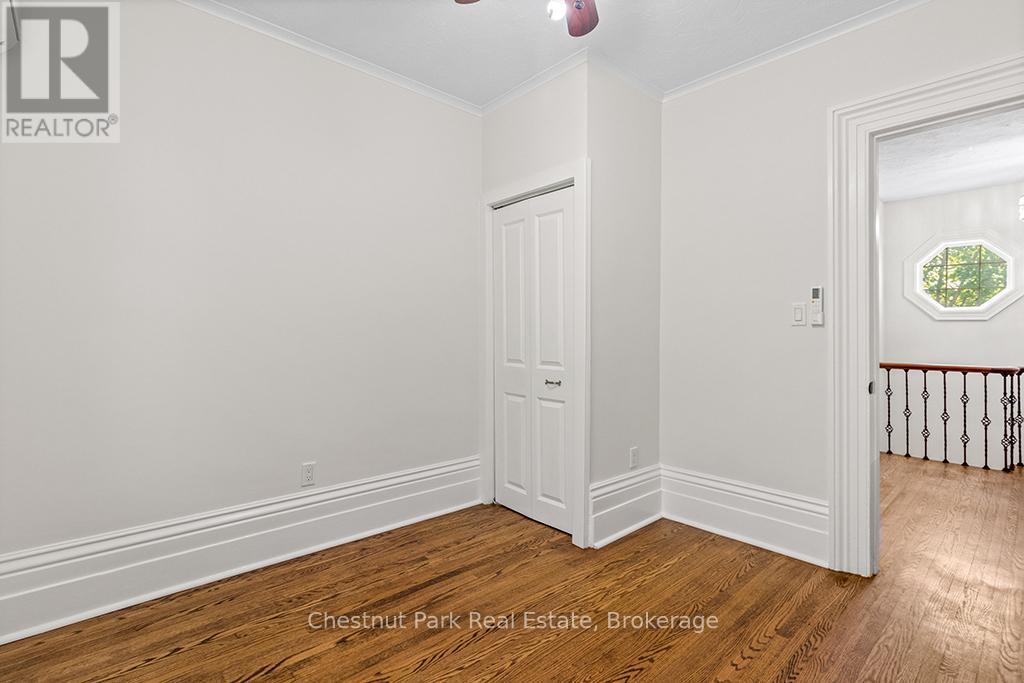
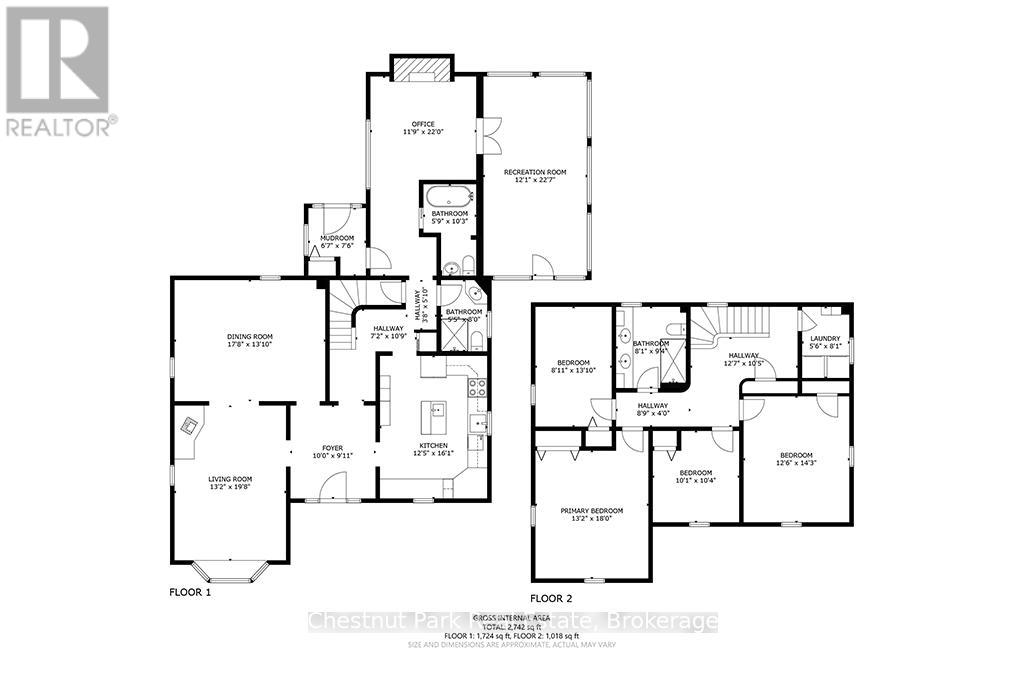
Second levelBedroom4.14 m x 2.65 m
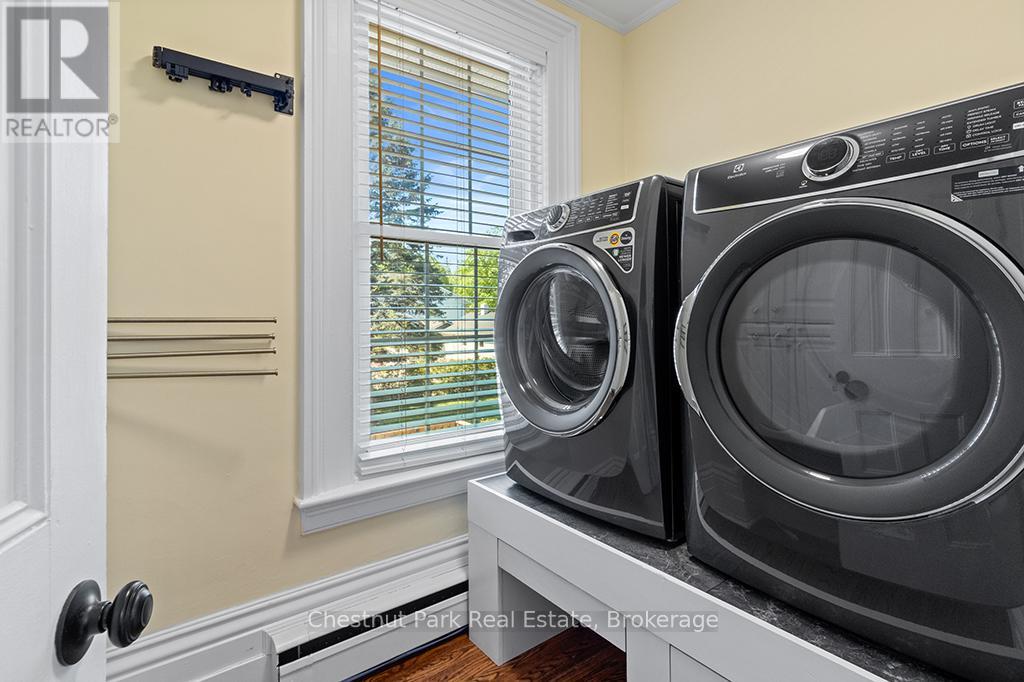
Second levelLaundry room2.01 m x 1.61 m
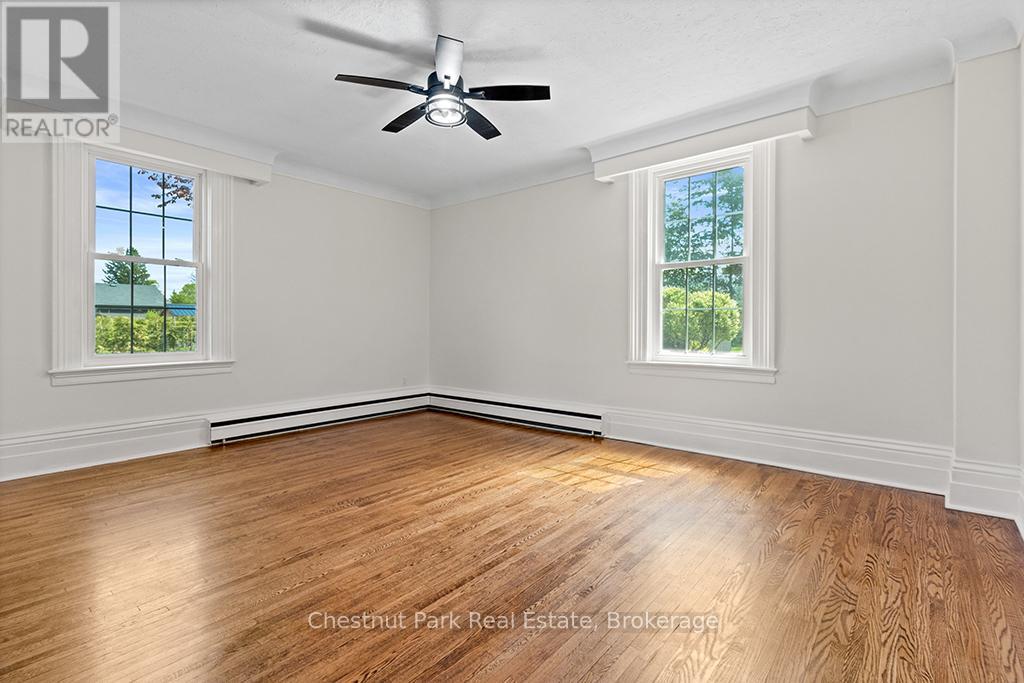
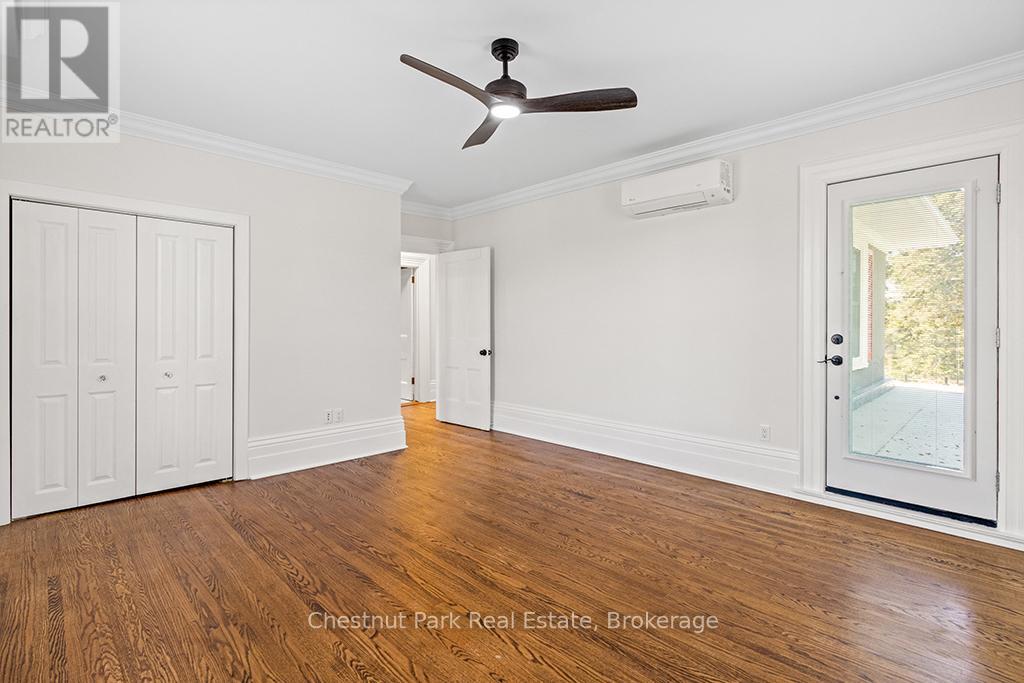
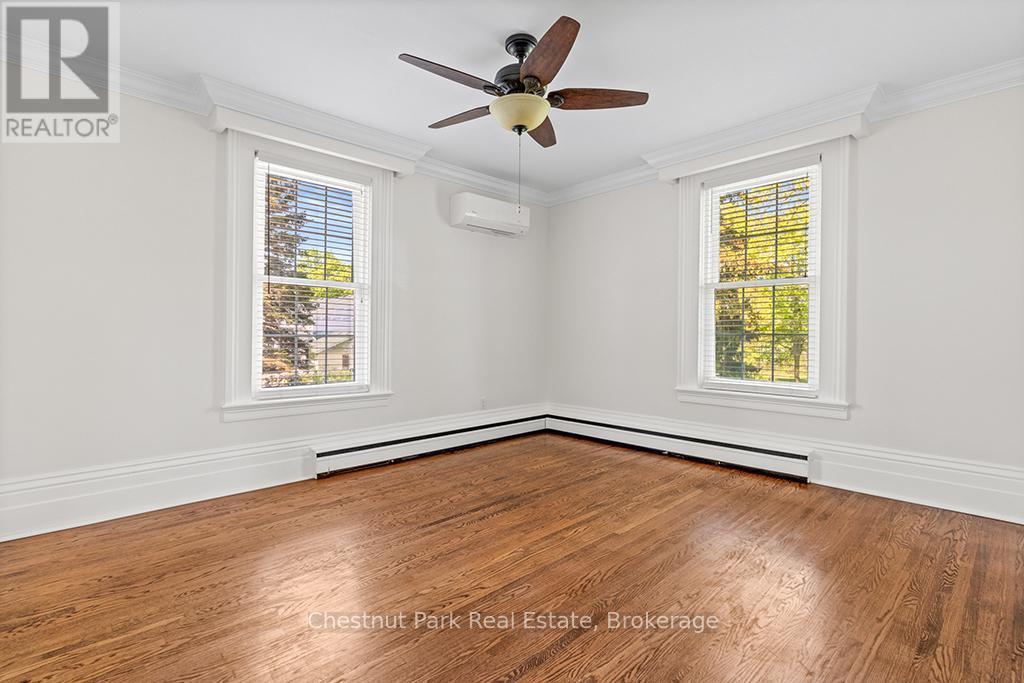
Second levelPrimary Bedroom5.42 m x 3.68 m
Second levelBedroom4.26 m x 3.71 m
Second levelBedroom3.07 m x 3.01 m
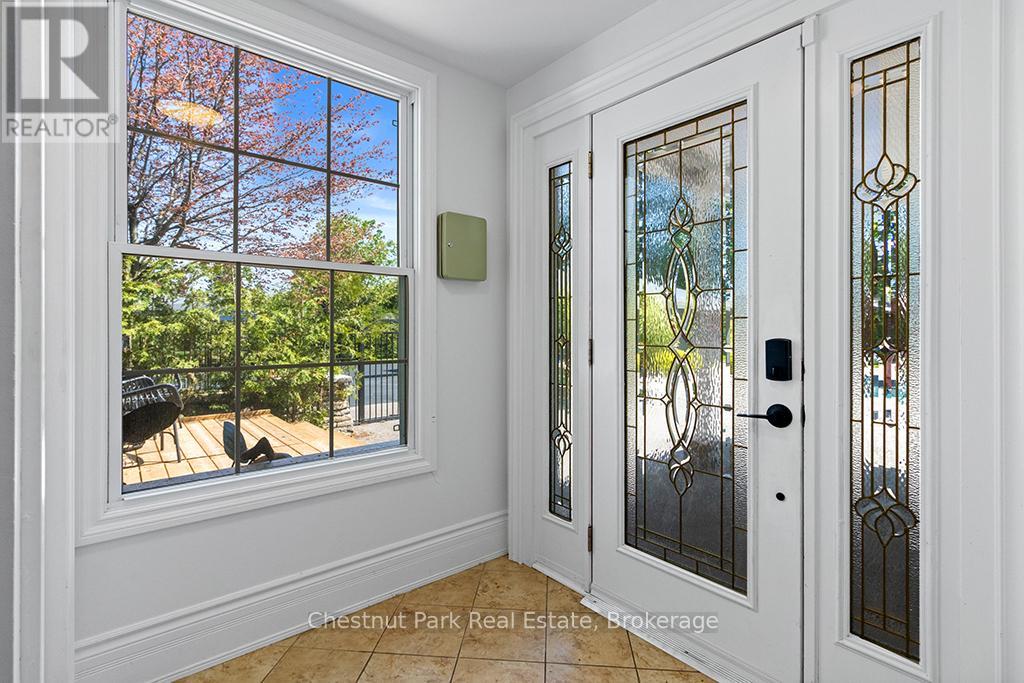
Main levelFoyer3.13 m x 2.98 m
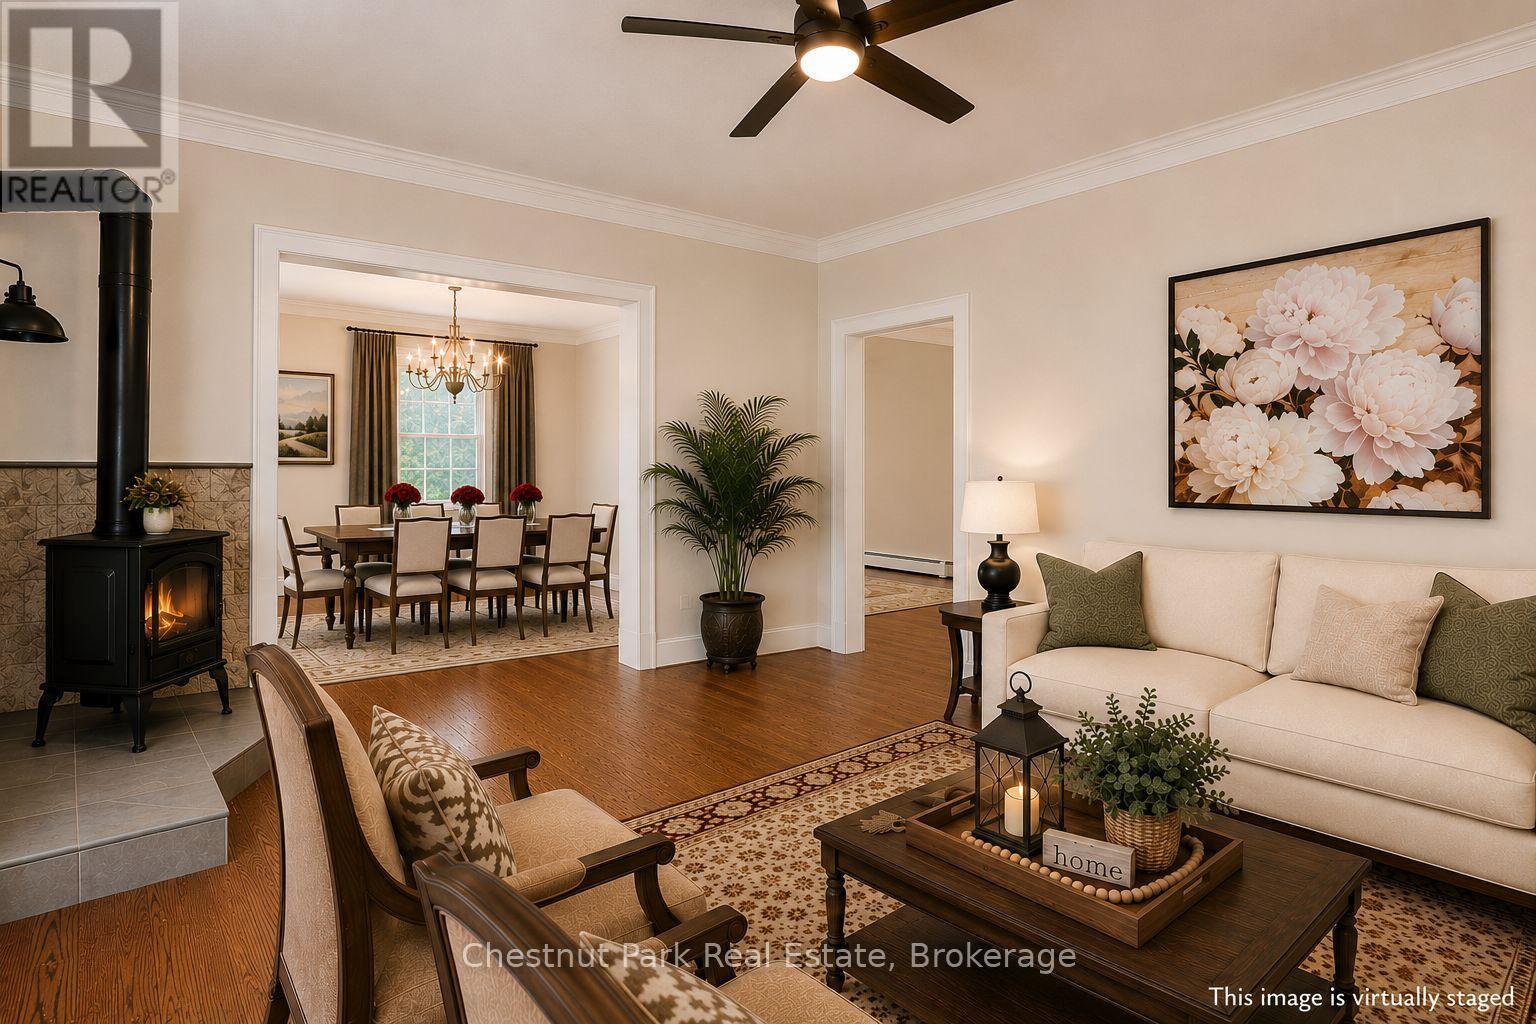
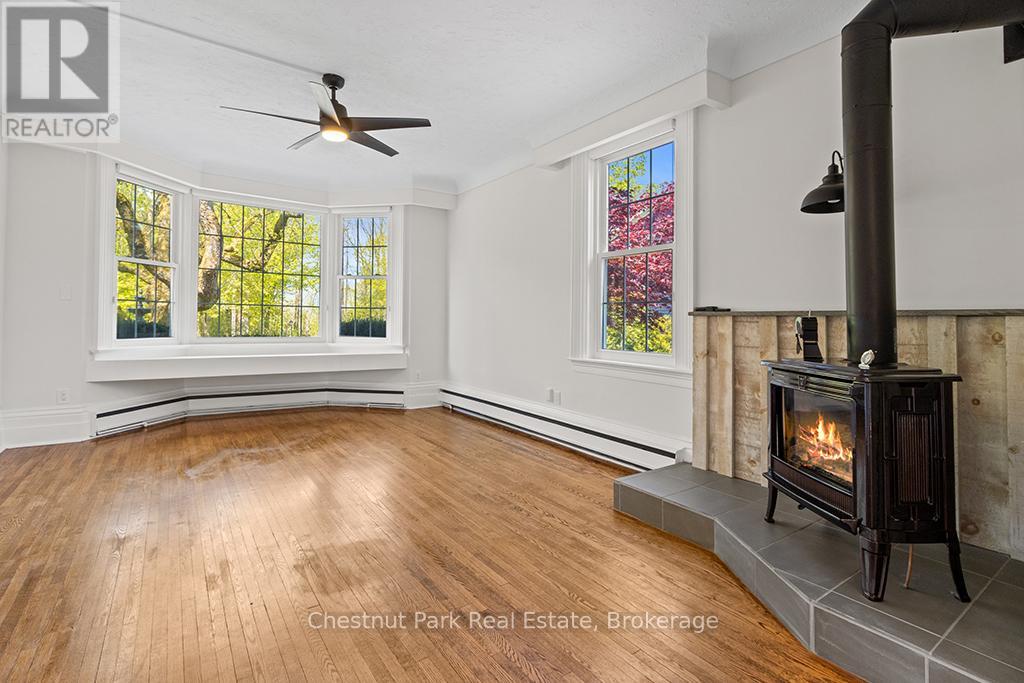
Main levelLiving room6.18 m x 3.93 m
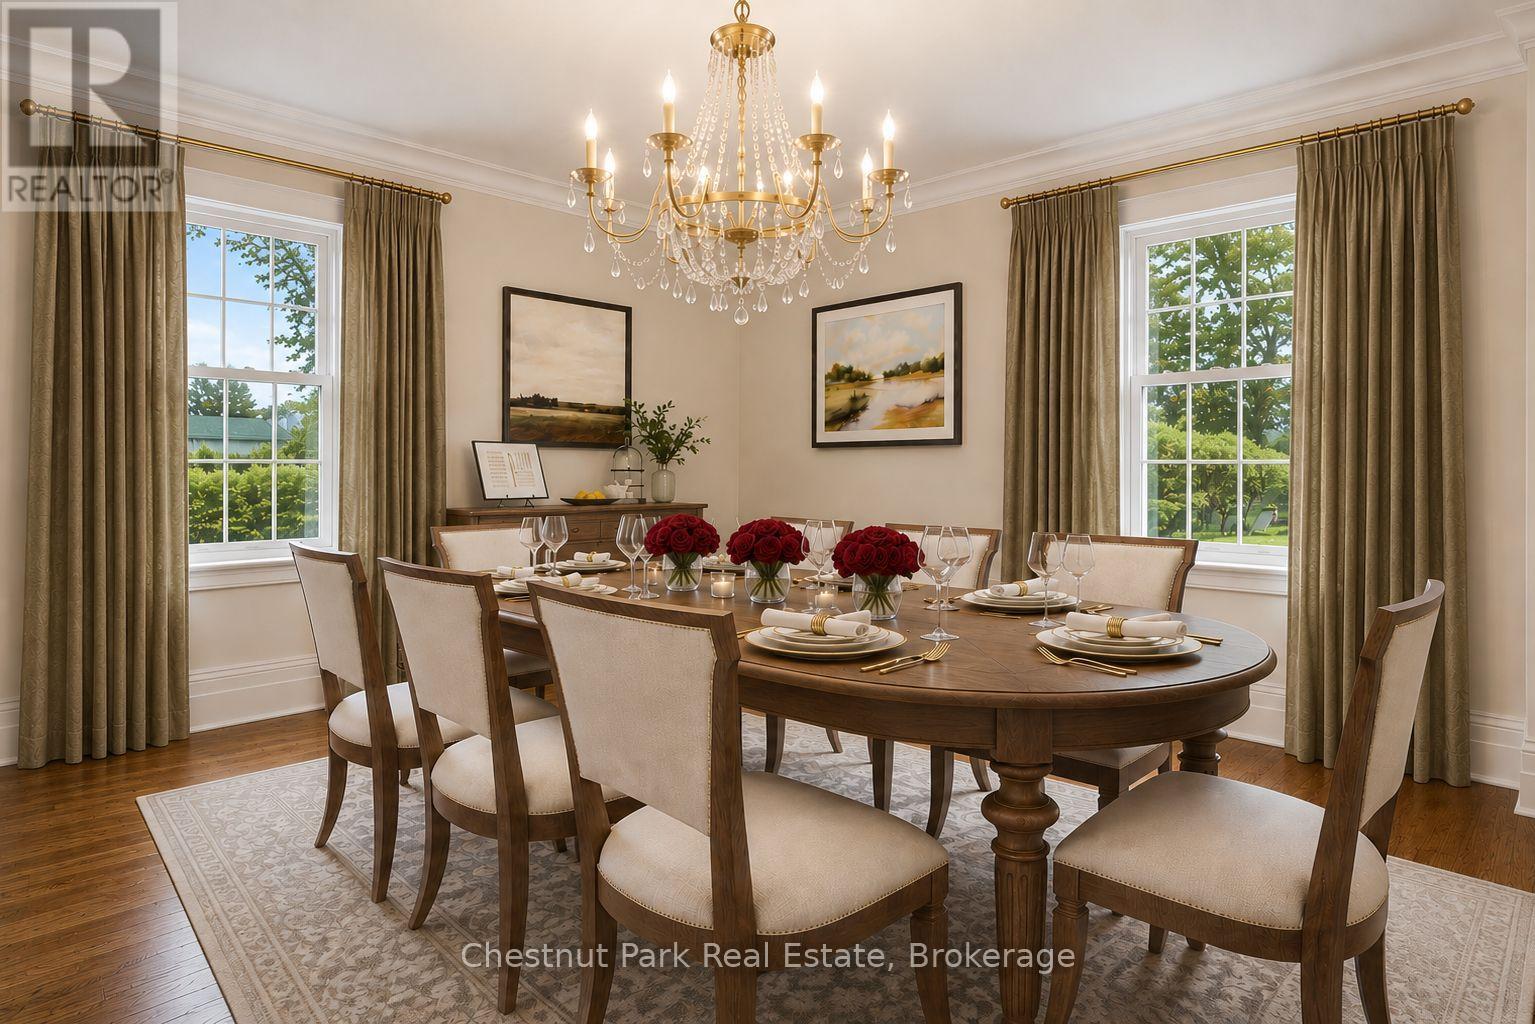
Main levelDining room5.33 m x 4.17 m
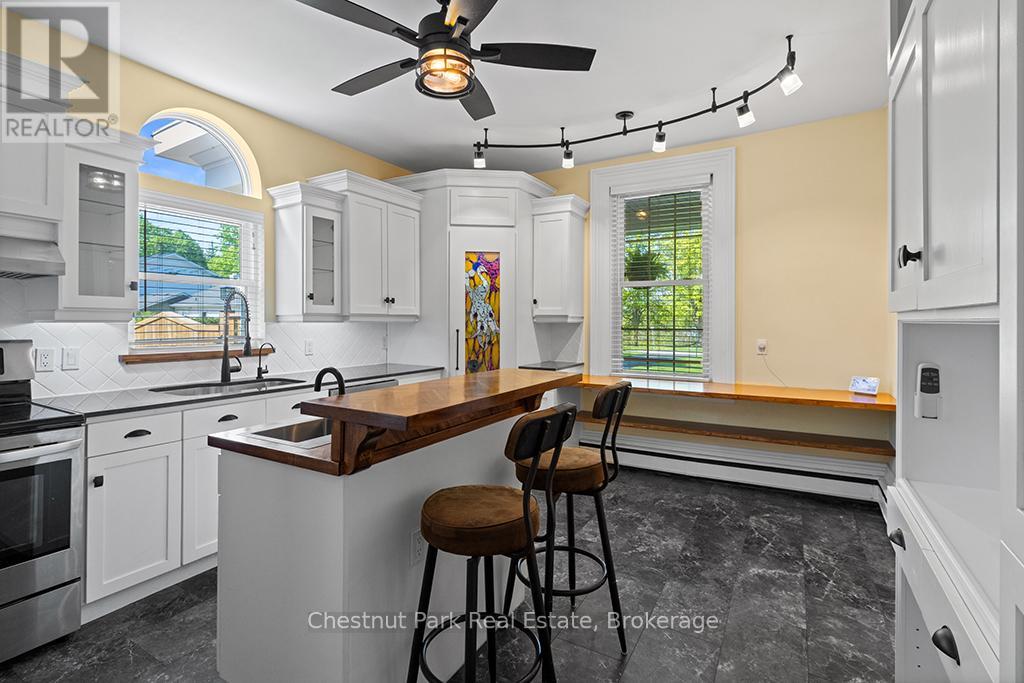
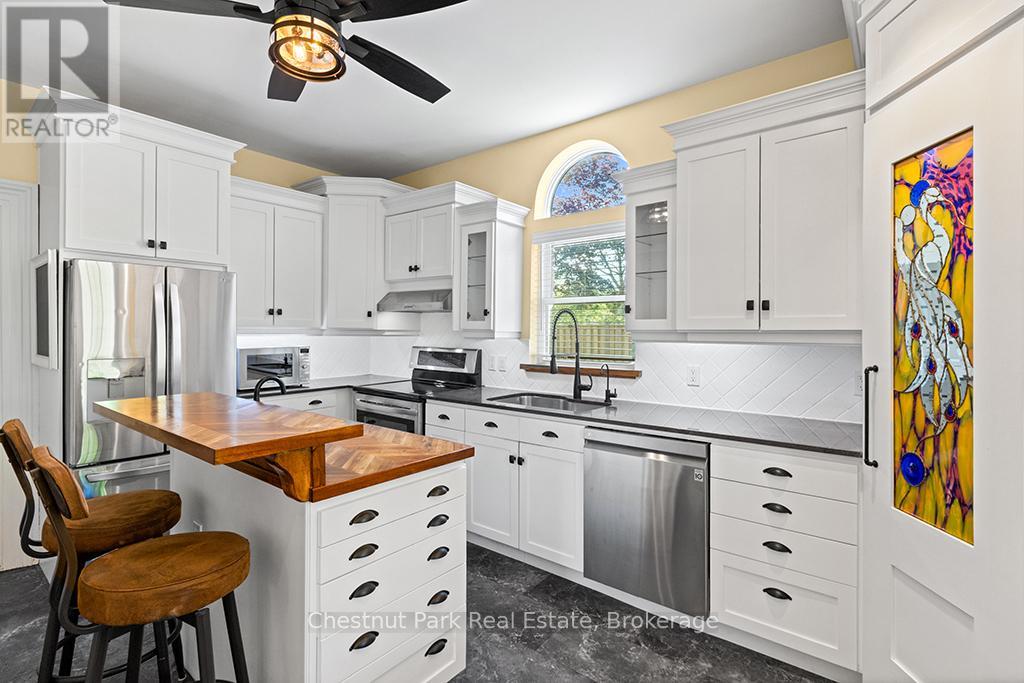
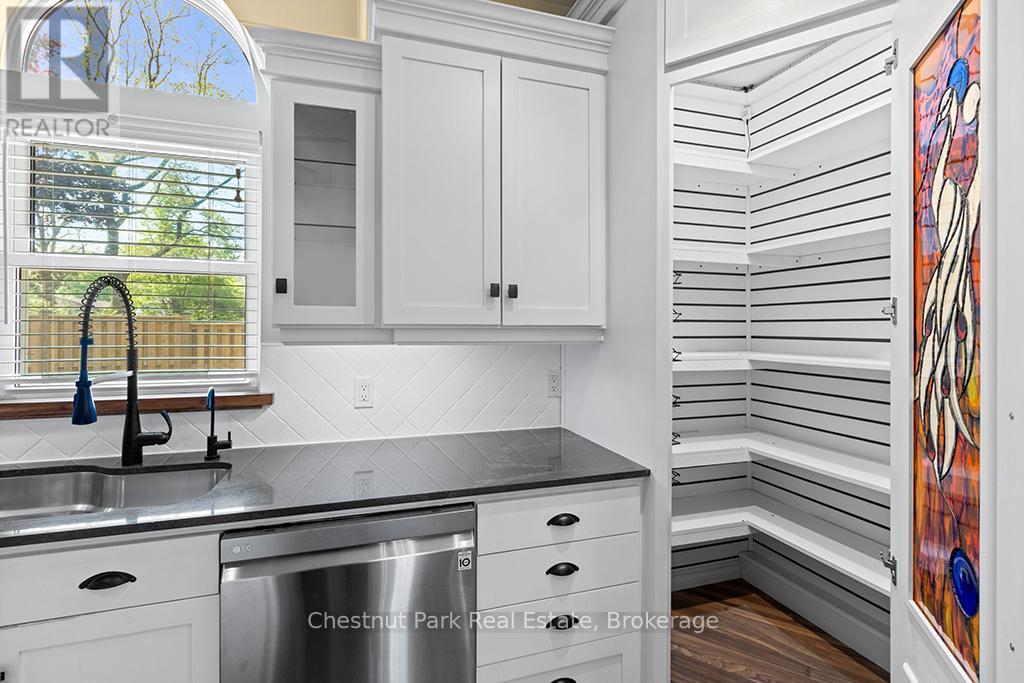
Main levelKitchen4.87 m x 3.84 m
Main levelMud room2.28 m x 1.98 m
Main levelFamily room3.74 m x 3.59 m
Main levelSunroom6.49 m x 3.5 m

Copyright © 2026 Kevin Whetham. All Rights Reserved. Web Design by Whetham Solutions.