705-774-4444 [email protected]
Parry Sound Muskoka Realty Ltd. Brokerage *Independently Owner and Operated
Listing ID: X12947580
RE/MAX Grey Bruce Realty Inc.
| Bathrooms: 3 | Bedrooms: 3 |
| Property Type: Single Family | Building Area: 1100 - 1500 sqft |
|
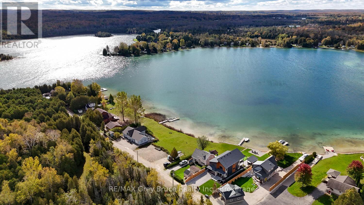
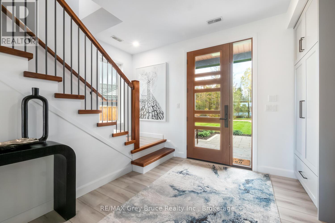
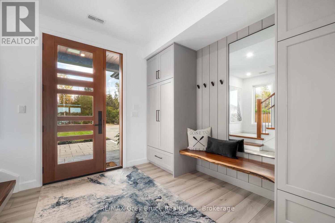
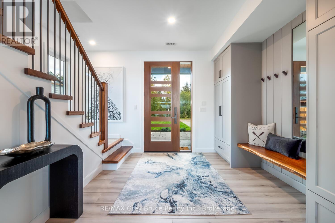

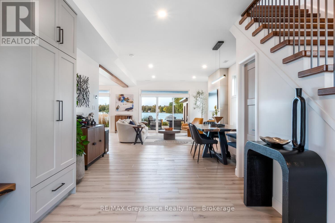
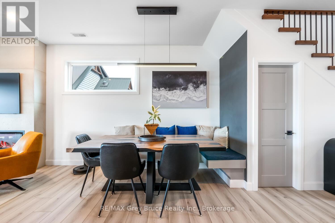
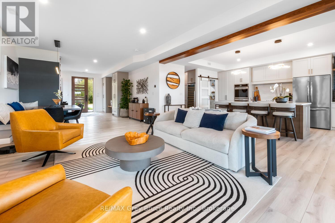
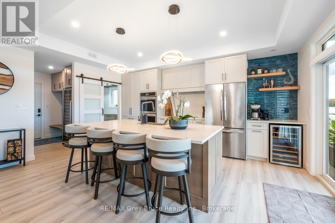
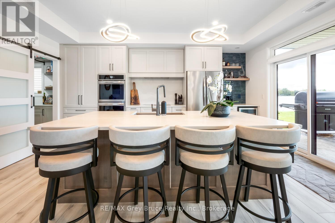
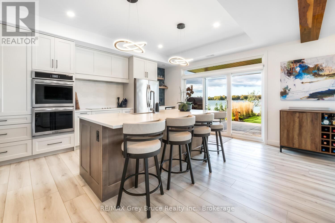
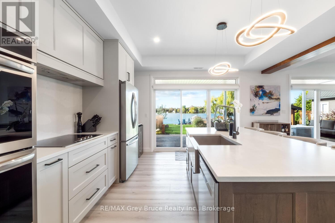
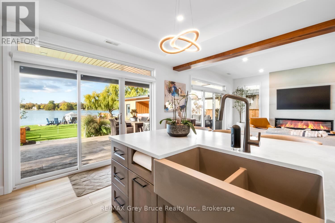
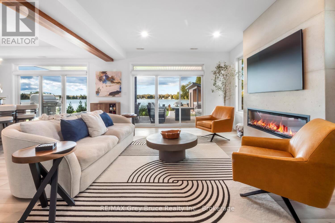
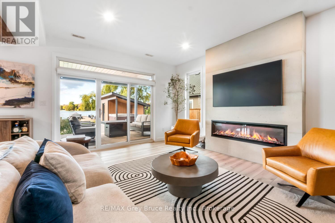
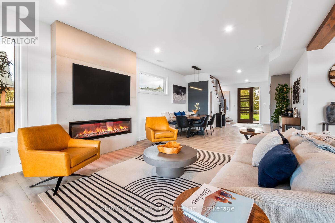
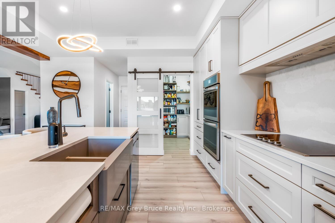
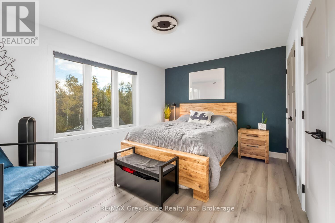
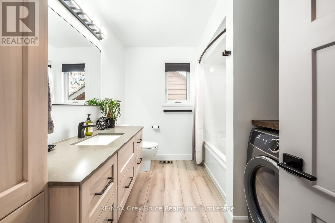
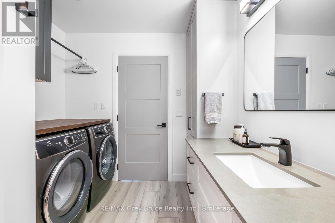
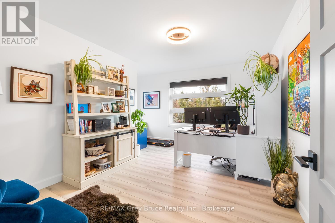
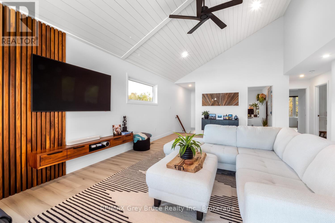
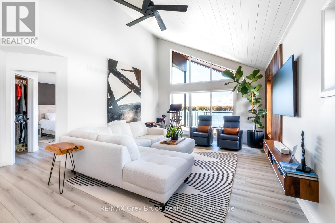
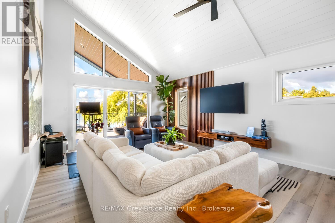
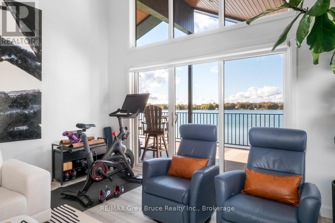
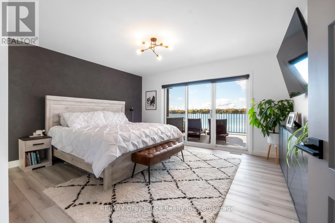
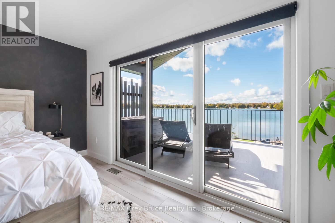
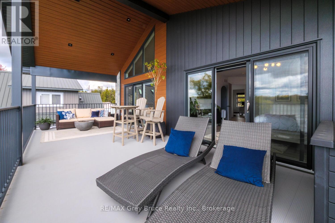
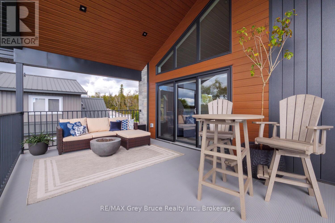
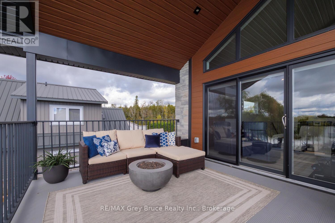
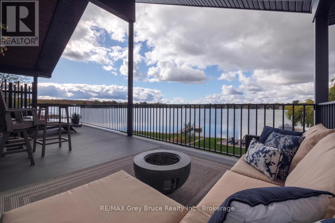
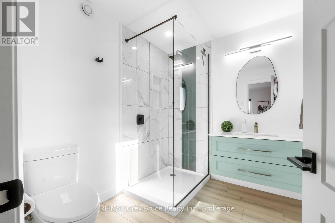
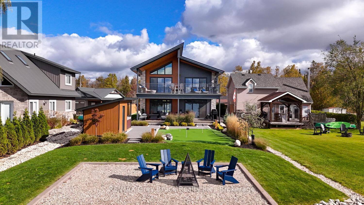
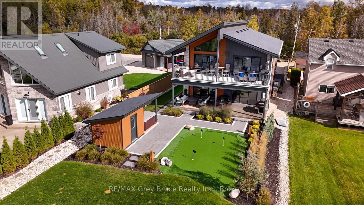
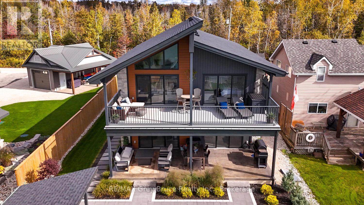
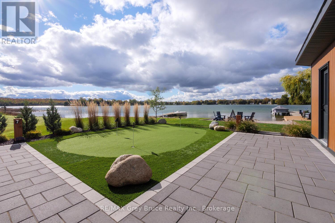
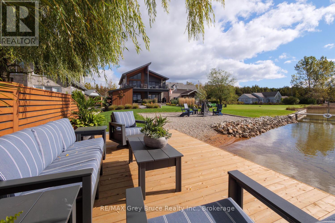
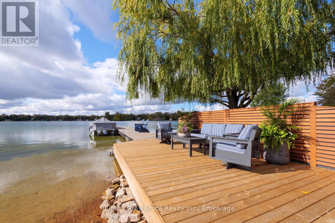
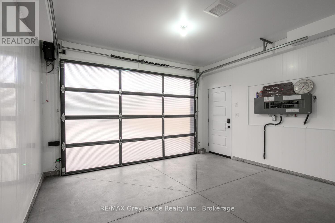
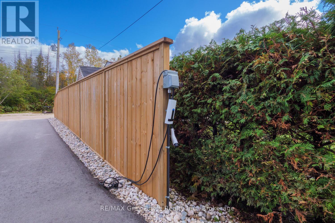
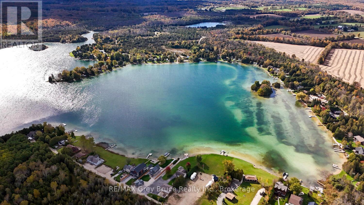
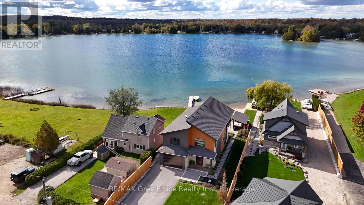
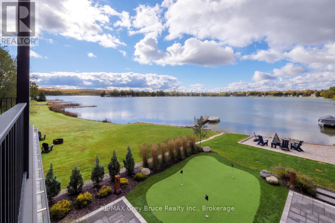
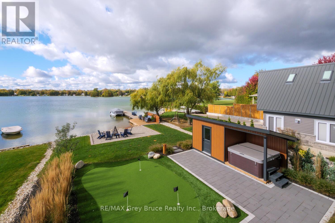
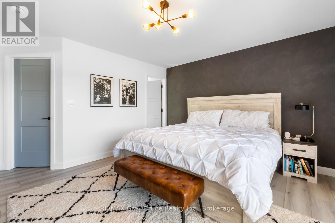
Lakefront home on Williams Lake. This custom Built Dream Home By John Clarke, combines luxury, functionality and stunning design. The property spans 50 feet of shore line and 228 (irregular)depth, providing ample outdoor space that seamlessly integrates with the beautiful lakeside environment. South facing patios (30 X12) enhance the homes natural light and offer breathtaking views of the lake, making it an ideal retreat for relaxation and entertaining.The Exterior of the home is crafted with LUX steel siding, that is not only aesthetically pleasing but also maintenance free, ensuring long lasting durability. One of the standout features of the home is its energy efficiency. Equipped with Strasburger windows, a state of the Art Septic system, drilled well with Submersible pumps providing 10 gallons a minute. The home is designed for modern living with an Energy efficient heat pump, Central A/C system, LED lighting, a 200 amp electrical service. The outdoor living area has an impressive ,stamped concrete patios, front and lakeside, upper deck is covered with Aluminum decking, professionally landscaped yard, thats not just beautiful, it offers a 3 hole putting green, fire-pit, paving stones, programmable lighting, lakeside sitting area and dock. The home is built with every element of luxury, the Chef's kitchen is a true highlight, featuring top of the line Frigidaire appliances, including Refrigerator, induction cooktop , double wall convection oven and dishwasher. Quartz counter tops throughout. Floating Vanities in all the bathrooms. The main level offers open concept living with Custom Built Kitchen, walk in Pantry, Luxury Vinyl Planking floor. The Upper level offers panoramic views from both the Living area, with its vaulted ceiling and Primary bedroom with 3 piece ensuite and W/I closet. 2 more bedrooms a 4 piece bath W/Laundry facilities. Large utility shed with covered space for Hot Tub-already wired to go. Electrical power at dock. No detail overlooked. (id:24871) Please visit : Multimedia link for more photos and information |
| Amenities Nearby: Beach, Schools | Community Features: Fishing, School Bus |
| Equipment: None | Features: Flat site, Carpet Free |
| Ownership: Freehold | Parking Spaces: 7 |
| Rental Equipment: None | Structure: Deck, Patio(s), Porch, Dock |
| Transaction: For sale | View: View of water, Direct Water View |
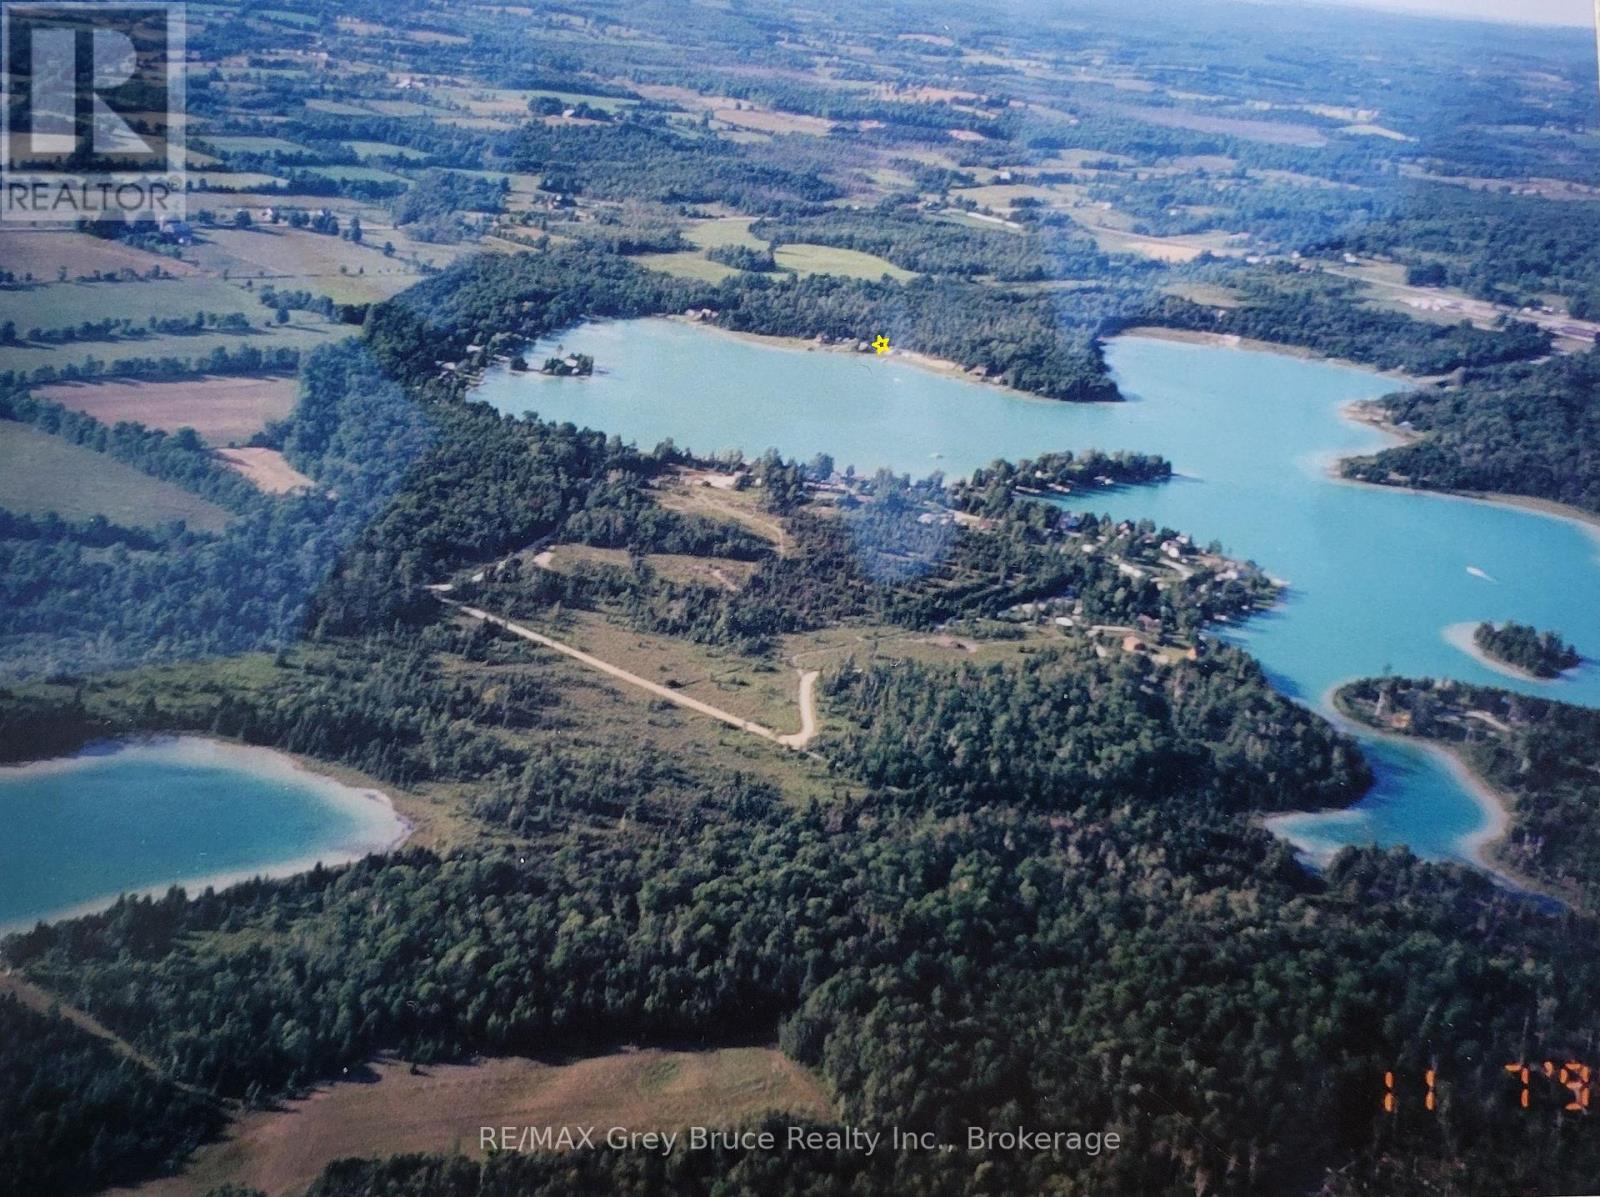
| WaterFront: Waterfront on lake | Water Body Name: Williams Lake |
| Zoning Description: R1 |
| Bedrooms Above Ground: 3 | Amenities: Fireplace(s), Separate Heating Controls, Separate Electricity Meters |
| Appliances: Garage door opener remote(s), Water Treatment, Water purifier, Water Heater, Cooktop, Dishwasher, Dryer, Oven, Washer, Refrigerator | Basement: None |
| Construction Style Attachment: Detached | Cooling: Central air conditioning |
| Exterior Finish: Steel | Fireplace Present: Yes |
| Fireplace Total: 1 | Foundation: Slab |
| Bathrooms (Half): 1 | Bathrooms (Total): 3 |
| Heating Fuel: Electric | Heating: Heat Pump |
| Size Interior: 1100 - 1500 sqft | Storeys Total: 2 |
| Type: House | Utility Water: Drilled Well |
| Size Frontage: 54 ft ,2 in | Access Type: Public Road, Private Docking |
| Amenities: Beach, Schools | Landscape Features: Landscaped |
| Sewer: Septic System | Size Depth: 211 ft |
| Size Irregular: 54.2 x 211 FT |
| Level | Type | Dimensions |
|---|---|---|
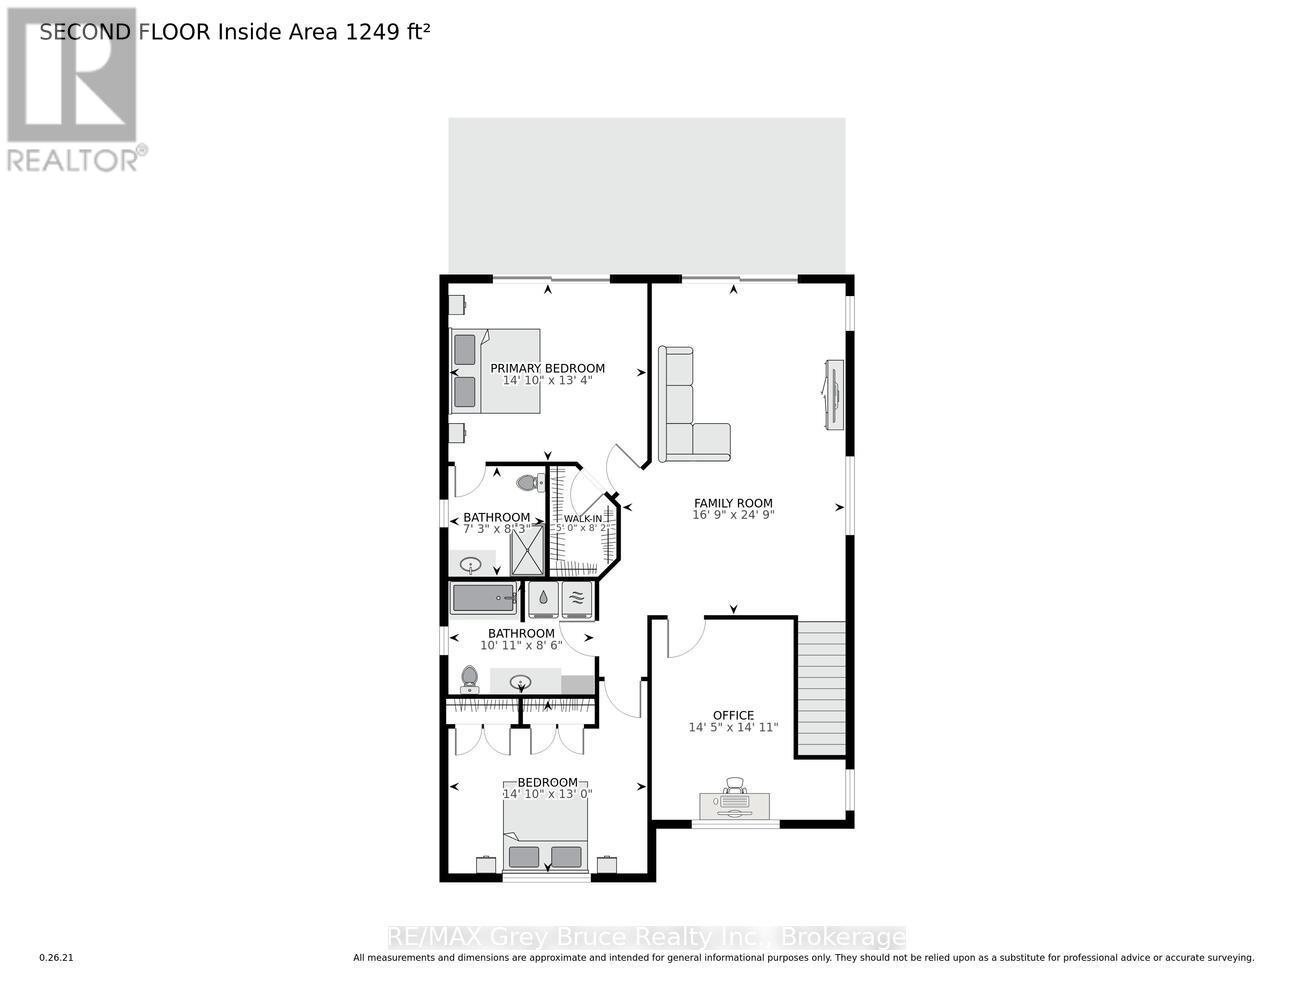
| Second level | Bathroom | 3.33 m x 2.59 m |
| Second level | Family room | 7.59 m x 5.15 m |
| Second level | Bathroom | 2.59 m x 2.33 m |
| Second level | Primary Bedroom | 4.08 m x 4.52 m |
| Second level | Bedroom 2 | 4.31 m x 4.3 m |
| Second level | Bedroom 3 | 4.52 m x 3.96 m |
| Main level | Mud room | 2.44 m x 1.6 m |
| Main level | Kitchen | 5.36 m x 3.1 m |
| Main level | Dining room | 4.36 m x 2.39 m |
| Main level | Living room | 5.92 m x 5.36 m |
| Main level | Pantry | 2.41 m x 1.6 m |
| Main level | Bathroom | 0.89 m x 1.14 m |
| Main level | Foyer | 4.87 m x 3.23 m |
Listing Office: RE/MAX Grey Bruce Realty Inc.


MLS®, REALTOR®, and the associated logos are trademarks of The Canadian Real Estate Association
Data Provided by OnePoint Association of REALTORS®
Last Modified :Sat, 09 May 2026 23:01:07 GMT
Copyright © 2026 Kevin Whetham. All Rights Reserved. Web Design by Whetham Solutions.