161 FOREST LAKE ROAD

$459,900

Listing ID: X13025786

Royal LePage Lakes Of Muskoka Realty

161 FOREST LAKE ROAD, Strong, Ontario, P0A1Z0

Bathrooms: 1 Bedrooms: 3
Property Type: Single Family Building Area: 1100 - 1500 sqft
Description

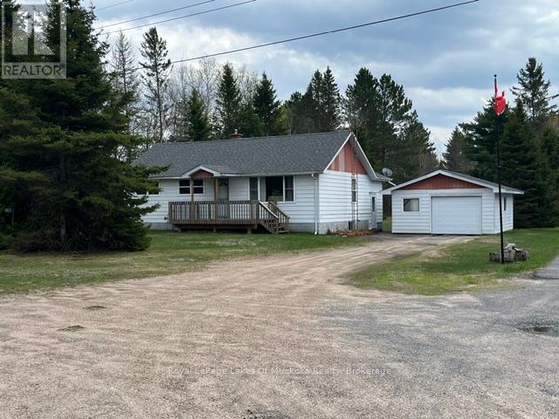

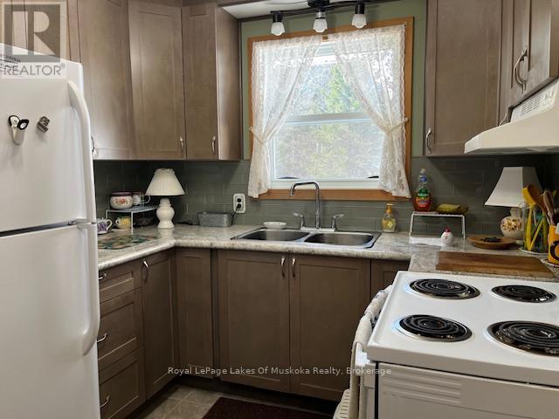
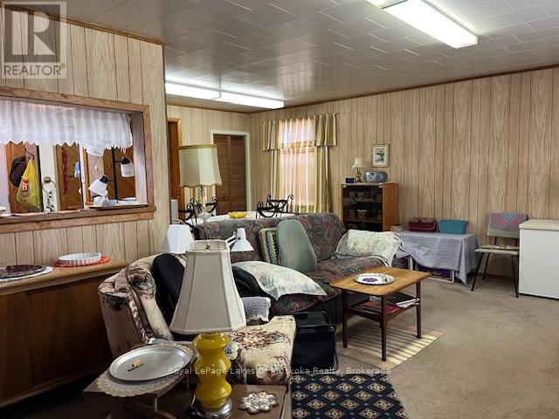
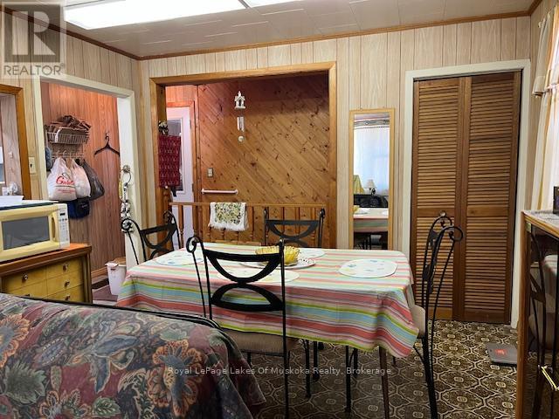
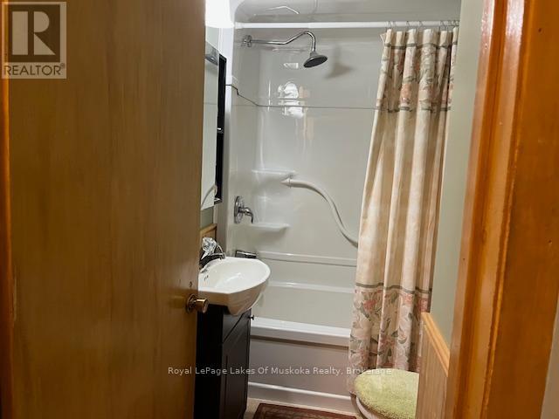
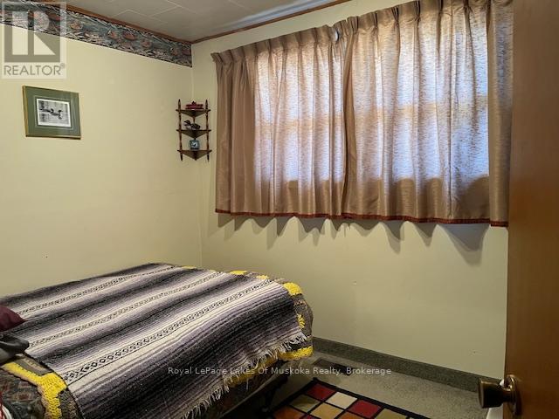
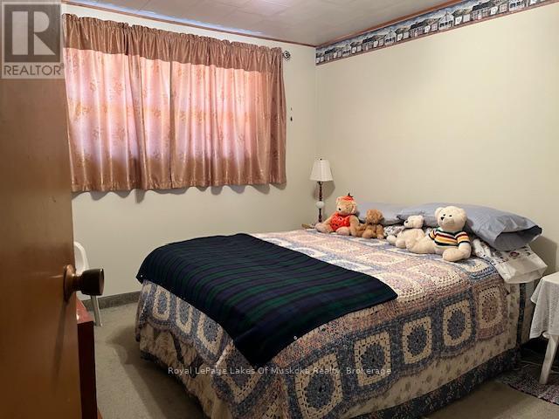
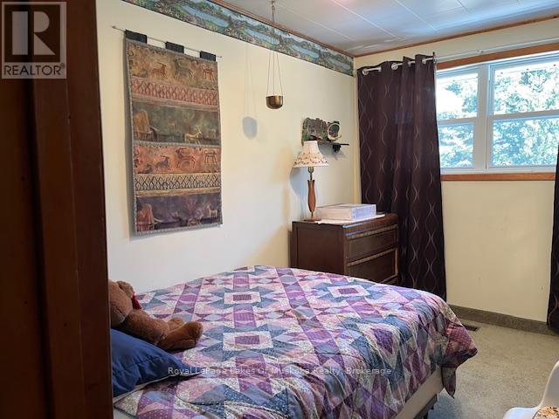
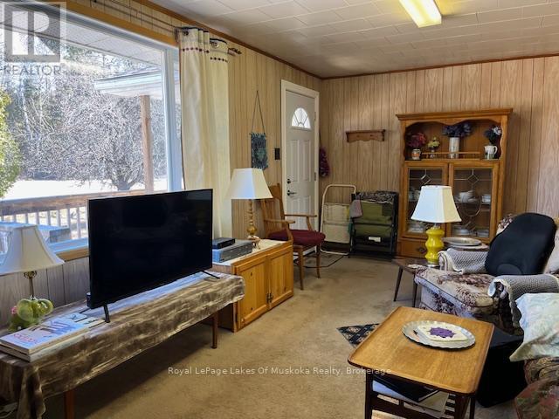
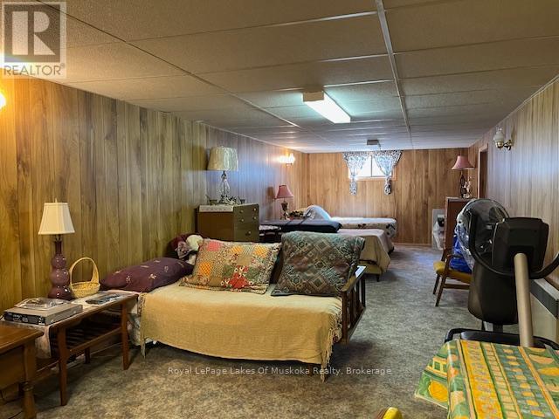
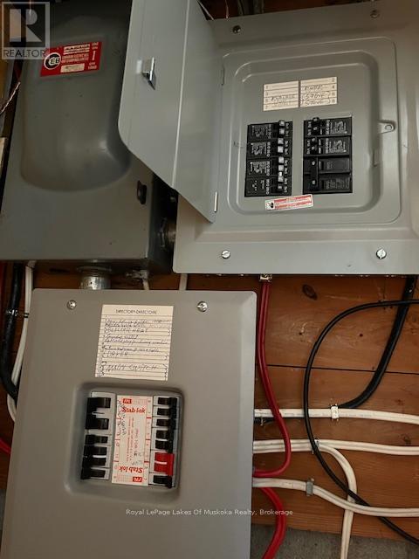
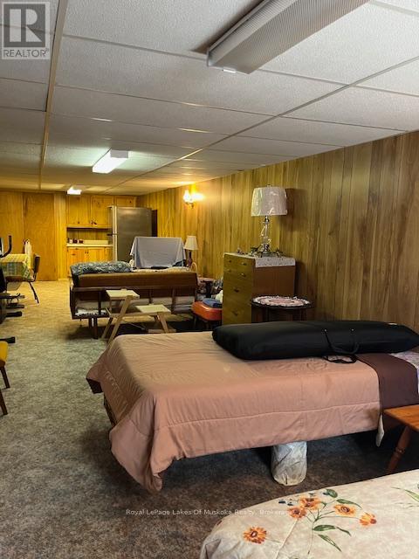
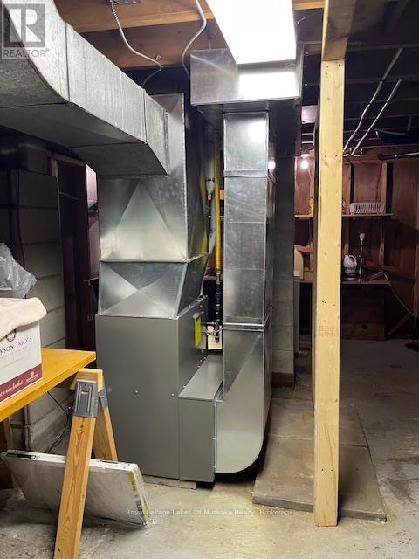
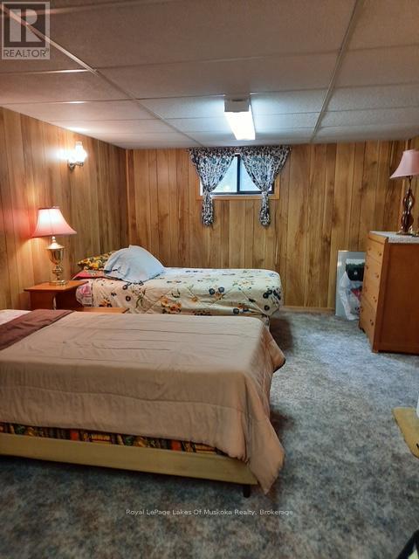
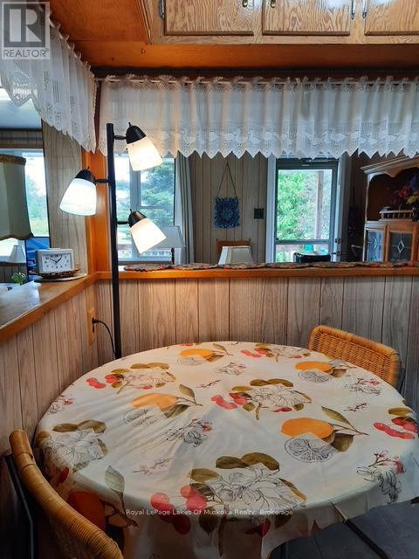
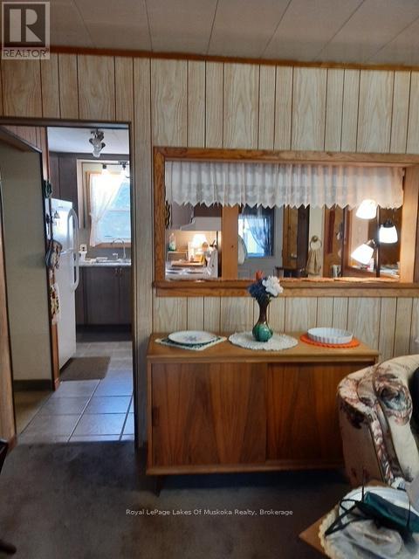
Raise a family, downsize, retire or just use this home as a cottage. House sits on a flat lot. Parking for several cars. Located just outside the resort village of Sundridge by Lake Bernard, township of Strong. Minutes away to many town amenities, public sandy beaches, and only 1/2 hour drive to either North Bay or Huntsville . This bungalow features 3 bedrooms, 1 bathroom but with plenty of room for a 2nd bathroom in the basement. The open concept new eat-in-kitchen overlooks the bright living room, which leads to a new and well anchored large front deck, where an afternoon cup of coffee could be enjoyed. The kitchen features high quality glass backsplash, new tiled floor and entrance, and plenty of cabinetry. House water pipes have been totally replaced. New bathroom. All house renovations have been done by a reputable local house builder. Generous linen closet and closet space on main floor. New quality broadlooms in hall and bedrooms. The side entrance leads to a large updated porch All windows and outside doors, including a quality storm door have been replaced. The detached 1 1/2 garage with 2 new doors and new roof was done in 2023. Bunkie or workshop, with electricity, with new vinyl siding, new windows and doors and metal roof. Half the roof on the main house was also done in 2023. The basement features a laundry room, furnace room and a spacious and bright recreational room, which could accommodate other bedrooms quite easily. New gas furnace Nov. 2024 with 10 year warranty keeps this home nice and cozy and the sump pump nice and dry. This home is ready for its next owner! (id:24871)


Details

Amenities Nearby: Beach, Golf Nearby, Place of Worship Community Features: School Bus
Features: Level lot, Level Ownership: Freehold
Parking Spaces: 9 Transaction: For sale
Zoning Description: RR

Building

Bedrooms Above Ground: 3 Appliances: Dryer, Stove, Refrigerator
Architectural Style: Raised bungalow Basement Development: Partially finished
Basement: Full (Partially finished) Construction Style Attachment: Detached
Cooling: None Exterior Finish: Aluminum siding
Flooring: Ceramic Foundation: Block
Bathrooms (Total): 1 Heating Fuel: Natural gas
Heating: Forced air Size Interior: 1100 - 1500 sqft
Storeys Total: 1 Type: House
Utility Water: Drilled Well

Land

Size Frontage: 110 ft ,8 in Amenities: Beach, Golf Nearby, Place of Worship
Sewer: Septic System Size Depth: 187 ft ,1 in
Size Irregular: 110.7 x 187.1 FT
Level Type Dimensions
Lower levelUtility room6.68 m x 3.43 m
Lower levelLaundry room3.33 m x 2.36 m
Lower levelRecreational, Games room11.53 m x 3.23 m
Main levelKitchen3.56 m x 3.43 m
Main levelDining room4.85 m x 2.51 m
Main levelLiving room6.07 m x 3.4 m
Main levelSunroom3.56 m x 1.73 m
Main levelBedroom3.4 m x 3.1 m
Main levelBedroom 23.38 m x 2.34 m
Main levelBedroom 32.97 m x 2.36 m
Main levelBathroom1.91 m x 1.47 m
Main levelFoyer2.44 m x 1.35 m

Copyright © 2026 Kevin Whetham. All Rights Reserved. Web Design by Whetham Solutions.