705-774-4444 [email protected]
Parry Sound Muskoka Realty Ltd. Brokerage *Independently Owner and Operated
Listing ID: X13025740
Century 21 Millennium Inc.
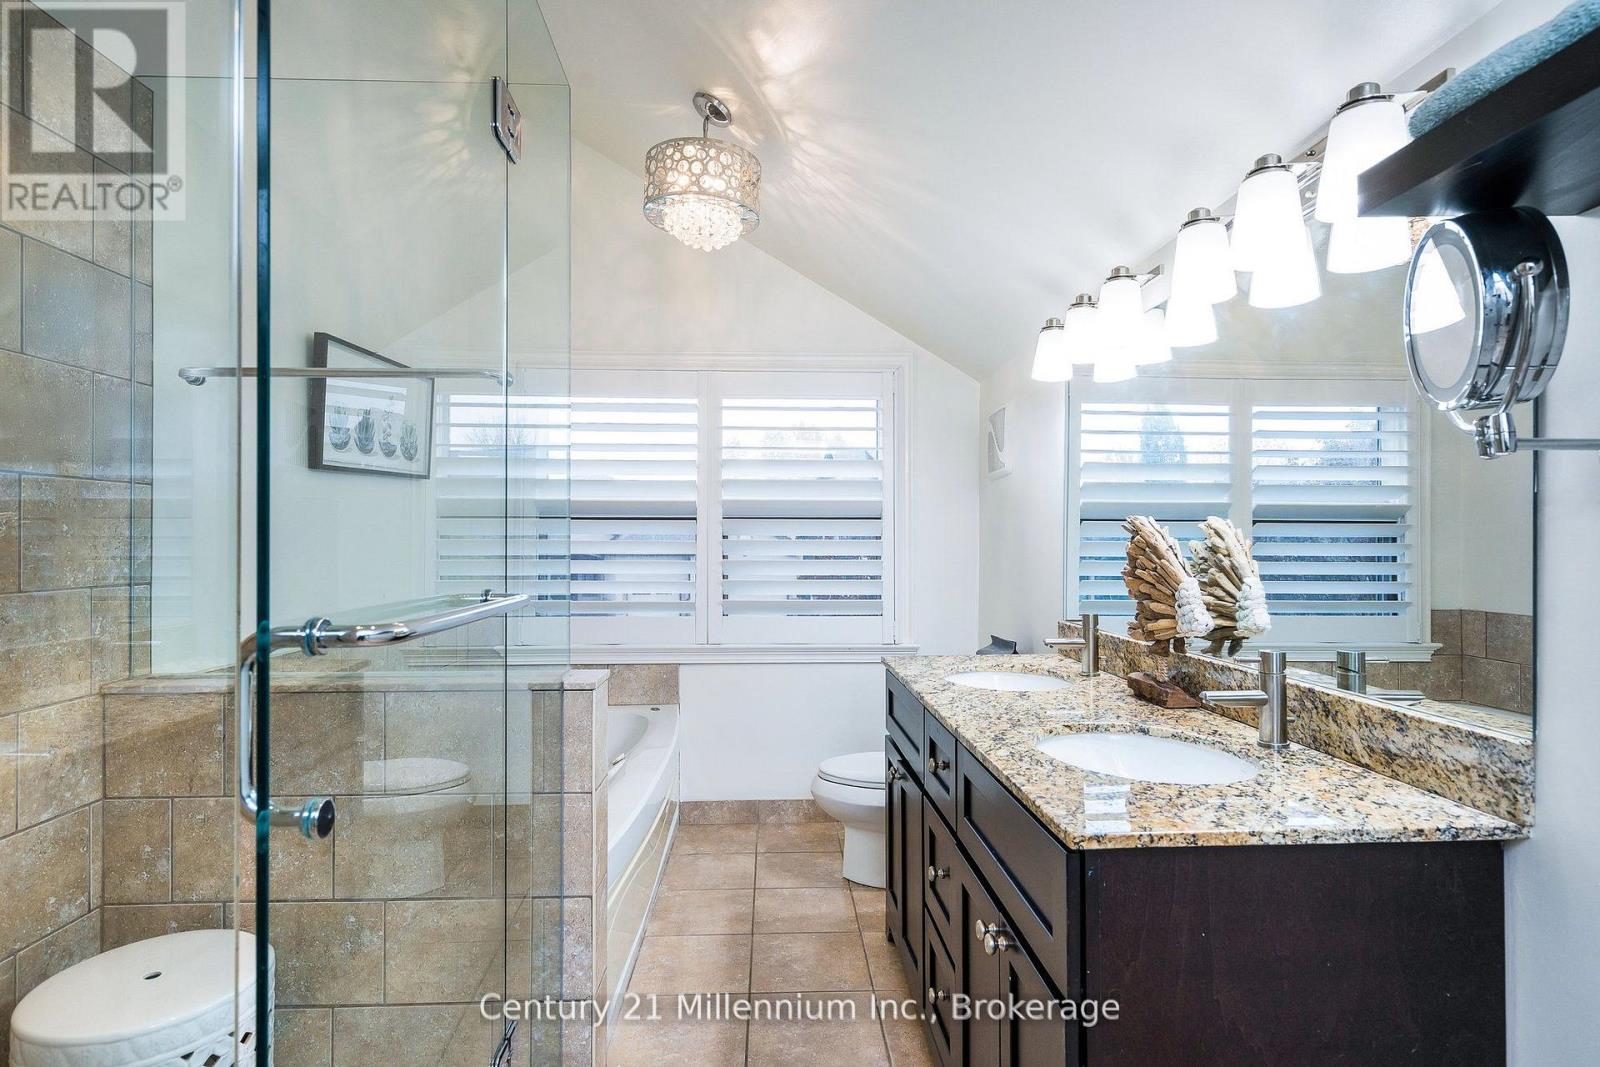
| Bathrooms: 5 | Bedrooms: 4 |
| Property Type: Single Family | Building Area: 3500 - 5000 sqft |
|
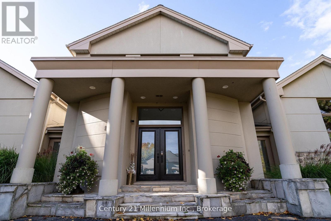
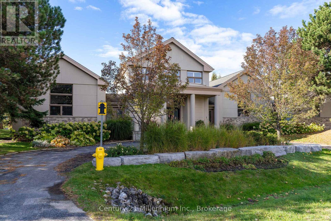
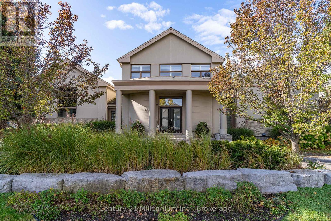
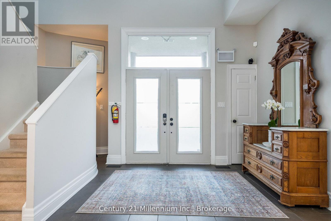
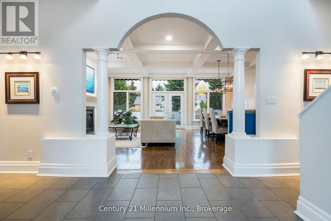
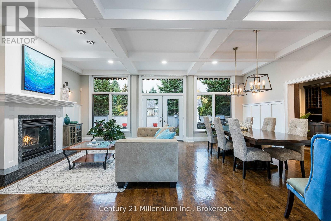
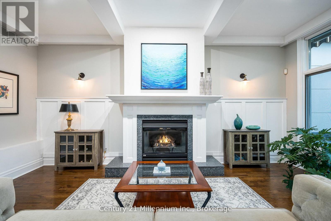
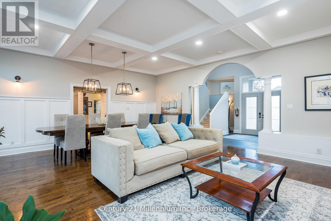
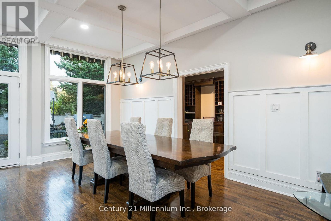
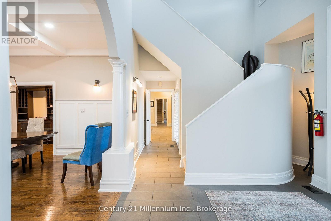
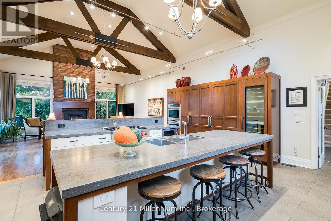
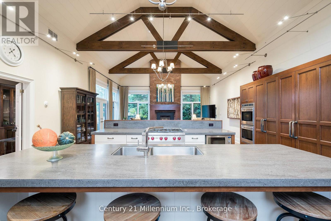
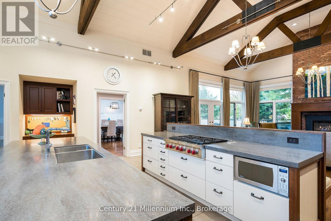
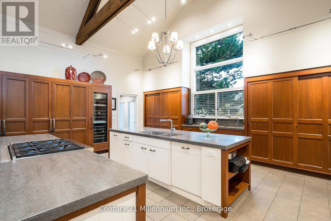

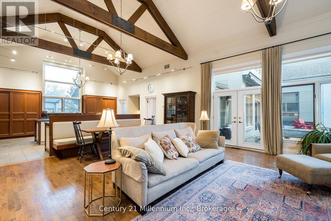
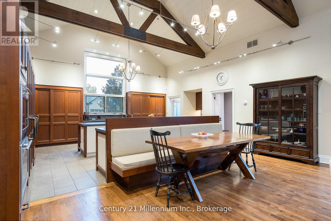
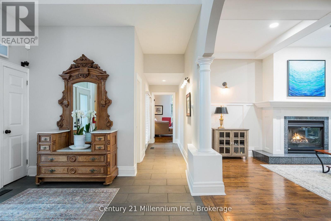
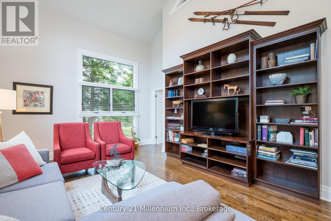
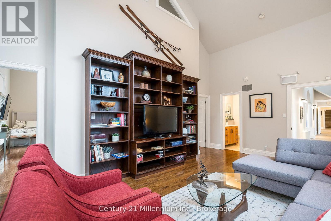
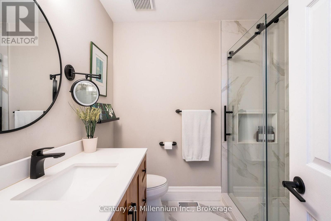
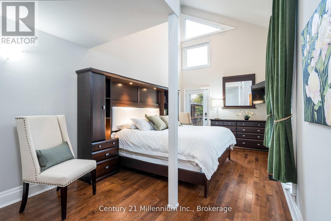
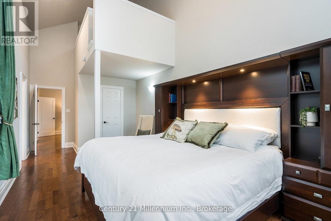
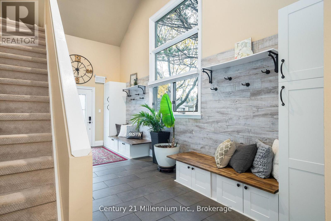
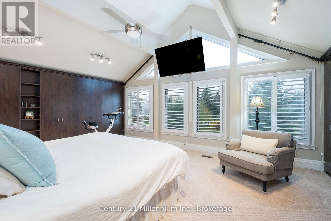
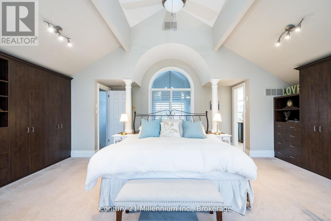

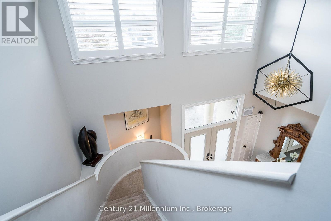
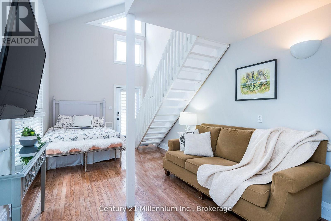
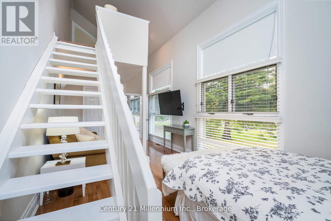
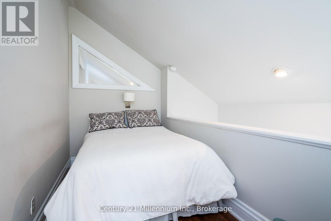
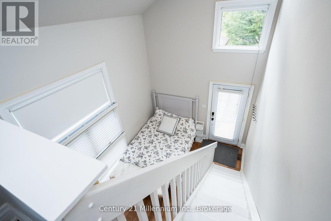
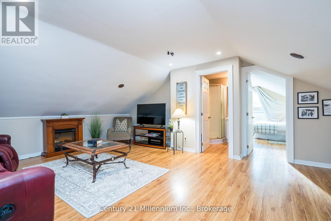
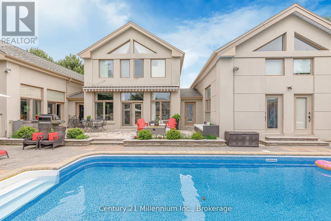
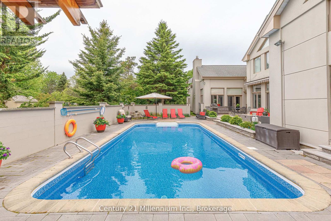
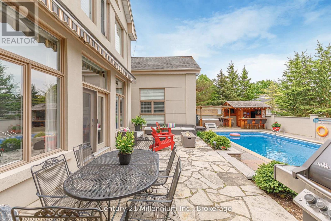
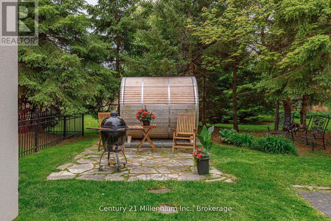
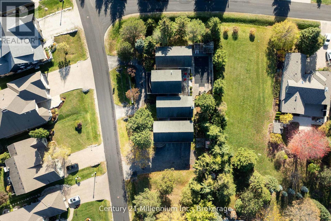
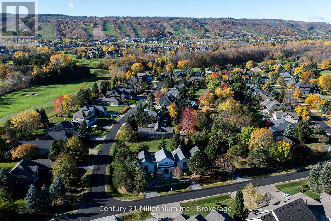
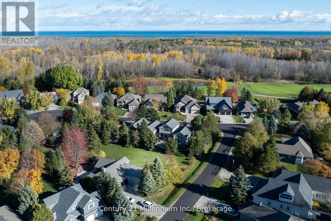
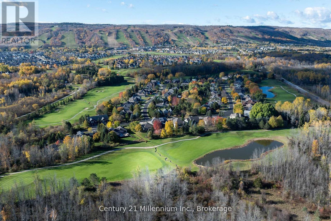
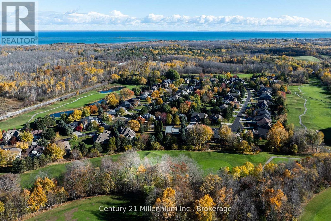
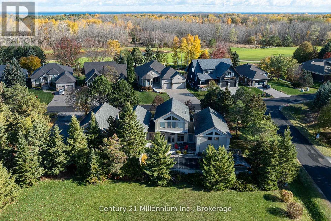
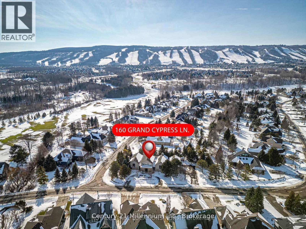
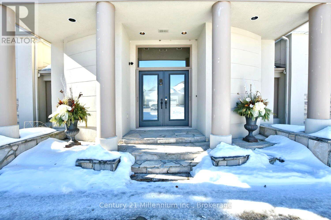
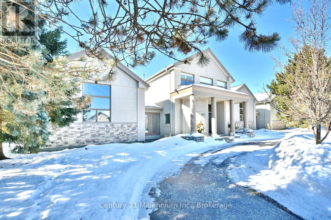
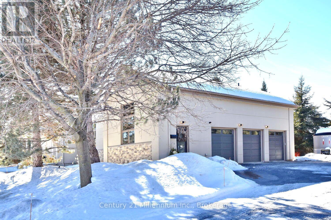
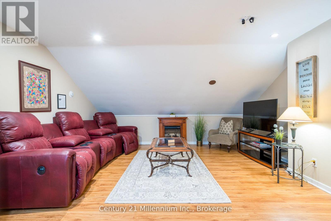
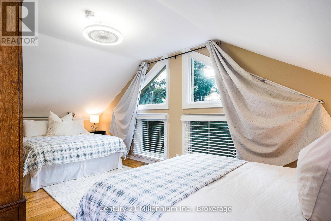
4 MONTH SEASONAL LEASE WITH SAUNA (Flexible Availability) 160 Grand Cypress Lane invites you to experience the ultimate in luxury living in the heart of The Blue Mountains, offering an exceptional four-season retreat designed for both relaxation and entertaining. This breathtaking 4,900+ sq. ft. retreat in the heart of The Blue Mountains seamlessly blends elegance, comfort, and adventure. Designed with families and entertainers in mind, the home features 4 spacious bedrooms each with beautifully appointed bathrooms, a charming loft with a storybook staircase leading up to a delightful little nook that is perfector kids to read or enjoy their own secret hideaway. Two distinct living quarters, ideal for hosting guests or creating separate, peaceful spaces for parents and kids to enjoy some alone time. Sunlight pours through the homes expansive windows, illuminating the vaulted ceilings, exposed beams, and oversized fireplace that defines the great room. The gourmet kitchen with double islands, high-end appliances, and custom finishes make every meal a celebration. Step outside into your private summer/winter oasis with a Tiki bar, salt water heated pool, outdoor BBQ and sauna that is the perfect place to unwind during those hot summer days or apres-ski evenings. From entertaining around the pool in summer, snowshoeing and skiing in Winter, to simply soaking in the serenity of nature, this home places you at the center of a true four-season playground. Offering unmatched luxury, breathtaking hill views, and resort-style amenities, 160 Grand Cypress Lane isn't just a place to stay, it's where your best summer/winter memories begin. Make this extraordinary retreat your home this season, where every detail, even lawncare and snow removal is thoughtfully taken care of so you can simply relax and enjoy the magic of Blue Mountains in complete comfort. Will only consider a 4 MONTH RENTAL/UTILITIES EXTRA (id:24871) Please visit : Multimedia link for more photos and information |
| Amenities Nearby: Beach, Golf Nearby, Hospital, Ski area | Easement: Sub Division Covenants |
| Features: Lighting, Paved yard, Guest Suite, Sump Pump, In-Law Suite, Sauna | Lease: 40000.00 |
| Lease Per Time: Unknown | Ownership: Freehold |
| Parking Spaces: 9 | Pool Features: Salt Water Pool |
| Pool: Inground pool | Structure: Deck, Patio(s) |
| Transaction: For rent | View: Mountain view |
| Bedrooms Above Ground: 4 | Amenities: Fireplace(s), Separate Heating Controls |
| Appliances: Hot Tub, Garage door opener remote(s), Oven - Built-In, Range, Water Heater - Tankless, Central Vacuum, Water Heater, Cooktop, Dishwasher, Dryer, Freezer, Garage door opener, Microwave, Oven, Sauna, Stove, Washer, Whirlpool, Window Coverings, Wine Fridge, Refrigerator | Basement: Partial |
| Construction Style Attachment: Detached | Cooling: Central air conditioning |
| Exterior Finish: Stone, Wood | Fireplace Present: Yes |
| Fireplace Total: 3 | Fire Protection: Controlled entry, Alarm system, Smoke Detectors |
| Foundation: Poured Concrete | Bathrooms (Half): 1 |
| Bathrooms (Total): 5 | Heating Fuel: Natural gas |
| Heating: Forced air | Size Interior: 3500 - 5000 sqft |
| Storeys Total: 1.5 | Type: House |
| Utility Water: Municipal water |
| Size Frontage: 77 ft | Amenities: Beach, Golf Nearby, Hospital, Ski area |
| Fence: Fenced yard | Landscape Features: Landscaped, Lawn sprinkler |
| Sewer: Sanitary sewer | Size Irregular: 77 FT |
| Level | Type | Dimensions |
|---|---|---|
| Second level | Primary Bedroom | 5.82 m x 7.04 m |
| Second level | Bedroom | 4.78 m x 6.37 m |
| Main level | Kitchen | 6.3 m x 7.62 m |
| Main level | Kitchen | 7.86 m x 2 m |
| Main level | Family room | 5.69 m x 6.12 m |
| Main level | Pantry | 5.09 m x 2.04 m |
| Main level | Living room | 5.91 m x 4.54 m |
| Main level | Primary Bedroom | 7.55 m x 3.13 m |
| Main level | Bedroom | 7.55 m x 3.16 m |
| Main level | Den | 3.99 m x 6.46 m |
| Upper Level | Other | 4.78 m x 6.37 m |
| Upper Level | Loft | 3.68 m x 1.89 m |
Listing Office: Century 21 Millennium Inc.


MLS®, REALTOR®, and the associated logos are trademarks of The Canadian Real Estate Association
Data Provided by OnePoint Association of REALTORS®
Last Modified :Sun, 06 Sep 2026 00:58:05 GMT
Copyright © 2026 Kevin Whetham. All Rights Reserved. Web Design by Whetham Solutions.