15SR405 SEVERN RIVER SHORE

$649,000

Listing ID: X12946922

Re/Max Georgian Bay Realty Ltd

15SR405 SEVERN RIVER SHORE, Muskoka Lakes (Wood (Muskoka Lakes)), Ontario, L0K1E0

Bathrooms: 2 Bedrooms: 4
Property Type: Single Family Building Area: 1100 - 1500 sqft
Description

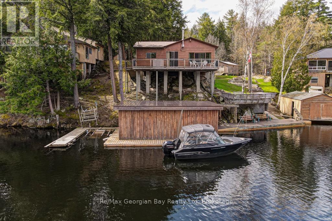
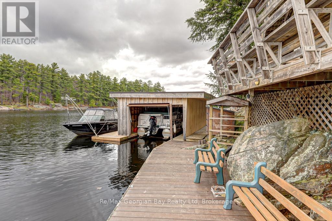
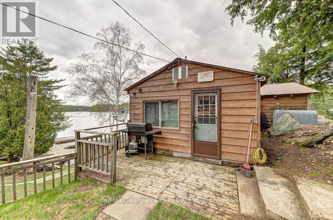
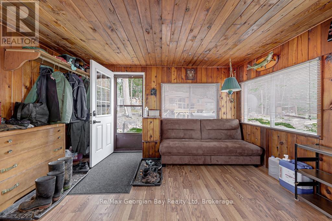
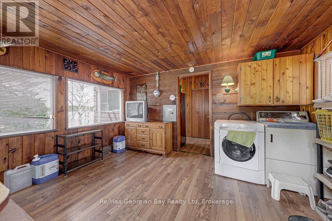
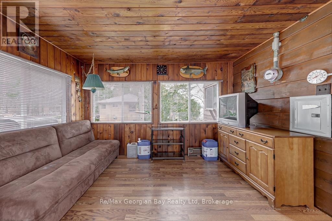
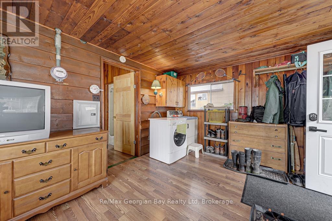
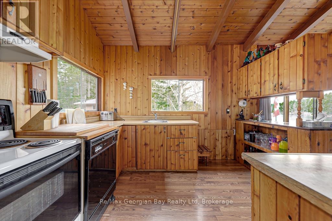
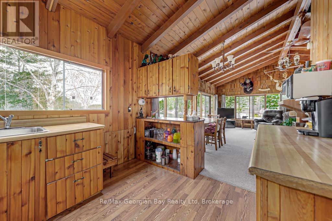
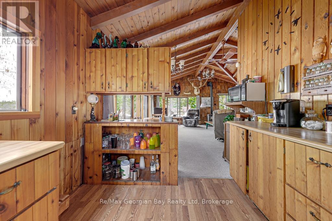
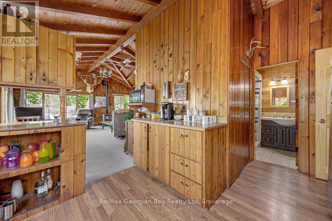
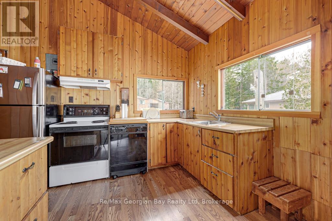
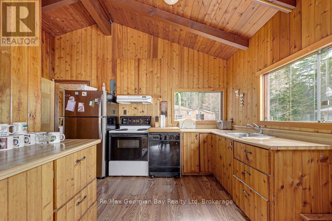
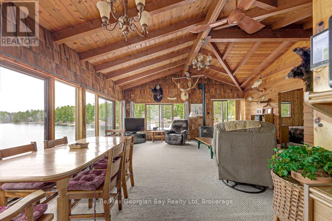
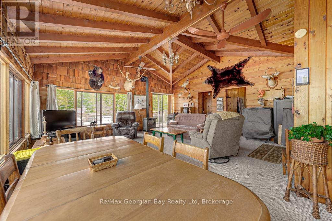
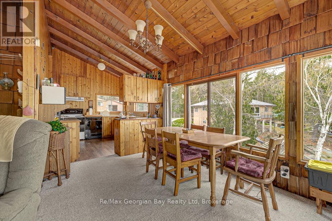
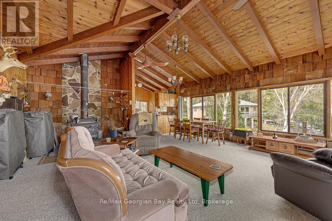
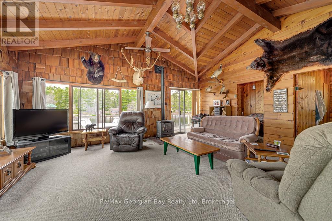
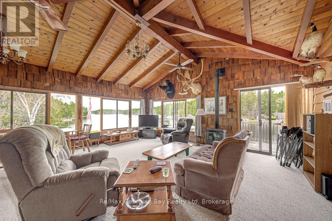
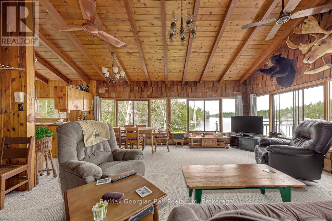
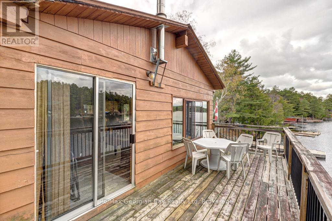
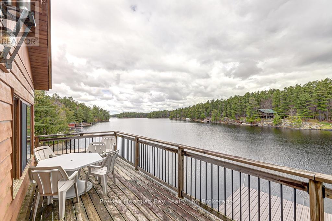
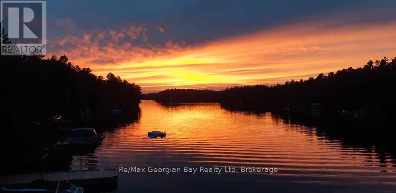
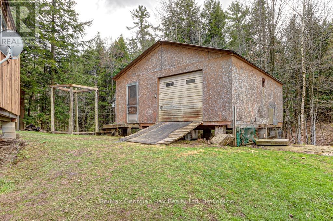
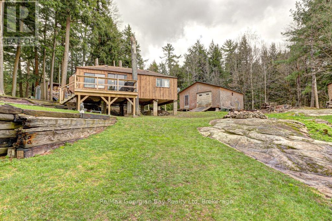
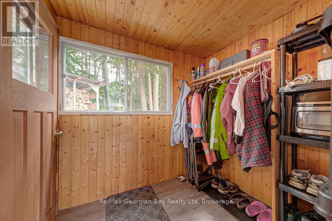
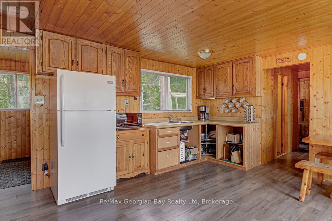
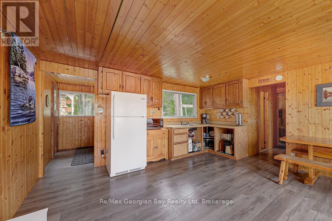
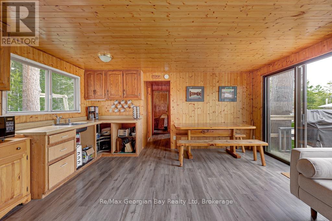
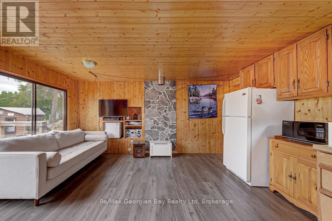
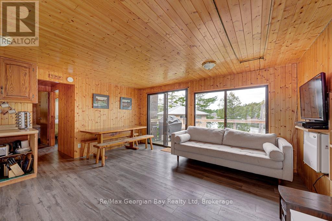
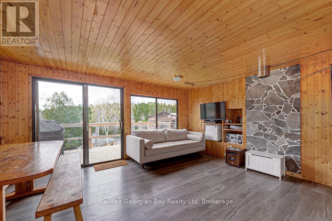
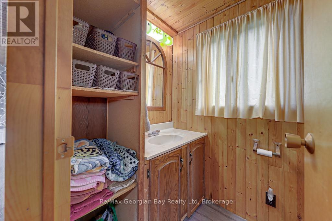
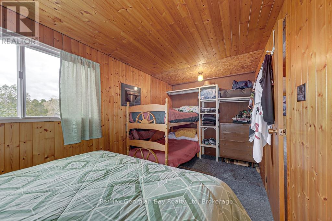
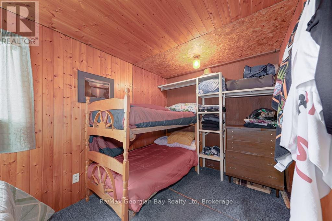
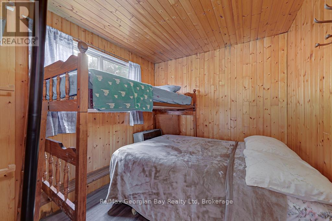
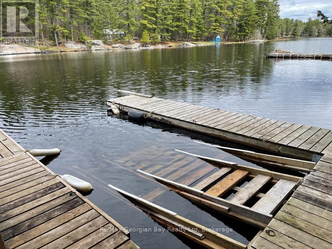
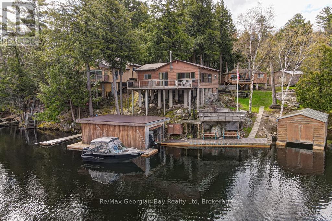
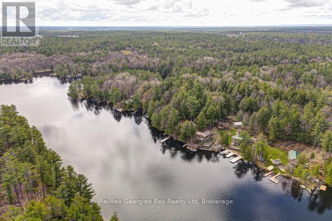
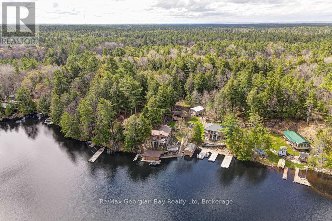
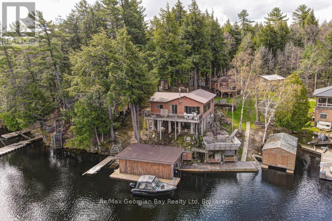
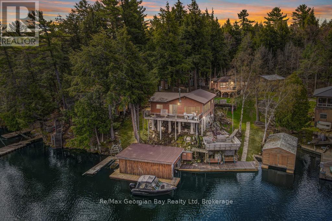
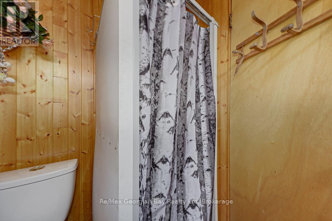
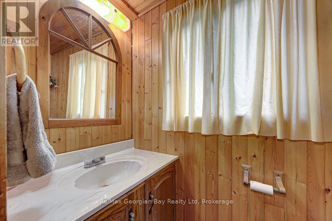
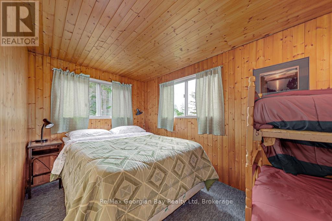
WOW - 2 FOR THE PRICE OF 1 COTTAGE ON THE TRENT SYSTEM IN A PRIVATE BAY! Discover this incredible opportunity in the sought-after Wood Bay on the Trent-Severn Waterway. Perfect for big boating and unforgettable family getaways, this unique boat-access-only property (no road access) features two charming cottages and two boathouses, offering plenty of space for family and friends.Together, the cottages comfortably accommodate up to 11 guests. The main cottage features two bedrooms, a 3-piece bathroom, main floor laundry, and a spacious mudroom that can easily accommodate an additional bed. The kitchen and dining area overlook the water, showcasing a truly million-dollar view, while the living room offers a convenient walk-out to the outdoors. On cooler mornings, enjoy the cozy wood stove, and in the evenings relax with a coffee or glass of wine while taking in the stunning sunsets.The second cottage comfortably sleeps up to seven and offers an open-concept kitchen, dining, and living area, a 3-piece bathroom, and a welcoming foyer with storage. Step outside onto the deck with walk-out access, perfect for enjoying the peaceful waterfront surroundings.Additional features include a generator panel, two boathouses with boat lifts, and a large detached shop/storage building, making cottage life both convenient and enjoyable. Take advantage of deep water swimming right off the dock, and enjoy year-round recreation with OFSC Trail 10 running right by the property. Lovingly enjoyed for years by the current owners with family and friends, this property offers the perfect setting to create lasting memories.This is truly a must-see property to appreciate everything it has to offer. Call today to book your personal viewing! (id:24871)


Details

Amenities Nearby: Golf Nearby, Marina, Place of Worship, Ski area Community Features: Fishing
Easement: Unknown Features: Hillside, Wooded area, Irregular lot size, Rocky, Partially cleared, Guest Suite
Ownership: Freehold Parking Spaces: 0
Structure: Deck, Shed, Workshop, Boathouse Transaction: For sale
View: View of water, Direct Water View WaterFront: Waterfront on river
Water Body Name: Severn River Zoning Description: WR5

Building

Bedrooms Above Ground: 4 Amenities: Fireplace(s)
Appliances: Water Heater, Dishwasher, Dryer, Furniture, Microwave, Hood Fan, Satellite Dish, Two stoves, Washer, Window Coverings, Two Refrigerators Architectural Style: Bungalow
Basement: None Construction Style Attachment: Detached
Construction Style Other: Seasonal Cooling: None
Exterior Finish: Wood Fireplace Present: Yes
Fireplace Total: 1 Fireplace Type: Woodstove
Fire Protection: Smoke Detectors Flooring: Laminate, Vinyl
Foundation: Block, Wood/Piers Bathrooms (Total): 2
Heating Fuel: Oil Heating: Other
Size Interior: 1100 - 1500 sqft Storeys Total: 1
Type: House Utility Power: Generator
Utility Water: Lake/River Water Intake

Land

Size Frontage: 100 ft Access Type: Private Docking, Water access, Marina Docking
Amenities: Golf Nearby, Marina, Place of Worship, Ski area Landscape Features: Landscaped
Sewer: Septic System Size Depth: 226 ft ,6 in
Size Irregular: 100 x 226.5 FT Surface Water: River/Stream
Level Type Dimensions
Main levelMud room3.56 m x 4.06 m
Main levelBathroom2.21 m x 1.4 m
Main levelKitchen3.28 m x 2.84 m
Main levelOther6.12 m x 6.05 m
Main levelBedroom3.43 m x 2.62 m
Main levelBedroom2.51 m x 2.62 m
Main levelOther4.67 m x 4.7 m
Main levelBedroom4.78 m x 2.29 m
Main levelBedroom2.72 m x 2.29 m
Main levelFoyer3.56 m x 4.06 m
Main levelBathroom2.59 m x 1.4 m

Copyright © 2026 Kevin Whetham. All Rights Reserved. Web Design by Whetham Solutions.