15 MCQUEEN COURT

$745,000

Listing ID: X13736348

Royal LePage Hiller Realty

15 MCQUEEN COURT, Stratford, Ontario, N4Z1H5

Bathrooms: 3 Bedrooms: 4
Property Type: Single Family Building Area: 2000 - 2500 sqft
Description

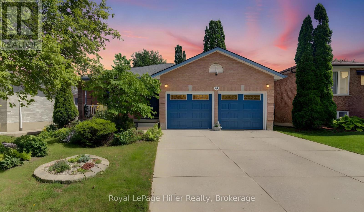
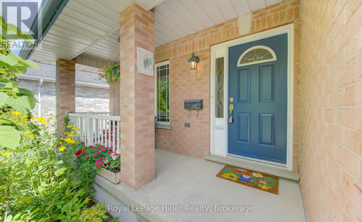
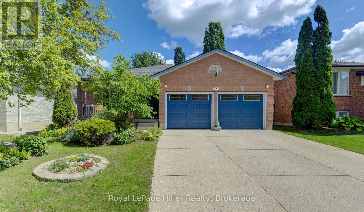
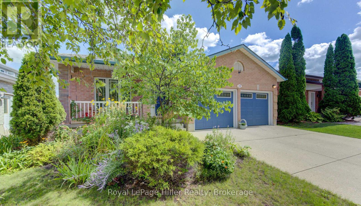
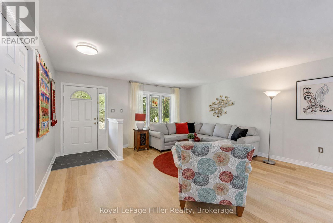
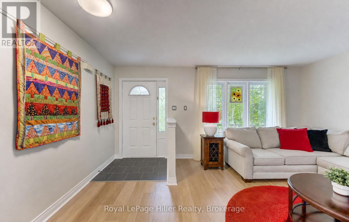
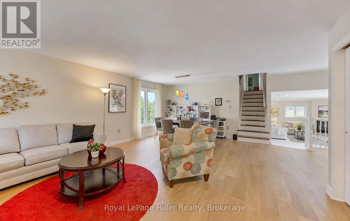
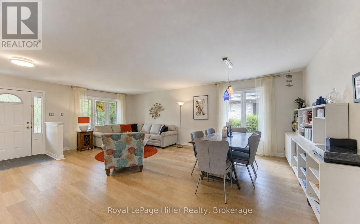
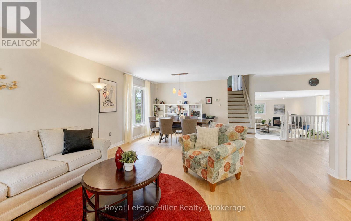
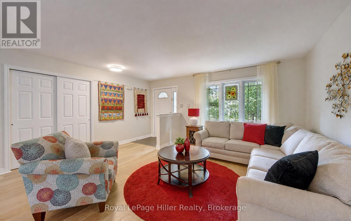
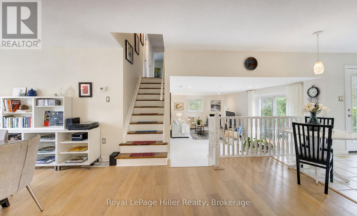
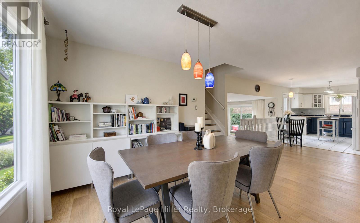
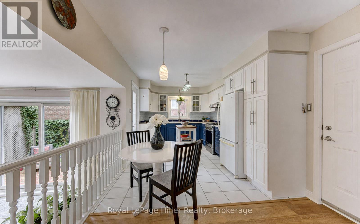
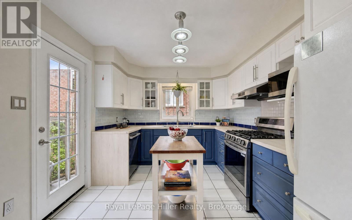
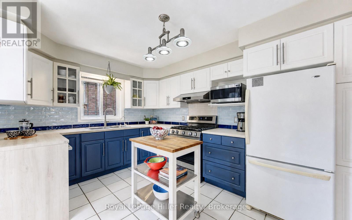
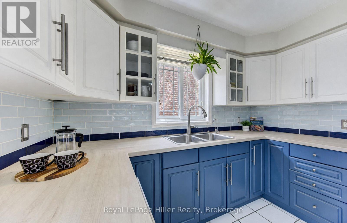
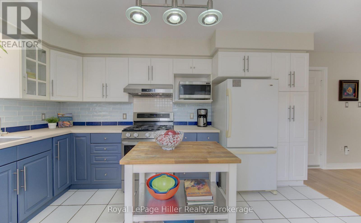
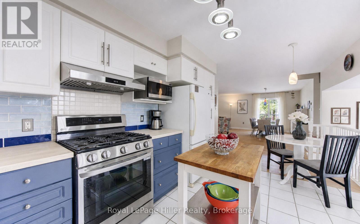
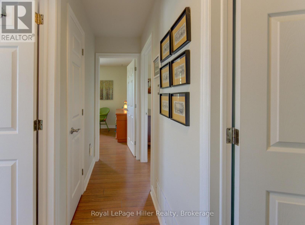
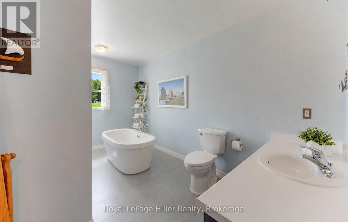
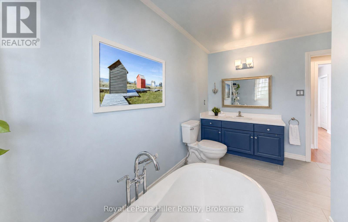
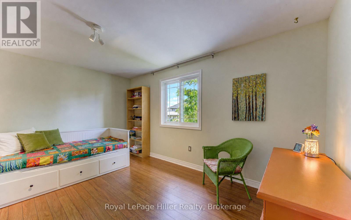
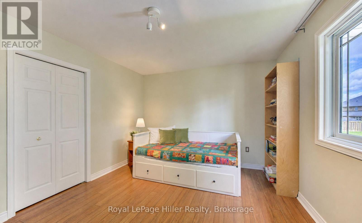
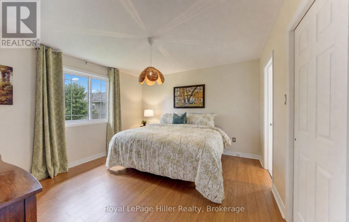
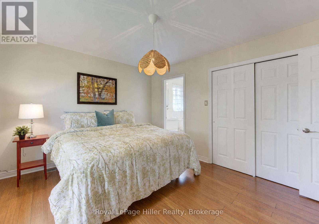
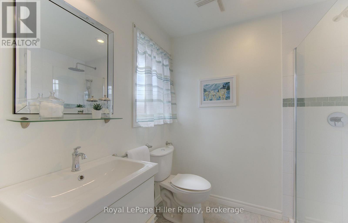
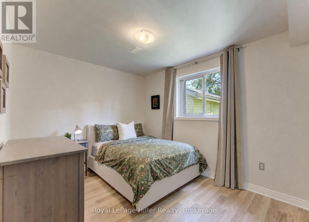
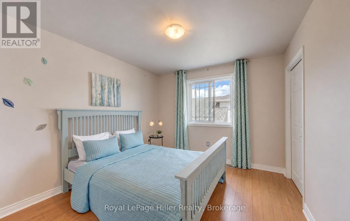
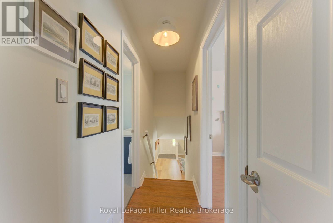
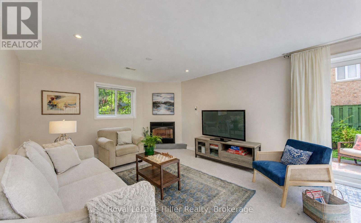
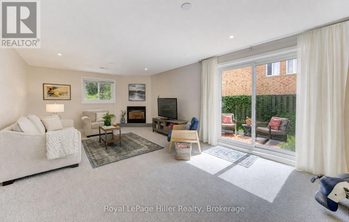
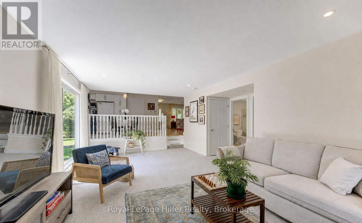
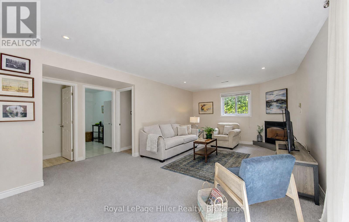
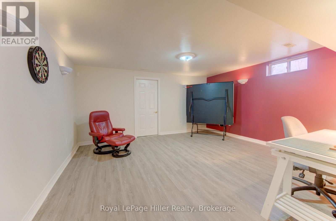
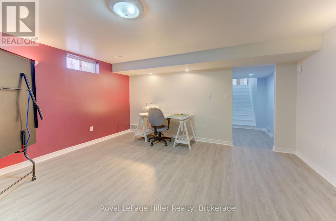
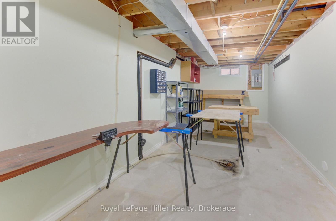
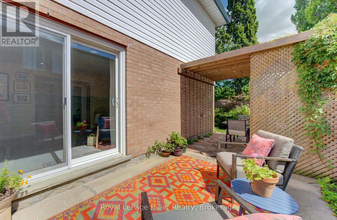
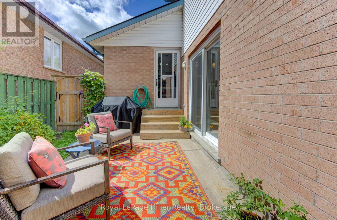
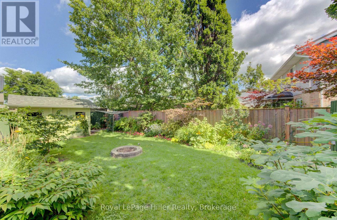
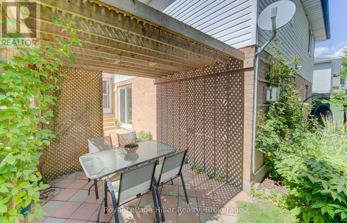
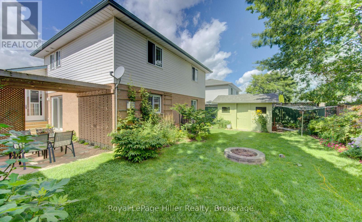
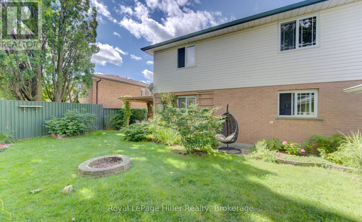
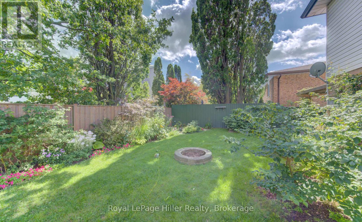
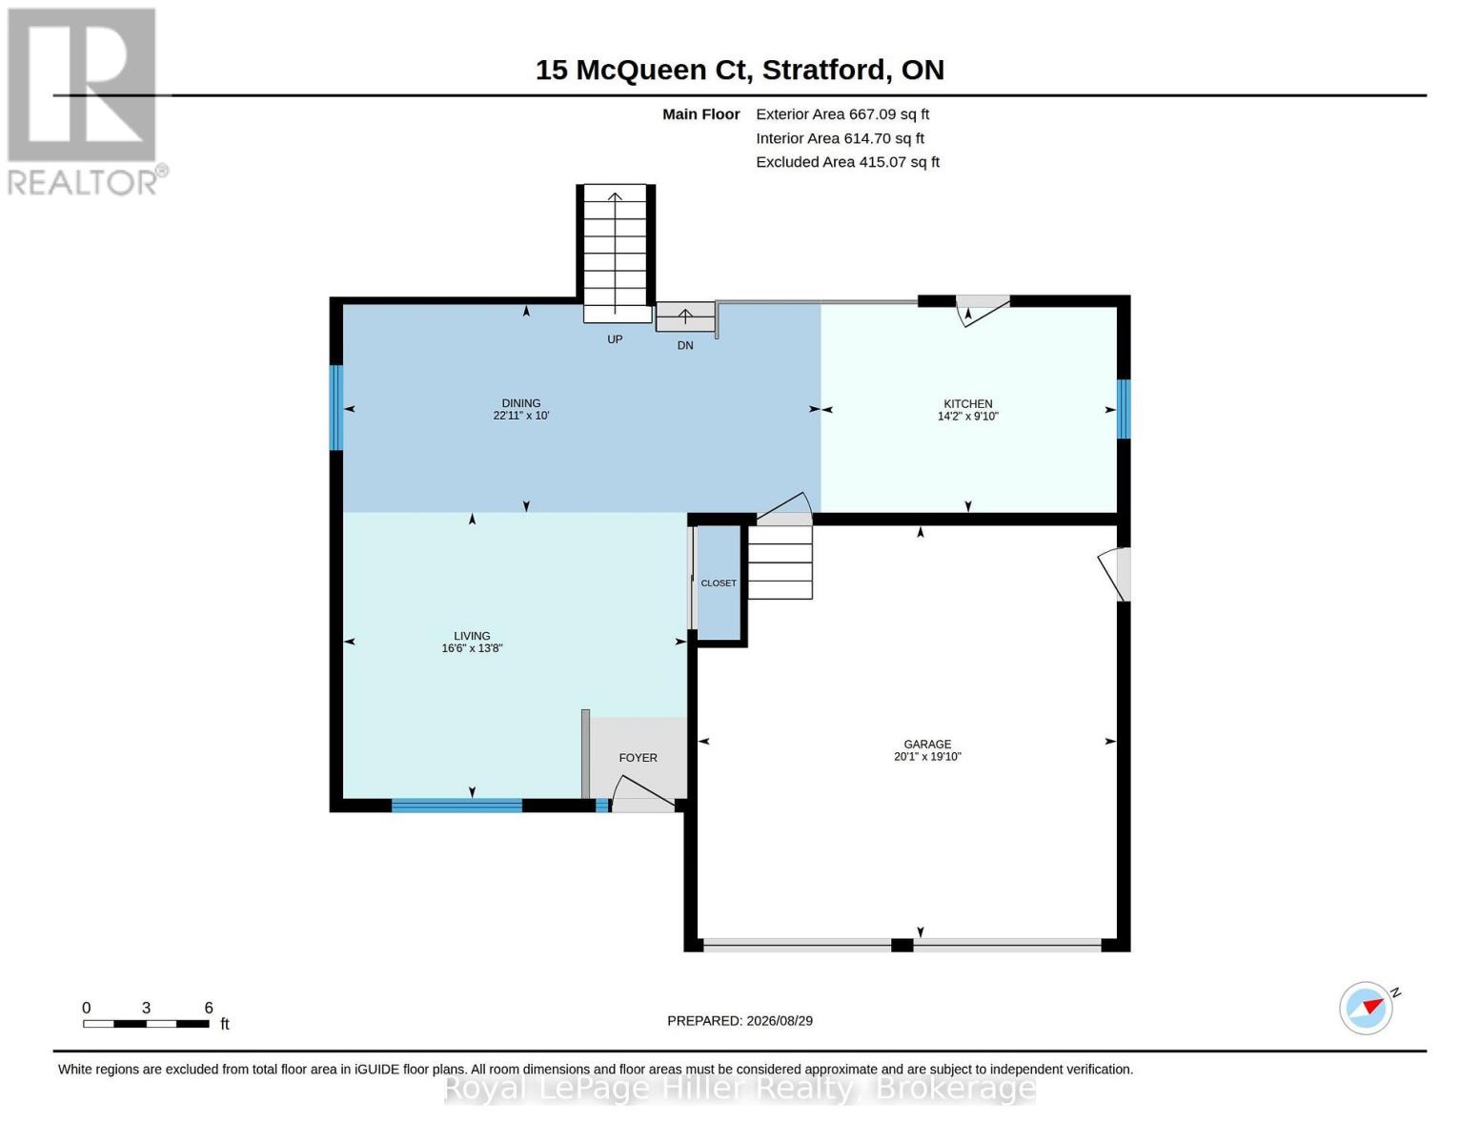
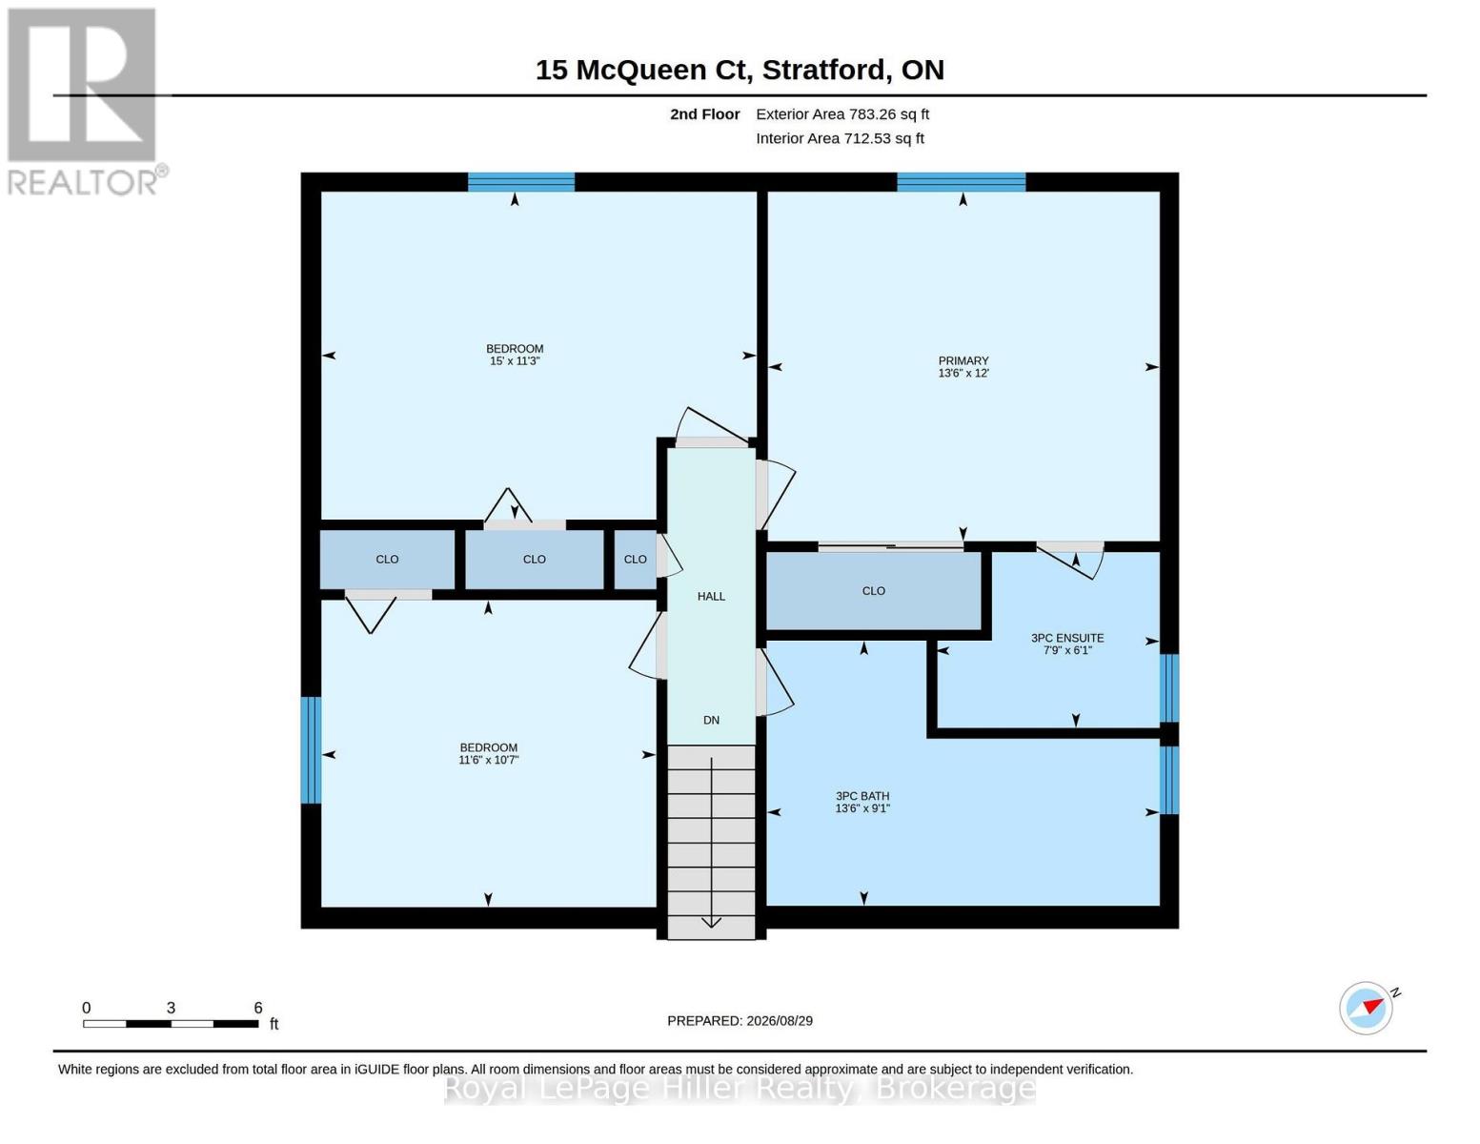
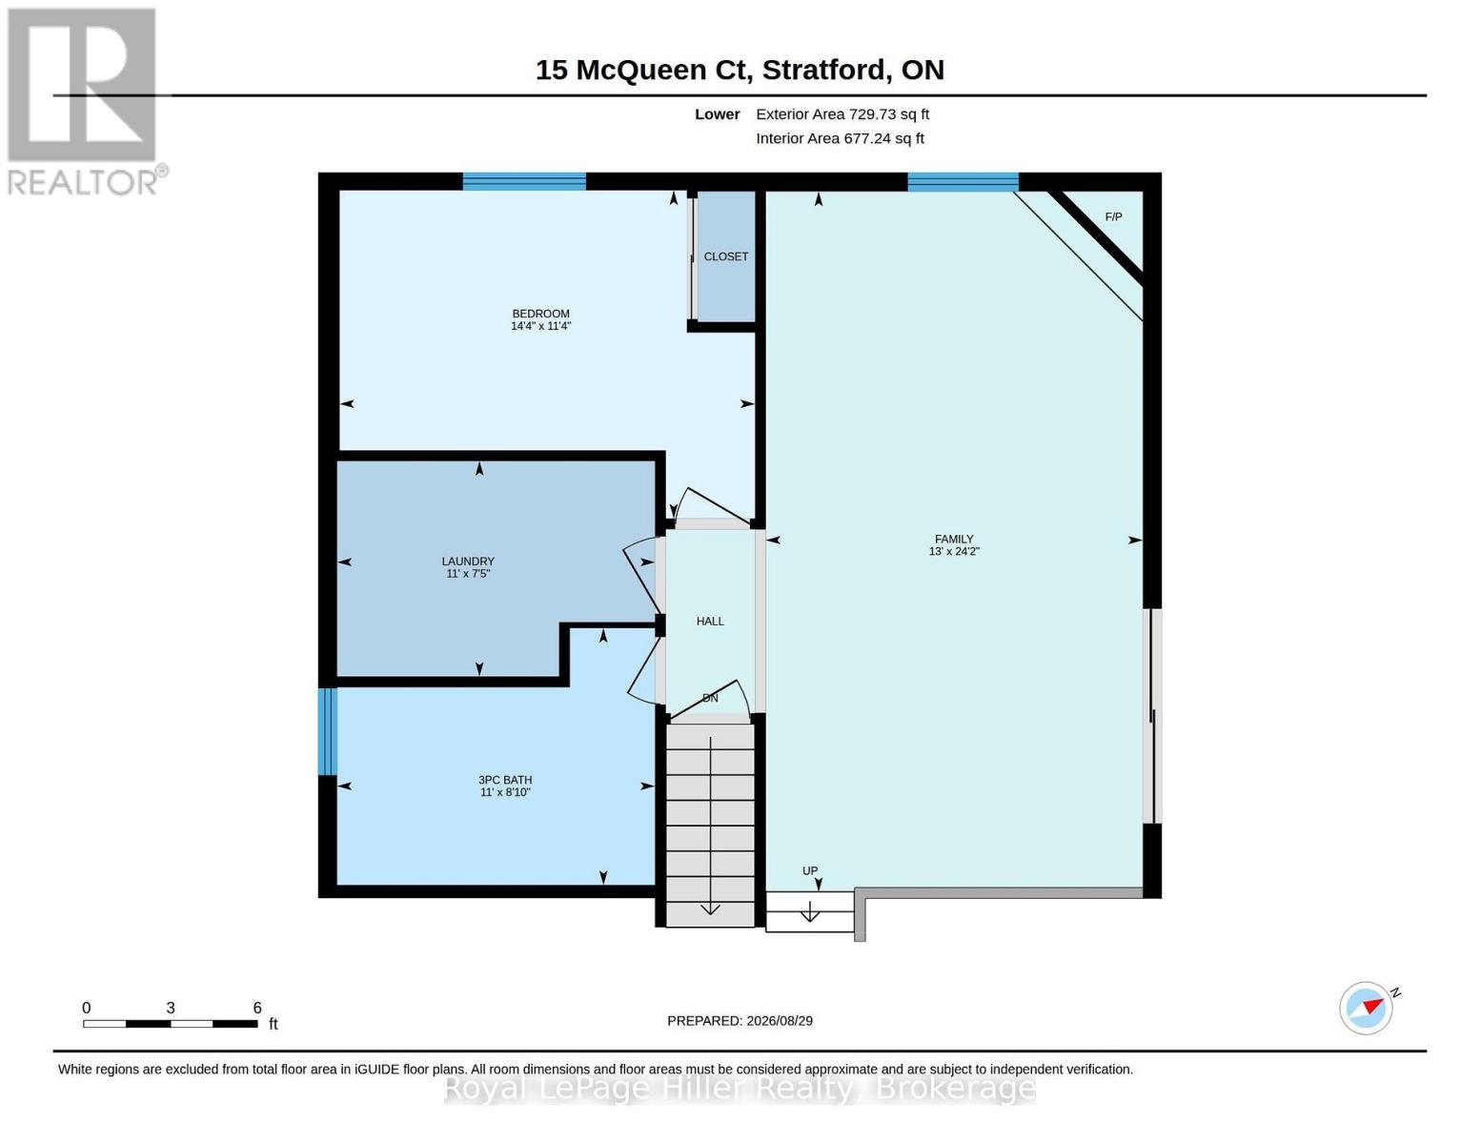
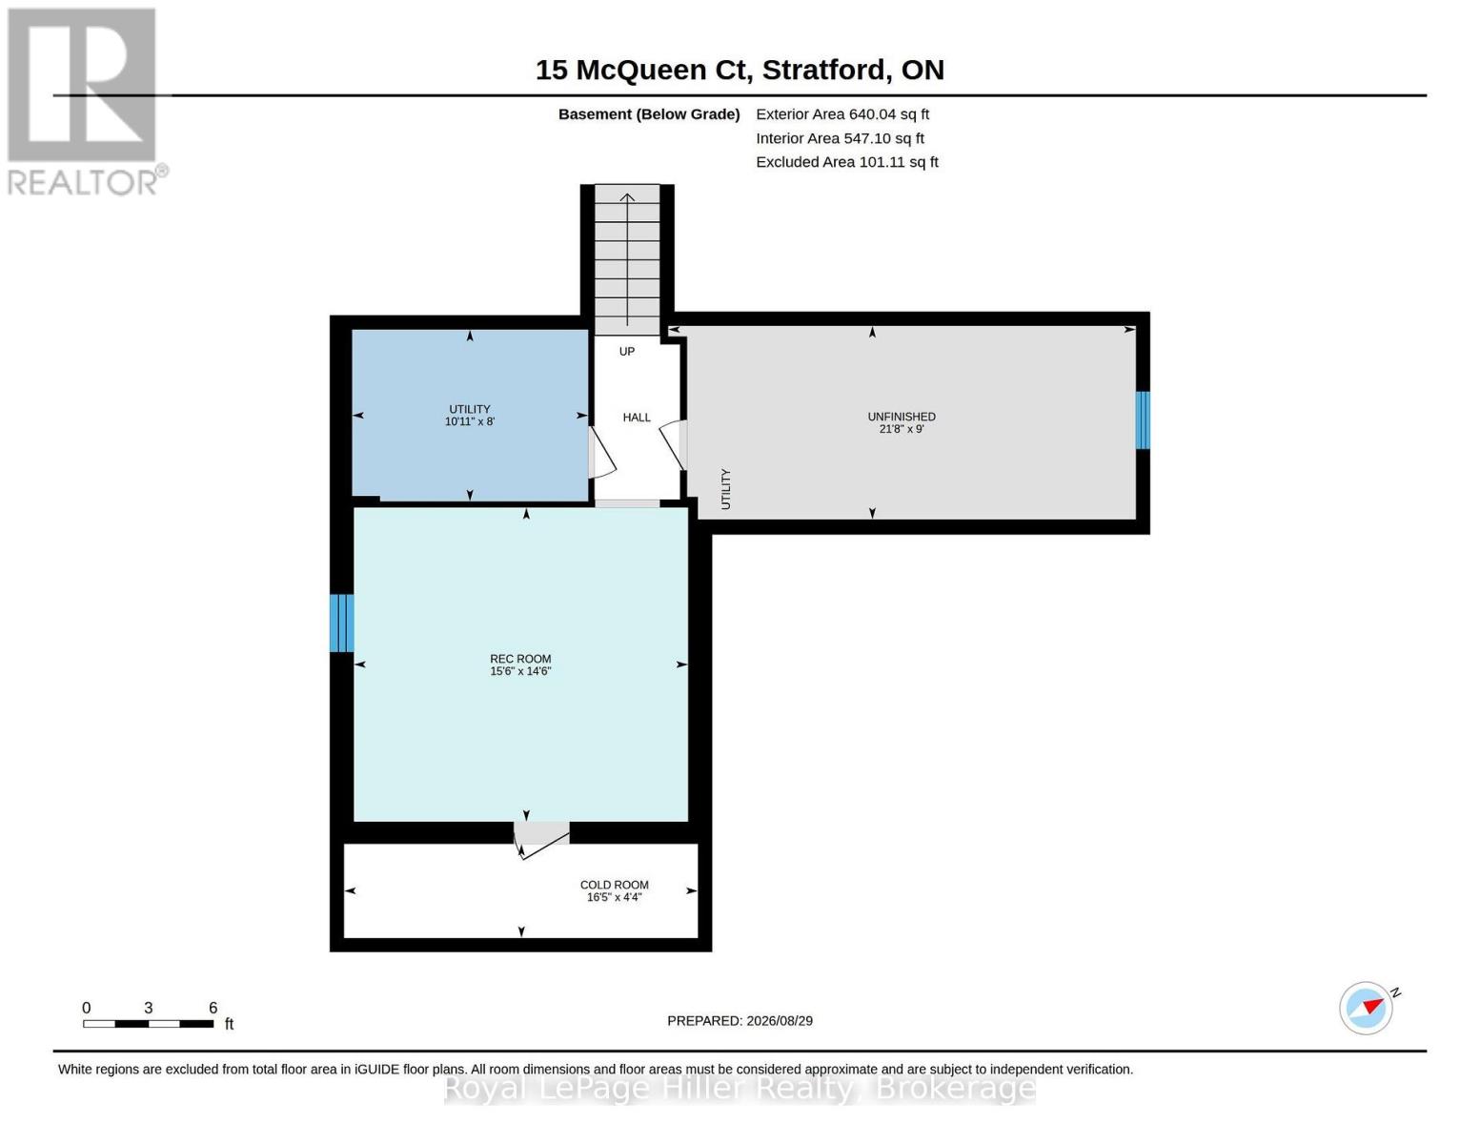
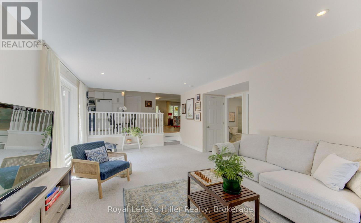
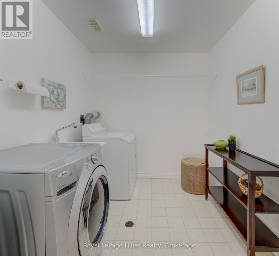
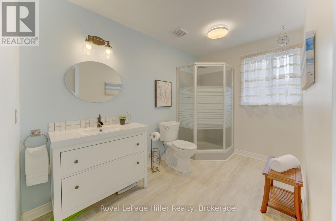
Beautiful 4-level backsplit located on a quiet dead-end street, just steps from the TJ Dolan trails, a highly sought-after area. This well-maintained home features a covered front porch, and a private double-wide concrete driveway with parking for 4 vehicles, plus an attached 2-car garage. Inside, the main level offers an open living / dining room area and a spacious eat-in kitchen complete with fridge, stove, range hood, and dishwasher. Walk out to a private concrete patio and enjoy the fully fenced backyard. The lower level is still above grade and includes a cozy family room with gas fireplace, sliding doors to the patio, an additional bedroom, laundry room, and a 3-piece bathroom. The basement features a finished rec room, large cold cellar, utility room with forced air gas heating, workshop, owned hot water tank and water softener. Upstairs you will find 3 bedrooms, a 4-piece bathroom, and a 3-piece ensuite for the Primary bedroom. The fenced backyard also includes a large shed and a small pond/water feature, creating a private outdoor retreat. Don't miss your opportunity to own this exceptional home, call your REALTOR to view! (id:24871)

Please visit : Multimedia link for more photos and information
Details

Amenities Nearby: Golf Nearby, Hospital, Public Transit Community Features: School Bus
Equipment: None Features: Cul-de-sac, Wooded area
Ownership: Freehold Parking Spaces: 6
Rental Equipment: None Structure: Patio(s), Porch
Transaction: For sale Zoning Description: R1

Building

Bedrooms Above Ground: 4 Amenities: Fireplace(s)
Appliances: Garage door opener remote(s), Water Heater, Water softener, Dishwasher, Hood Fan, Stove, Refrigerator Basement Development: Finished
Basement: N/A (Finished) Construction Style Attachment: Detached
Construction Style Split Level: Backsplit Cooling: Central air conditioning
Exterior Finish: Brick, Vinyl siding Fireplace Present: Yes
Fireplace Total: 1 Foundation: Poured Concrete
Bathrooms (Total): 3 Heating Fuel: Natural gas
Heating: Forced air Size Interior: 2000 - 2500 sqft
Type: House Utility Water: Municipal water

Land

Size Frontage: 53 ft Amenities: Golf Nearby, Hospital, Public Transit
Sewer: Sanitary sewer Size Depth: 109 ft ,6 in
Size Irregular: 53 x 109.5 FT
Level Type Dimensions
Second levelBathroom2.77 m x 4.12 m
Second levelBathroom1.86 m x 2.36 m
Second levelBedroom3.23 m x 3.51 m
Second levelBedroom3.43 m x 4.57 m
Second levelPrimary Bedroom3.66 m x 4.12 m
BasementCold room1.32 m x 5 m
BasementRecreational, Games room4.42 m x 4.72 m
BasementOther2.74 m x 6.61 m
BasementUtility room2.44 m x 3.33 m
Lower levelFamily room7.38 m x 3.96 m
Lower levelLaundry room2.26 m x 3.35 m
Lower levelBathroom2.69 m x 3.35 m
Lower levelBedroom3.45 m x 4.37 m
Main levelDining room3.05 m x 6.99 m
Main levelKitchen2.77 m x 4.33 m
Main levelLiving room4.17 m x 5.03 m

Copyright © 2026 Kevin Whetham. All Rights Reserved. Web Design by Whetham Solutions.