15 JOANN CRESCENT

$1,199,900

Listing ID: X13145116

Royal LePage Royal City Realty

15 JOANN CRESCENT, Centre Wellington (Elora/Salem), Ontario, N0B1S0

Bathrooms: 4 Bedrooms: 3
Property Type: Single Family Building Area: 1500 - 2000 sqft
Description

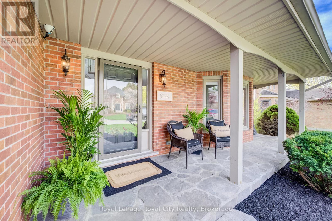
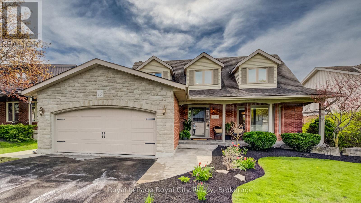
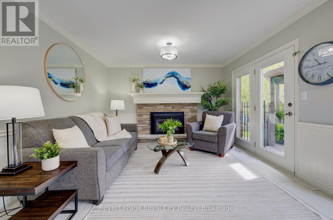
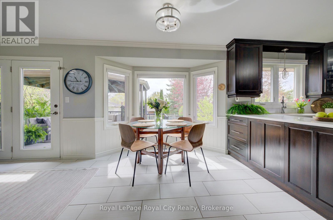
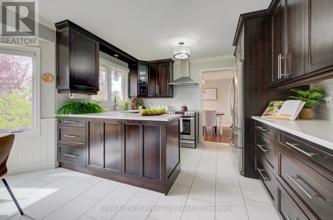
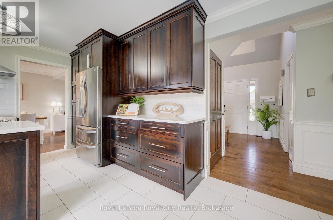
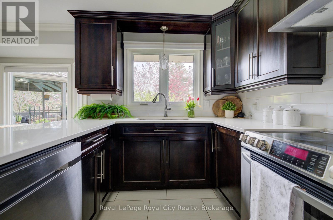
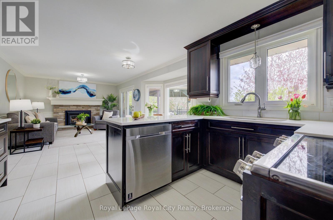
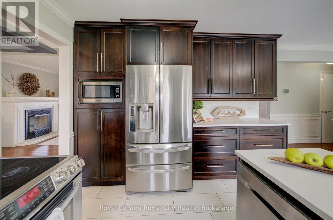
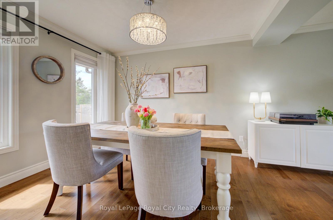
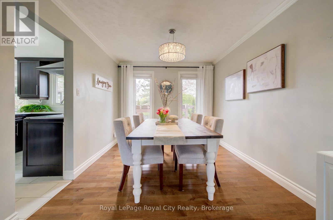
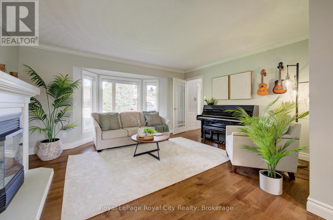
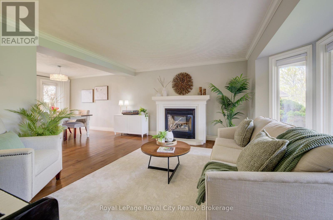
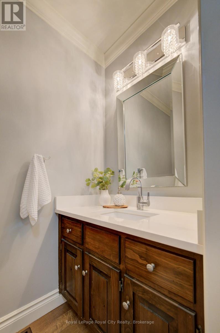
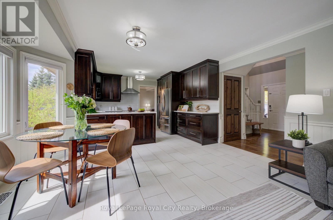
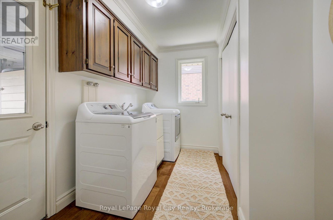
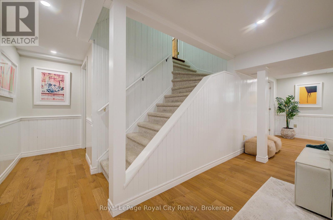
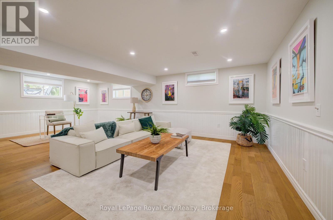
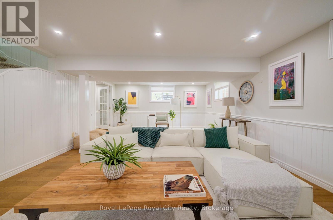
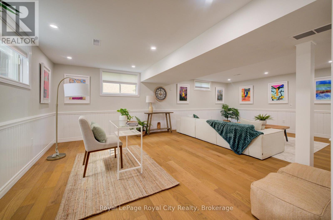
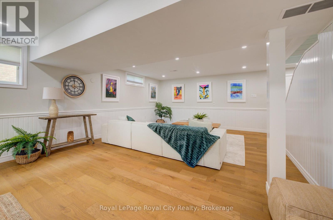
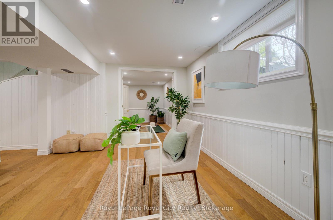
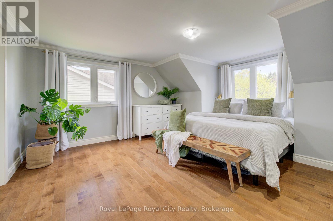
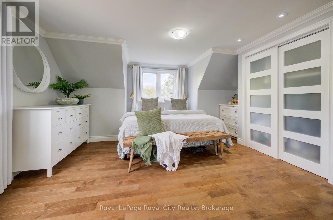
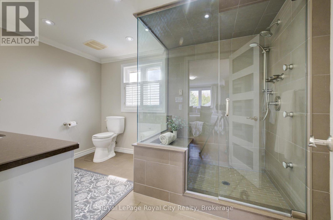
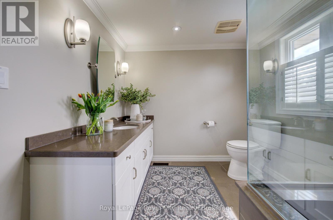
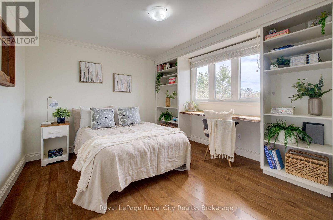
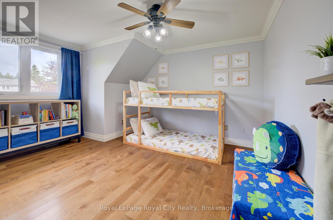
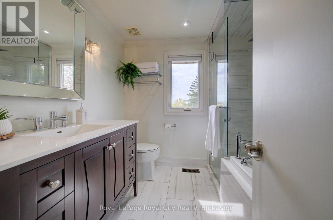
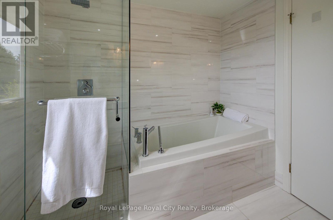
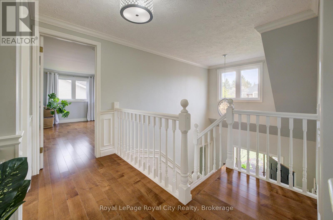
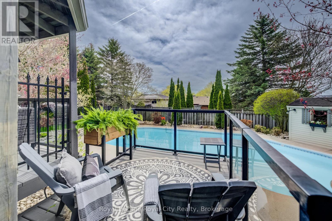
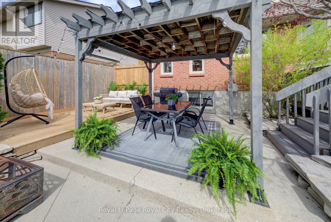
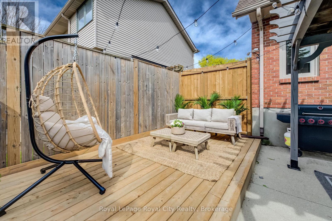
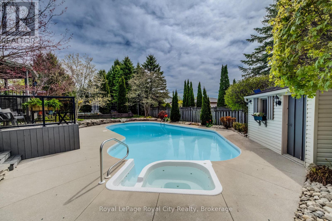
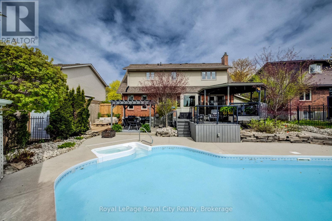
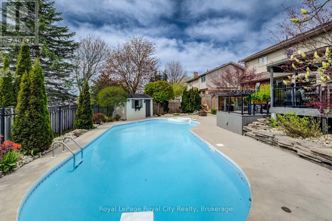
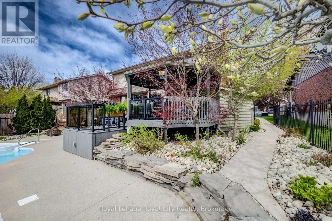
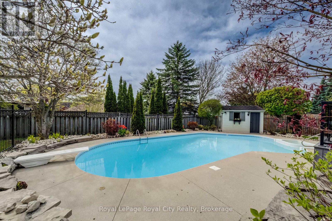
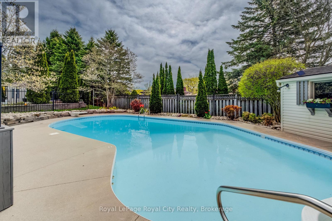
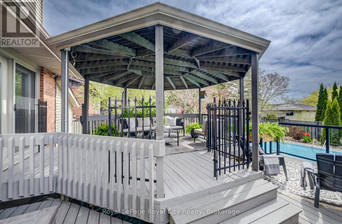
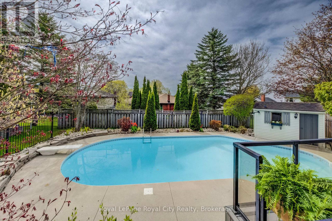
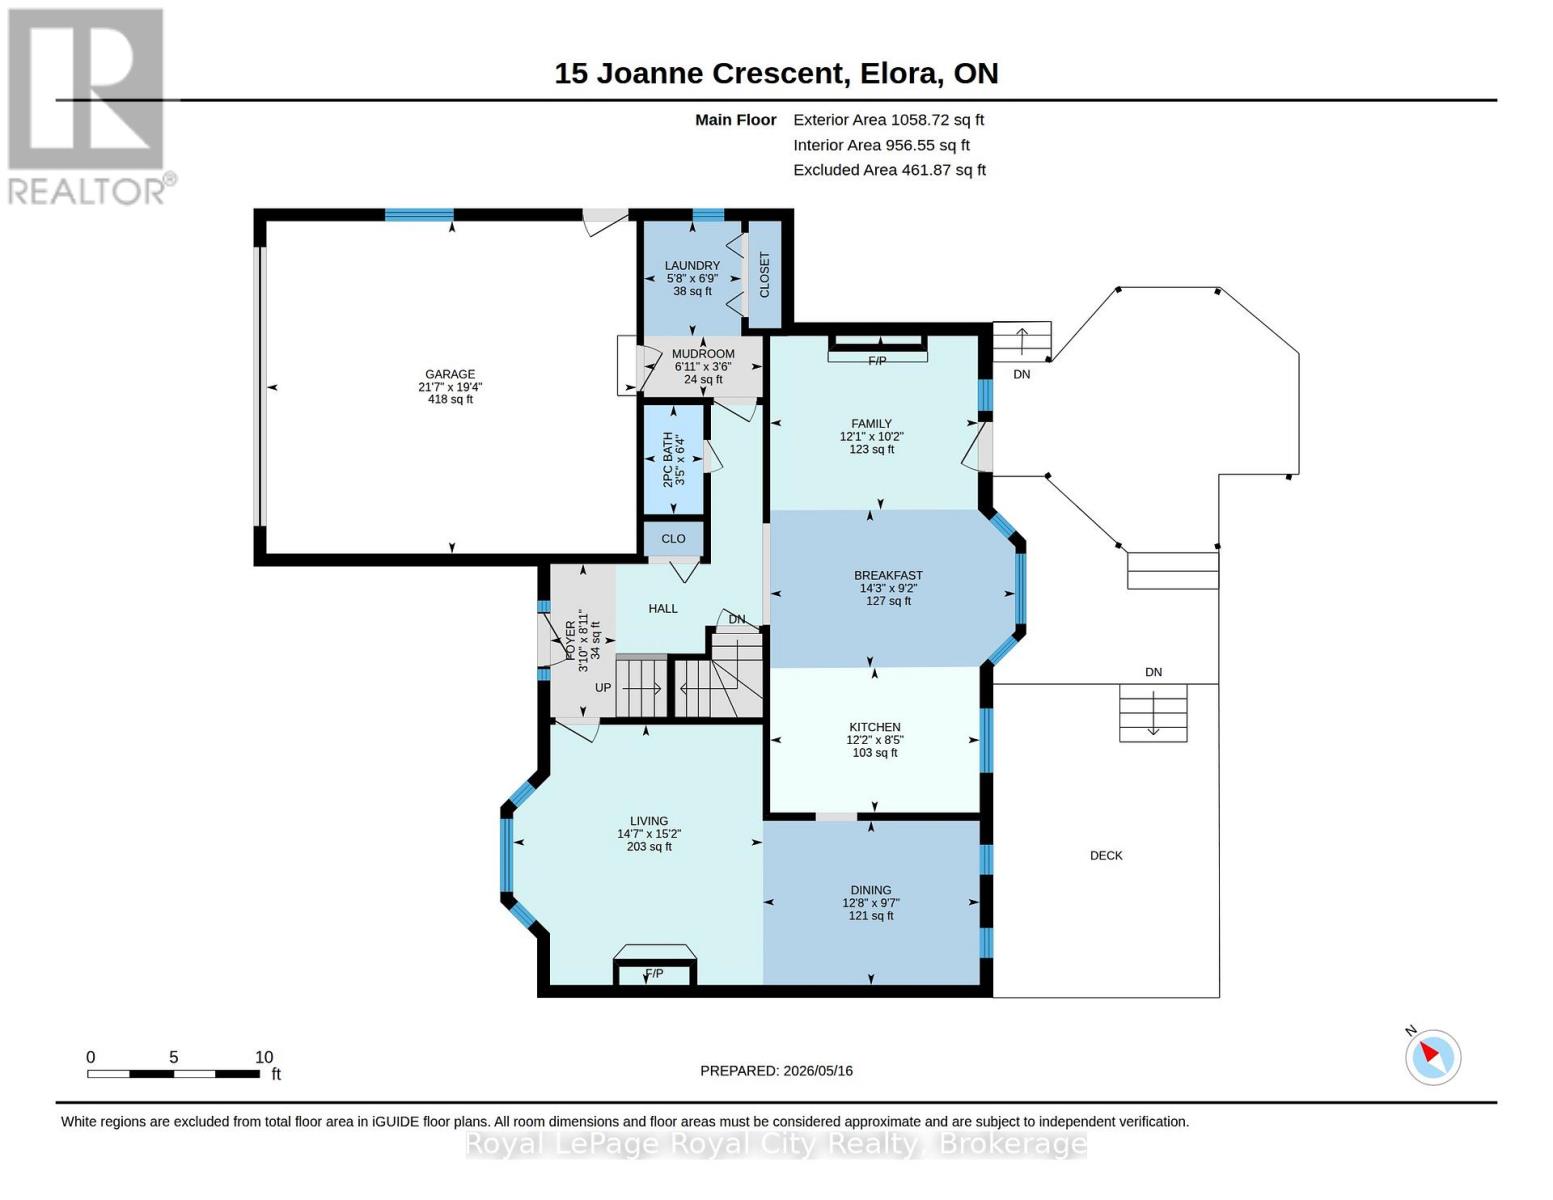
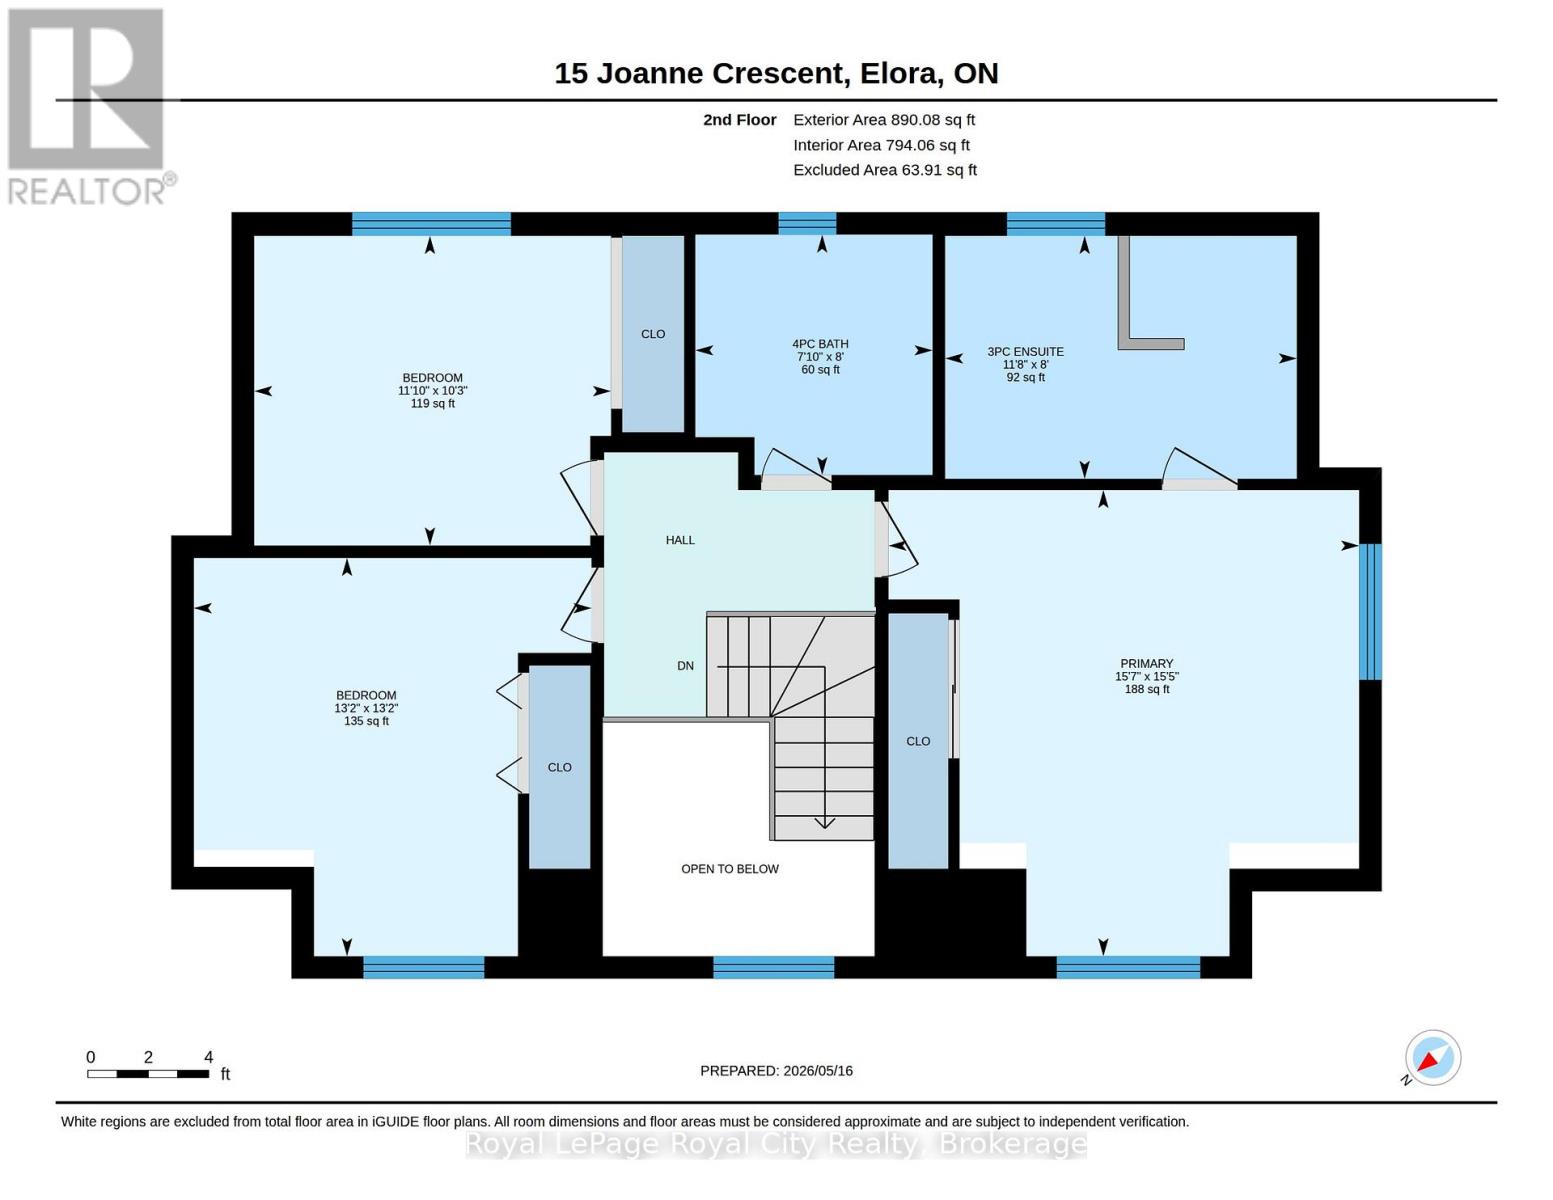
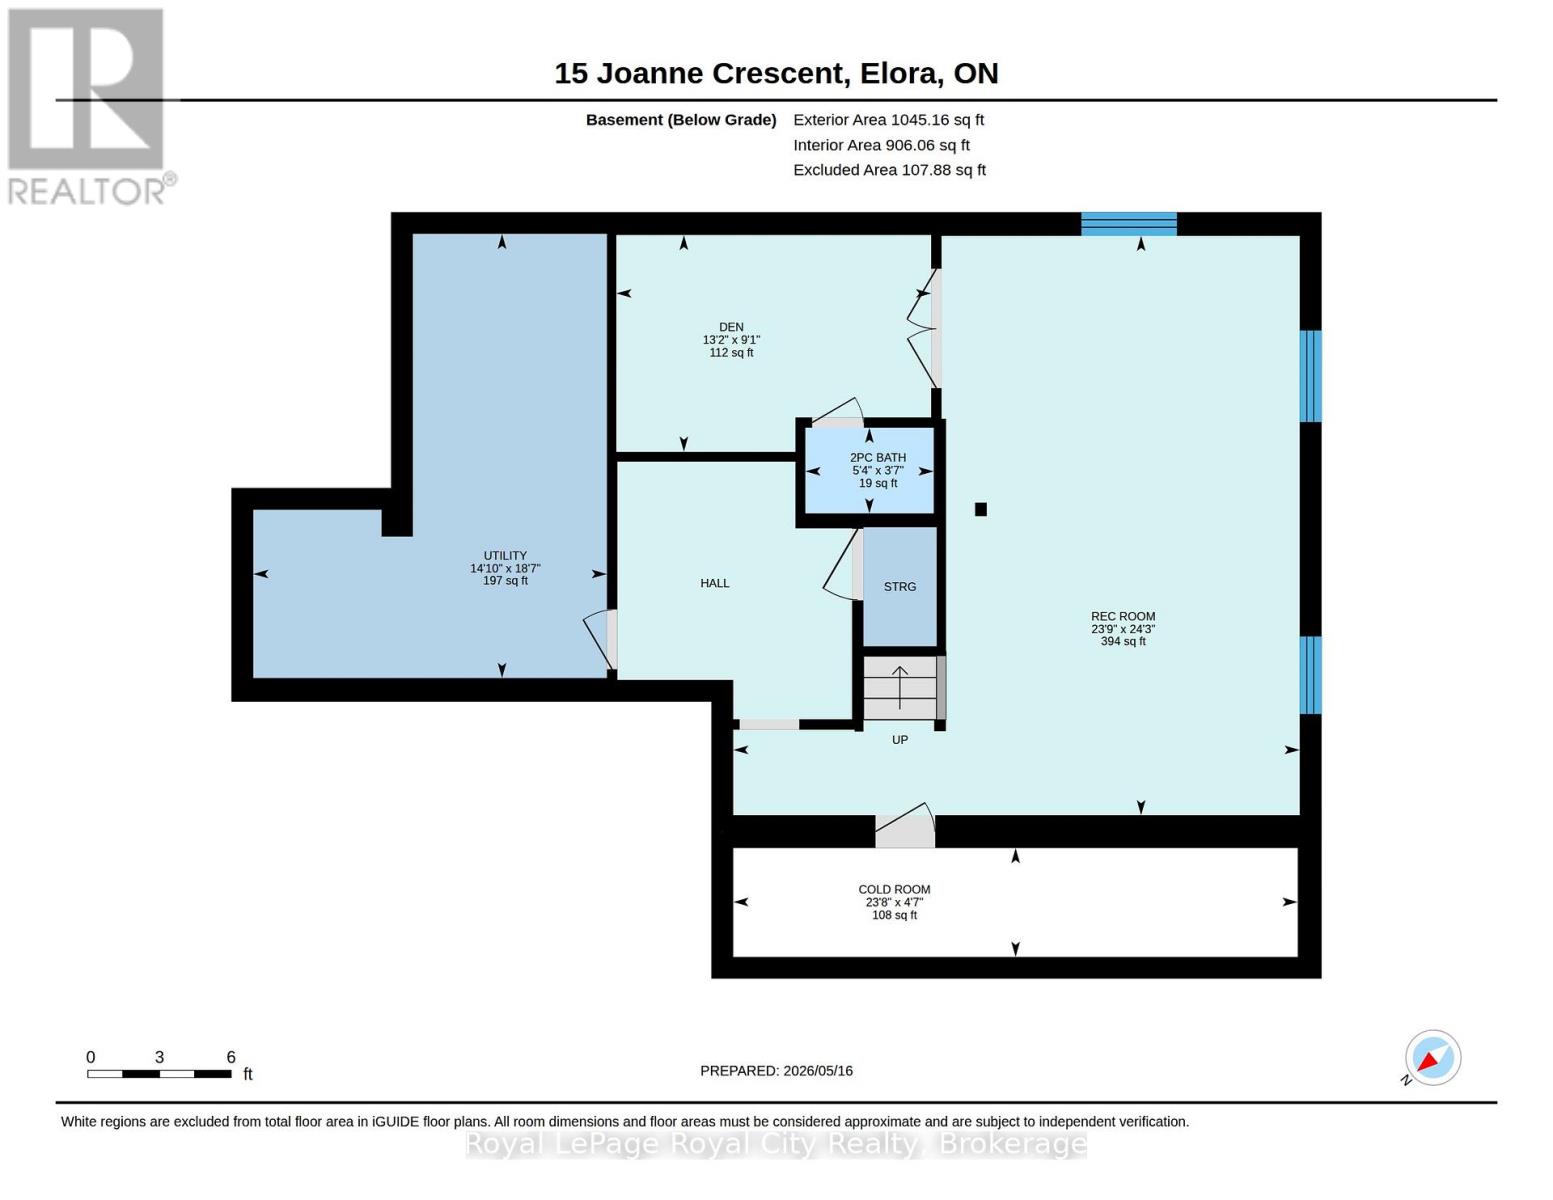
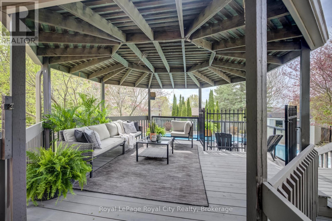
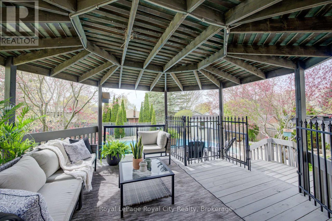
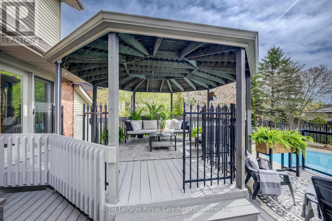
Welcome to an exceptional family home that perfectly blends everyday warmth with timeless sophistication, tucked away on a quiet, desirable crescent in the heart of Elora. With striking curb appeal & meticulously landscaped grounds, this beautiful two-story home immediately feels like your own private retreat. The main floor features an inviting layout with rich hardwood flooring that flows seamlessly between the formal living & dining spaces, setting the stage for quiet family nights or lively dinner parties. At the back of the home, a warm family room with a cozy gas fireplace opens up to a bright, beautifully appointed eat-in chef's kitchen, complete with quartz countertops, a matching backsplash, and plenty of storage space. A convenient main-floor laundry room & powder room add an extra layer of daily convenience. Upstairs, the home boasts three spacious, sun-drenched bedrooms, including a primary suite that acts as a true private oasis with its own luxurious ensuite bath and beautiful large windows. The expansive lower level offers a fantastic recreation room renovated in 2021 with thoughtful updates including the Natural Organic wood floors, and an insulated ceiling for sound. Step outside, and the backyard transforms into a tranquil oasis featuring a stunning pool, spill over spa and pool heater for comfort, multiple seating areas, making it the ultimate spot for al fresco dining or morning coffees. Beyond the front door lies a lifestyle defined by natural beauty and a close-knit community. This home is perfectly positioned just minutes from top-rated schools, local daycares, and the enchanting heart of downtown Elora. You will love spending weekends exploring the historic streets lined with 19th-century limestone architecture, browsing artisan boutiques, or dining at world-class restaurants. For outdoor enthusiasts, the breathtaking Elora Gorge and Grand River are practically in your backyard, offering endless hiking, kayaking, and fly-fishing adventures. (id:24871)

Please visit : Multimedia link for more photos and information

Details

Ownership: Freehold Parking Spaces: 6
Pool: Inground pool Transaction: For sale

Building

Bedrooms Above Ground: 3 Appliances: Water Heater
Basement Development: Finished Basement: N/A (Finished)
Construction Style Attachment: Detached Cooling: Central air conditioning
Exterior Finish: Stone, Vinyl siding Fireplace Present: Yes
Foundation: Poured Concrete Bathrooms (Half): 2
Bathrooms (Total): 4 Heating Fuel: Natural gas
Heating: Forced air Size Interior: 1500 - 2000 sqft
Storeys Total: 2 Type: House
Utility Water: Municipal water

Land

Size Frontage: 62 ft Sewer: Sanitary sewer
Size Depth: 118 ft Size Irregular: 62 x 118 FT
Level Type Dimensions
Second levelBedroom3.41 m x 3.17 m
Second levelBathroom3.6 m x 2.44 m
Second levelBathroom2.16 m x 2.44 m
Second levelPrimary Bedroom4.82 m x 4.72 m
Second levelBedroom4.02 m x 4.03 m
BasementExercise room4.05 m x 2.74 m
BasementDen4.1 m x 3.32 m
BasementRecreational, Games room4.3 m x 4.77 m
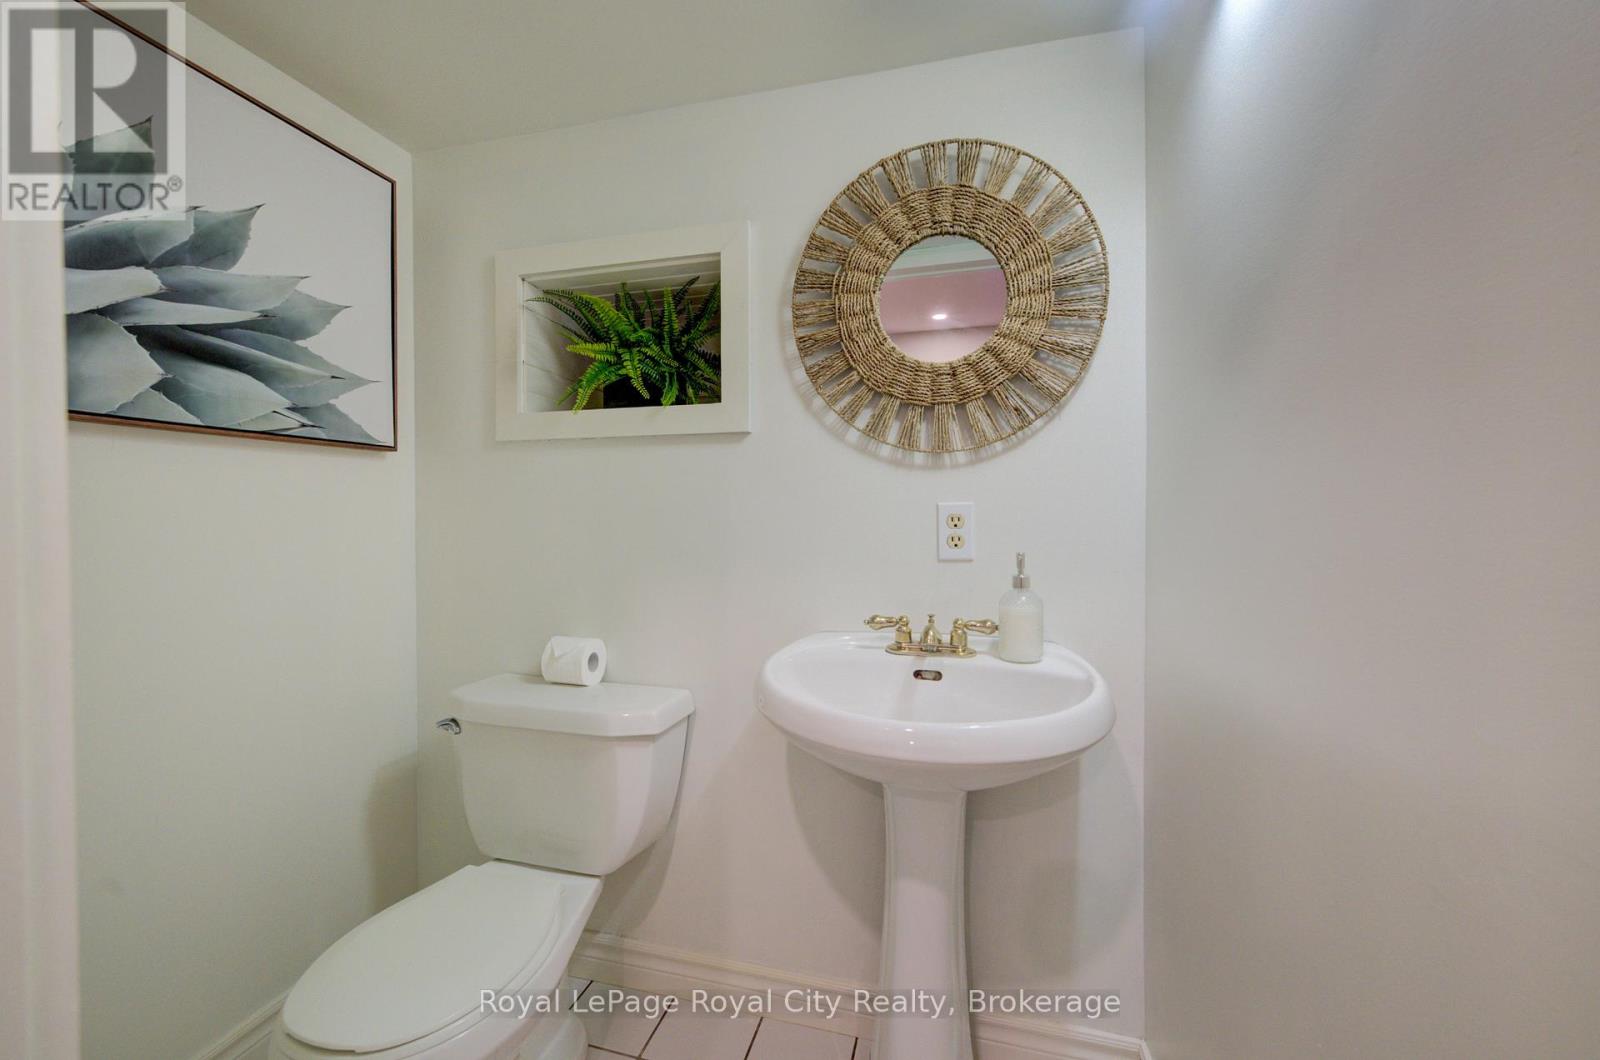
BasementBathroom1.7 m x 1.13 m
BasementUtility room4.54 m x 5.52 m
Main levelKitchen2.53 m x 3.69 m
Main levelLiving room4.63 m x 4.91 m
Main levelDining room2.99 m x 3.14 m
Main levelFamily room3.08 m x 3.69 m
Main levelEating area2.86 m x 4.33 m
Main levelLaundry room3.14 m x 3.16 m
Main levelOther5.91 m x 6.6 m
Main levelBathroom1.9 m x 1.1 m

Copyright © 2026 Kevin Whetham. All Rights Reserved. Web Design by Whetham Solutions.