705-774-4444 [email protected]
Parry Sound Muskoka Realty Ltd. Brokerage *Independently Owner and Operated
Listing ID: X13128712
Sotheby's International Realty Canada
| Bathrooms: 5 | Bedrooms: 4 |
| Property Type: Single Family | Building Area: 2500 - 3000 sqft |
|
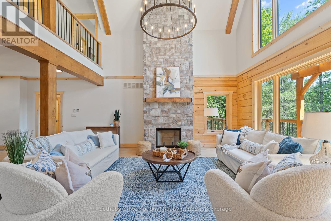
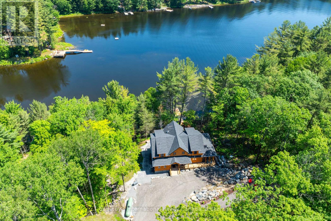
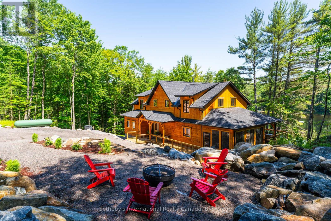
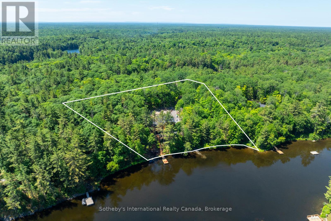
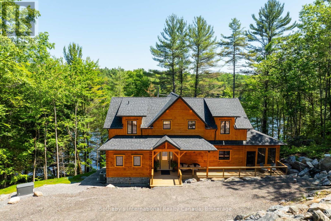
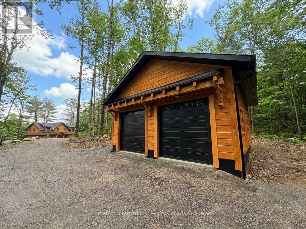
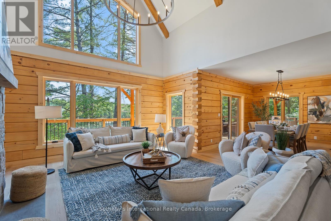
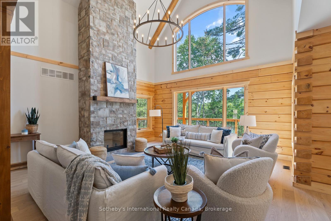
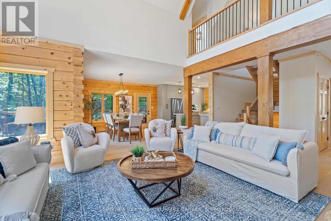
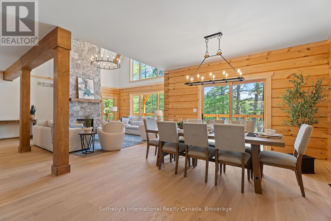
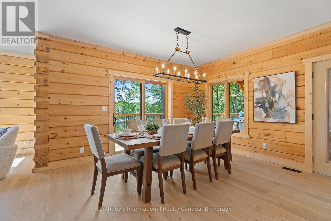
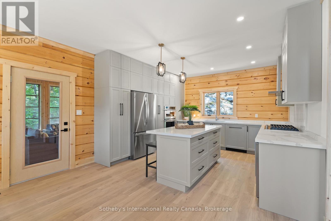
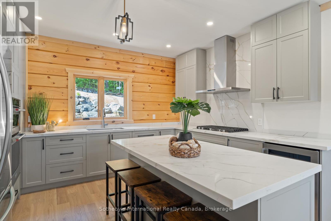
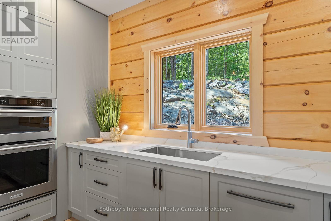
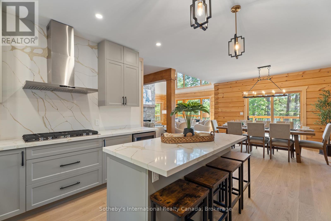
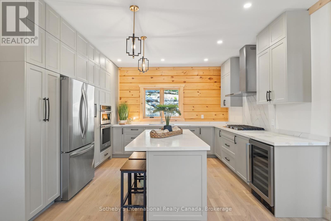
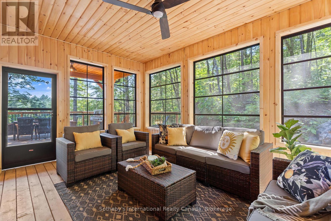
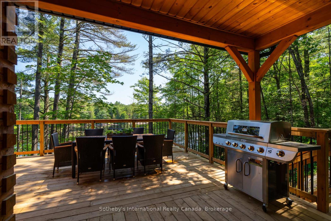
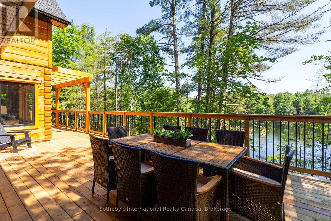
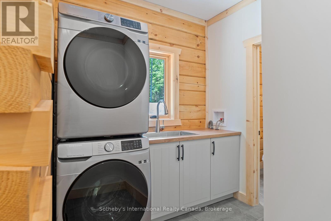
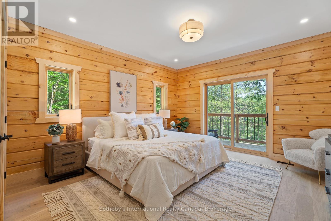
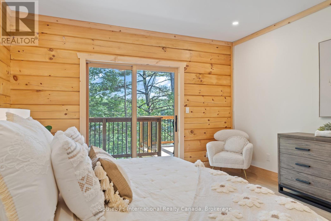
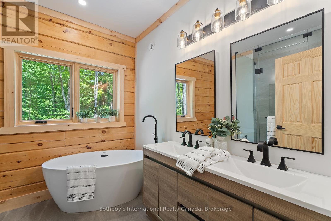
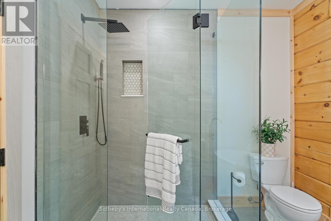
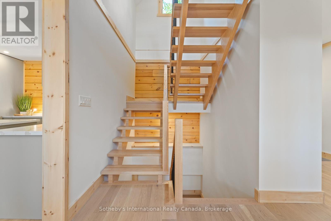
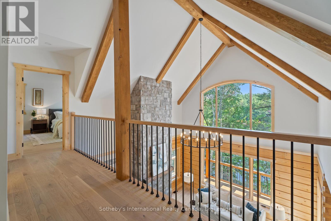
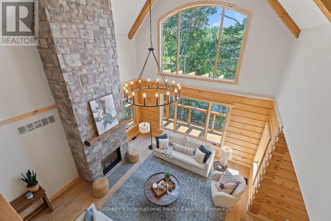
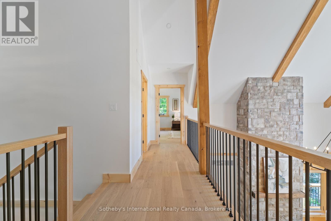
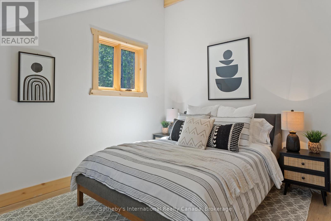
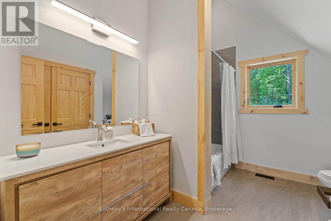
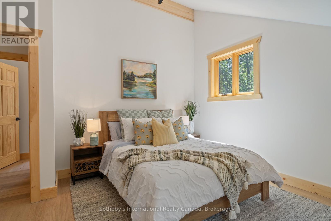
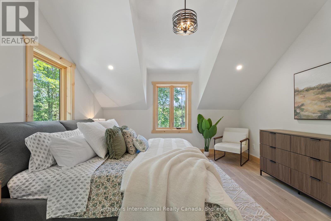
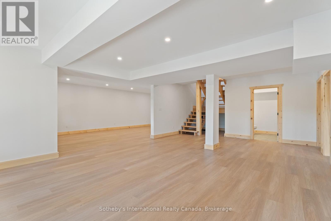
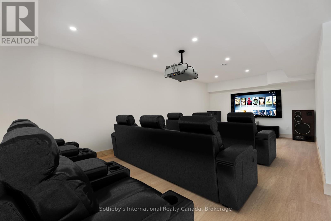
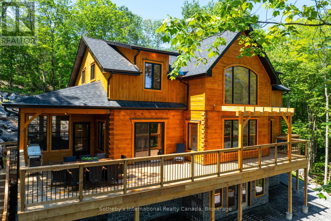
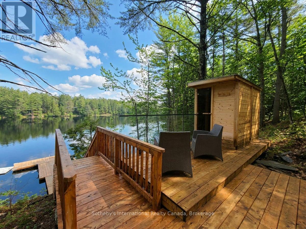
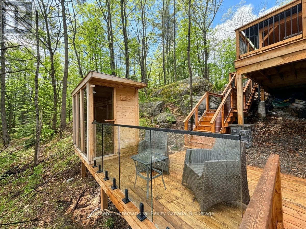
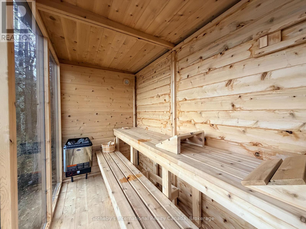
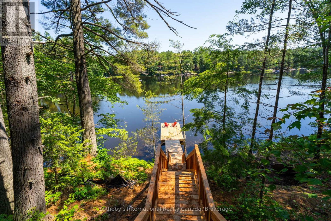
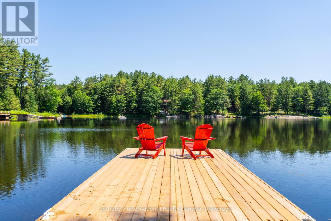
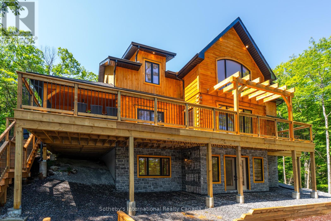
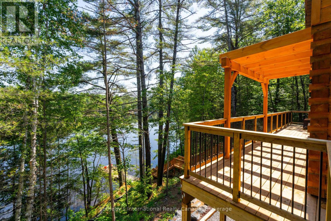
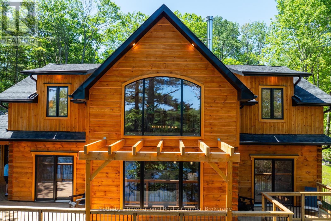
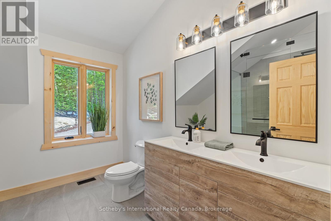
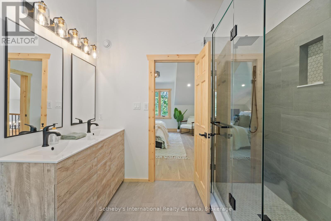
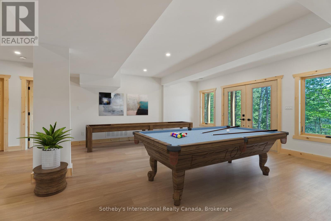
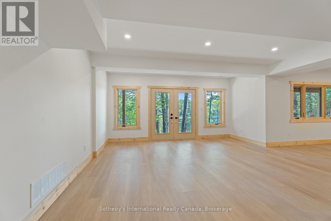
Turnkey! Stunning Moon River cottage. This meticulously crafted Colonial Concepts Log & Timberframe inspired cottage presents an extraordinary opportunity to embrace Muskoka living at its finest. Set on 2.35 acres of serene forest and Muskoka granite, this exquisite property boasts an impressive 350 ft of waterfrontage, ensuring privacy and panoramic views. With approximately 3800 sq ft of living space, 4 beds plus a flex space and 4.5 baths, which include 2 ensuites. Seamless layout integrates the living, kitchen, and dining areas, creating an ideal space for both relaxation and entertaining. Featuring vaulted ceilings, handcrafted log construction, and expansive windows framing stunning views, the great room exudes warmth and sophistication. A stone wood fireplace serves as the focal point, inviting cozy gatherings year-round. The gourmet kitchen is a chef's delight, equipped with premium appliances, a spacious island, and abundant storage, perfect for culinary adventures and socializing. The main-floor primary oasis features a 5-pc ensuite, complete with a shower and a soaker tub. An open-tread staircase leads to the upper level, where 2 beds and a 4 pc bath await, along with a second primary suite & ensuite, providing ample space for family and guests. Complete with a finished walk-out basement featuring a media room ready for your imagination, den and bathroom. Enjoy time in the 3-season Muskoka room with sliding-panel windows. Step outside to enjoy the expansive deck, perfect for hosting alfresco dinners. From the deck, stairs lead down to the water's edge, providing easy access for all-day activities by the river. Additional features include a 25 x 25 insulated garage with 100-amp service and parking for 2 vehicles, plus a 9 x 5 outdoor sauna, perfectly positioned to enjoy peaceful water views. Whether seeking a serene retreat or a year-round sanctuary, this property embodies the quintessential Muskoka lifestyle. Basement photos have been virtually staged. (id:24871) Please visit : Multimedia link for more photos and information |
| Easement: Easement | Equipment: Propane Tank |
| Features: Wooded area, Irregular lot size, Sump Pump | Ownership: Freehold |
| Parking Spaces: 12 | Rental Equipment: Propane Tank |
| Structure: Deck, Porch, Dock | Transaction: For sale |
| View: View of water, Direct Water View | WaterFront: Waterfront on river |
| Water Body Name: Moon River |
| Bedrooms Above Ground: 4 | Bedrooms Below Ground: 0 |
| Amenities: Fireplace(s) | Appliances: Water Heater, Water softener |
| Basement Development: Finished | Basement: Full (Finished) |
| Construction Style Attachment: Detached | Cooling: Central air conditioning |
| Exterior Finish: Log, Stone | Fireplace Present: Yes |
| Fireplace Total: 1 | Foundation: Insulated Concrete Forms |
| Bathrooms (Half): 1 | Bathrooms (Total): 5 |
| Heating Fuel: Other, Propane | Heating: Forced air, Heat Pump |
| Size Interior: 2500 - 3000 sqft | Storeys Total: 2 |
| Type: House | Utility Water: Drilled Well |
| Size Frontage: 350 ft | Access Type: Private Road, Private Docking |
| Acreage: Yes | Sewer: Septic System |
| Size Depth: 336 ft ,10 in | Size Irregular: 350 x 336.9 FT |
| Level | Type | Dimensions |
|---|---|---|
| Second level | Primary Bedroom | 4.2 m x 5.21 m |
| Second level | Bedroom | 4.19 m x 4.29 m |
| Second level | Bedroom | 4.19 m x 4 m |
| Lower level | Den | 3.95 m x 4.61 m |
| Lower level | Recreational, Games room | 9.22 m x 9.77 m |
| Main level | Living room | 5.22 m x 7.55 m |
| Main level | Kitchen | 4.29 m x 3.91 m |
| Main level | Dining room | 4.29 m x 4.47 m |
| Main level | Primary Bedroom | 4.2 m x 4.26 m |
| Main level | Sunroom | 3.45 m x 5.43 m |
Listing Office: Sotheby's International Realty Canada


MLS®, REALTOR®, and the associated logos are trademarks of The Canadian Real Estate Association
Data Provided by OnePoint Association of REALTORS®
Last Modified :Fri, 28 Aug 2026 21:44:12 GMT
Copyright © 2026 Kevin Whetham. All Rights Reserved. Web Design by Whetham Solutions.