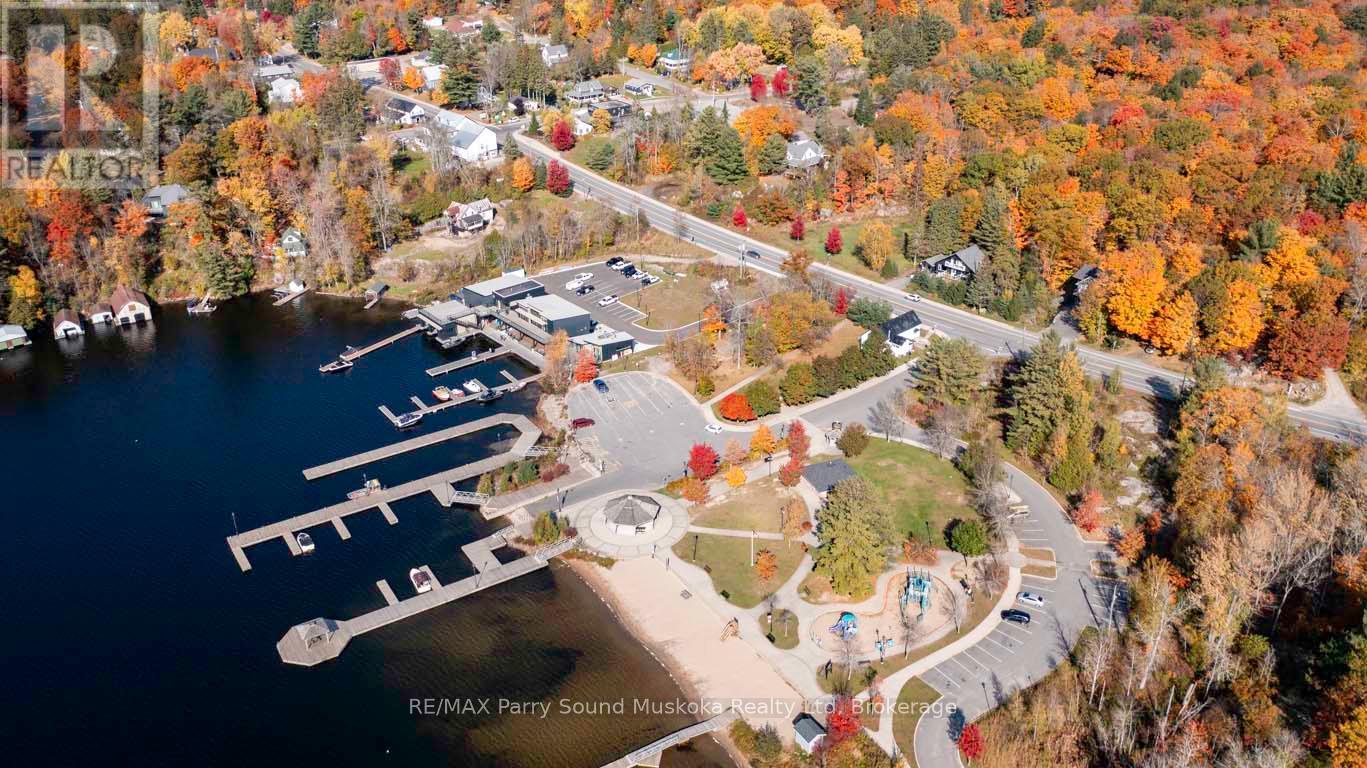
14-16 KNOWLES CRESCENT

$2,497,000

Listing ID: X13026076

RE/MAX Parry Sound Muskoka Realty Ltd

14-16 KNOWLES CRESCENT, Seguin, Ontario, P0C1J0

Bathrooms: 4 Bedrooms: 6
Property Type: Single Family Building Area: 5000 - 100000 sqft
Description

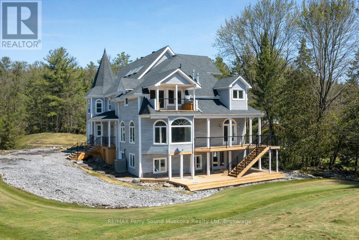
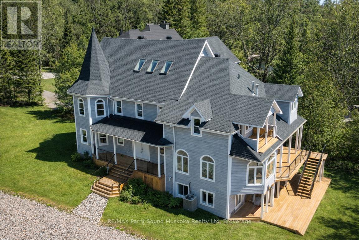
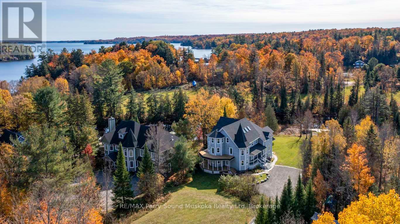
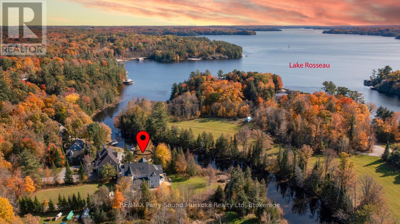
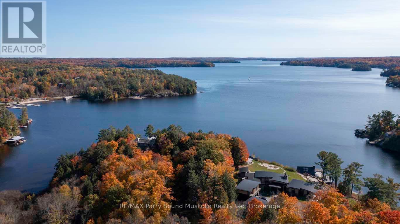
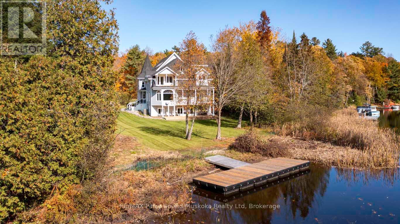
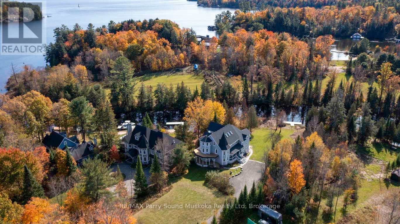
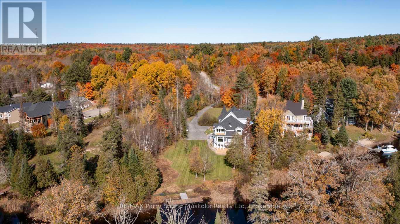
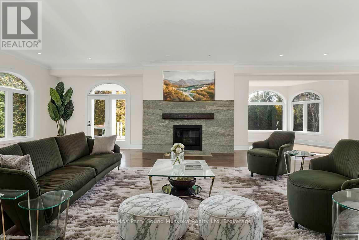
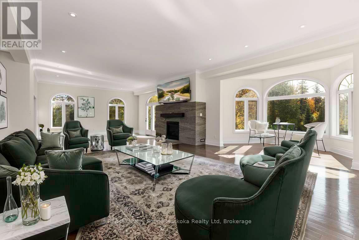
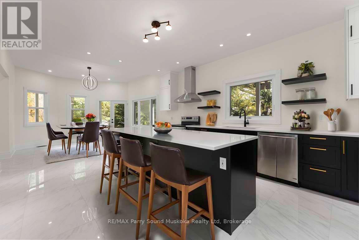
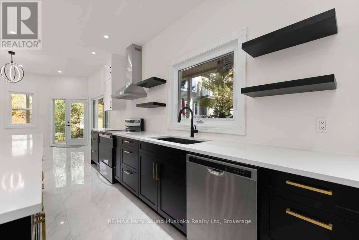
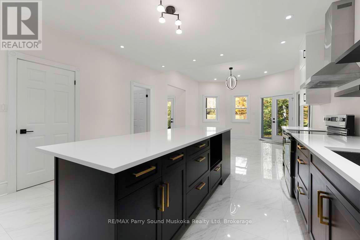
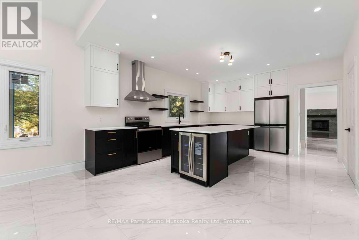
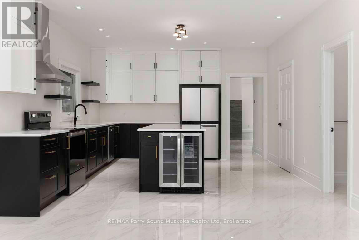
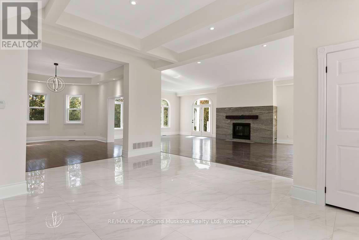
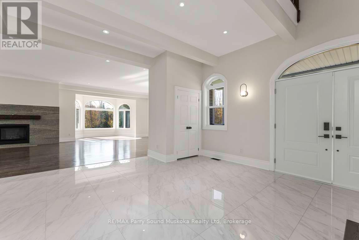
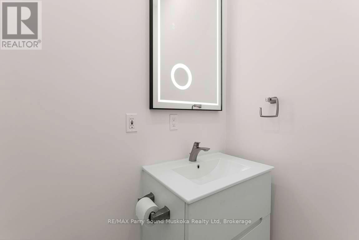
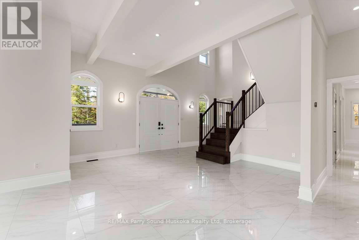
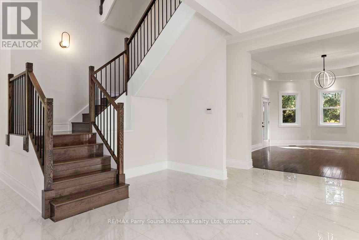
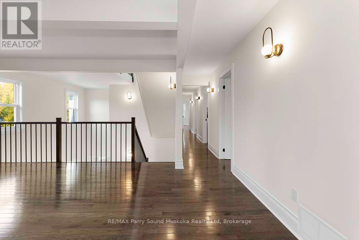
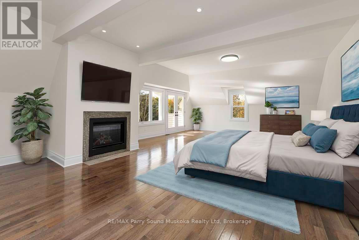
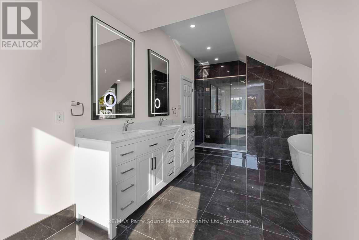
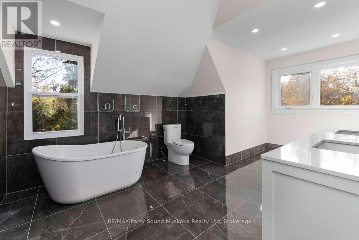
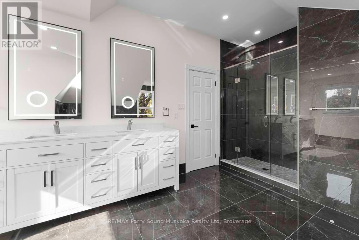
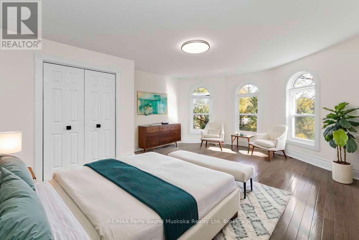
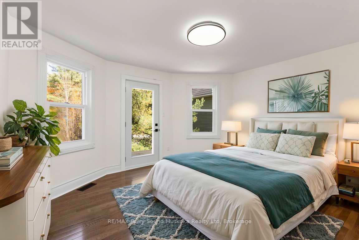
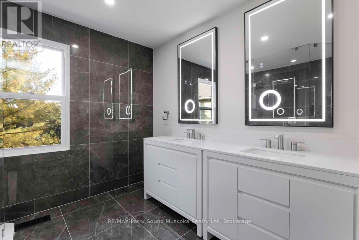
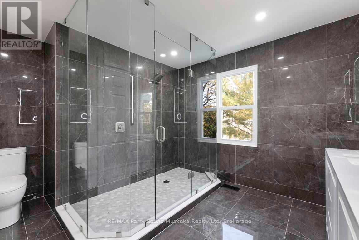
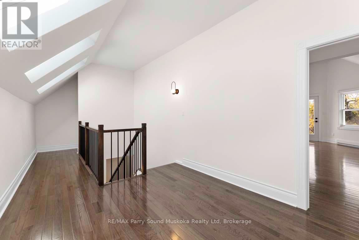
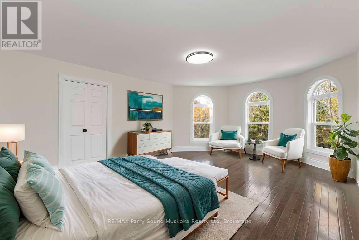
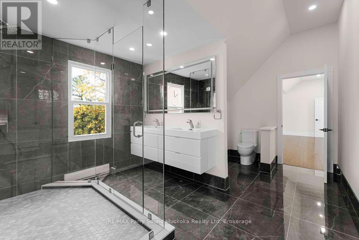
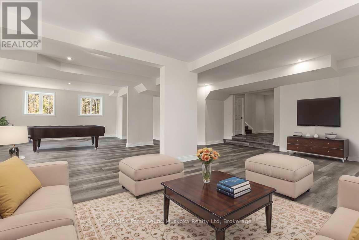
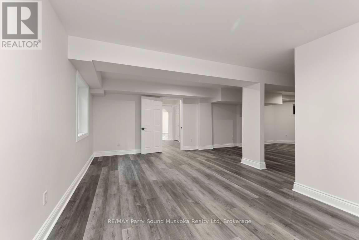
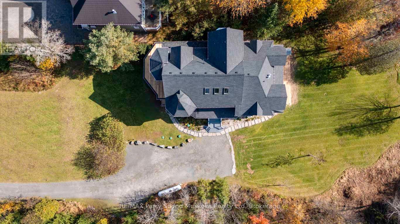
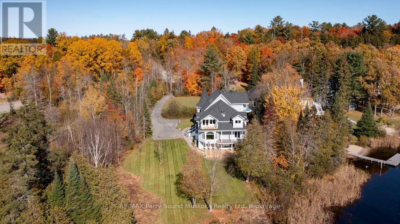
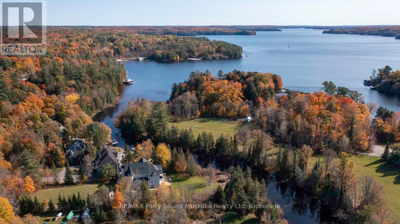
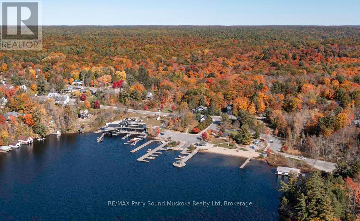
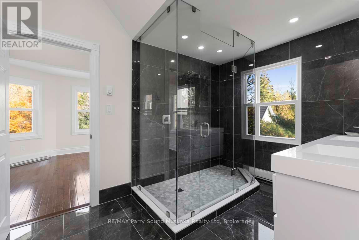
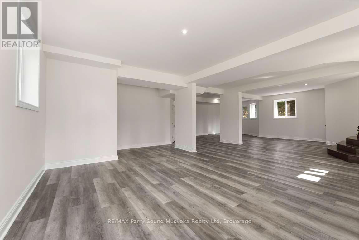
Direct Access into LAKE ROSSEAU from the Shadow River! Nestled in the heart of Muskoka in the Renowned Village of Rosseau! Rare Double Waterfront lot 200 ft wide, 1.25 Acres of Privacy, PRIME WEST EXPOSURE to Enjoy Sunset Skies! Captivating Lake House offers approximately 6000 sq ft + finished lower level (room for the kids to roam), 6 bedrooms (4 w/walk-out balconies), 3.5 luxurious baths, New wrap around decking (being completed Spring 2025), Professionally updated throughout to include New kitchen, New bathrooms, New California closets, New shingles, New windows, Doors, Flooring +++. Includes the bonus second lot, ENJOY BOATING ACCESS into LAKE ROSSEAU & THE MUSKOKA LAKES! Perfect Lake House for multi generational families, Investment, Rosseau Village boasts Charming Shops, Fabulous 'Crossroads' Restaurant, Rosseau General Store, Bakery, Marina, Boat launch, Near by Seguin Valley Golf Course, Parry Sound Golf & Country Club & The Ridge, Excellent access to Hwy #400 for swift commute to Toronto, 25 mins to Parry Sound for all amenities, Vacant and ready for immediate occupancy, COTTAGE COUNTRY LUXURY AWAITS! (id:24871)

Please visit : Multimedia link for more photos and information

Details

Amenities Nearby: Golf Nearby, Hospital, Marina Easement: Unknown
Features: Irregular lot size Ownership: Freehold
Parking Spaces: 12 Structure: Deck, Dock
Transaction: For sale View: River view, Direct Water View
WaterFront: Waterfront on river Water Body Name: Shadow River
Zoning Description: SR1 & EP

Building

Bedrooms Above Ground: 6 Bedrooms Below Ground: 0
Appliances: Water Treatment, Water softener, Dishwasher, Dryer, Stove, Washer, Refrigerator Basement Development: Finished
Basement Features: Walk out Basement: N/A, N/A (Finished)
Construction Style Attachment: Detached Cooling: Central air conditioning
Exterior Finish: Stone, Vinyl siding Fireplace Present: Yes
Fireplace Total: 2 Fire Protection: Alarm system, Security system
Foundation: Concrete Bathrooms (Half): 1
Bathrooms (Total): 4 Heating Fuel: Propane
Heating: Forced air Size Interior: 5000 - 100000 sqft
Storeys Total: 3 Type: House

Land

Size Frontage: 204 ft Access Type: Year-round access, Private Docking
Amenities: Golf Nearby, Hospital, Marina Sewer: Septic System
Size Depth: 404 ft ,2 in Size Irregular: 204 x 404.2 FT
Level Type Dimensions
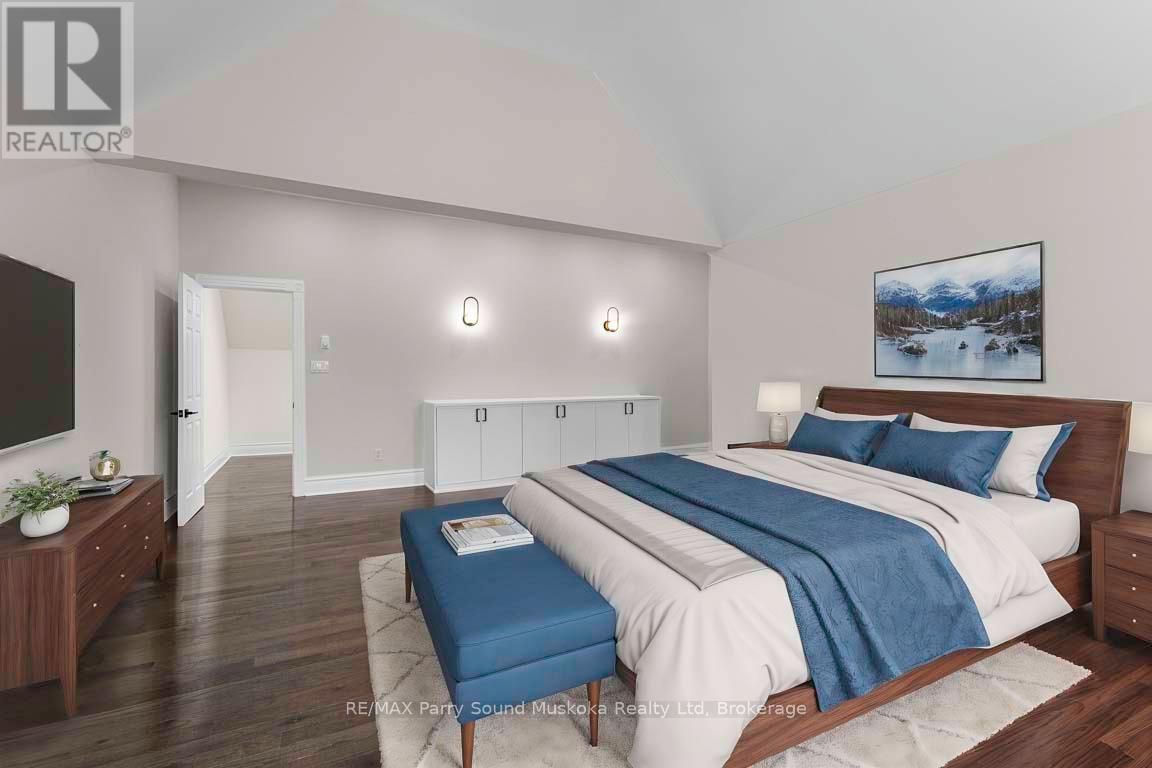
Second levelPrimary Bedroom8.66 m x 5.82 m
Second levelBedroom5.66 m x 4.44 m
Second levelBedroom6.07 m x 4.44 m
Second levelBedroom3.91 m x 4.42 m
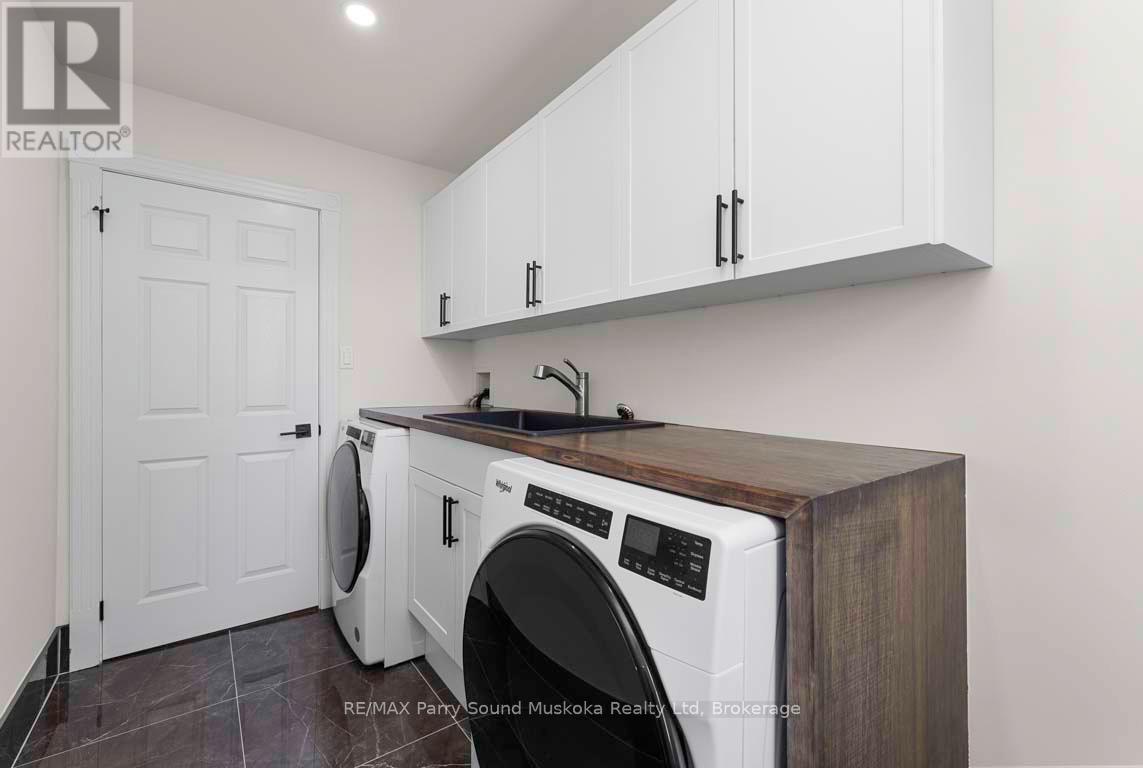
Second levelLaundry room3.38 m x 1.83 m
Third levelBedroom6.86 m x 4.5 m
Third levelBedroom5.79 m x 3.81 m
Lower levelRecreational, Games room11.56 m x 9.53 m
Main levelLiving room12.06 m x 8.05 m
Main levelDining room5.59 m x 4.52 m
Main levelKitchen4.6 m x 4.29 m
Main levelFamily room4.27 m x 4.24 m

Copyright © 2026 Kevin Whetham. All Rights Reserved. Web Design by Whetham Solutions.