1346 IS 980/DEER

$699,000

Listing ID: X12895184

RE/MAX By The Bay Brokerage

1346 IS 980/DEER, Georgian Bay (Baxter), Ontario, P0E1E0

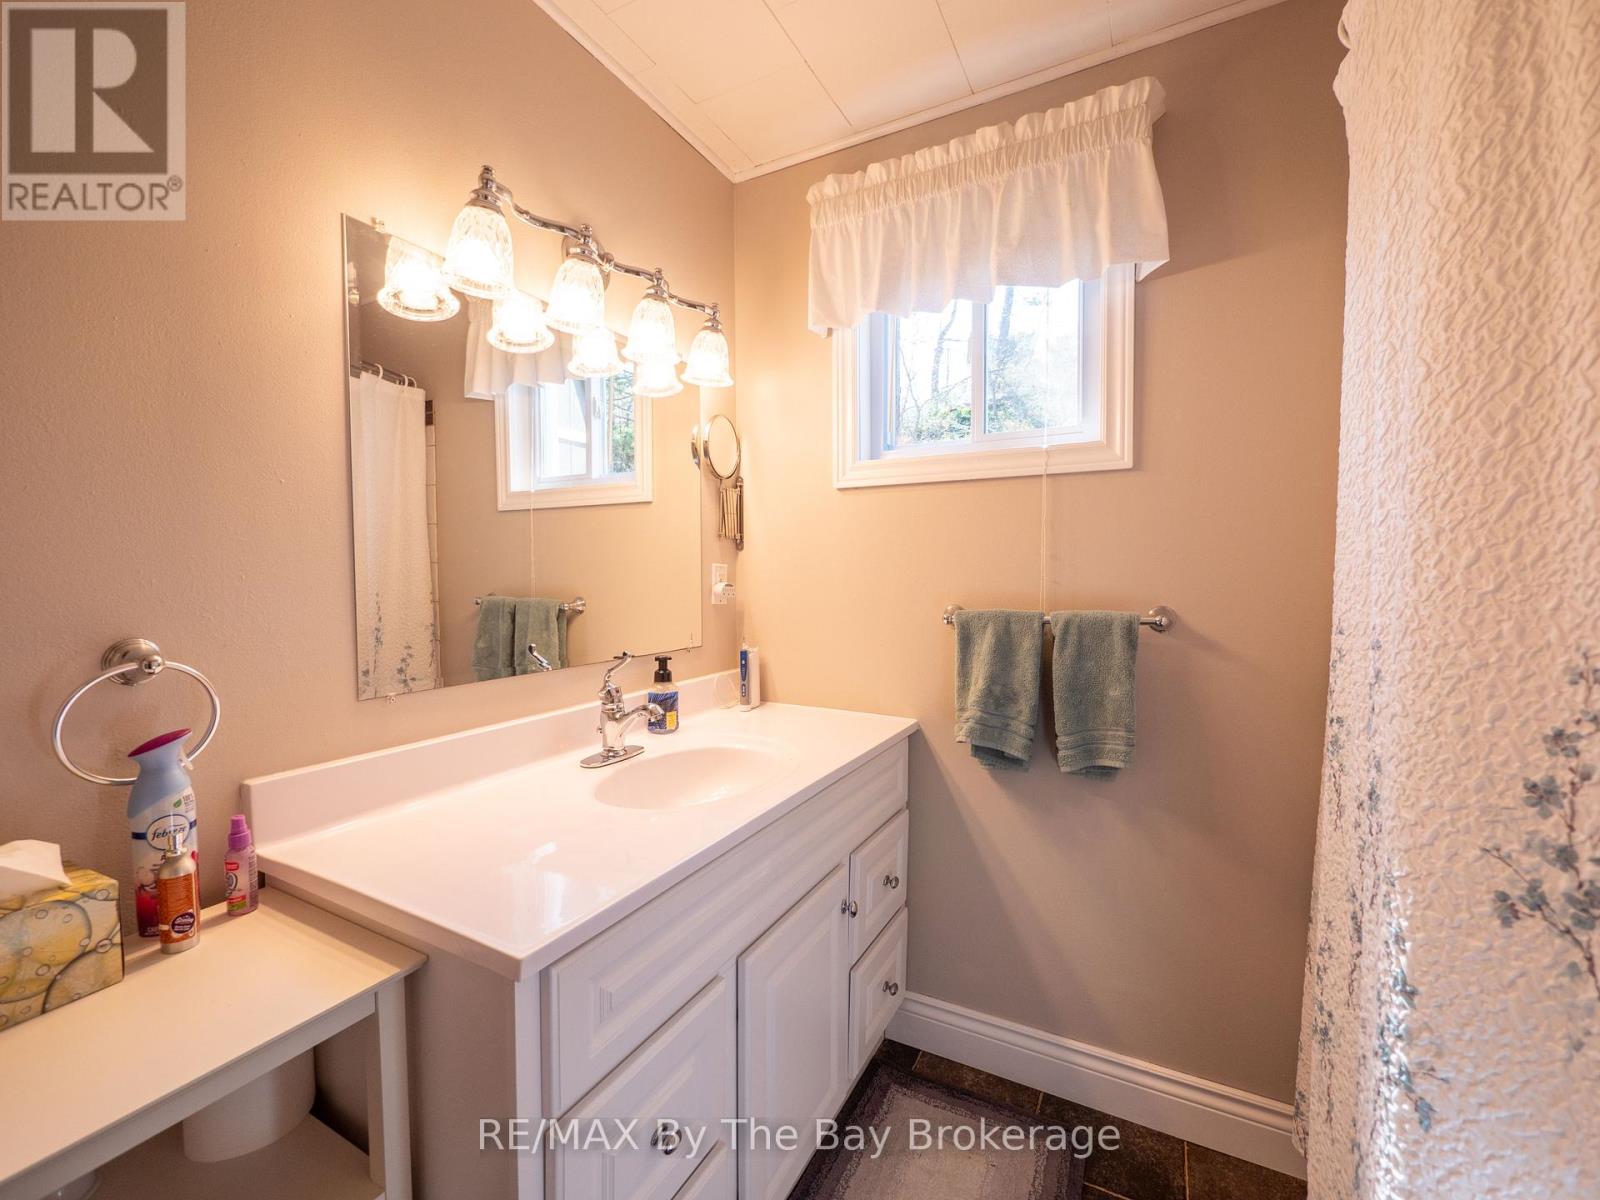
Bathrooms: 1 Bedrooms: 3
Property Type: Single Family Building Area: 700 - 1100 sqft
Description

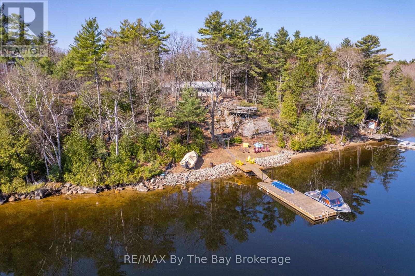
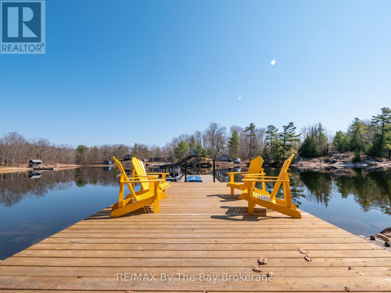
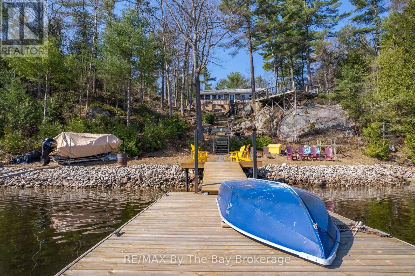
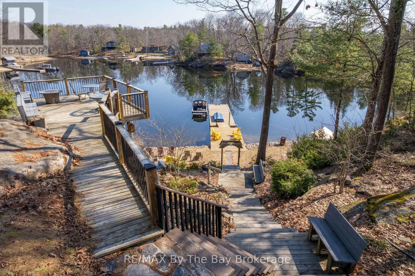
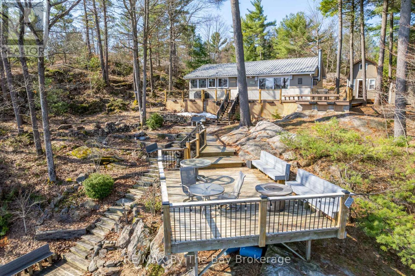
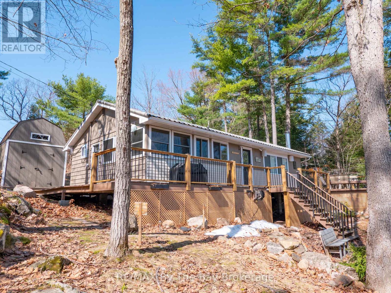
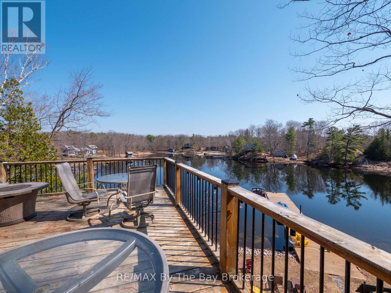
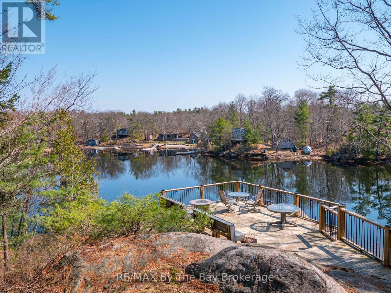
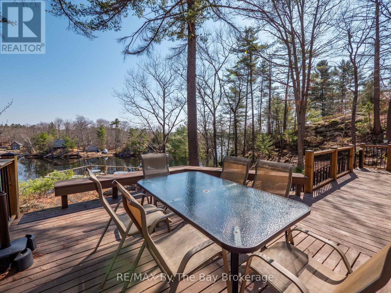
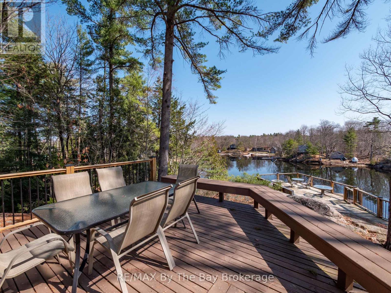
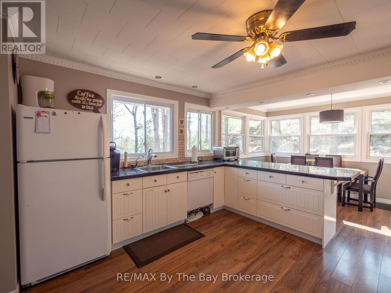

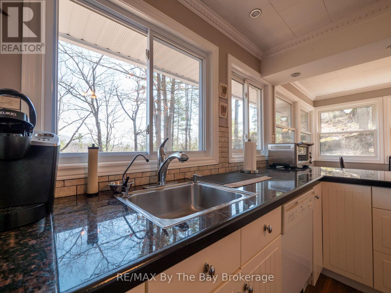
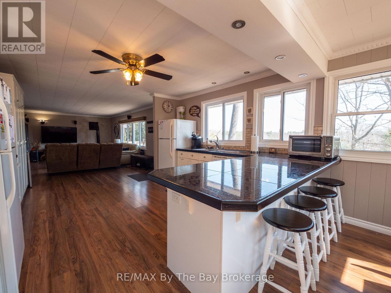

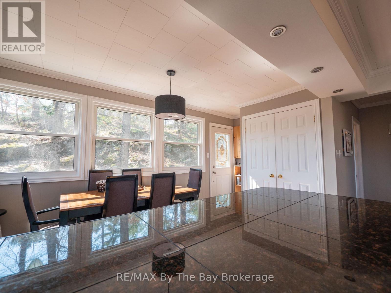
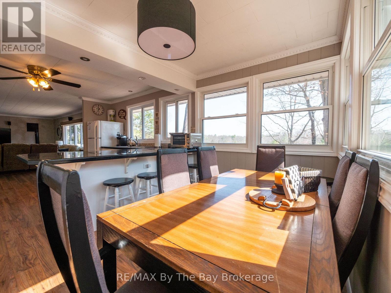
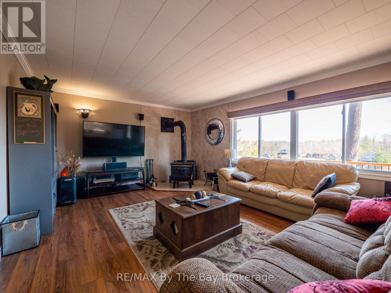
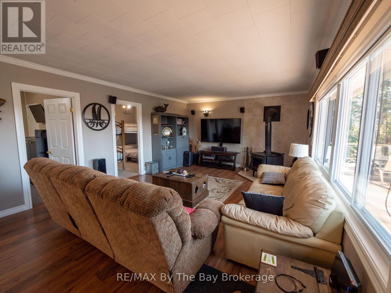
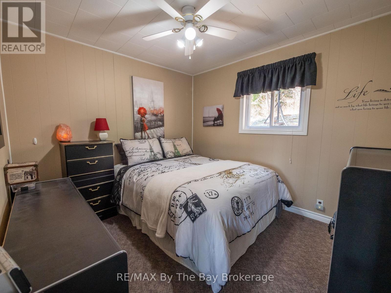
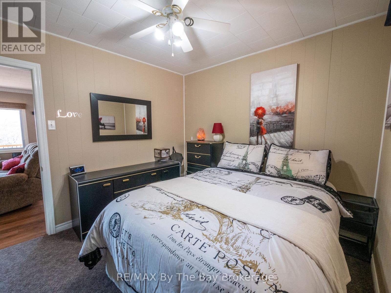
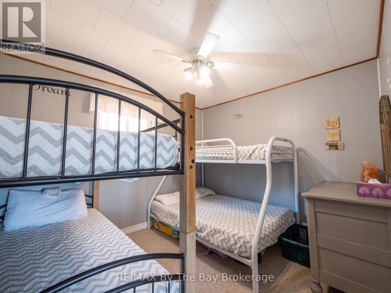
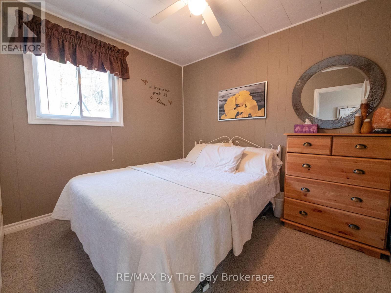
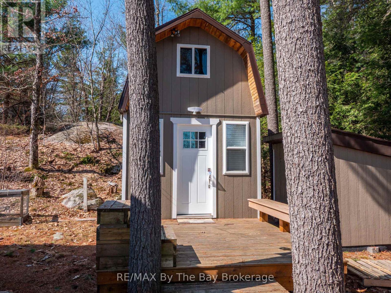
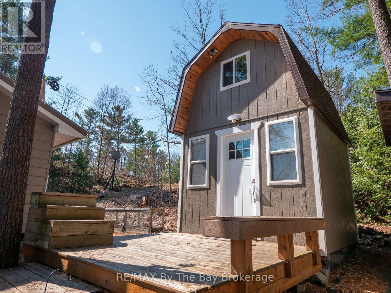
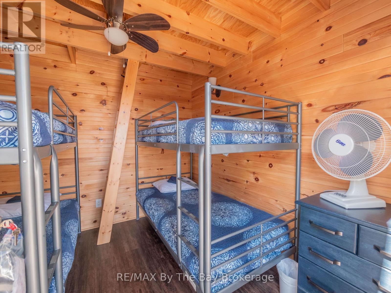
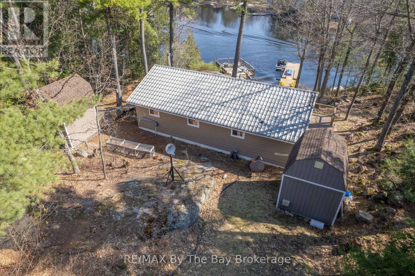

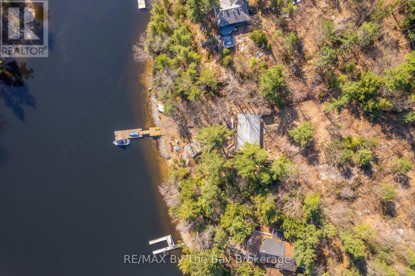
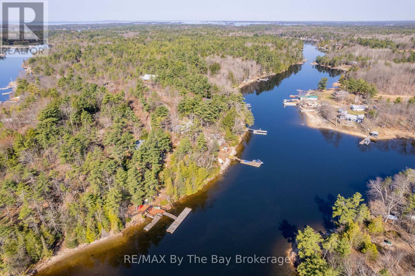
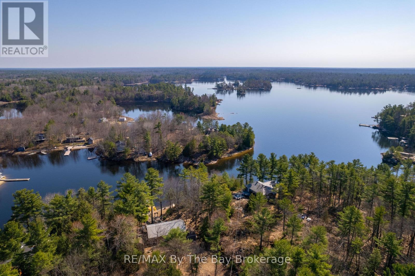
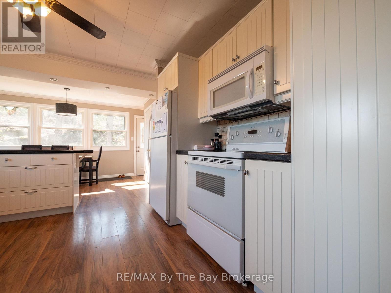
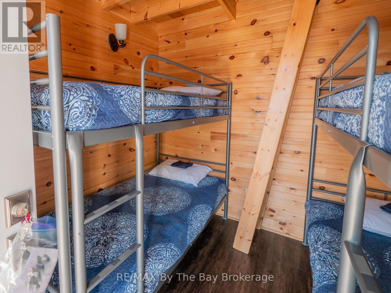
Only a quick 10-minute boat ride from Honey Harbour marina's. This picturesque and well-maintained 1,039 sq. ft. open-concept cottage offers the perfect blend of comfort, privacy, and waterfront views.The cottage features 3 bedrooms and 1 bathroom, along with a separate workshop and bunkie that provides extra space for family and visiting guests. The bright and inviting living area is filled with natural light from large windows, creating a warm and welcoming atmosphere while showcasing the beautiful views of the bay. Interior features include ceramic flooring, laminate wood throughout, and a ceramic backsplash in the kitchen, along with convenient features such as a washer and dryer. A durable steel roof adds to the property's low-maintenance appeal, making it ideal for easy cottage living.Outside, you'll experience everything that makes Georgian Bay cottage life so special, including an elevated terrace and a large sundeck. Enjoy the sandy shoreline, perfect for swimming and relaxing by the water, as well as an almost-new deep water steel floating dock-ideal for docking your boat, diving in, or simply soaking up the sun by the bay.With spectacular water views, comfortable living space, and a fantastic location close to Honey Harbour, this charming cottage offers the perfect setting for creating unforgettable summer memories. Make this beautiful waterfront property your dream cottage. (id:24871)

Please visit : Multimedia link for more photos and information

Details

Easement: Other Features: Wooded area, Irregular lot size, Rocky, Rolling
Ownership: Freehold Parking Spaces: 0
Structure: Deck, Dock Transaction: For sale
View: Lake view, View of water, Direct Water View WaterFront: Island
Water Body Name: Georgian Bay Zoning Description: SRI1

Building

Bedrooms Above Ground: 3 Bedrooms Below Ground: 0
Appliances: Water Heater, Dishwasher, Dryer, Microwave, Stove, Washer, Window Air Conditioner, Refrigerator Architectural Style: Bungalow
Basement Development: Unfinished Basement: Crawl space (Unfinished)
Construction Style Attachment: Detached Cooling: Window air conditioner
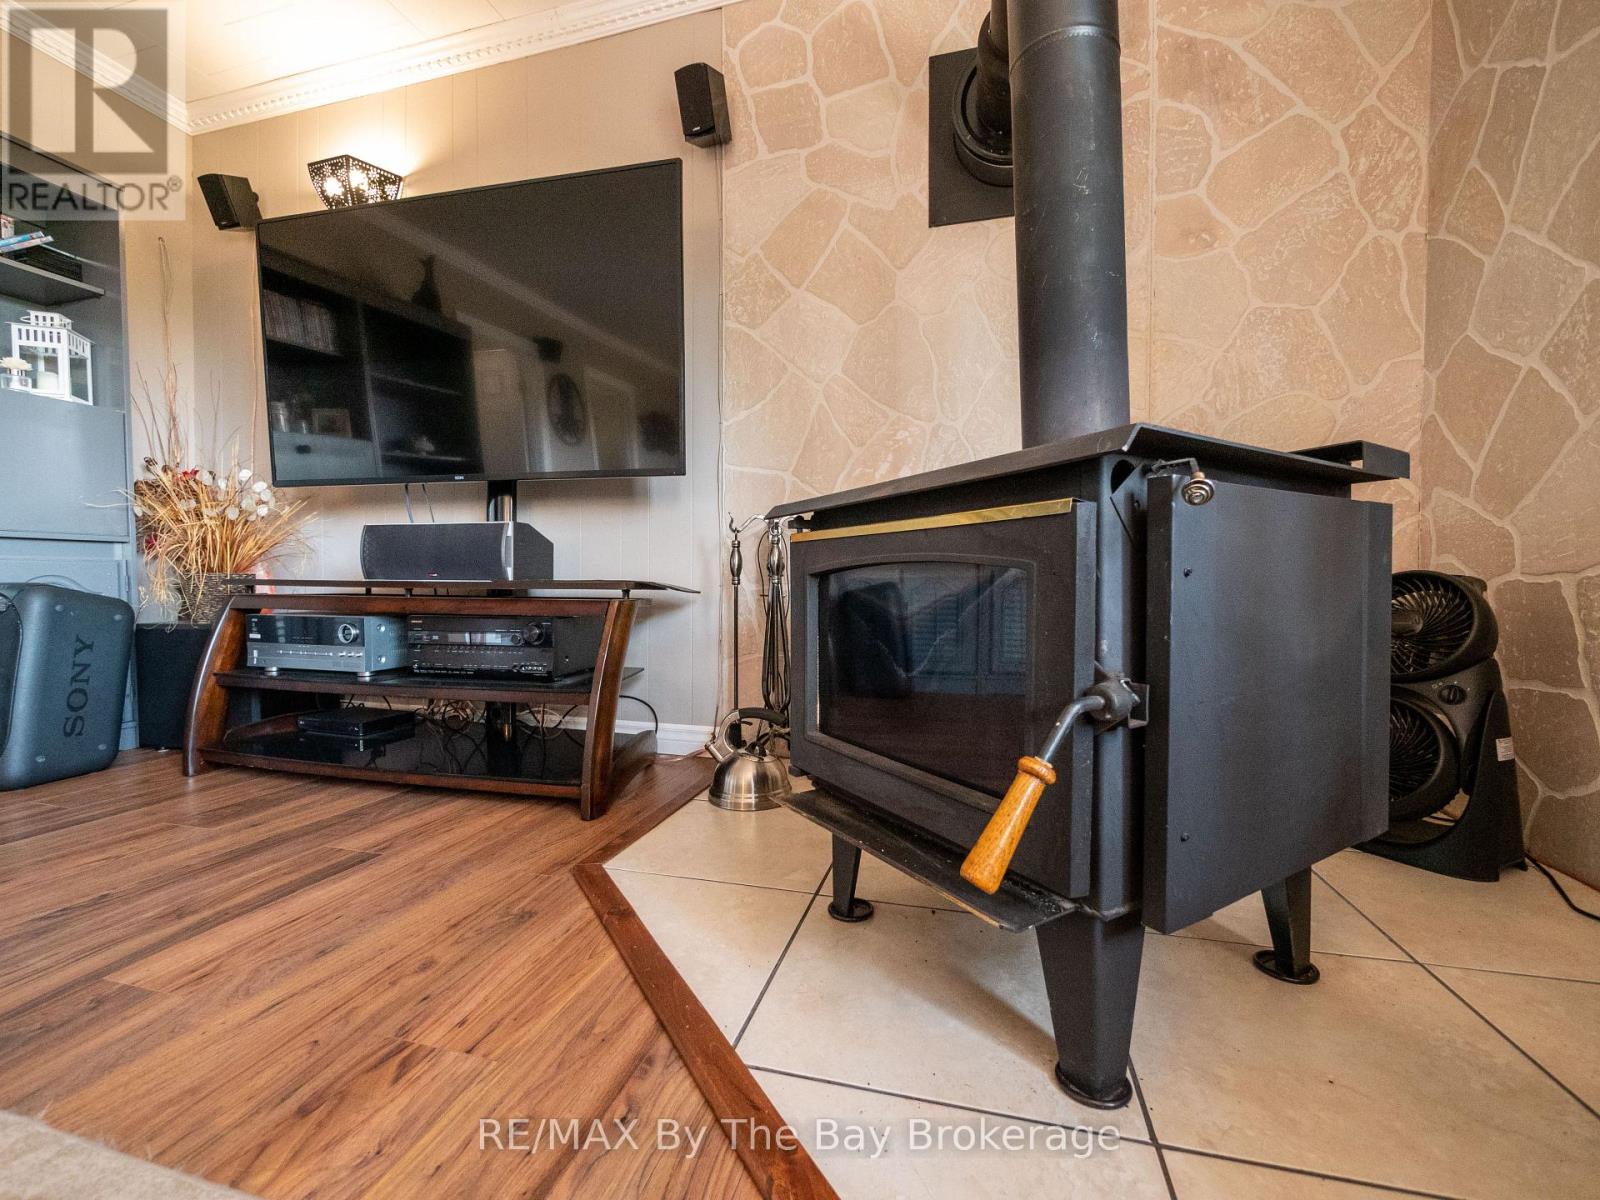
Exterior Finish: Aluminum siding, Wood Fireplace Present: Yes
Fireplace Type: Woodstove Foundation: Block
Bathrooms (Total): 1 Heating Fuel: Wood
Heating: Radiant heat Size Interior: 700 - 1100 sqft
Storeys Total: 1 Type: House
Utility Water: Lake/River Water Intake

Land

Size Frontage: 190 ft Access Type: Water access, Private Docking
Sewer: Septic System Size Depth: 499 ft ,9 in
Size Irregular: 190 x 499.8 FT
Level Type Dimensions
Main levelLiving room7.16 m x 4.14 m
Main levelKitchen4.06 m x 4.14 m
Main levelDining room2.06 m x 4.75 m
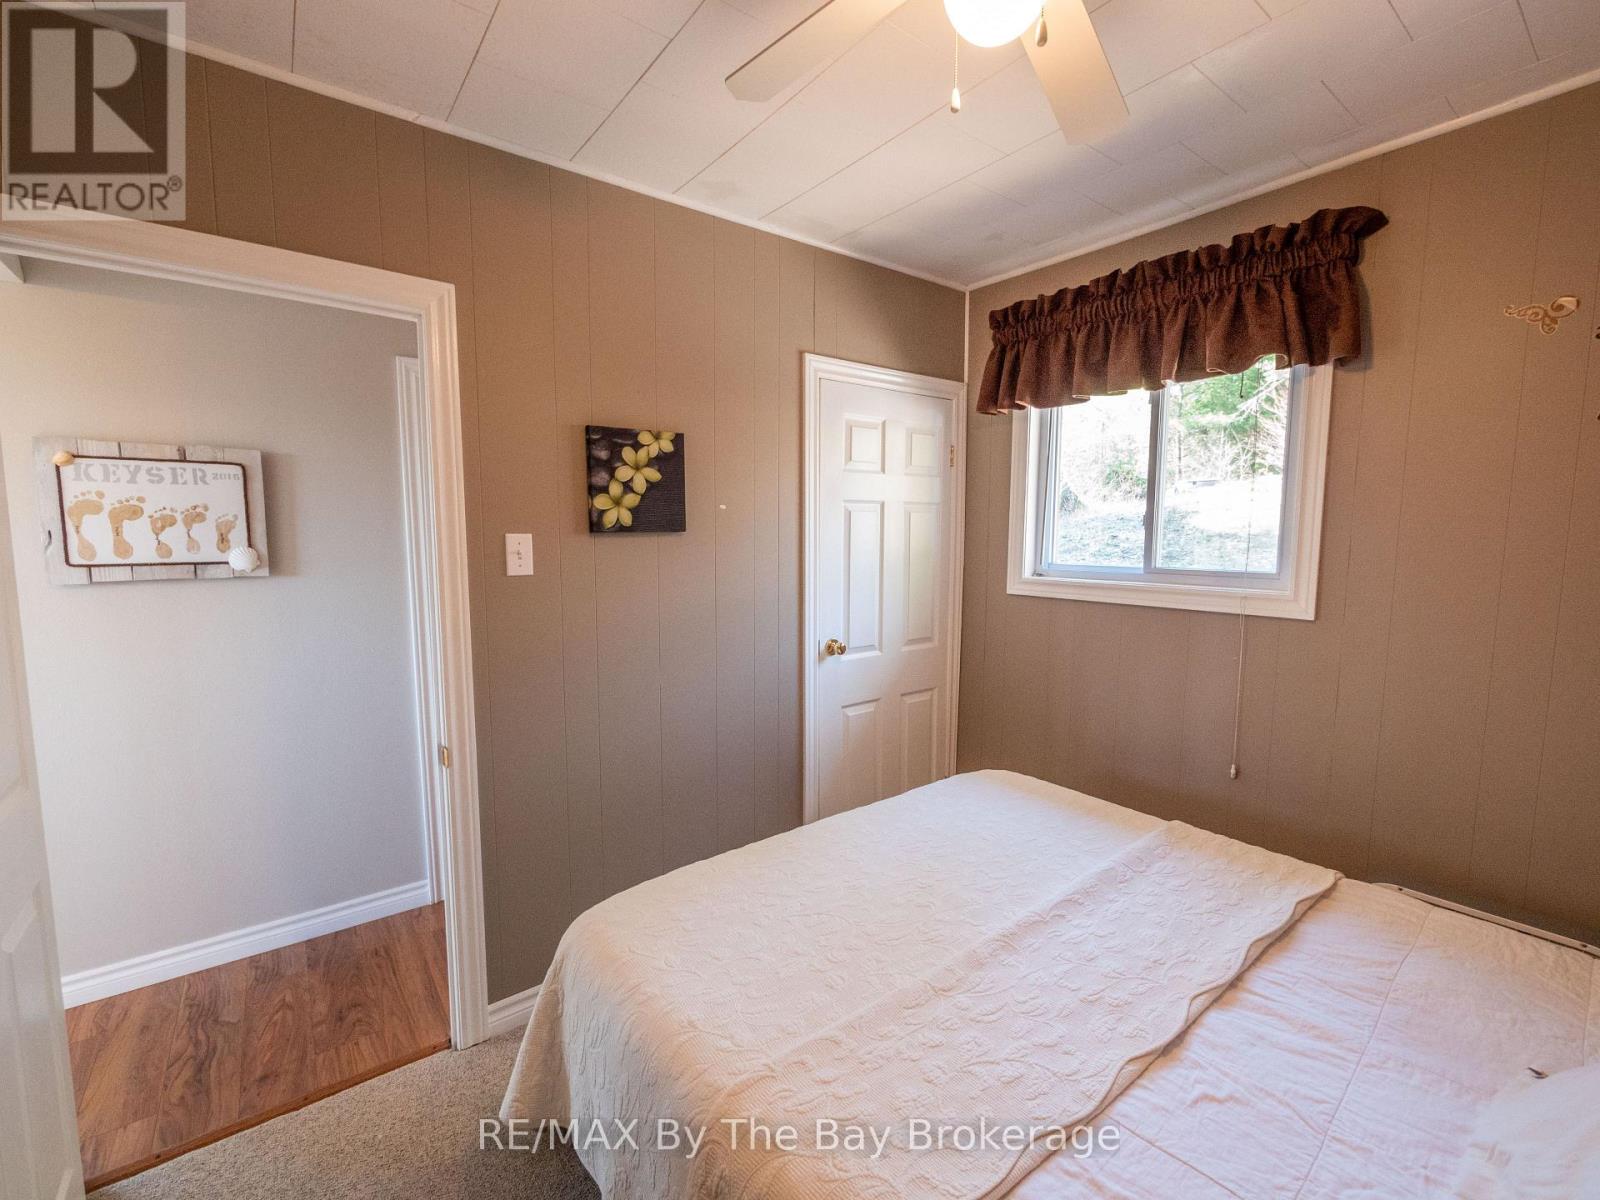
Main levelPrimary Bedroom3.33 m x 2.95 m
Main levelBedroom3.25 m x 2.95 m
Main levelBedroom2.62 m x 2.95 m
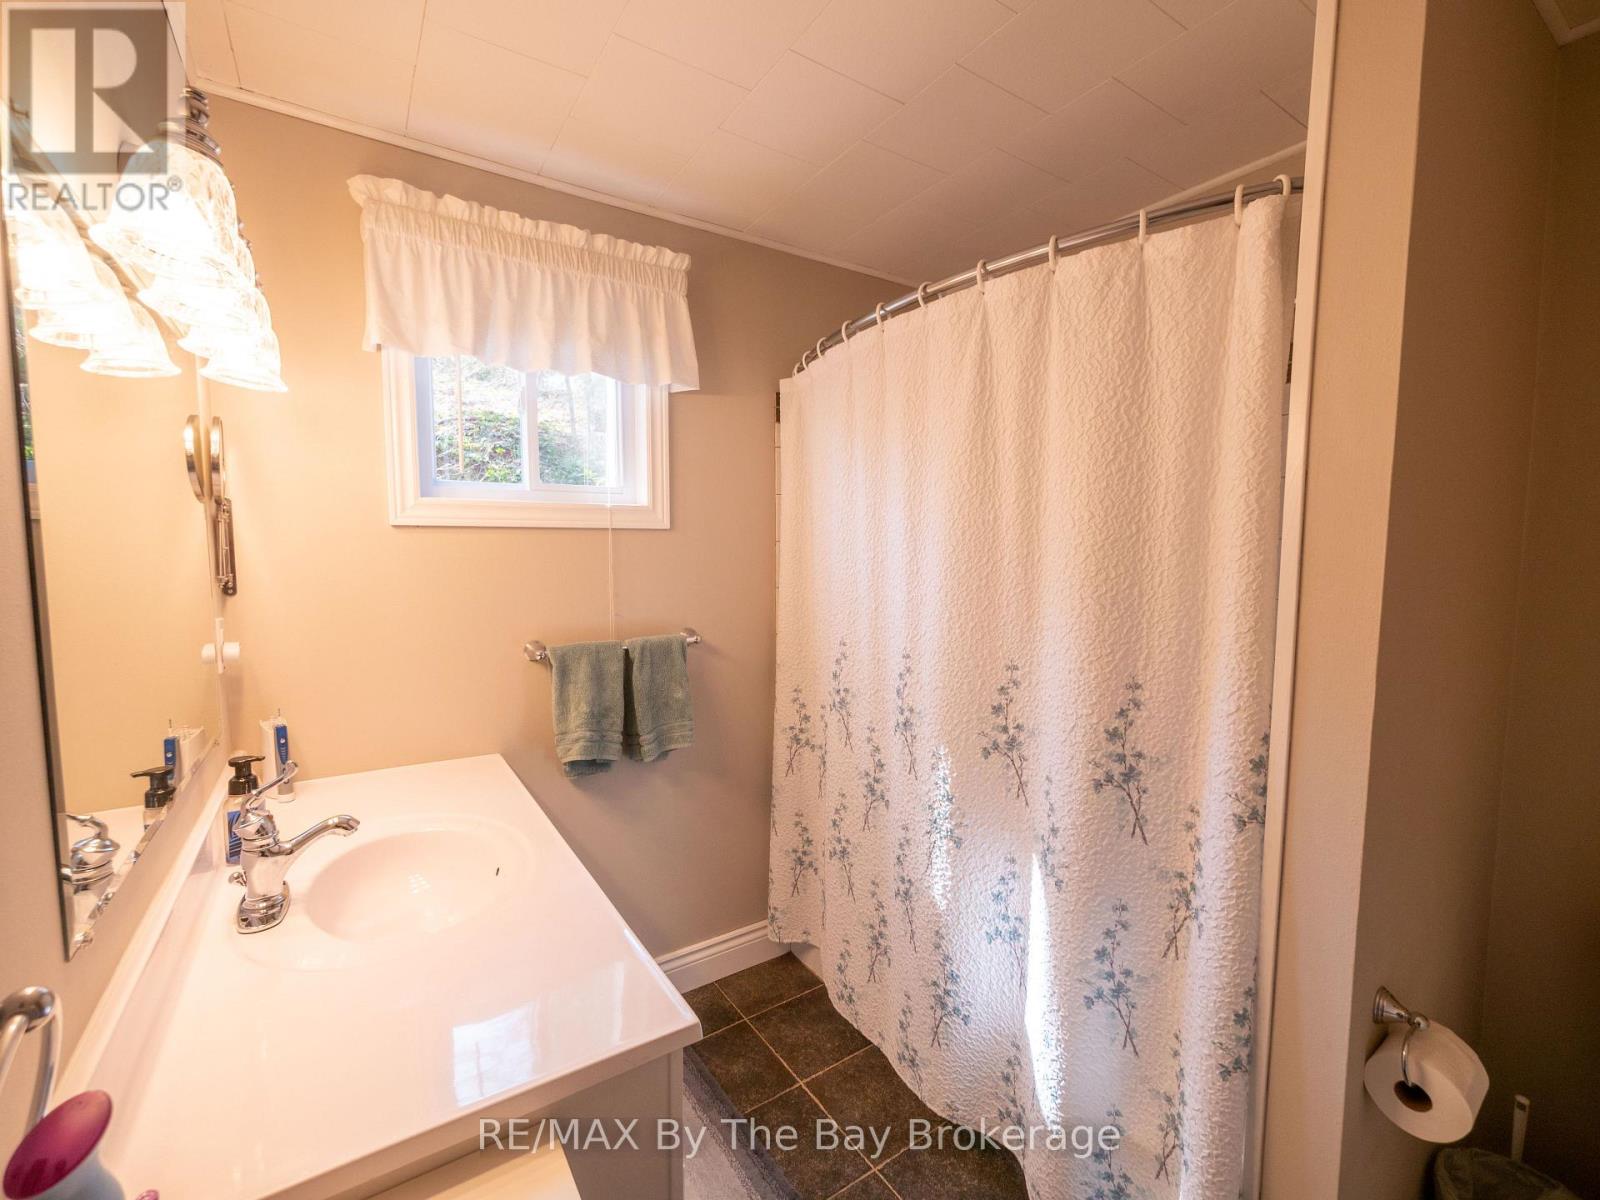

Main levelBathroom2.31 m x 2.21 m

Copyright © 2026 Kevin Whetham. All Rights Reserved. Web Design by Whetham Solutions.