705-774-4444 [email protected]
Parry Sound Muskoka Realty Ltd. Brokerage *Independently Owner and Operated
Listing ID: X13125478
RE/MAX Grey Bruce Realty Inc.
| Bathrooms: 2 | Bedrooms: 3 |
| Property Type: Single Family | Building Area: 2000 - 2500 sqft |
|
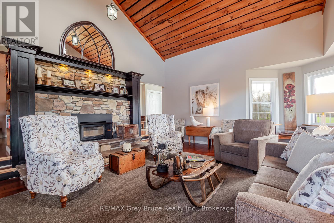
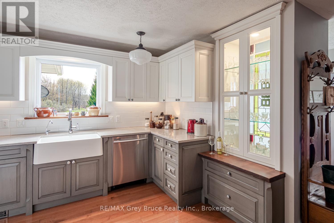
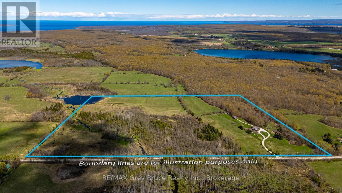
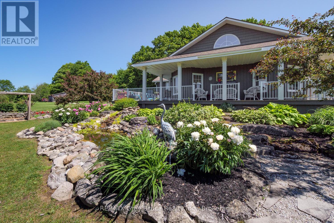
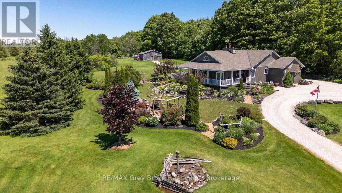
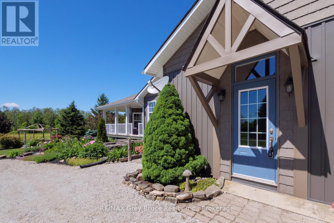
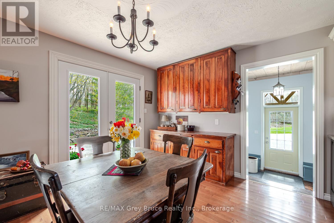
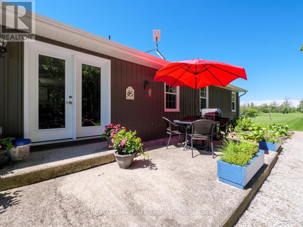
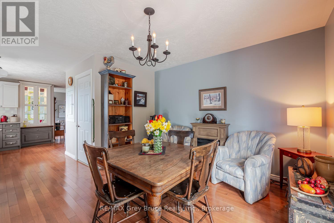
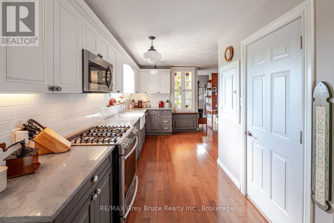
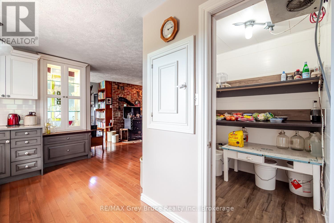
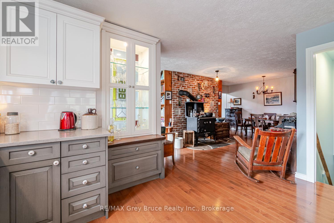
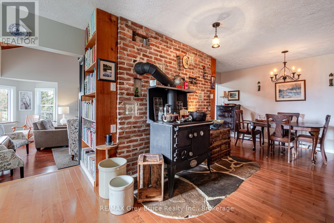
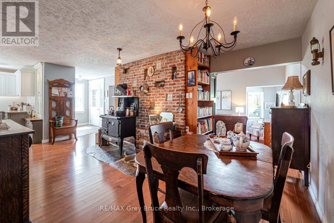
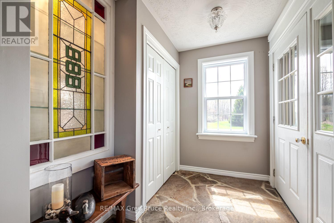
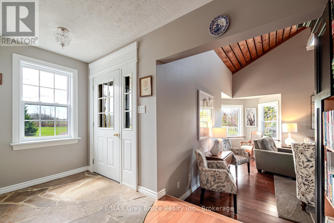
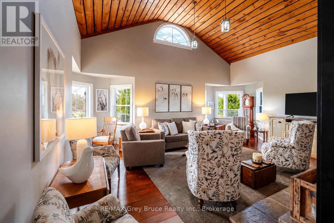
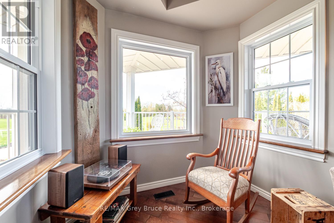
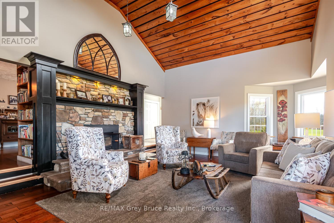
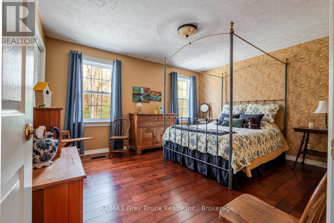
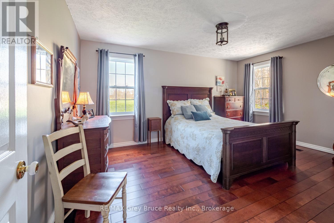
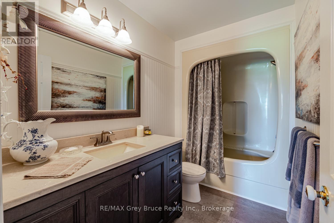
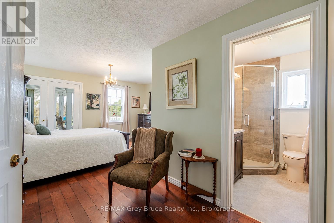
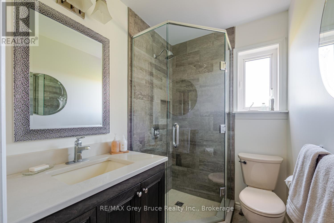
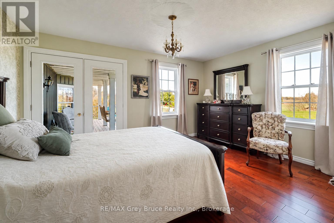
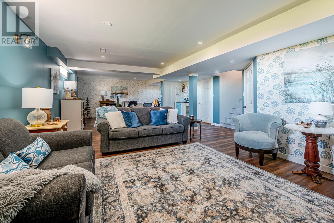
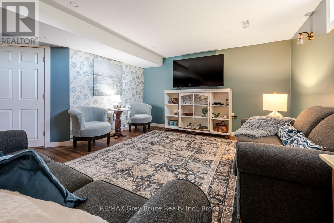
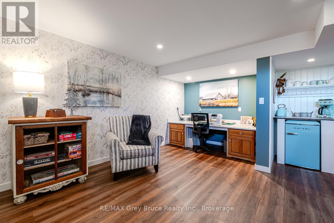
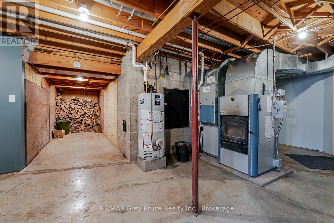
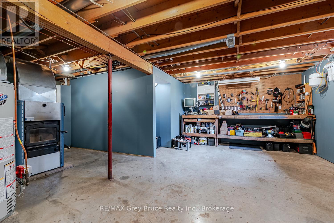
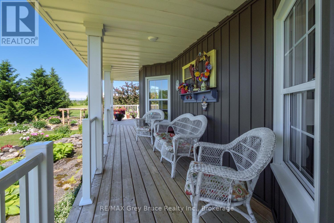
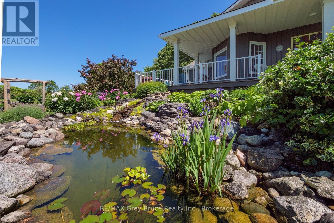
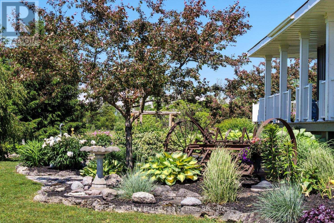
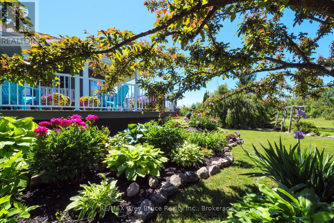
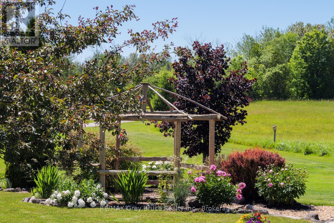
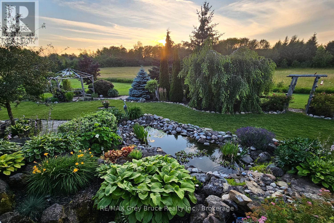
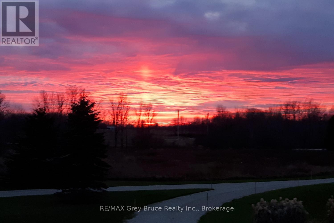
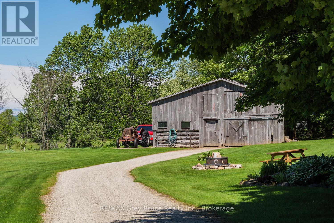
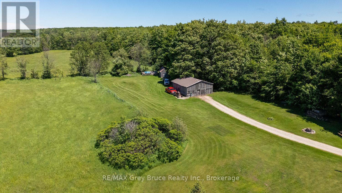
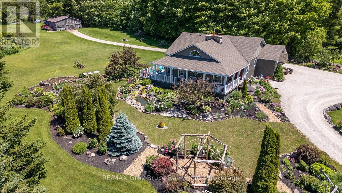
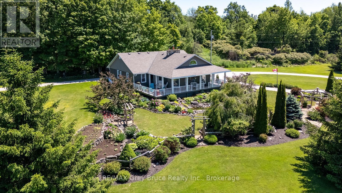
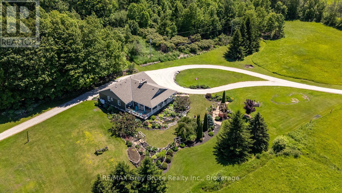
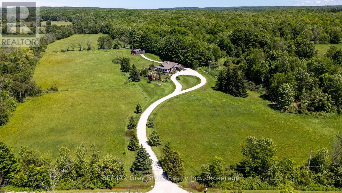
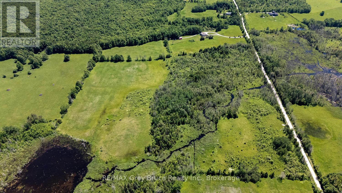
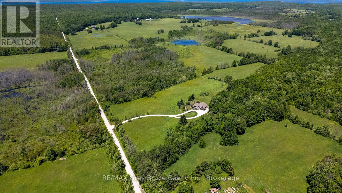
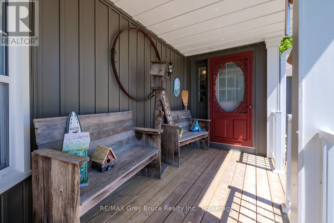
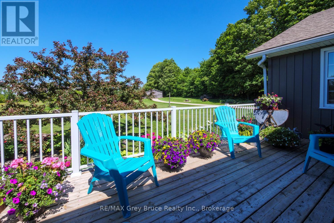
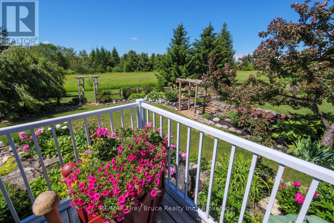
Experience refined country living! A gently winding laneway leads to beautifully landscaped grounds with panoramic countryside views, creating a warm and welcoming first impression. This stunning 2300+sq.ft. home on 60 peaceful acres, is designed for both elegant entertaining and relaxed everyday living. The renovated custom kitchen is the heart of the home, featuring quartz countertops, under-cabinet lighting, propane range, and an impressive walk-in refrigerator, perfect for hosting family and guests. A charming breakfast room captures escarpment views and easy access to the patio. The adjoining dining area, complete with a WETT-certified cookstove, adds warmth and character for memorable meals and celebrations. The breathtaking family room features soaring ceilings, oversized windows overlooking the gardens, and a stunning stone fireplace that creates an atmosphere of calm and comfort. Walk out to the wraparound covered porch with added deck and enjoy the peace and serenity this property offers. The main level feat. 3 spacious bedrooms and family bath. The private primary suite incl. a 3-piece ensuite and walkout to the east-facing deck for sunrise views. The lower-level recreation room, completed in 2022, adds flexible space for hobbies, fitness, or entertainment, while partially finished storage and workshop areas provide outstanding functionality. Explore rolling fields, the mature maple bush, and scenic flowing Gleason Brook. Whether you envision hobby farming, maple syrup production, Bed & Breakfast, or simply enjoying a quieter lifestyle, the possibilities are endless. A classic barn enhances the property's appeal. Conveniently located a short drive to Wiarton, Owen Sound, golf courses, trails, and the natural beauty of the Bruce Peninsula. An exceptional opportunity to embrace country living - where privacy, natural beauty, and timeless comfort come together in a peaceful rural setting. (id:24871) Please visit : Multimedia link for more photos and information |
| Communication: High Speed Internet | Easement: Escarpment Control |
| Equipment: Propane Tank, Dusk to Dawn Light | Features: Level lot, Wooded area, Rocky, Rolling, Open space, Conservation/green belt, Wetlands, Lane, Level, Carpet Free, Sump Pump |
| Farm: Hobby Farm, See Remarks, Other | Ownership: Freehold |
| Parking Spaces: 10 | Rental Equipment: Propane Tank, Dusk to Dawn Light |
| Structure: Deck, Patio(s), Porch, Barn, Barn, Shed | Transaction: For sale |
| View: View | Water Body Name: Gleason Brook |
| Zoning Description: RU + NEC |
| Bedrooms Above Ground: 3 | Amenities: Fireplace(s) |
| Appliances: Central Vacuum, Water Heater, Water softener, Water Treatment | Architectural Style: Bungalow |
| Basement Development: Partially finished | Basement: Full (Partially finished) |
| Construction Style Attachment: Detached | Cooling: None |
| Exterior Finish: Vinyl siding | Fireplace Present: Yes |
| Fireplace Total: 2 | Fireplace Type: Insert,Free Standing Metal,Woodstove |
| Fire Protection: Smoke Detectors | Flooring: Hardwood, Vinyl, Concrete |
| Foundation: Poured Concrete | Bathrooms (Total): 2 |
| Heating Fuel: Propane, Wood | Heating: Forced air |
| Size Interior: 2000 - 2500 sqft | Storeys Total: 1 |
| Type: House | Utility Water: Drilled Well |
| Size Frontage: 1967 ft ,1 in | Access Type: Public Road, Year-round access |
| Acreage: Yes | Landscape Features: Landscaped |
| Sewer: Septic System | Size Depth: 1404 ft ,9 in |
| Size Irregular: 1967.1 x 1404.8 FT | Surface Water: River/Stream |
| Level | Type | Dimensions |
|---|---|---|
| Lower level | Recreational, Games room | 9.96 m x 4.13 m |
| Lower level | Utility room | 5.07 m x 2.82 m |
| Lower level | Furnace | 4.1 m x 4.36 m |
| Lower level | Workshop | 6.26 m x 3.81 m |
| Lower level | Other | 5.06 m x 1.78 m |
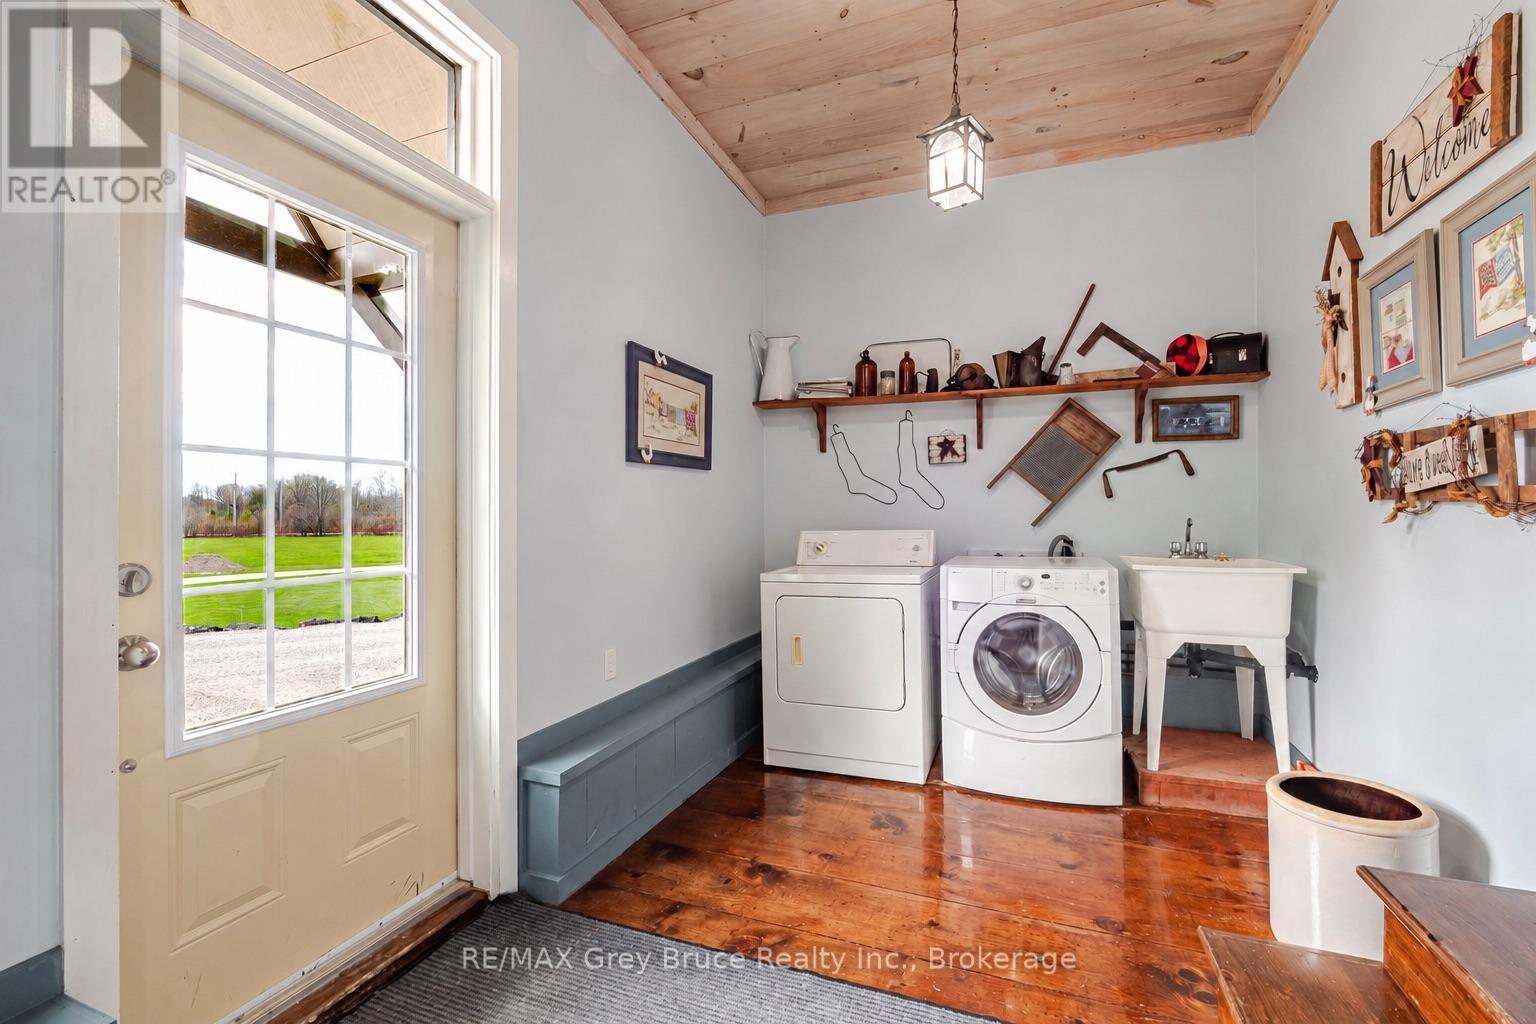
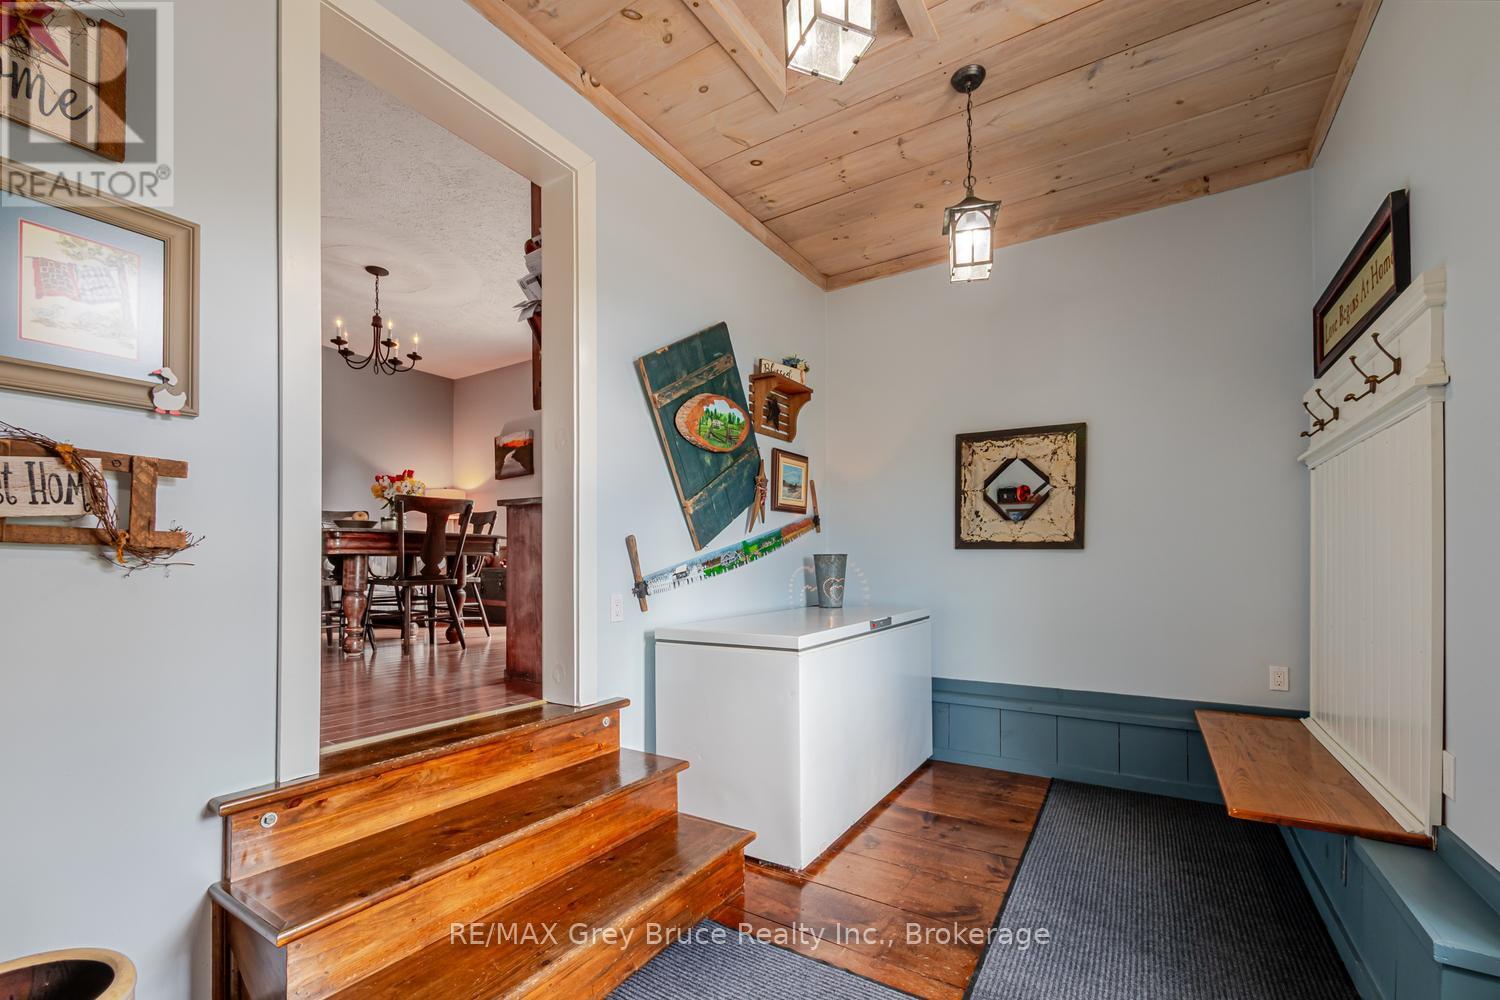
| Main level | Mud room | 5.22 m x 2.51 m |
| Main level | Primary Bedroom | 4.42 m x 3.93 m |
| Main level | Bathroom | 1.98 m x 1.51 m |
| Main level | Eating area | 4.03 m x 3.5 m |
| Main level | Kitchen | 4.75 m x 2.25 m |
| Main level | Other | 1.76 m x 1.59 m |
| Main level | Dining room | 5.9 m x 3.08 m |
| Main level | Foyer | 2.01 m x 1.56 m |
| Main level | Family room | 6.44 m x 4.64 m |
| Main level | Bathroom | 2.91 m x 1.62 m |
| Main level | Bedroom | 4.29 m x 3.57 m |
| Main level | Bedroom 2 | 4.73 m x 3.54 m |
Listing Office: RE/MAX Grey Bruce Realty Inc.


MLS®, REALTOR®, and the associated logos are trademarks of The Canadian Real Estate Association
Data Provided by OnePoint Association of REALTORS®
Last Modified :Tue, 25 Aug 2026 19:29:43 GMT
Copyright © 2026 Kevin Whetham. All Rights Reserved. Web Design by Whetham Solutions.