705-774-4444 [email protected]
Parry Sound Muskoka Realty Ltd. Brokerage *Independently Owner and Operated
Listing ID: X13137246
RE/MAX Grey Bruce Realty Inc.
| Bathrooms: 2 | Bedrooms: 4 |
| Property Type: Single Family | Building Area: 2000 - 2500 sqft |
|
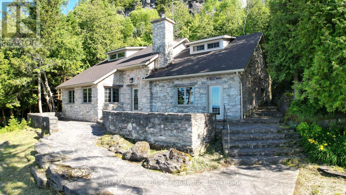
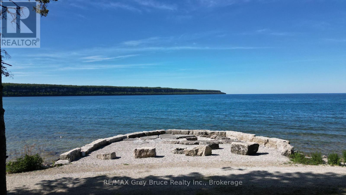
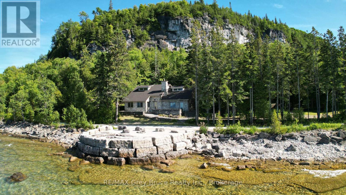
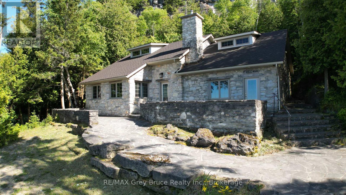
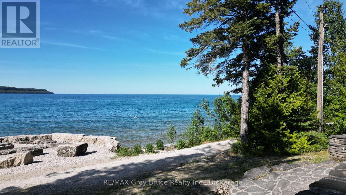
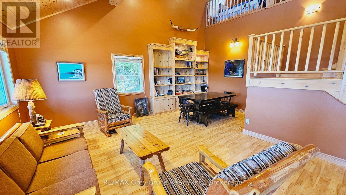
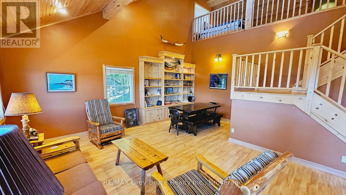
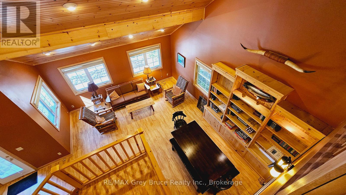
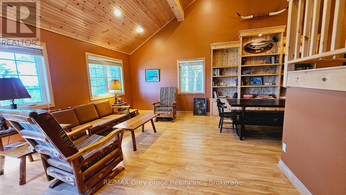
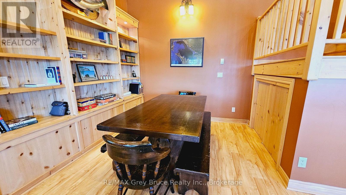
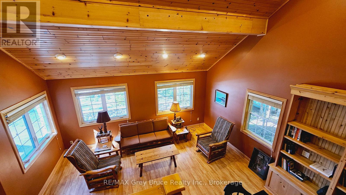
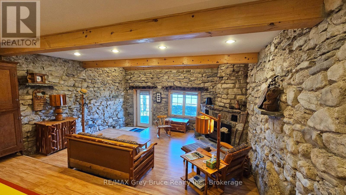
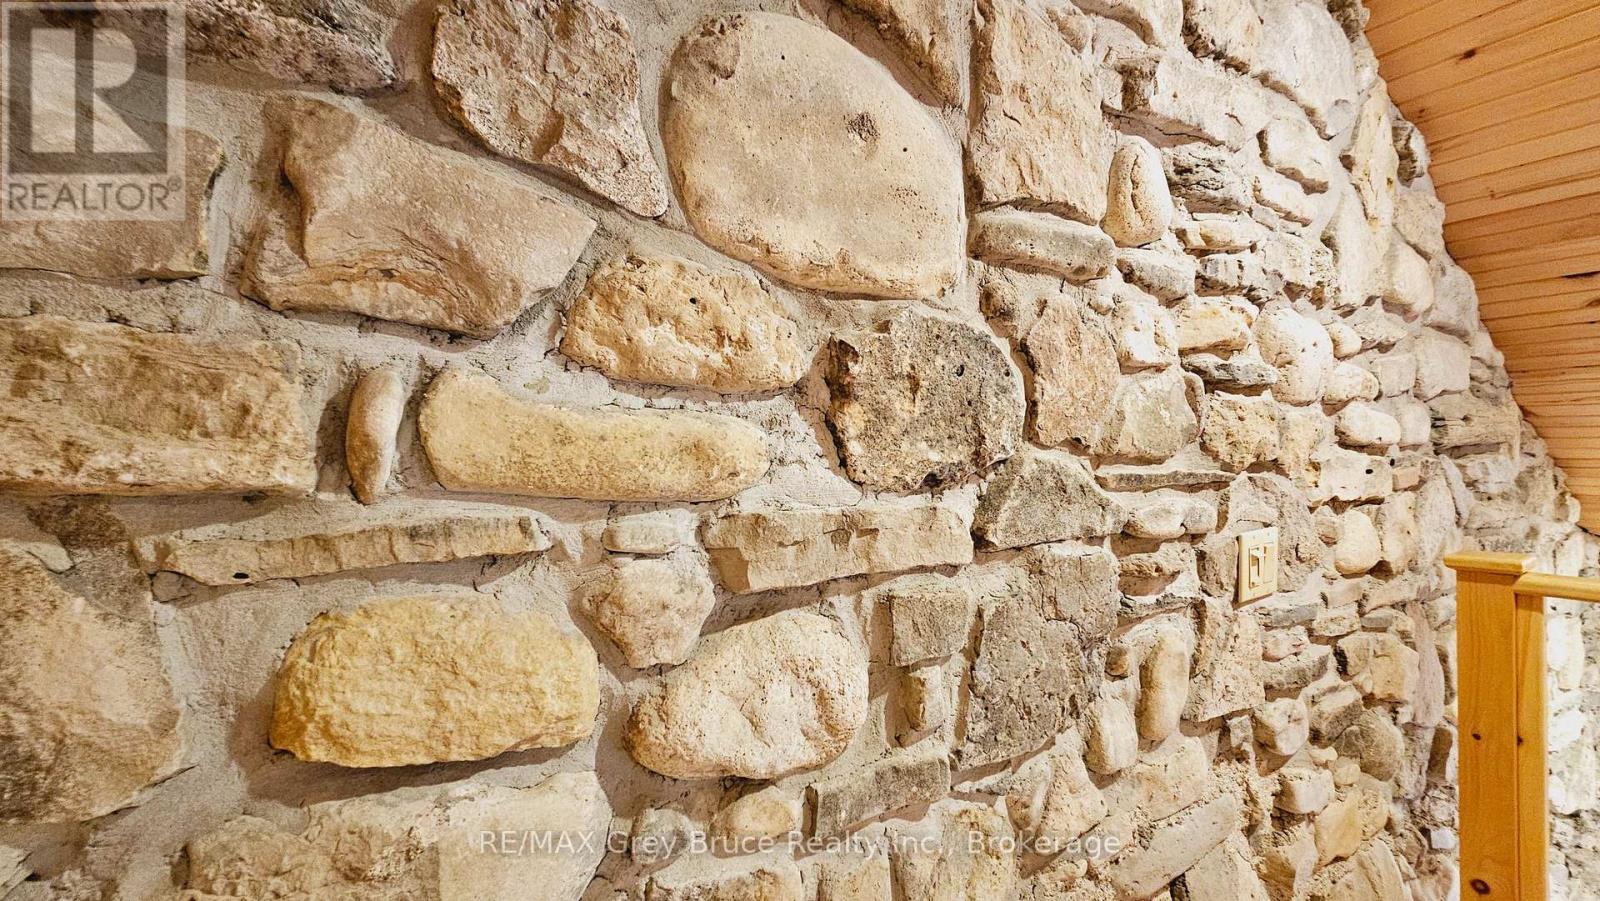
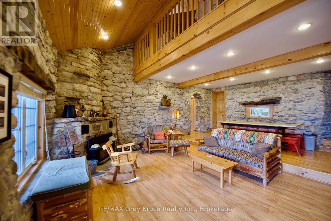
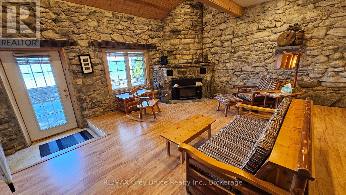
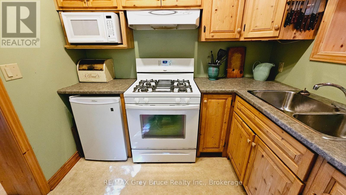
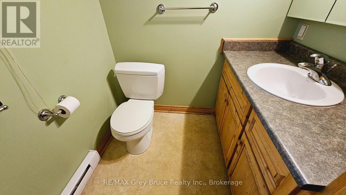
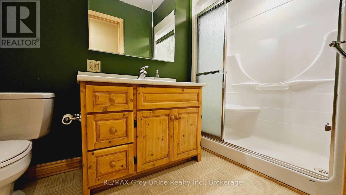
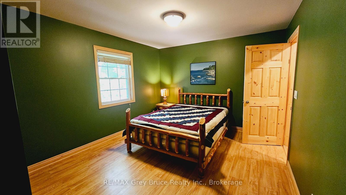
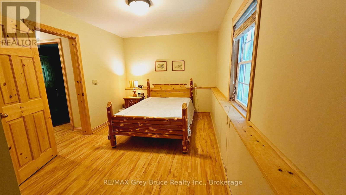
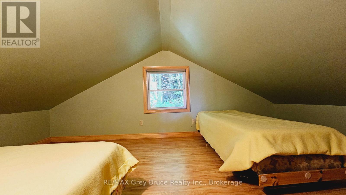
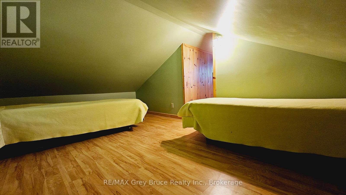
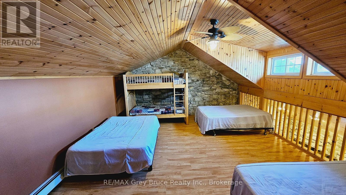
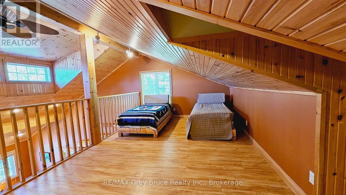
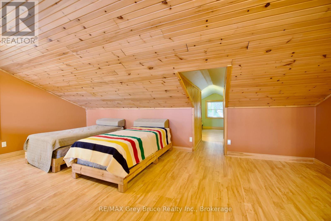
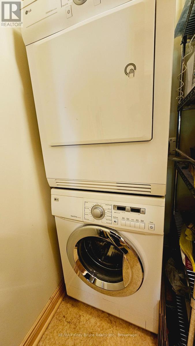
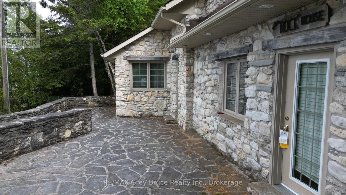
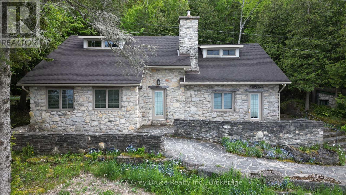
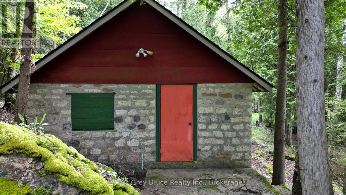
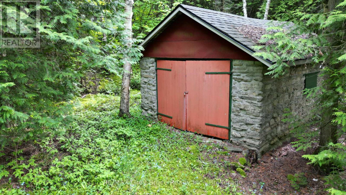
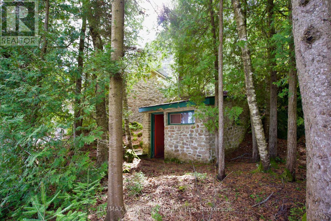
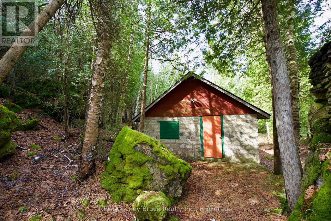
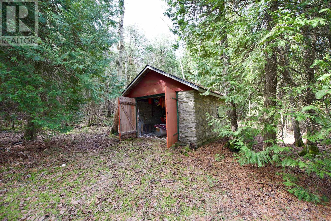
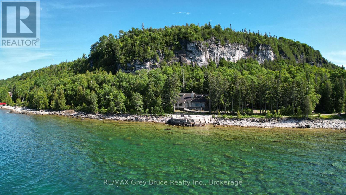
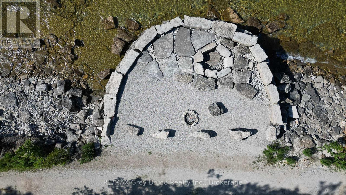
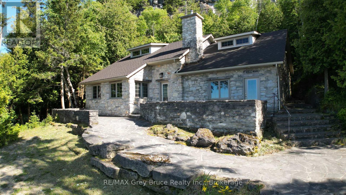
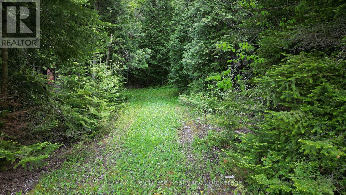
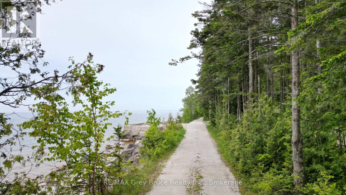
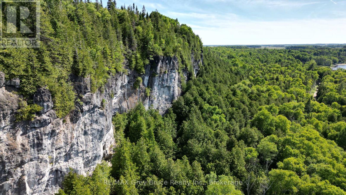
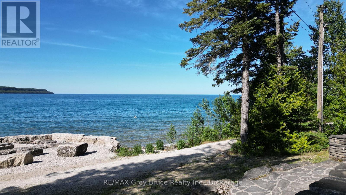
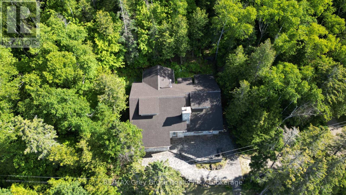
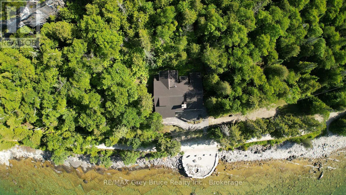
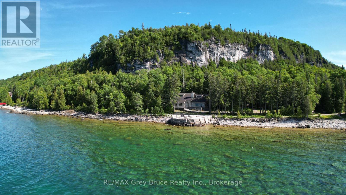
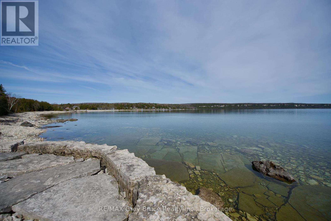
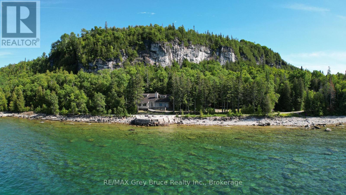
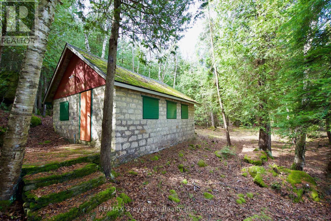
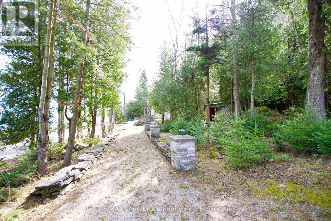
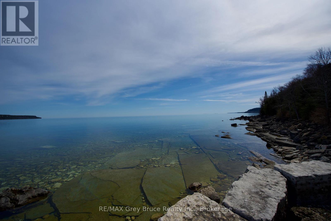
Known as the "Rock House," this distinctive and remarkable two-story stone cottage, has served as a family retreat for generations. Nestled on 2.5 acres, this fully renovated cottage boasts an addition completed between 2006 and 2008. It features exquisite stonework both inside and out, complemented by a beautifully designed flagstone patio where one can unwind and take in the stunning views of Georgian Bay. The property extends to 664 feet of shoreline, complete with a shore well and firepit located at the deeded waterfront. Envision gathering with family and or friends by the fire pit under the night sky, perhaps stargazing on a clear evening. Upon entering the cottage, a warm, welcoming great room greets you, alongside a living/dining area with a snug woodstove insert, a galley-style kitchen, two spacious bedrooms, a two-piece powder room, laundry amenities, and a three-piece bathroom, all situated on the main floor. The upper level houses two more bedrooms and a loft space that doubles as additional sleeping quarters. Plenty of storage throughout. The cottage is equipped with in-floor heating and electric baseboard heaters. Additional features include an outdoor stone refrigerator room, a sauna for post-swim relaxation in Georgian Bay's invigorating waters, and a boathouse/storage area for watercraft and gear. Moreover, the property is outfitted with a shore well, a drilled well, an aerobic system, and a crawl space insulated with spray foam. The exterior showcases stone and Hardie board siding. This unique estate lies against the backdrop of the escarpment in Barrow Bay, in proximity to the Bruce Trail and a brief drive from the village of Lion's Head. The property fronts the waterfront (664 feet),separated by a traveled road, with the seller owning the waterfront land across. Taxes are $4191.00. Cottage can be used for year round living. One must see it to truly appreciate it! Located on quiet No Exit Road. Please do not enter the property without a REALTOR. (id:24871) Please visit : Multimedia link for more photos and information |
| Amenities Nearby: Hospital, Schools | Easement: Other, None |
| Equipment: Propane Tank | Features: Cul-de-sac, Wooded area, Partially cleared, Carpet Free, Sauna |
| Ownership: Freehold | Parking Spaces: 6 |
| Rental Equipment: Propane Tank | Structure: Outbuilding, Boathouse |
| Transaction: For sale | View: Direct Water View, Unobstructed Water View |
| WaterFront: Waterfront on lake | Water Body Name: Georgian Bay |
| Zoning Description: R2 |
| Bedrooms Above Ground: 4 | Appliances: Water Heater, Dryer, Furniture, Microwave, Hood Fan, Stove, Washer, Window Coverings, Refrigerator |
| Basement: Crawl space | Construction Style Attachment: Detached |
| Cooling: None | Exterior Finish: Stone |
| Fireplace Present: Yes | Fireplace Total: 1 |
| Fireplace Type: Woodstove | Fire Protection: Security system, Smoke Detectors |
| Foundation: Block, Slab, Poured Concrete | Bathrooms (Half): 1 |
| Bathrooms (Total): 2 | Heating Fuel: Propane, Wood |
| Heating: Baseboard heaters, Radiant heat | Size Interior: 2000 - 2500 sqft |
| Storeys Total: 2 | Type: House |
| Utility Water: Drilled Well, Lake/River Water Intake |
| Size Frontage: 664 ft | Access Type: Year-round access, Private Docking |
| Acreage: Yes | Amenities: Hospital, Schools |
| Size Depth: 235 ft ,10 in | Size Irregular: 664 x 235.9 FT |
| Level | Type | Dimensions |
|---|---|---|
| Second level | Bedroom 4 | 5.79 m x 4.72 m |
| Second level | Loft | 8.23 m x 3.56 m |
| Second level | Bedroom 3 | 3.1 m x 2.9 m |
| Main level | Great room | 6.81 m x 5.48 m |
| Main level | Living room | 6.25 m x 6.1 m |
| Main level | Kitchen | 2.54 m x 2.24 m |
| Main level | Bedroom | 4.62 m x 3.51 m |
| Main level | Bedroom 2 | 5.03 m x 2.9 m |
| Main level | Bathroom | 1.88 m x 1.78 m |
| Main level | Bathroom | 3.05 m x 1.52 m |
| Main level | Laundry room | 1.98 m x 1.93 m |
Listing Office: RE/MAX Grey Bruce Realty Inc.


MLS®, REALTOR®, and the associated logos are trademarks of The Canadian Real Estate Association
Data Provided by OnePoint Association of REALTORS®
Last Modified :Sun, 24 May 2026 23:27:15 GMT
Copyright © 2026 Kevin Whetham. All Rights Reserved. Web Design by Whetham Solutions.