129 BASS LINE

$1,630,000

Listing ID: S13207170

Sotheby's International Realty Canada

129 BASS LINE, Oro-Medonte (Prices Corners), Ontario, L3V0J9

Bathrooms: 3 Bedrooms: 5
Property Type: Single Family Building Area: 2000 - 2500 sqft
Description

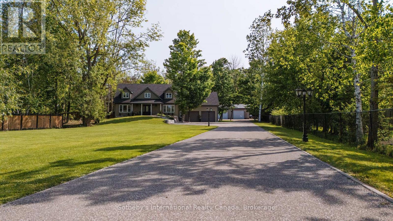
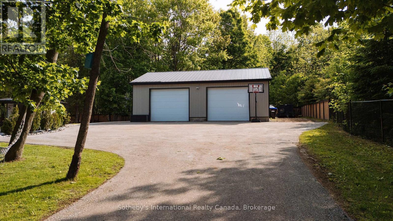
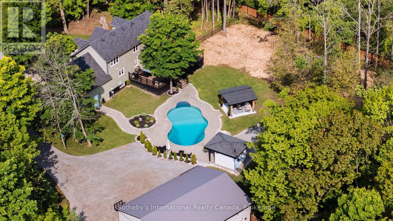
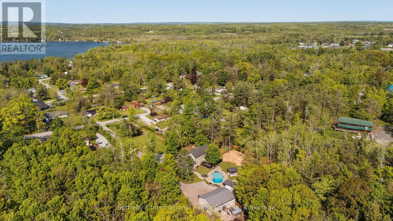
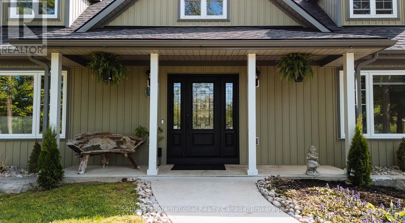
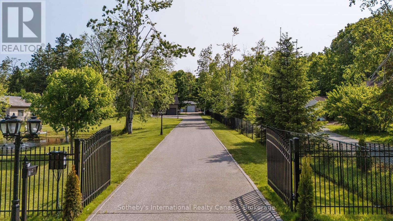
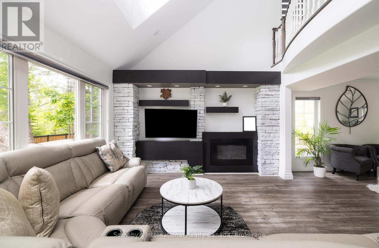
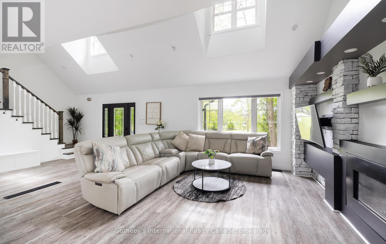
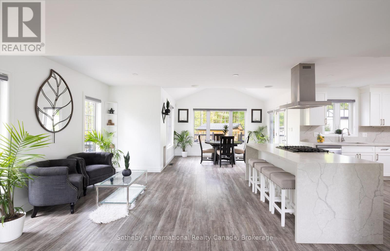
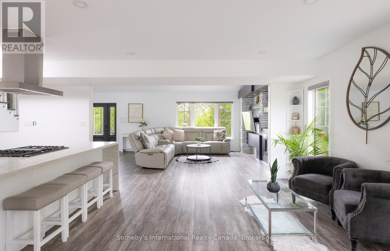
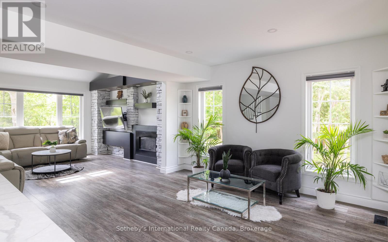
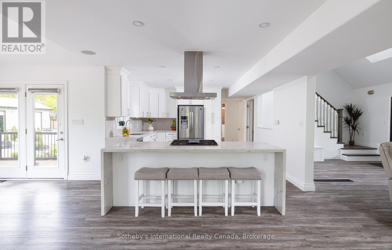
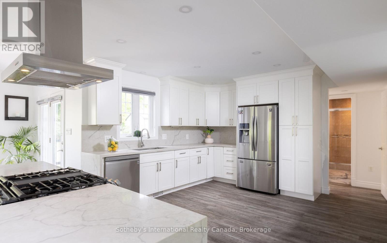
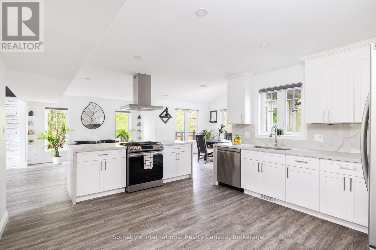
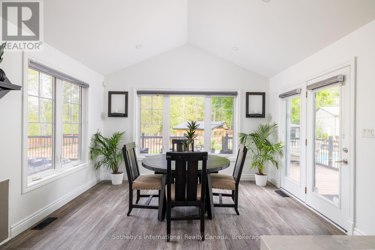
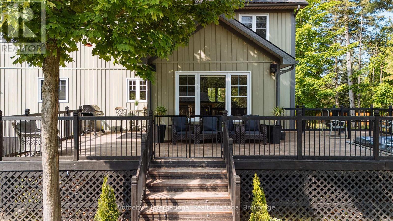
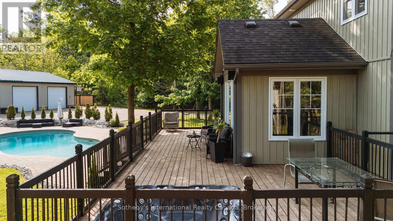
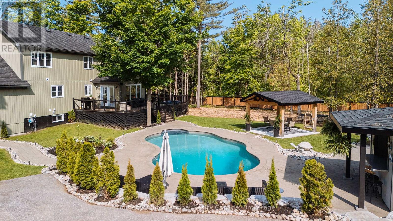
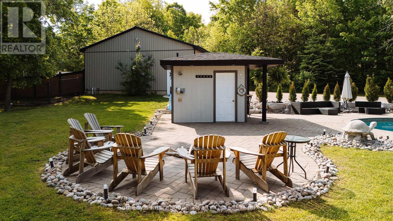
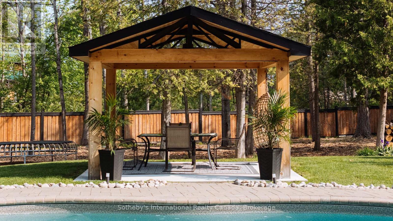
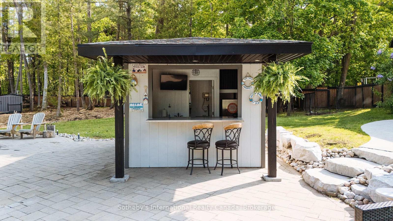
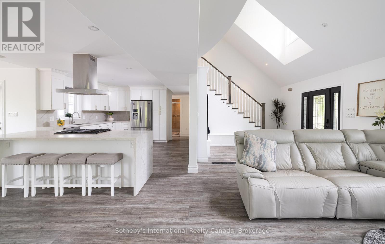
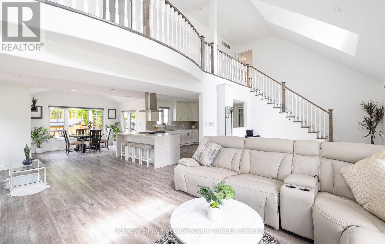
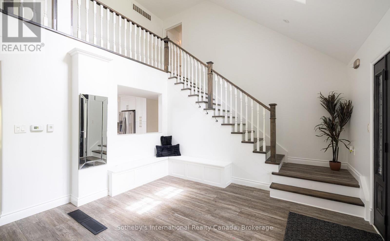
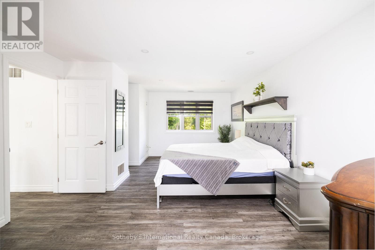
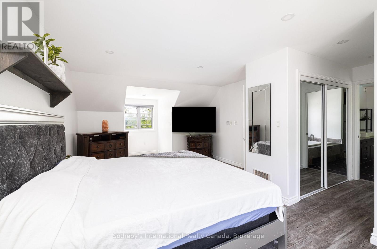
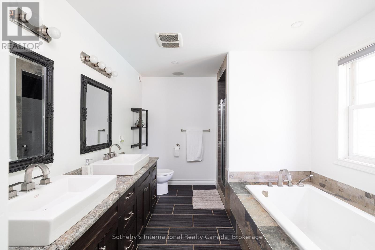
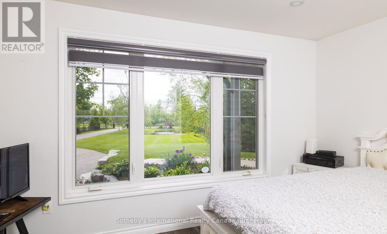
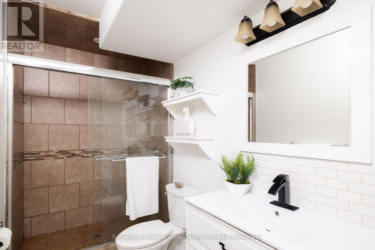
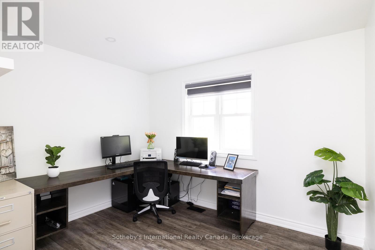
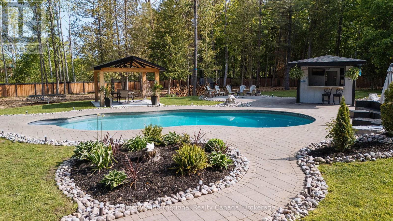
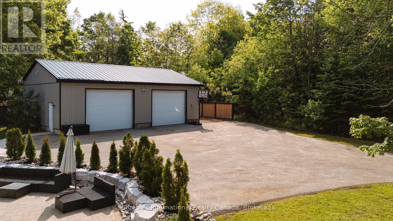
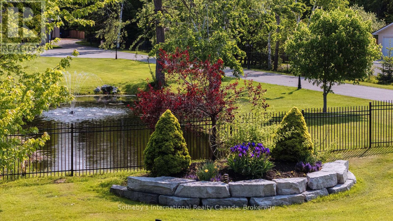
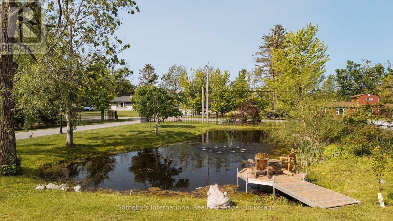
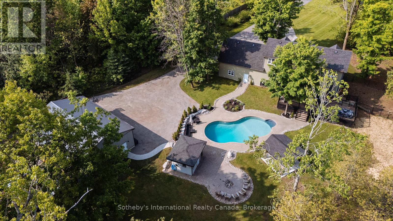
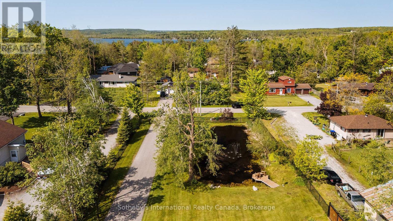
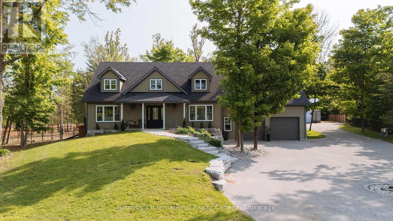
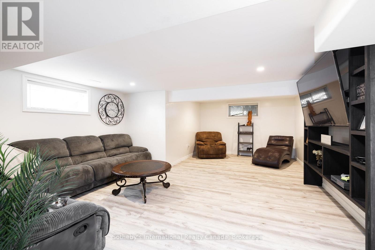
Welcome home to 129 Bass Line - where serene luxury and family comfort seamlessly blend. Set on nearly 1.8 lush acres, this spacious 5-bedroom, 3-bath residence offers 3,400 sq ft of bright, inviting living space. The thoughtfully designed interior features a spacious kitchen perfect for entertaining, an airy dining room, and an inviting living area anchored by a custom stone propane fireplace and soaring ceilings. Upstairs, retreat to the expansive primary suite, complete with a private ensuite and calming forest views. Step outdoors to your own personal resort: a heated saltwater pool, pool house with bar and bathroom, and a relaxing hot tub set seamlessly into the deck. The beautifully landscaped grounds include vibrant gardens, mature trees, and a tranquil natural pond - creating a peaceful escape. A cozy 4-season bunkie with electrical and WiFi offers flexible space for guests, hobbies, or remote work. Perfect for hobbyists, the impressive 1,200 sq ft workshop is equipped with in-floor heating, 200-amp service, and ample workspace. Fully fenced and secured by automatic gates, the property provides privacy and peace of mind. Ideally located in the coveted Marchmont school district, you're just steps from Bass Lake and minutes to conveniences. 129 Bass Line isn't just a home - it's a lifestyle. (id:24871)


Please visit : Multimedia link for more photos and information

Details

Features: Irregular lot size, Flat site Ownership: Freehold
Parking Spaces: 19 Pool: Inground pool
Structure: Workshop Transaction: For sale
Zoning Description: Residential

Building

Bedrooms Above Ground: 3 Bedrooms Below Ground: 2
Amenities: Fireplace(s) Appliances: Garage door opener remote(s), Oven - Built-In, Dishwasher, Dryer, Hood Fan, Stove, Washer, Window Coverings, Refrigerator
Basement Development: Finished Basement Features: Walk-up
Basement: N/A (Finished), N/A Construction Style Attachment: Detached
Exterior Finish: Vinyl siding Fireplace Present: Yes
Fireplace Total: 1 Foundation: Poured Concrete
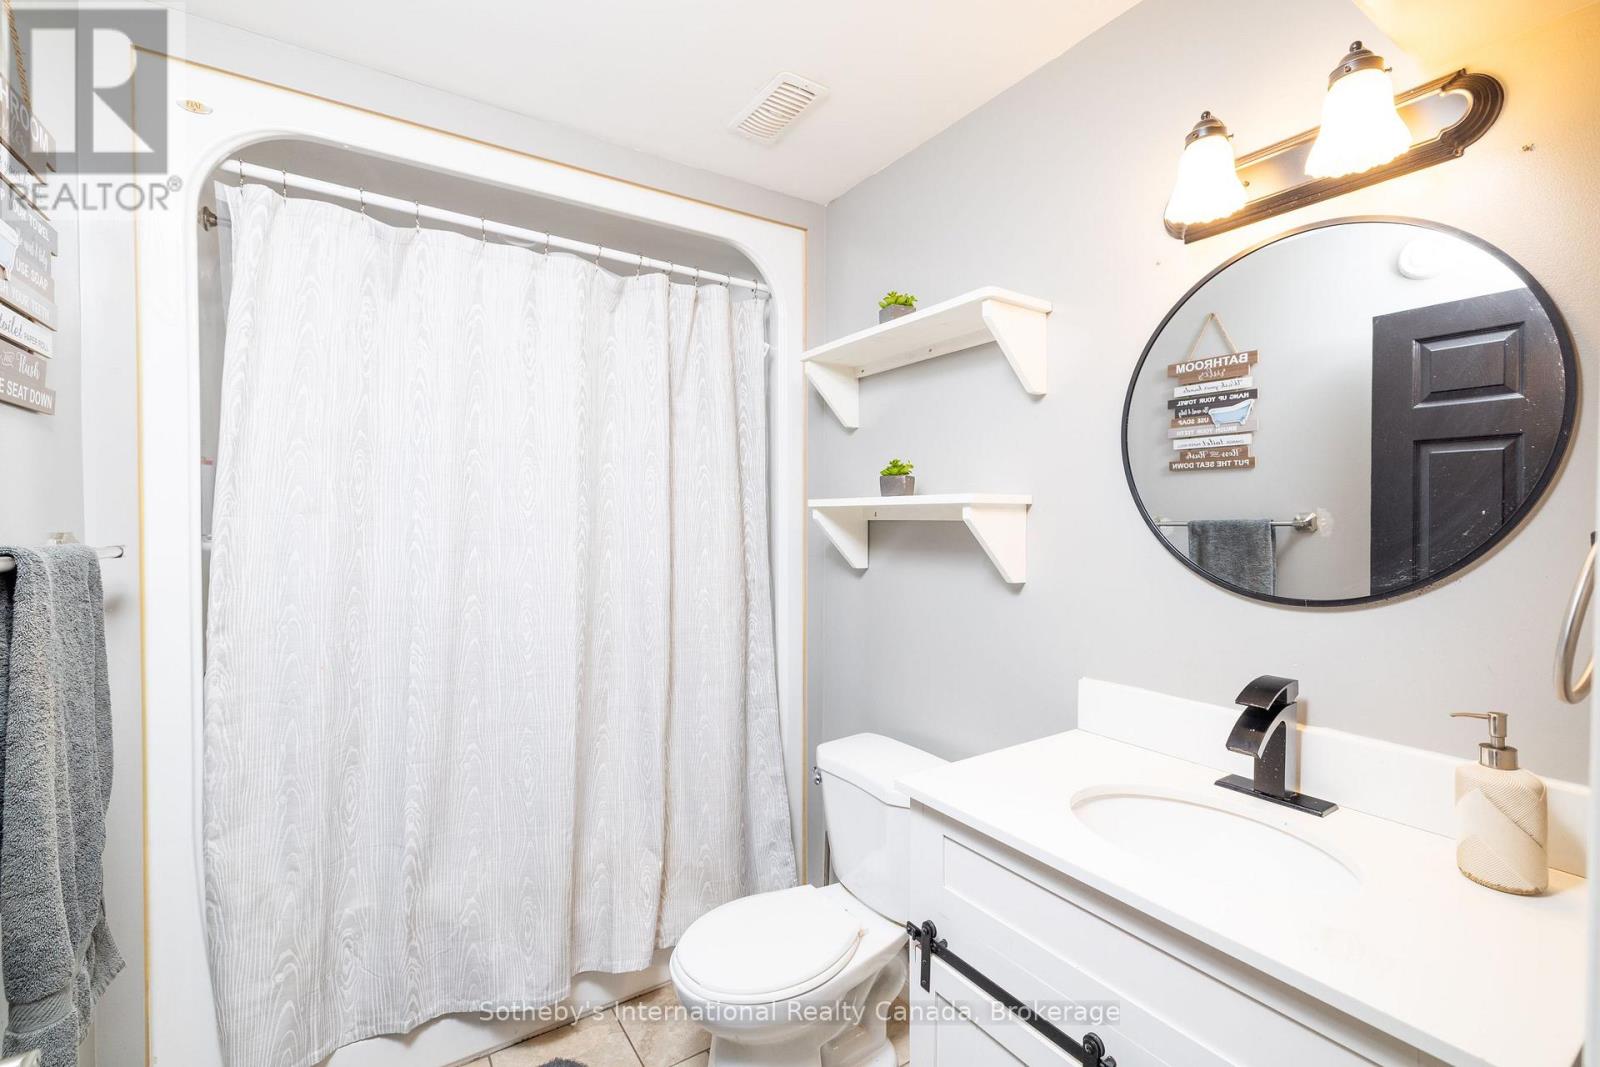
Bathrooms (Total): 3 Heating Fuel: Geo Thermal
Heating: Radiant heat Size Interior: 2000 - 2500 sqft
Storeys Total: 1.5 Type: House
Utility Water: Drilled Well

Land

Size Frontage: 99 ft Sewer: Septic System
Size Depth: 509 ft Size Irregular: 99 x 509 FT ; 1.79 acres
Level Type Dimensions
Second levelBedroom2.9 m x 3.35 m
Second levelBedroom7.44 m x 4.06 m
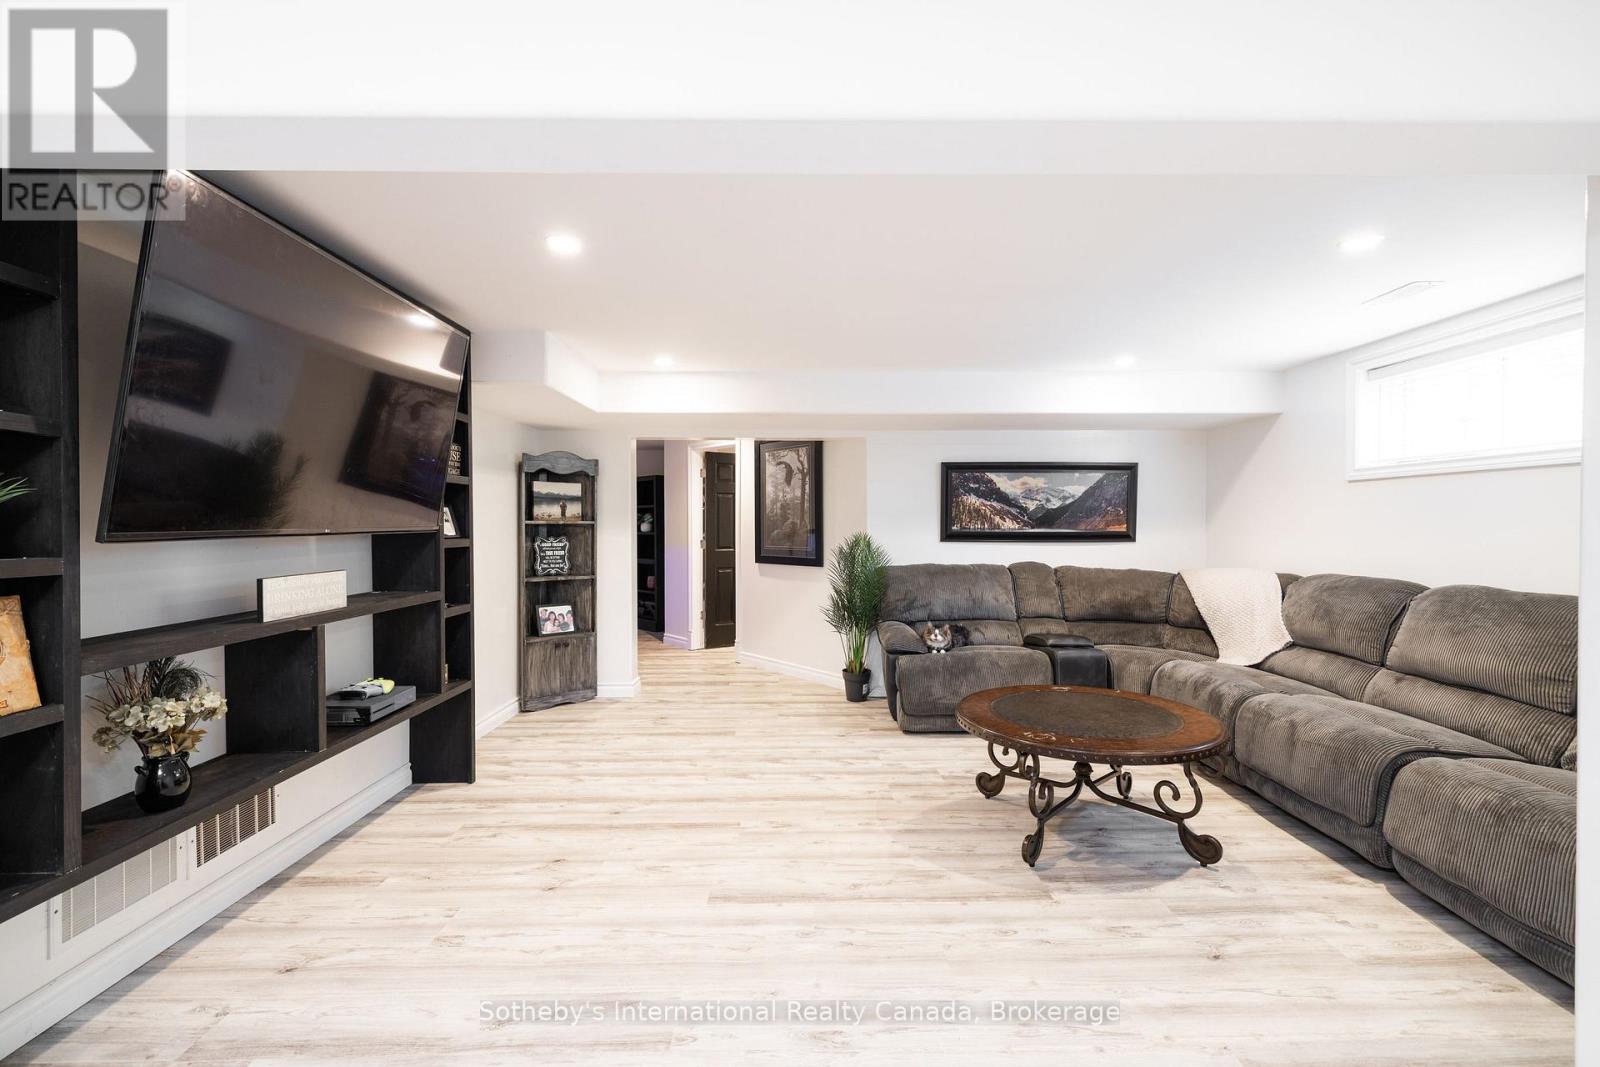
BasementRecreational, Games room6.91 m x 5.11 m
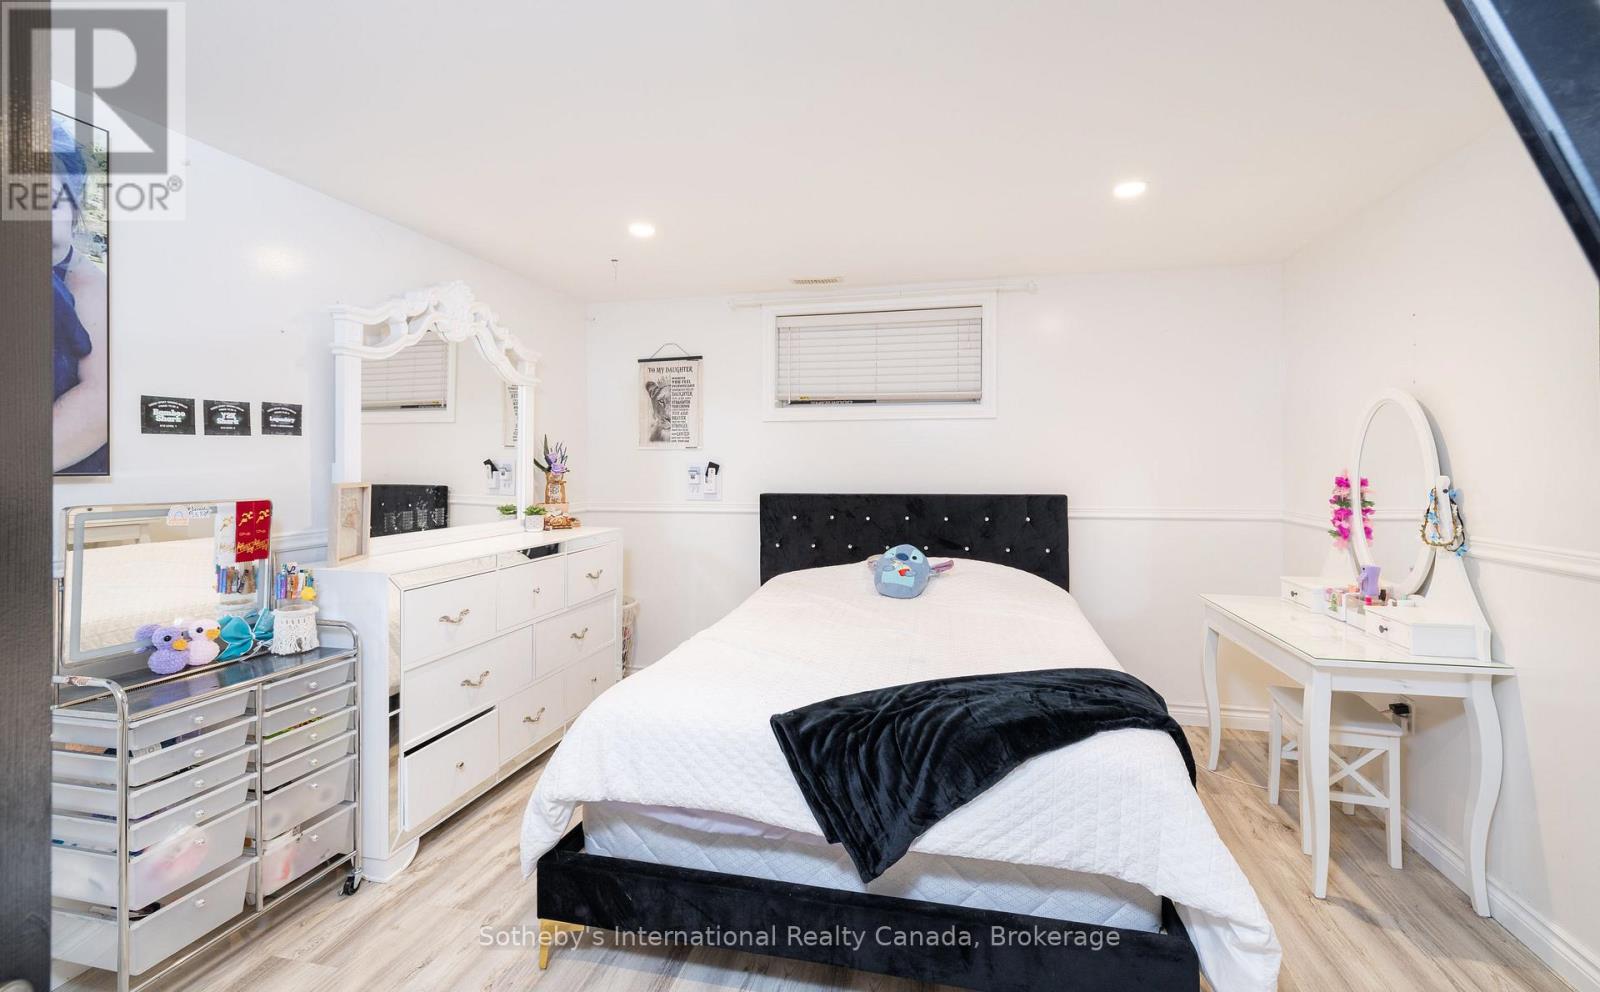
BasementBedroom3.76 m x 4.39 m
BasementBedroom3.86 m x 5.44 m
Main levelKitchen3.96 m x 8.94 m
Main levelLiving room3.99 m x 5.21 m
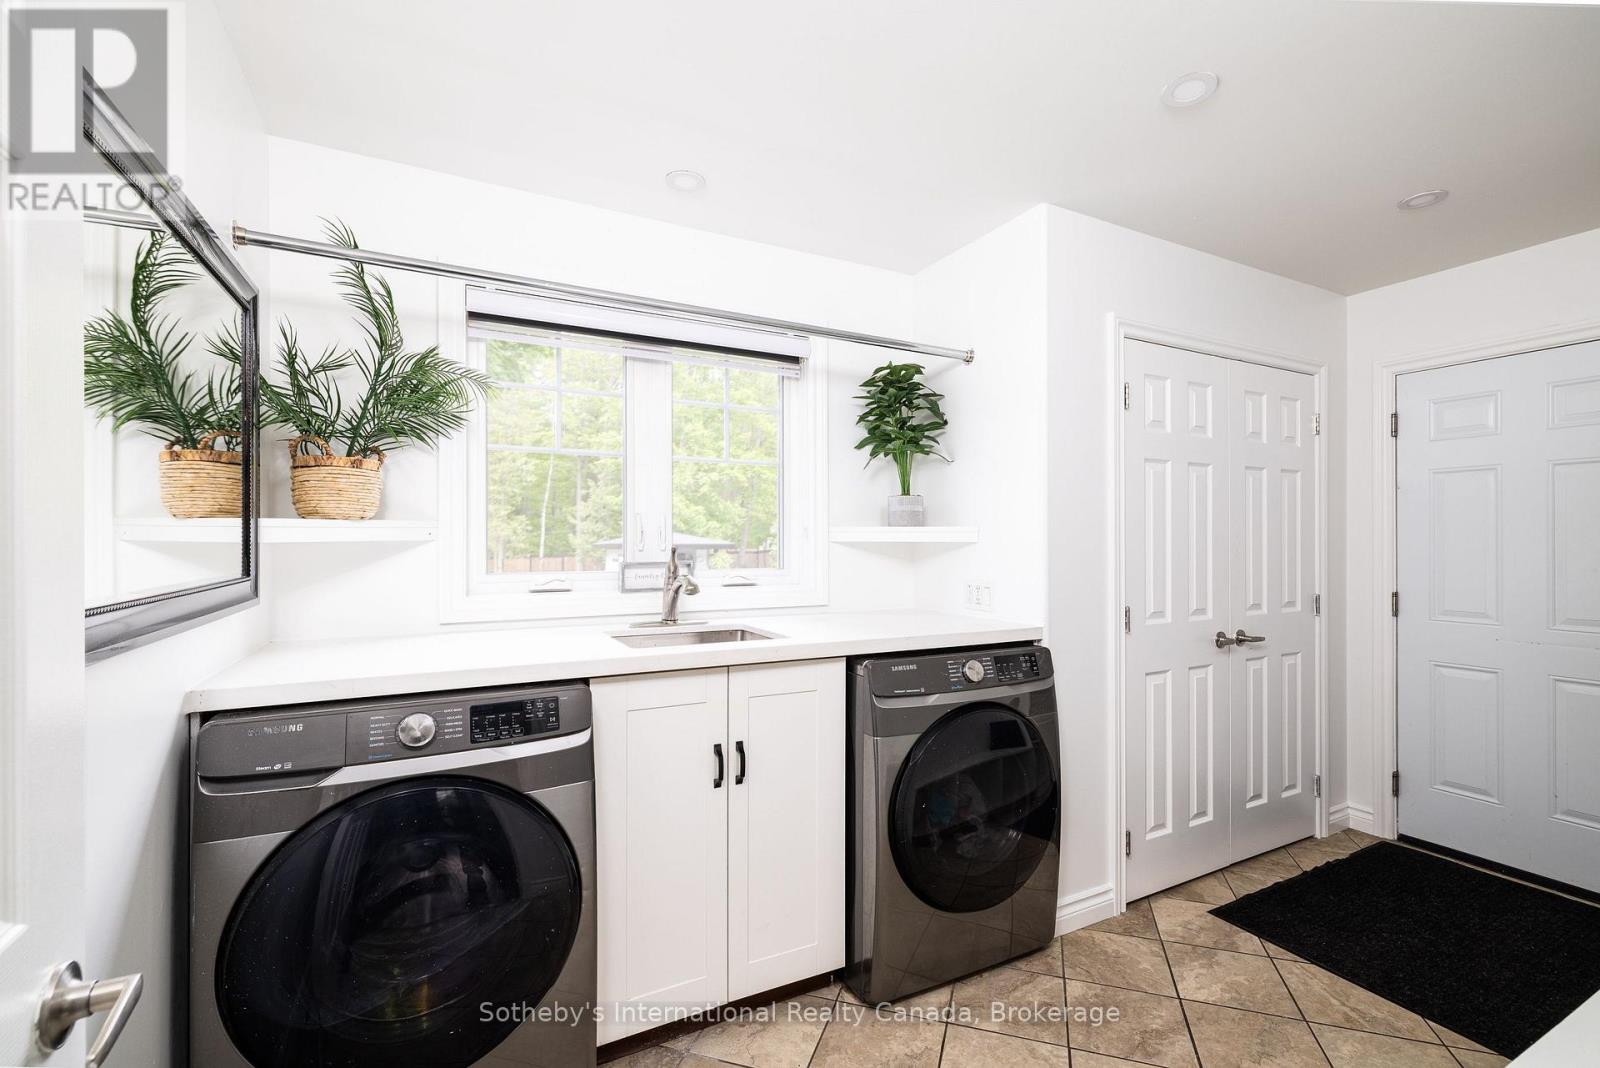
Main levelLaundry room2.34 m x 4.06 m
Main levelFoyer4.01 m x 2.69 m
Main levelDining room3.05 m x 3.96 m
Main levelBedroom3.99 m x 4.06 m

Copyright © 2026 Kevin Whetham. All Rights Reserved. Web Design by Whetham Solutions.