705-774-4444 [email protected]
Parry Sound Muskoka Realty Ltd. Brokerage *Independently Owner and Operated
Listing ID: W13578896
Royal LePage Royal City Realty
| Bathrooms: 3 | Bedrooms: 4 |
| Property Type: Single Family | Building Area: 700 - 1100 sqft |
|
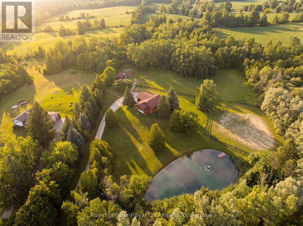
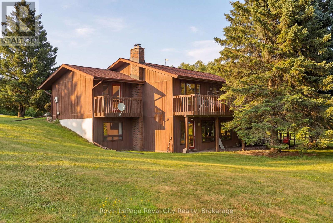
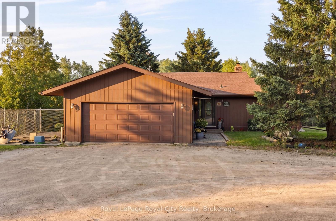
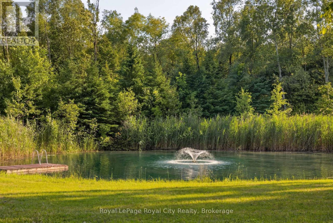
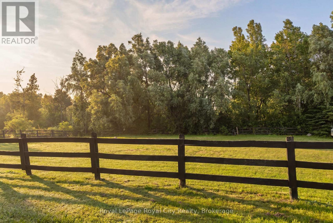
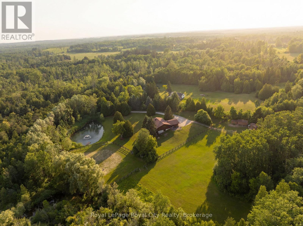
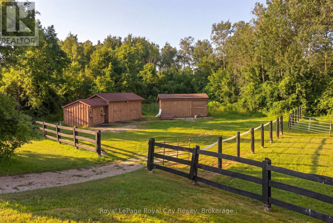
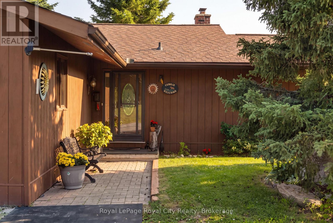
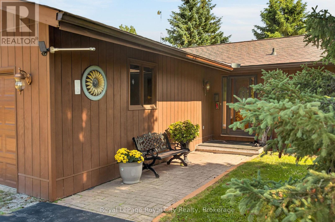
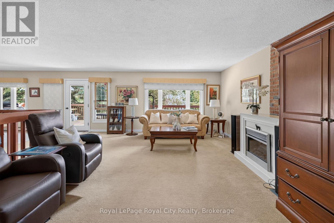
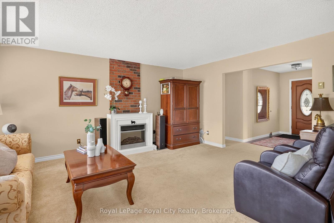
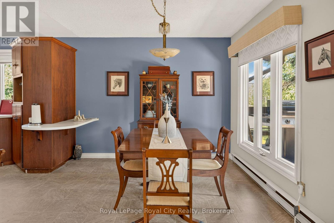
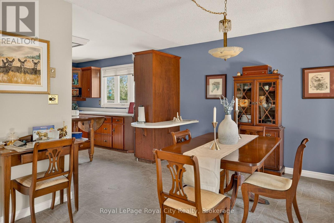
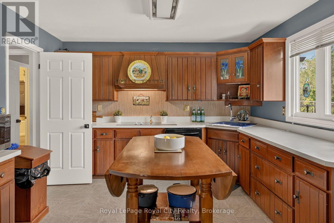
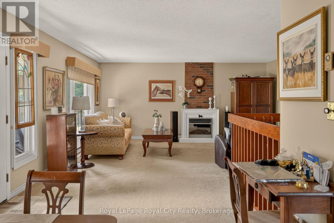
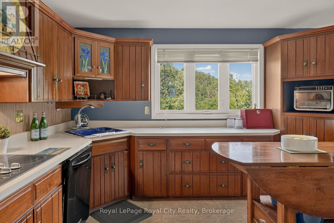
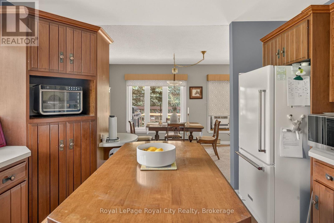
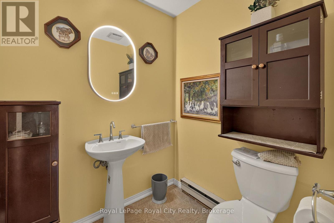
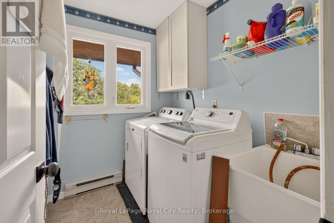
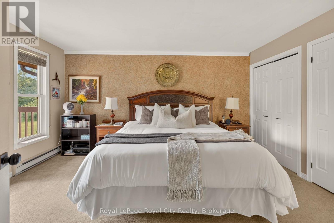
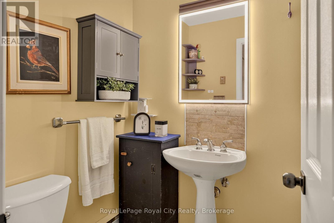
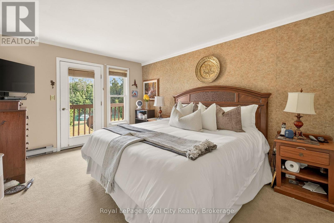
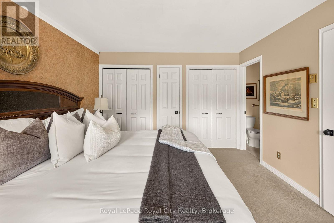
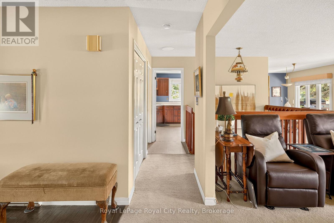
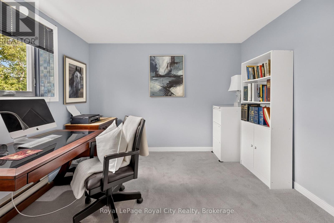
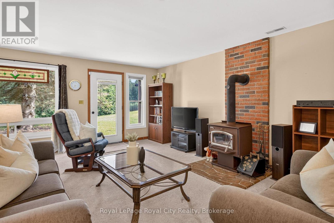
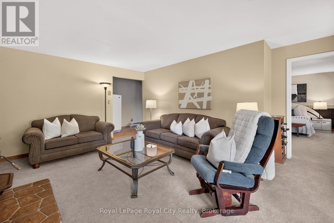
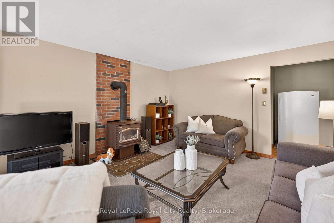
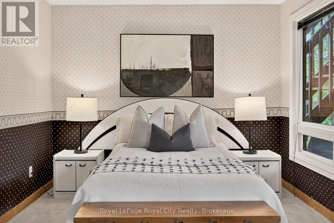
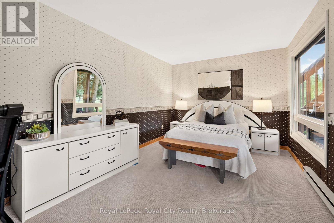
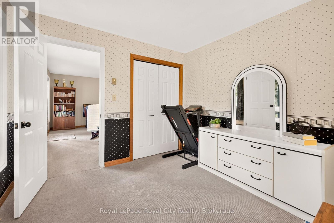
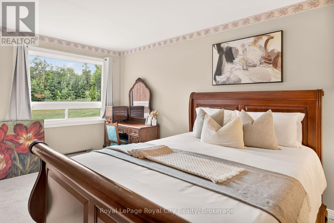
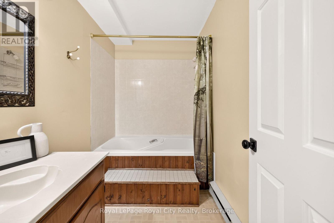
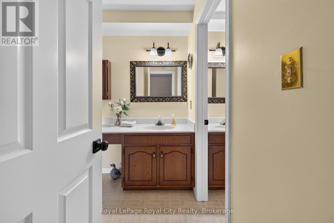
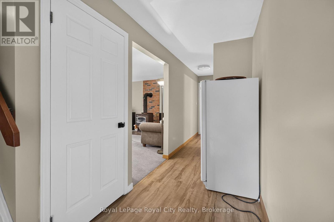
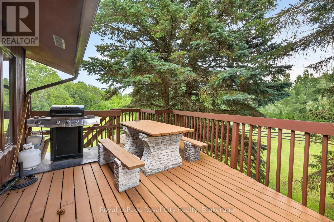
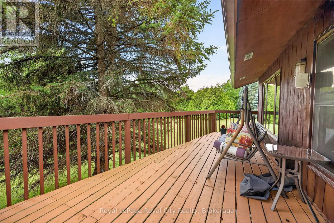
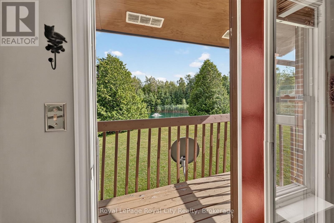
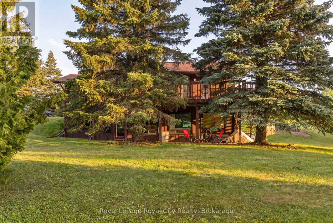
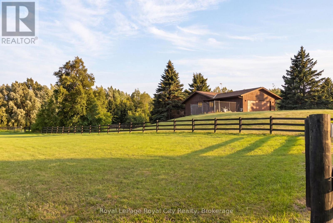
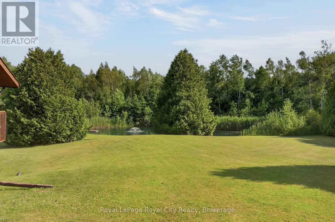
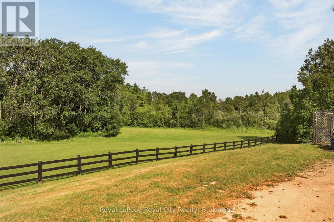
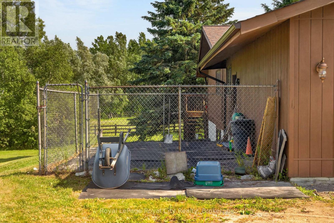
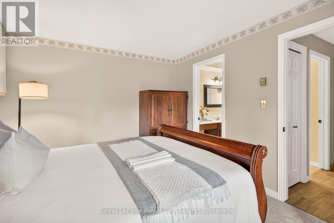
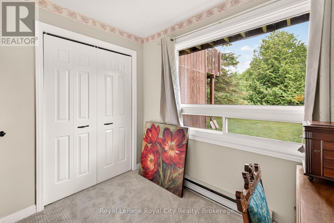
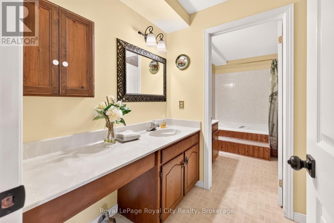
12613 Second Line is a home that speaks to quality craftsmanship and thoughtful preservation. A long private driveway slows the pace of life, setting the tone for the peaceful country retreat that awaits. Rich wood siding creates contrast between the home and the surrounding nature. Inside, the unique layout features a center stairwell that's open to the living and dining room. The kitchen offers ample space for cooking and entertaining, with plenty of cabinetry and a center island for prep. Just off this, a half bathroom and designated laundry room complete the shared living spaces. The primary bedroom is conveniently located on the mainfloor, ideal for generational living, and complete with its own ensuite bathroom. On the lower level, find three additional bedrooms, walk-out access, a five-piece ensuite bathroom, and a large recreational room with large windows overlooking the yard and pond. The upper balcony and lower patio are ideal for indoor-outdoor entertaining and are accessed off the main living room and lower rec room. Families and outdoorsy buyers will appreciate the hidden trails woven in the forest and the beauty of nature around them, with deer, blue herons, ducks, hawks, and other wildlife making frequent visits to the property. Estately in its nature, yet warm and cozy, this home is the perfect home for mature families or retirees looking for an accessible living setup with room for their grandkids. This thoughtfully equipped property has practical, well-planned amenities for equestrian endeavors and hobby farming, including fenced grass paddocks, a spacious, fenced riding arena, a dedicated wash station, and three storage sheds for tack, feed, and equipment. Completing the setting is a picturesque spring-fed pond with a floating dock, offering both natural beauty and utility. This home provides buyers with the peace, tranquility and flexibility that's only found in a rural setting. (id:24871) |
| Equipment: Water Heater | Features: Wooded area |
| Ownership: Freehold | Parking Spaces: 6 |
| Rental Equipment: Water Heater | Structure: Paddocks/Corralls, Shed |
| Transaction: For sale | View: View |
| Zoning Description: A |
| Bedrooms Above Ground: 4 | Amenities: Fireplace(s) |
| Appliances: Garage door opener remote(s), Water Heater, Water softener, All, Garage door opener, Window Coverings | Architectural Style: Bungalow |
| Basement Development: Finished | Basement Features: Walk out |
| Basement: N/A (Finished), Full, N/A | Construction Style Attachment: Detached |
| Cooling: None | Exterior Finish: Wood |
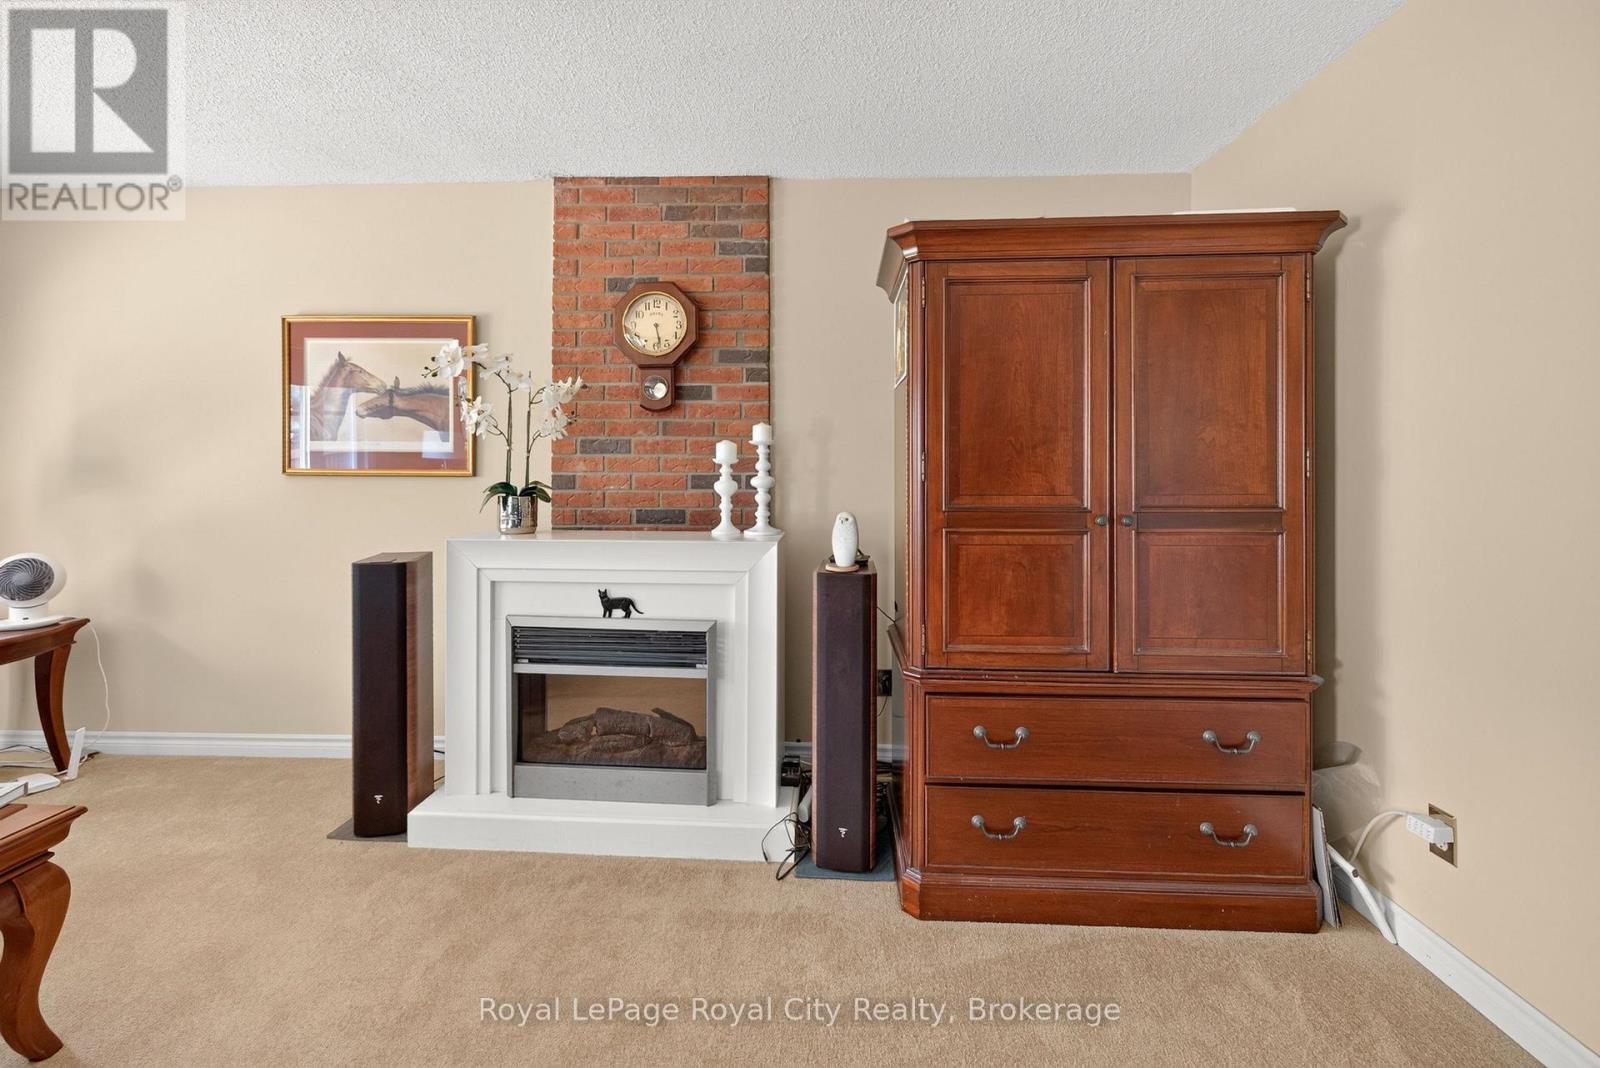
| Fireplace Present: Yes | Fireplace Total: 2 |
| Foundation: Concrete | Bathrooms (Half): 1 |
| Bathrooms (Total): 3 | Heating Fuel: Propane |
| Heating: Forced air | Size Interior: 700 - 1100 sqft |
| Storeys Total: 1 | Type: House |
| Size Frontage: 350 ft | Acreage: Yes |
| Fence: Fenced yard | Sewer: Septic System |
| Size Depth: 626 ft | Size Irregular: 350 x 626 FT |
| Level | Type | Dimensions |
|---|---|---|
| Lower level | Bedroom 3 | 4.55 m x 2.99 m |
| Lower level | Bedroom 4 | 3.21 m x 5.02 m |
| Lower level | Bathroom | 3.67 m x 1.51 m |
| Lower level | Other | 6.33 m x 1.62 m |
| Lower level | Recreational, Games room | 5.28 m x 3.26 m |
| Lower level | Bedroom 2 | 3.33 m x 3.84 m |
| Main level | Foyer | 2.59 m x 2.63 m |
| Main level | Living room | 5.06 m x 5.26 m |
| Main level | Kitchen | 3.61 m x 3.3 m |
| Main level | Laundry room | 2.13 m x 1.73 m |
| Main level | Other | 1.36 m x 1.55 m |
| Main level | Primary Bedroom | 3.51 m x 4.6 m |
| Main level | Bathroom | 2.2 m x 2.2 m |
| Main level | Bathroom | 2.9 m x 2.9 m |
| Main level | Dining room | 3.48 m x 3.06 m |
Listing Office: Royal LePage Royal City Realty


MLS®, REALTOR®, and the associated logos are trademarks of The Canadian Real Estate Association
Data Provided by OnePoint Association of REALTORS®
Last Modified :Fri, 17 Jul 2026 20:58:39 GMT
Copyright © 2026 Kevin Whetham. All Rights Reserved. Web Design by Whetham Solutions.