705-774-4444 [email protected]
Parry Sound Muskoka Realty Ltd. Brokerage *Independently Owner and Operated
Listing ID: X13579320
CV Real Estate
| Bathrooms: 5 | Bedrooms: 6 |
| Property Type: Single Family | Building Area: 2500 - 3000 sqft |
|
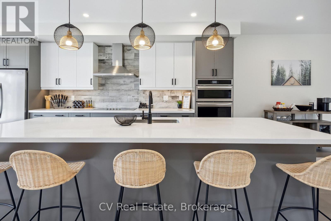
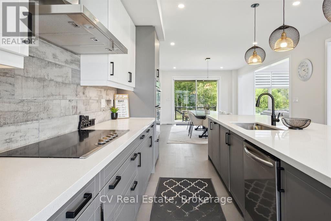
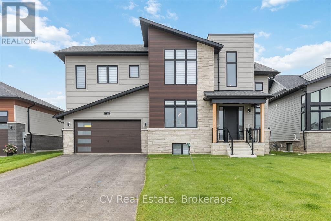
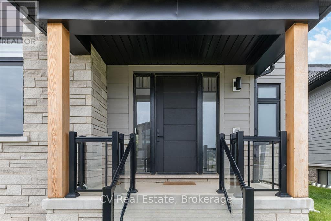
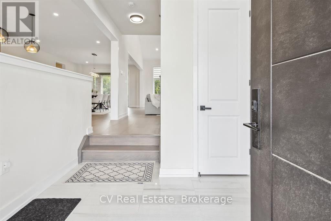
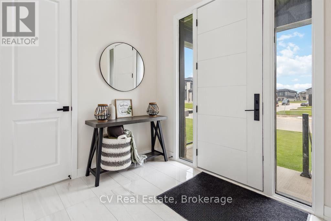
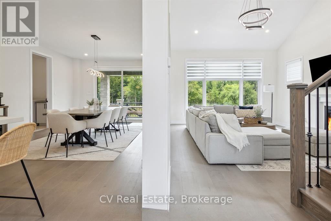
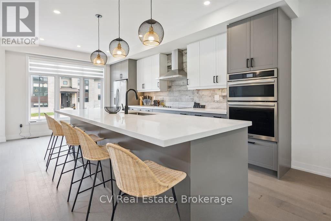
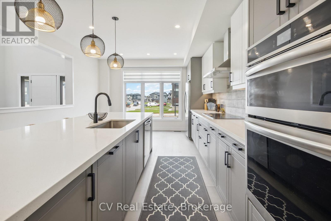
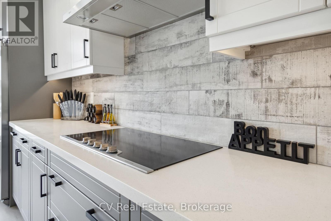
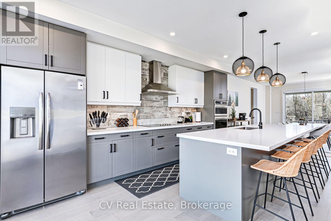
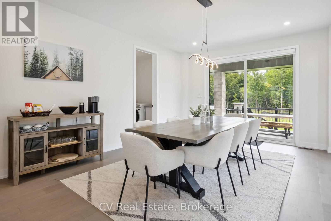
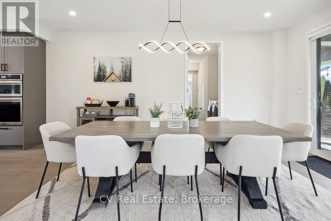
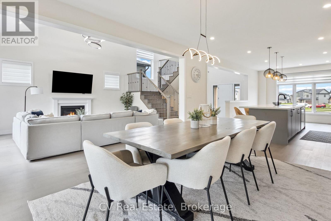
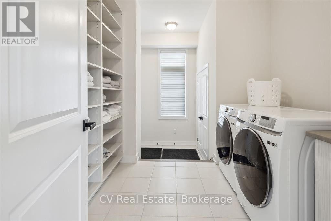
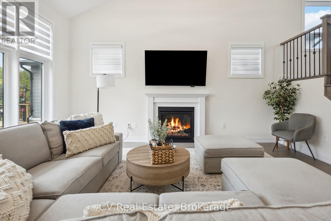
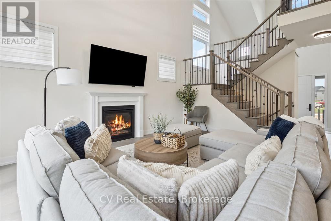
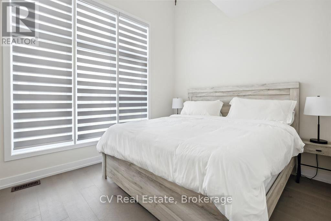
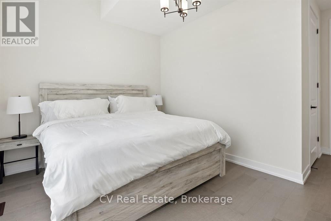
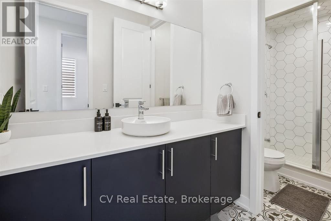
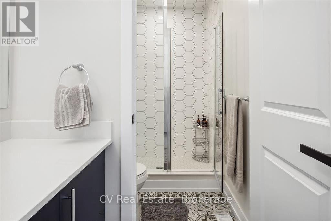
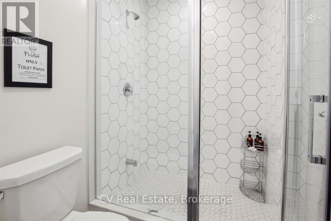
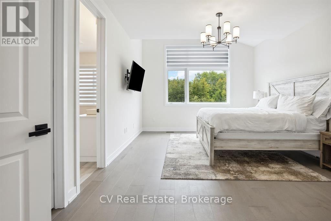
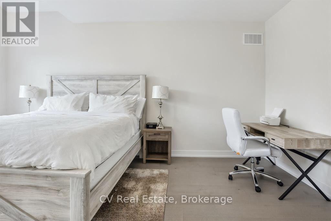
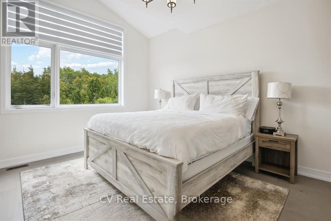
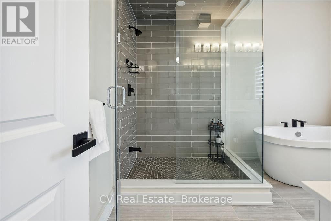
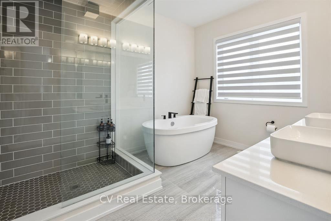
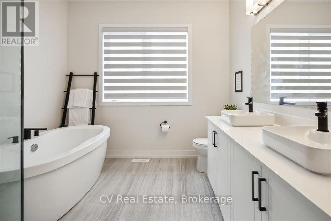
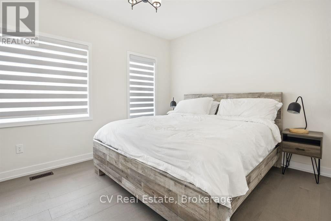
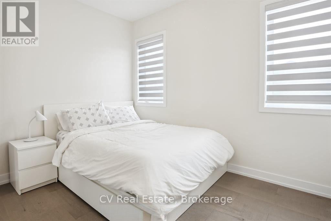
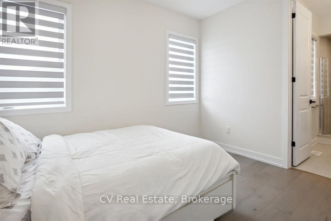
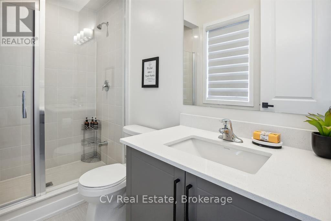
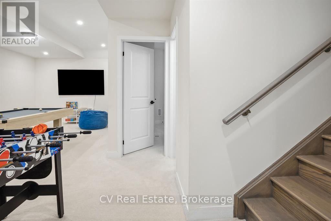
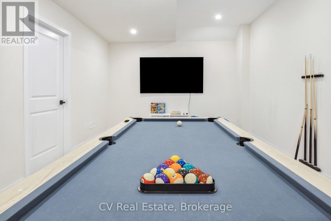
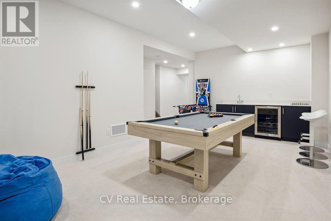
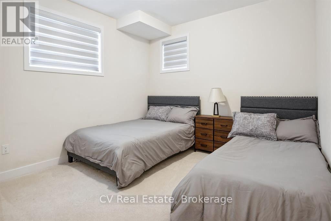
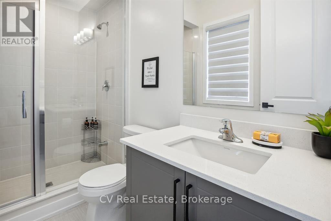
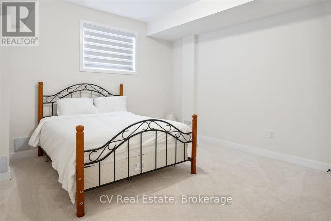
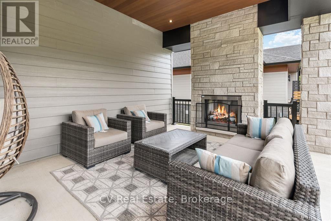
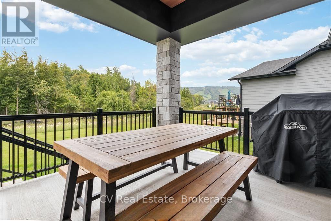
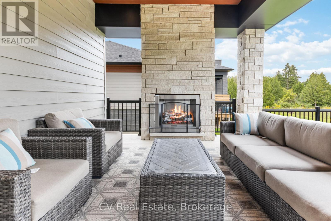
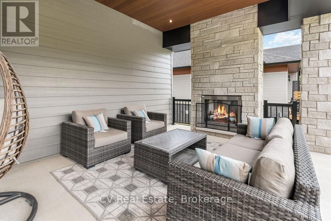
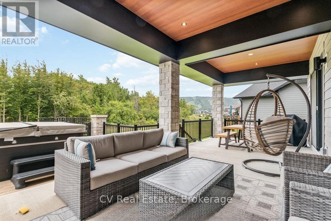
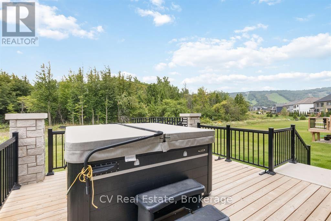
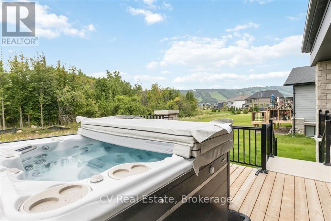
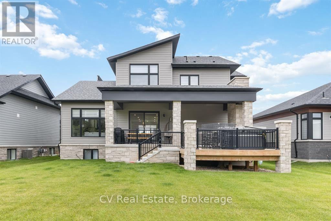
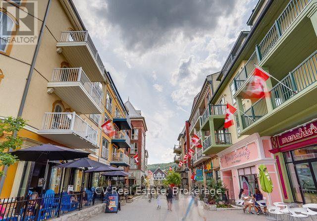
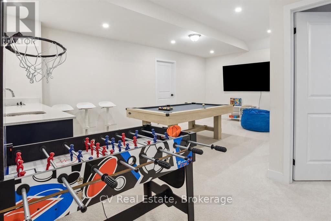
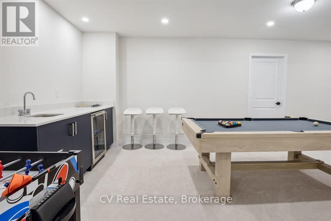
PREMIUM LOT | $340K IN UPGRADES | FULLY FURNISHED | HOT TUB | ACCESS TO PRIVATE BEACH | SHUTTLE TO VILLAGE | FULLY FENCED. Experience the pinnacle of four-season luxury in this brand-new "Chutes" model located on a premium lot in the prestigious Blumont community. Just steps from the action and serviced by an on-demand shuttle to Blue Mountain Village, this stunning chalet offers a rare combination of resort convenience and residential elegance. The interior impresses with striking vaulted ceilings that soar from the foyer to the rear lodge room, creating an expansive, light-filled atmosphere. Designed as an entertainer's dream, the gourmet kitchen features a large central island flowing seamlessly into the dining area. For the active family, a convenient main-floor mudroom provides ample gear storage. Transition outdoors to your private covered loggia, a year-round sanctuary featuring a cozy gas fireplace and a private hot tub-the ultimate spot for après-ski relaxation. This premium residence comes fully furnished and turnkey, thoughtfully configured to accommodate large groups with 6 spacious bedrooms and 7 beds (3 Kings, 2 Queens, 1 Double, 1 Twin). The upper level is dedicated to rest with four generous bedrooms, while the fully finished lower level serves as the ultimate entertainment hub. This level features a massive recreation and games room equipped with a pool table and foosball table (both included), a stylish wet bar, two additional bedrooms, and a full bath. Beyond the home, ownership includes exclusive BMVA privileges: access to a private beach, on-call shuttle service, and discounts at Village shops/restaurants. With over $340,000 in upgrades, a transferable Tarion Warranty, and proven potential for significant seasonal income ($40k+ for ski season), this is a sophisticated investment in Ontario's premier resort destination. Your four-season adventure starts here. (id:24871) |
| Amenities Nearby: Golf Nearby, Hospital, Ski area | Community Features: School Bus |
| Equipment: Water Heater | Features: Flat site, Lighting, Sump Pump |
| Ownership: Freehold | Parking Spaces: 6 |
| Rental Equipment: Water Heater | Structure: Deck |
| Transaction: For sale | View: View, Mountain view |
| Zoning Description: R1-1-112 |
| Bedrooms Above Ground: 4 | Bedrooms Below Ground: 2 |
| Amenities: Fireplace(s) | Appliances: Hot Tub, Dishwasher, Dryer, Freezer, Furniture, Microwave, Washer, Refrigerator |
| Basement Development: Finished | Basement: Full (Finished) |
| Construction Style Attachment: Detached | Cooling: Central air conditioning |
| Exterior Finish: Brick, Wood | Fireplace Present: Yes |
| Fireplace Total: 1 | Fire Protection: Smoke Detectors |
| Foundation: Concrete | Bathrooms (Half): 1 |
| Bathrooms (Total): 5 | Heating Fuel: Natural gas |
| Heating: Forced air | Size Interior: 2500 - 3000 sqft |
| Storeys Total: 2 | Type: House |
| Utility Water: Municipal water |
| Size Frontage: 60 ft ,3 in | Amenities: Golf Nearby, Hospital, Ski area |
| Fence: Fully Fenced, Fenced yard | Sewer: Sanitary sewer |
| Size Depth: 131 ft ,8 in | Size Irregular: 60.3 x 131.7 FT |
| Level | Type | Dimensions |
|---|---|---|
| Basement | Bedroom | 3.29 m x 4.4 m |
| Basement | Recreational, Games room | 6.36 m x 3.4 m |
| Basement | Utility room | 2.65 m x 4.67 m |
| Basement | Bedroom | 4.73 m x 3.72 m |
| Main level | Foyer | 3.08 m x 2.93 m |
| Main level | Kitchen | 5.8 m x 3.96 m |
| Main level | Laundry room | 2.76 m x 2.45 m |
| Main level | Living room | 5.14 m x 4.37 m |
| Upper Level | Bedroom | 3.44 m x 3.1 m |
| Upper Level | Bedroom | 3.51 m x 4.18 m |
| Upper Level | Bedroom | 4.69 m x 3.98 m |
| Upper Level | Primary Bedroom | 5.44 m x 3.98 m |
Listing Office: CV Real Estate


MLS®, REALTOR®, and the associated logos are trademarks of The Canadian Real Estate Association
Data Provided by OnePoint Association of REALTORS®
Last Modified :Sat, 18 Jul 2026 01:29:18 GMT
Copyright © 2026 Kevin Whetham. All Rights Reserved. Web Design by Whetham Solutions.