122 COTTAGE LANE

$1,190,000

Listing ID: X12993580

RE/MAX Grey Bruce Realty Inc.

122 COTTAGE LANE, Georgian Bluffs, Ontario, N4K5N4

Bathrooms: 4 Bedrooms: 6
Property Type: Single Family Building Area: 3000 - 3500 sqft
Description

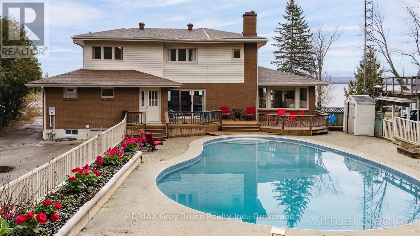
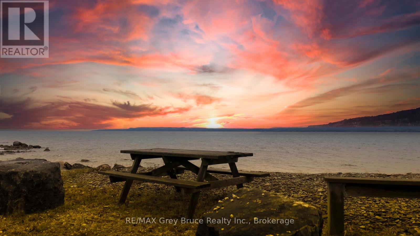
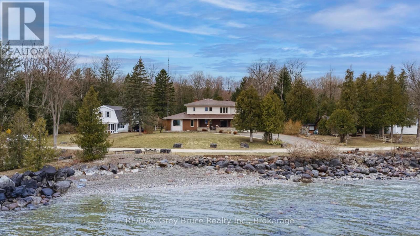
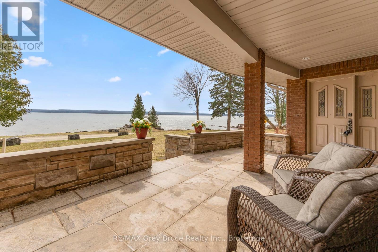
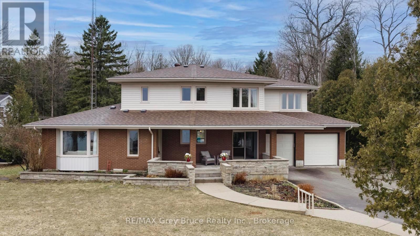
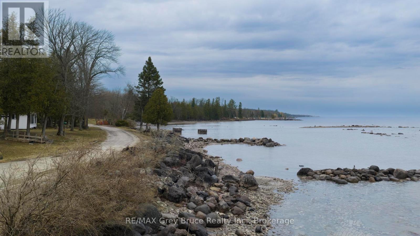
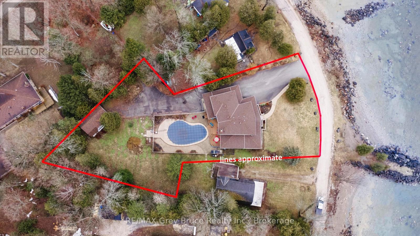
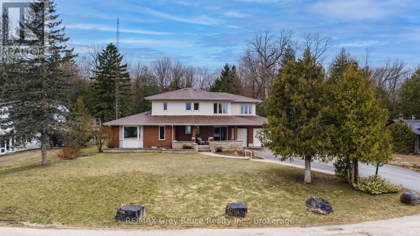
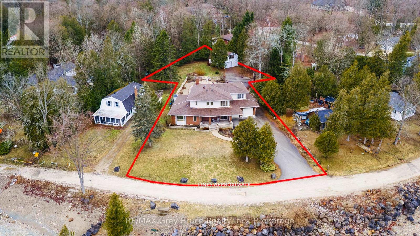
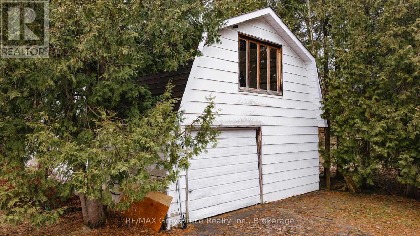
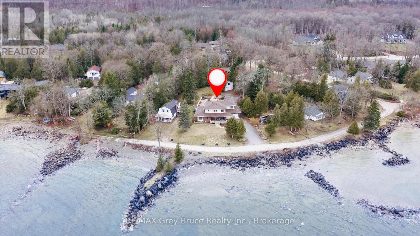
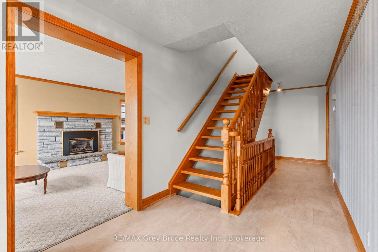
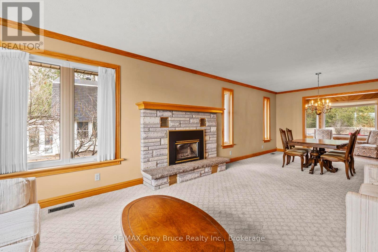
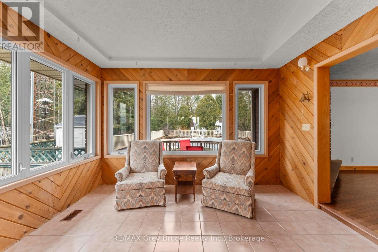
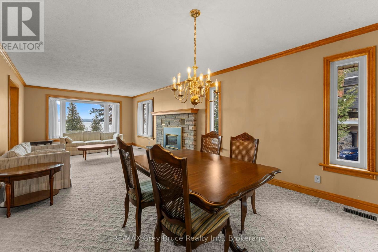
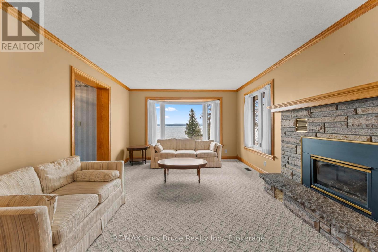
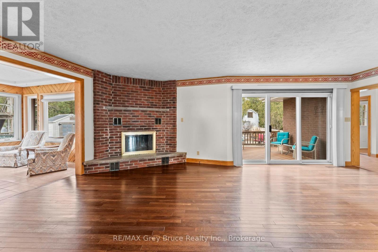
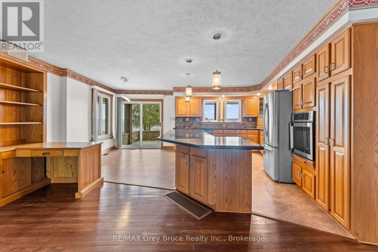
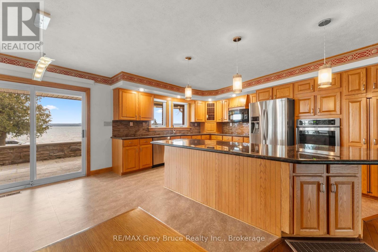
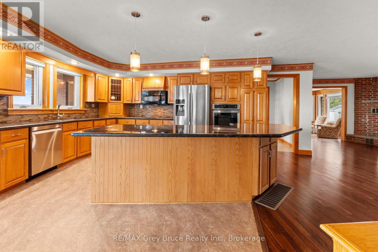
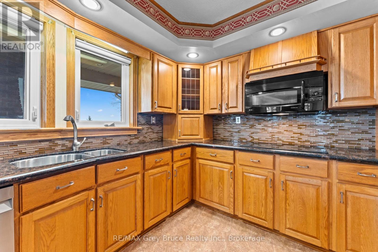
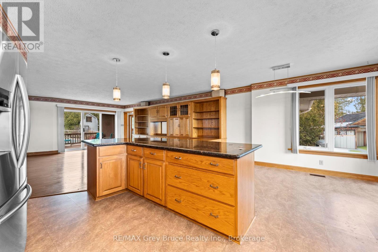
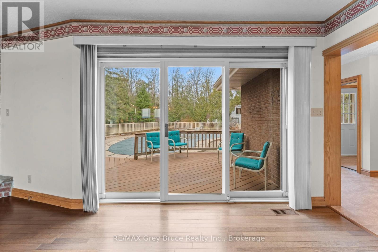
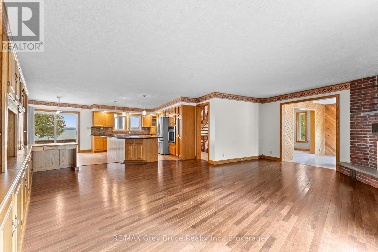
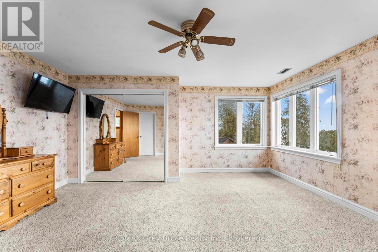
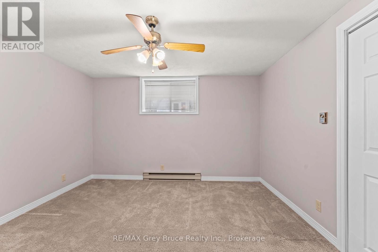
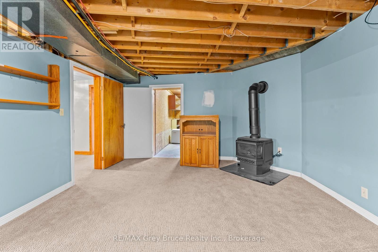
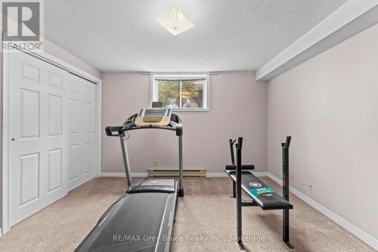
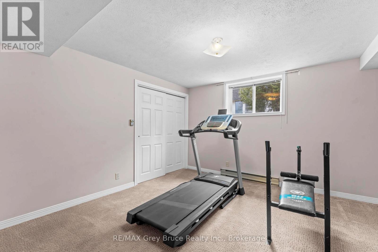
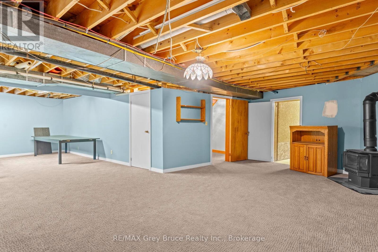
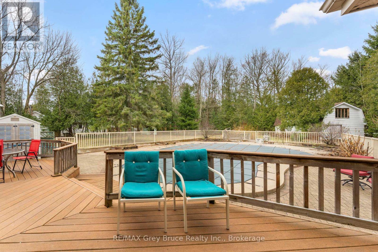
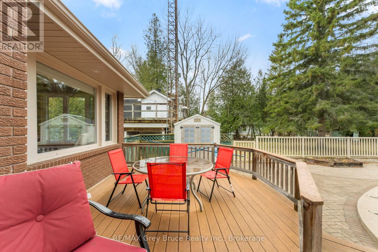
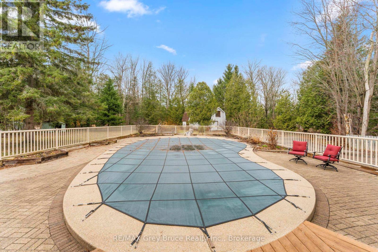
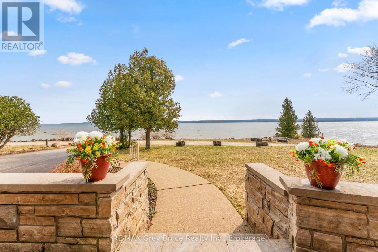
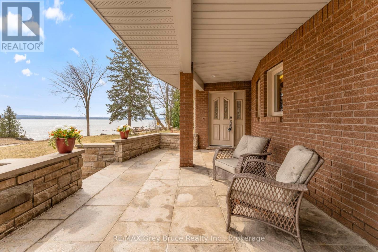
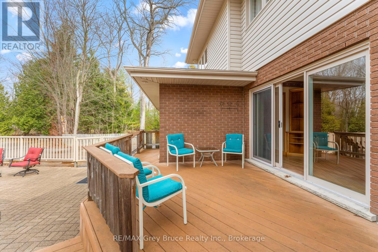
YOU AREN'T GOING TO WANT TO MISS THIS ONE! Situated on a quiet street in a highly sought-after neighbourhood just outside the city limits, this distinguished 4 + 2 bedroom, 4-bathroom residence offers exceptional 180-degree views of Georgian Bay and a refined blend of comfort, functionality, and lifestyle appeal. The well-appointed layout is designed to accommodate both family living and entertaining, featuring generous principal rooms, a double car garage, and a spacious lower level with excellent potential for an in-law suite. The outdoor space is equally impressive, showcasing a beautifully updated inground pool and a substantial 20 X 27 detached shop, ideal for additional storage, hobbies, or workspace. Recent mechanical upgrades, including a new furnace and air conditioning system installed in 2025, provide added confidence and efficiency. This is a rare opportunity to acquire a turnkey property in a prime location offering both seasonal privacy and panoramic waterfront views. (id:24871)

Please visit : Multimedia link for more photos and information

Details

Easement: Unknown, None Equipment: None
Features: Irregular lot size, Level Ownership: Freehold
Parking Spaces: 6 Pool: Indoor pool
Rental Equipment: None Structure: Patio(s), Porch
Transaction: For sale View: Lake view, Direct Water View
WaterFront: Waterfront Water Body Name: Georgian Bay
Zoning Description: SR

Building

Bedrooms Above Ground: 6 Appliances: Garage door opener remote(s), Central Vacuum, Water Heater, Water purifier, Dishwasher, Dryer, Garage door opener, Microwave, Stove, Washer, Refrigerator
Basement Development: Partially finished Basement Features: Walk-up
Basement: N/A (Partially finished), N/A Construction Style Attachment: Detached
Cooling: Central air conditioning Exterior Finish: Brick, Vinyl siding
Fireplace Present: Yes Foundation: Concrete
Bathrooms (Half): 1 Bathrooms (Total): 4
Heating Fuel: Natural gas Heating: Forced air
Size Interior: 3000 - 3500 sqft Storeys Total: 2
Type: House

Land

Size Frontage: 120 ft Access Type: Public Road
Landscape Features: Landscaped Sewer: Septic System
Size Depth: 120 ft Size Irregular: 120 x 120 FT
Level Type Dimensions
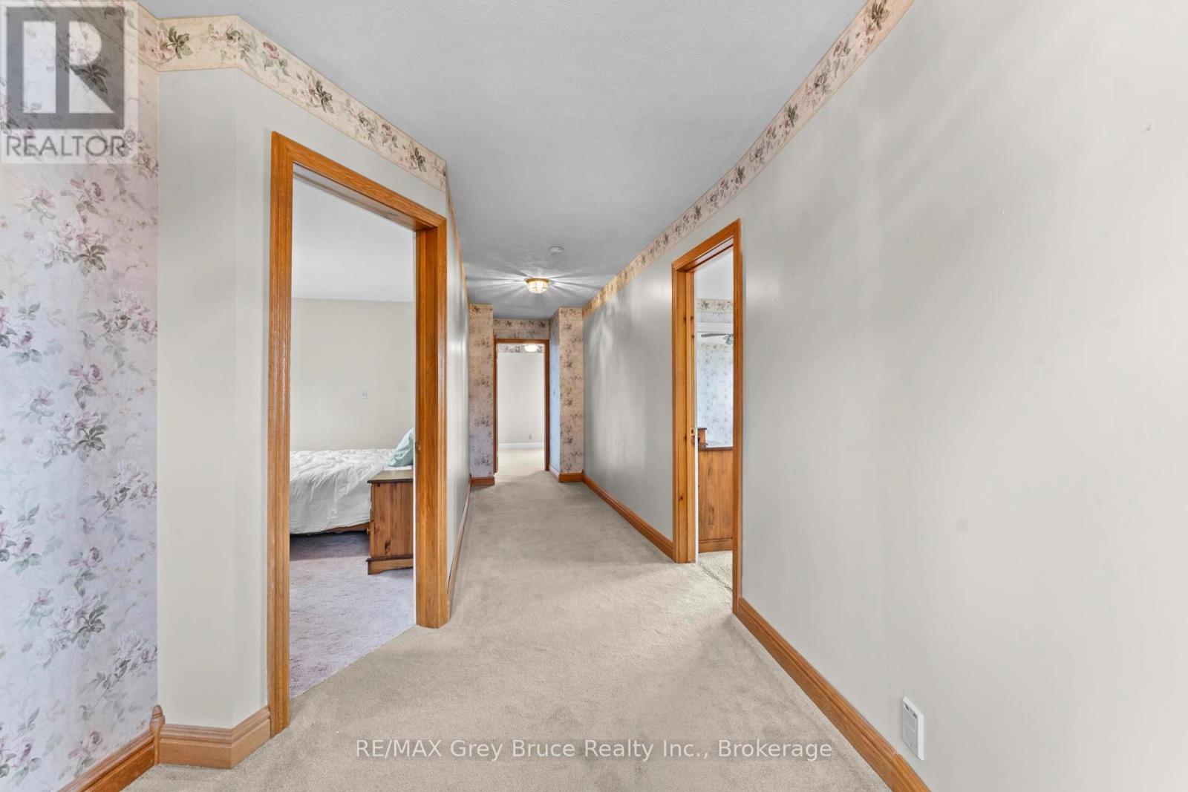
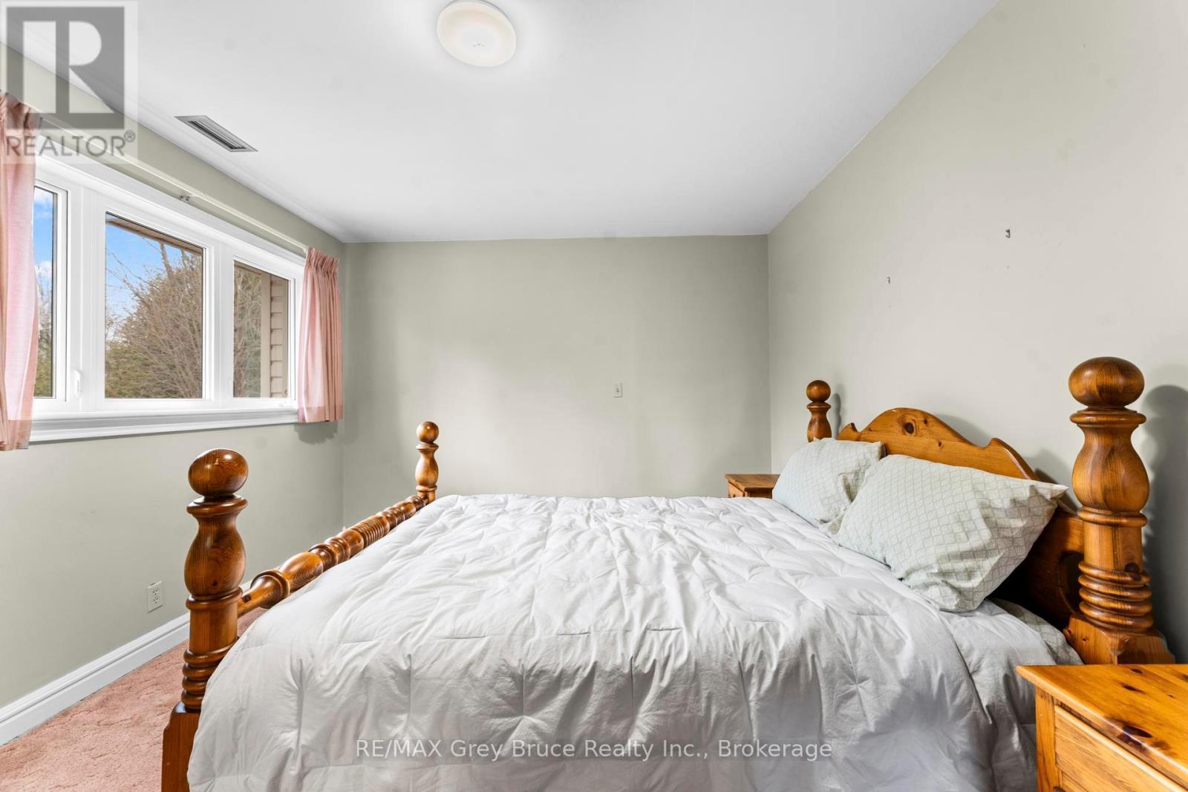
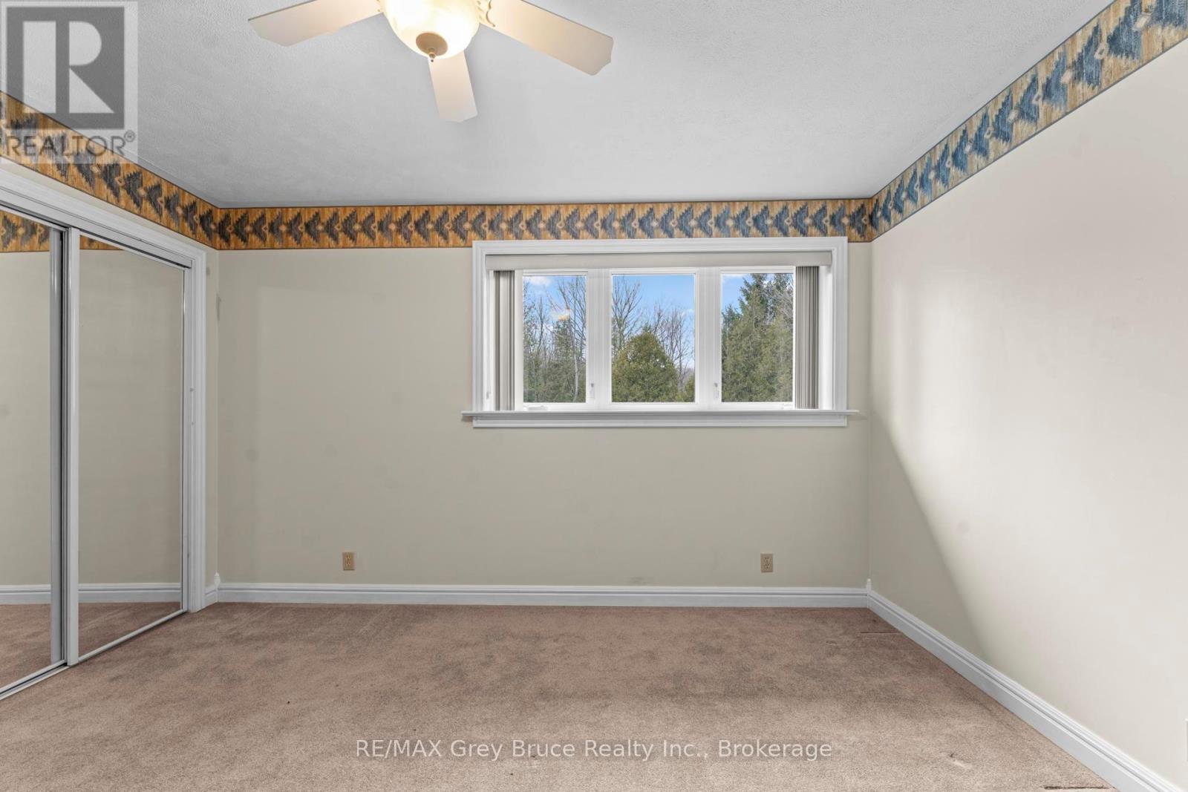
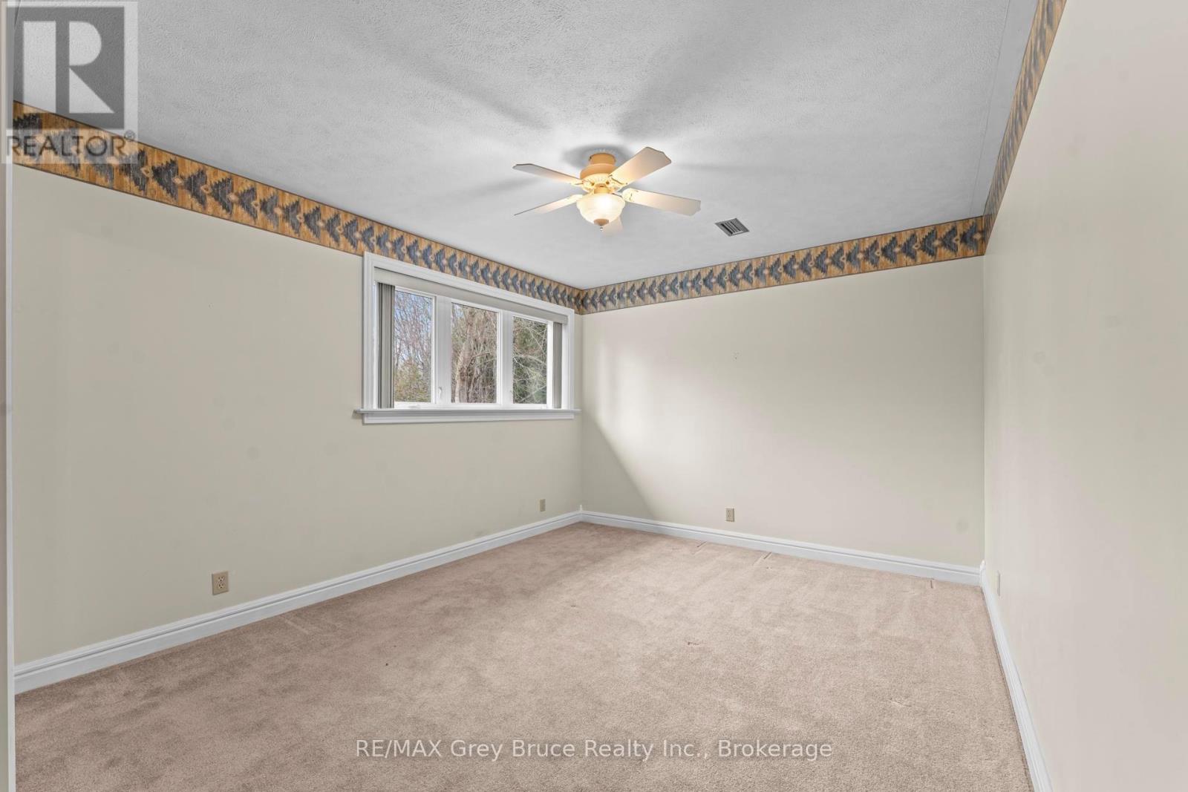
Second levelBedroom 24.07 m x 4.69 m
Second levelBedroom 34.27 m x 4.64 m
Second levelPrimary Bedroom5.89 m x 5.67 m
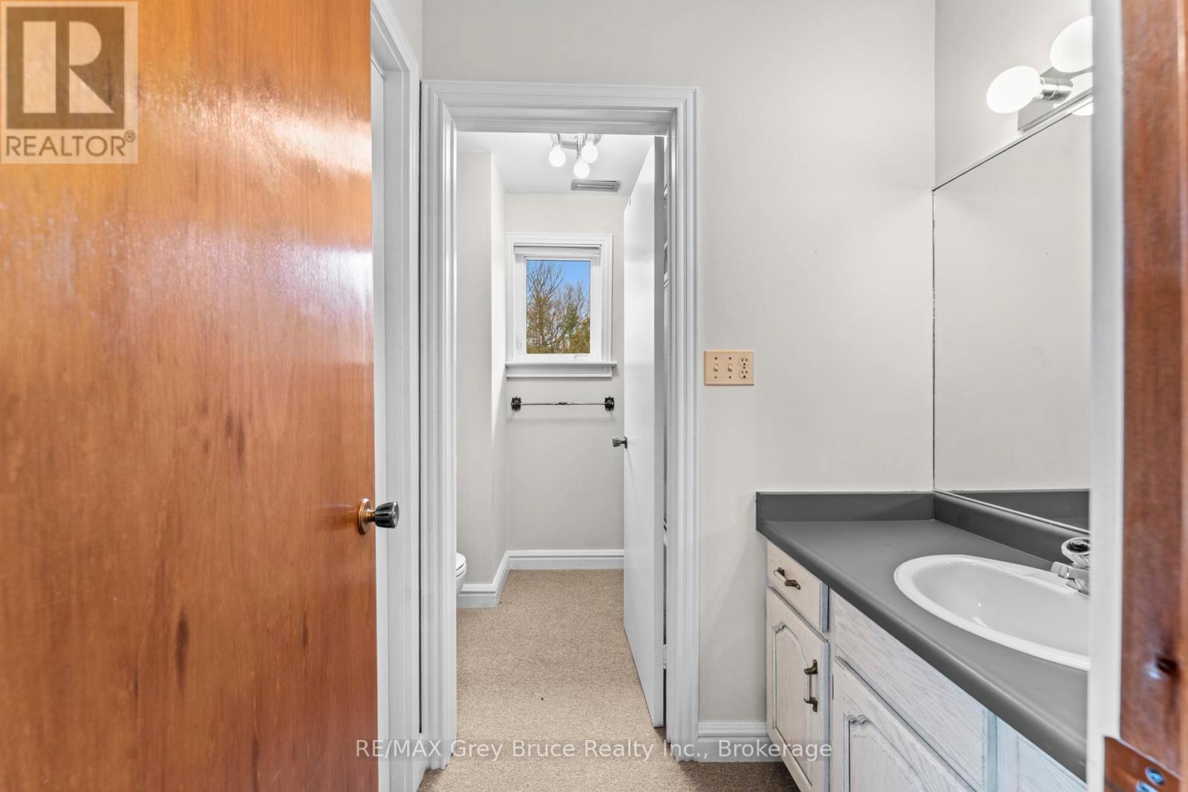
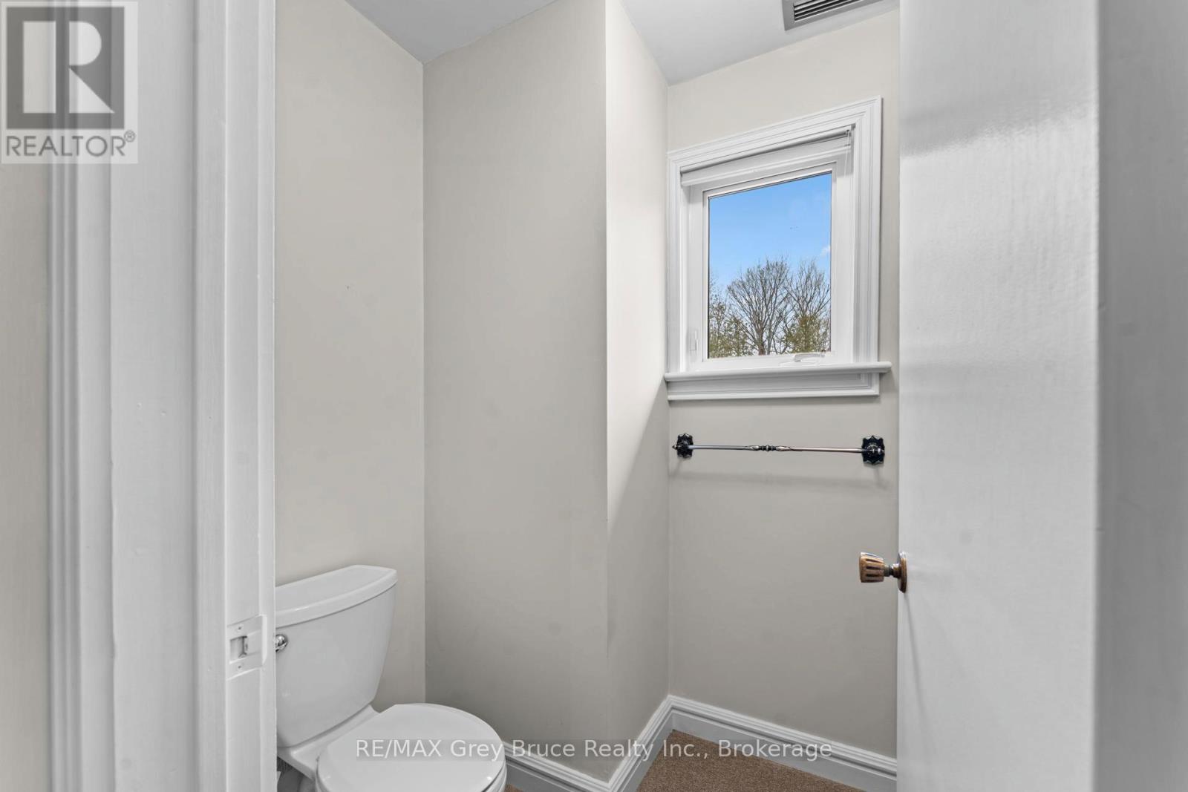
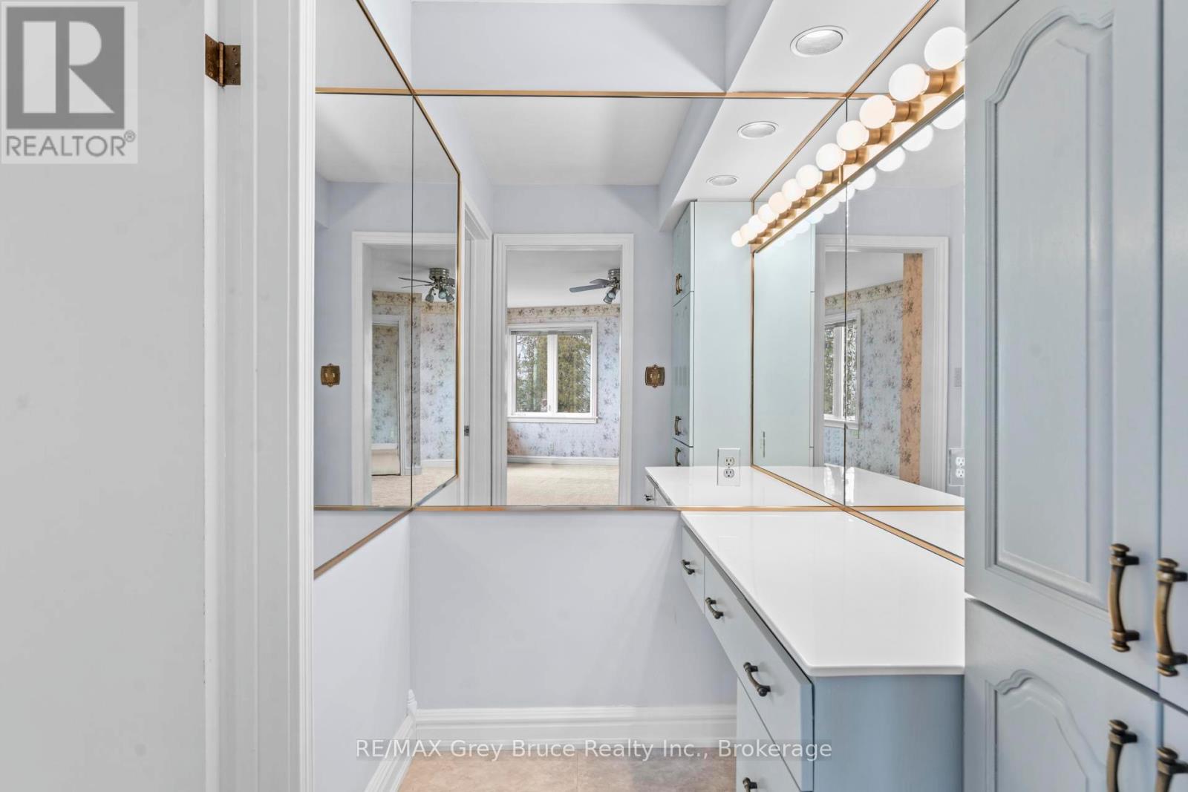
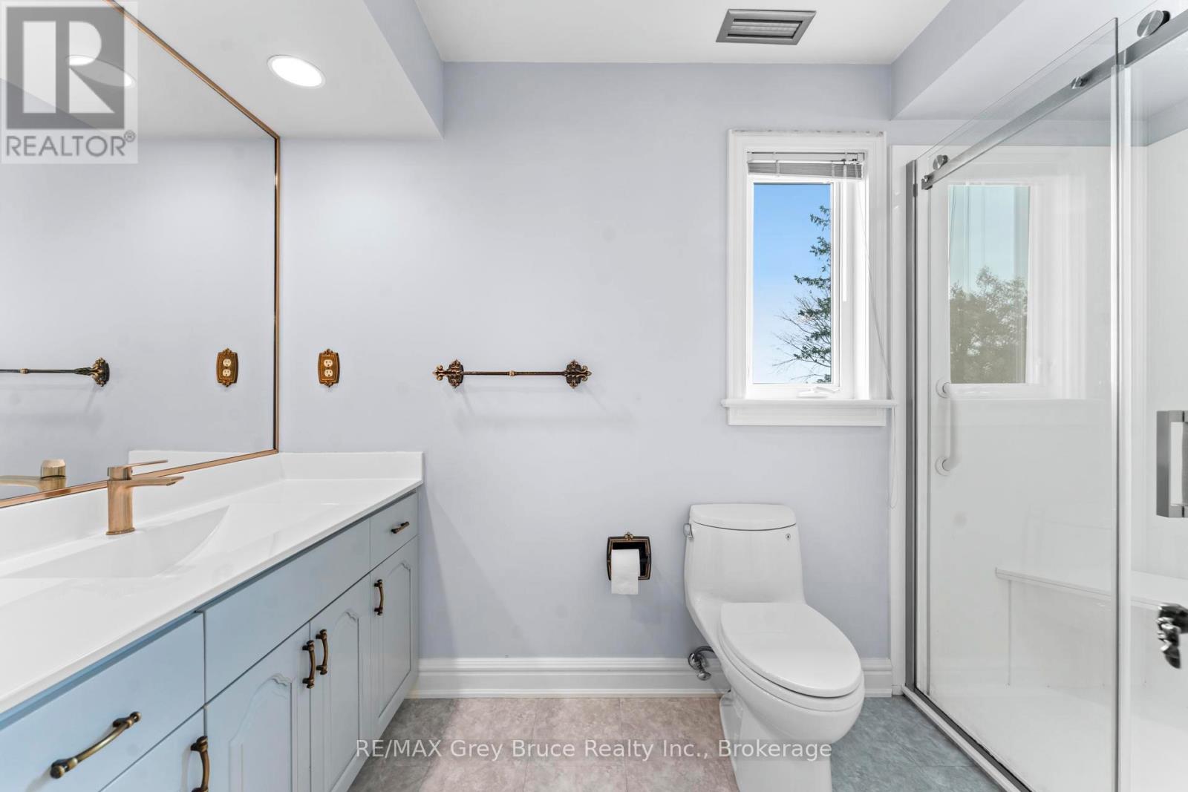
Second levelBathroom2.82 m x 2.39 m
Second levelBathroom1.84 m x 3.33 m
Second levelBedroom3.07 m x 3.65 m
Lower levelBathroom1.92 m x 2.13 m
Lower levelBedroom3.65 m x 3.68 m
Lower levelRecreational, Games room10.62 m x 6.67 m
Lower levelUtility room4.08 m x 6.96 m
Main levelMud room2.9 m x 2.24 m
Main levelLiving room6.82 m x 7.97 m
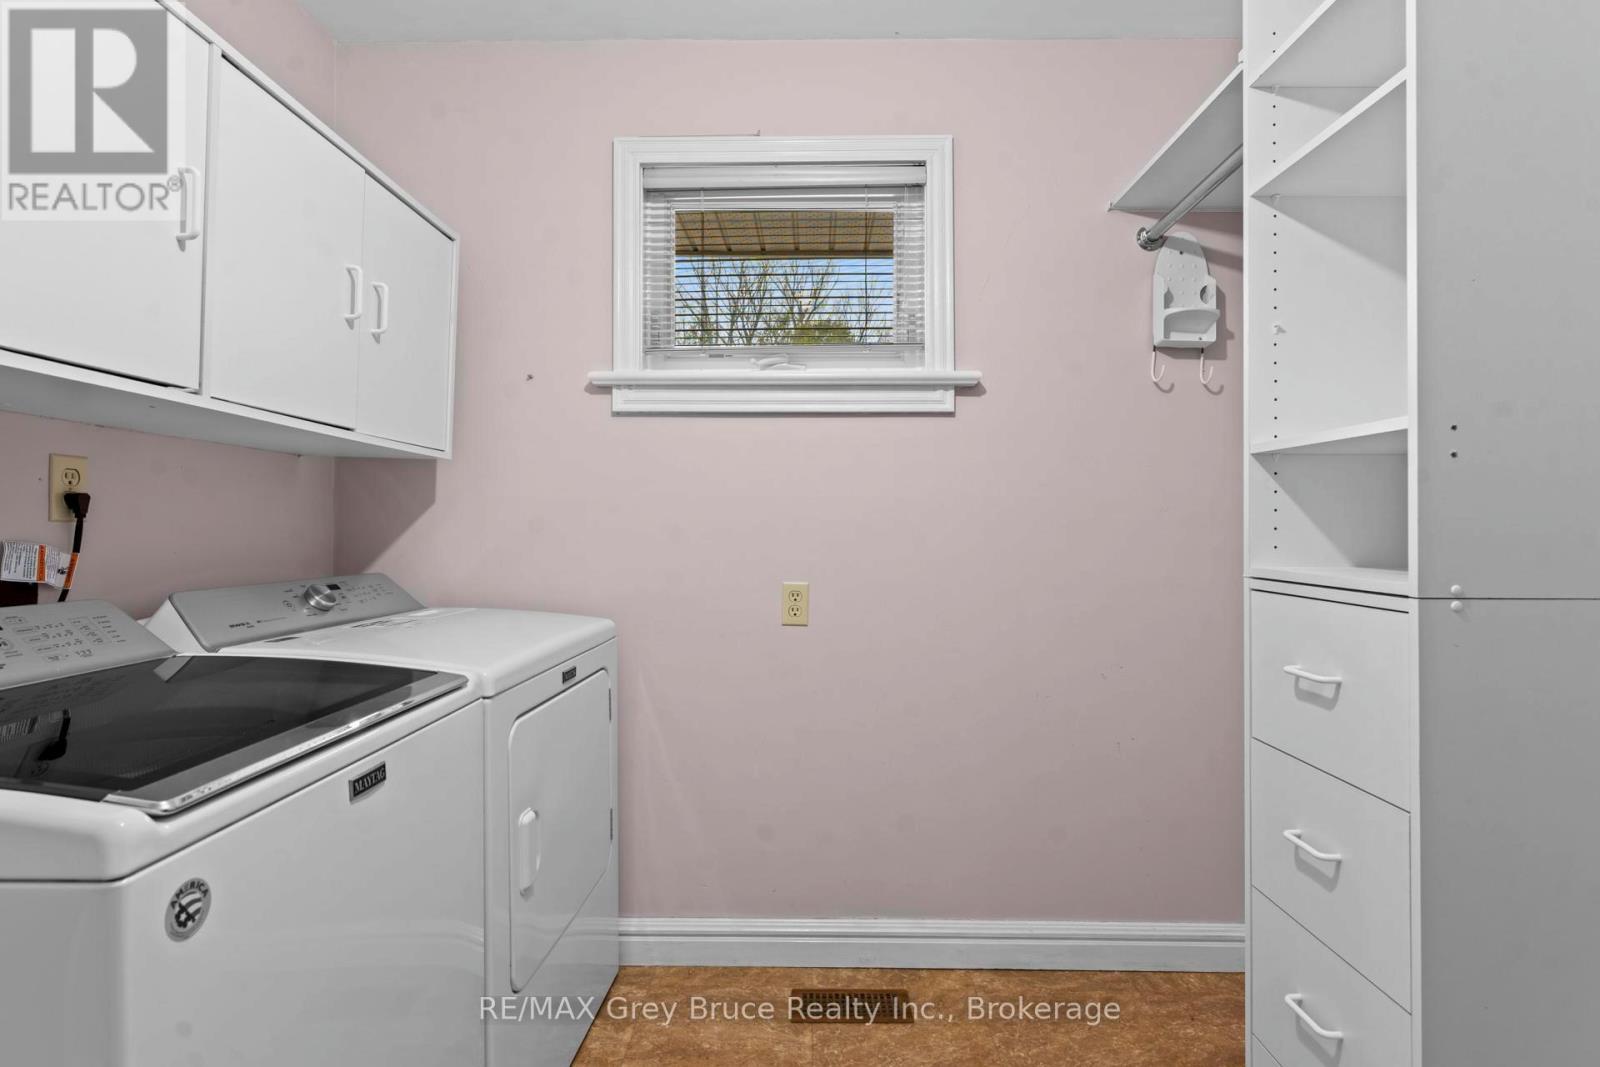
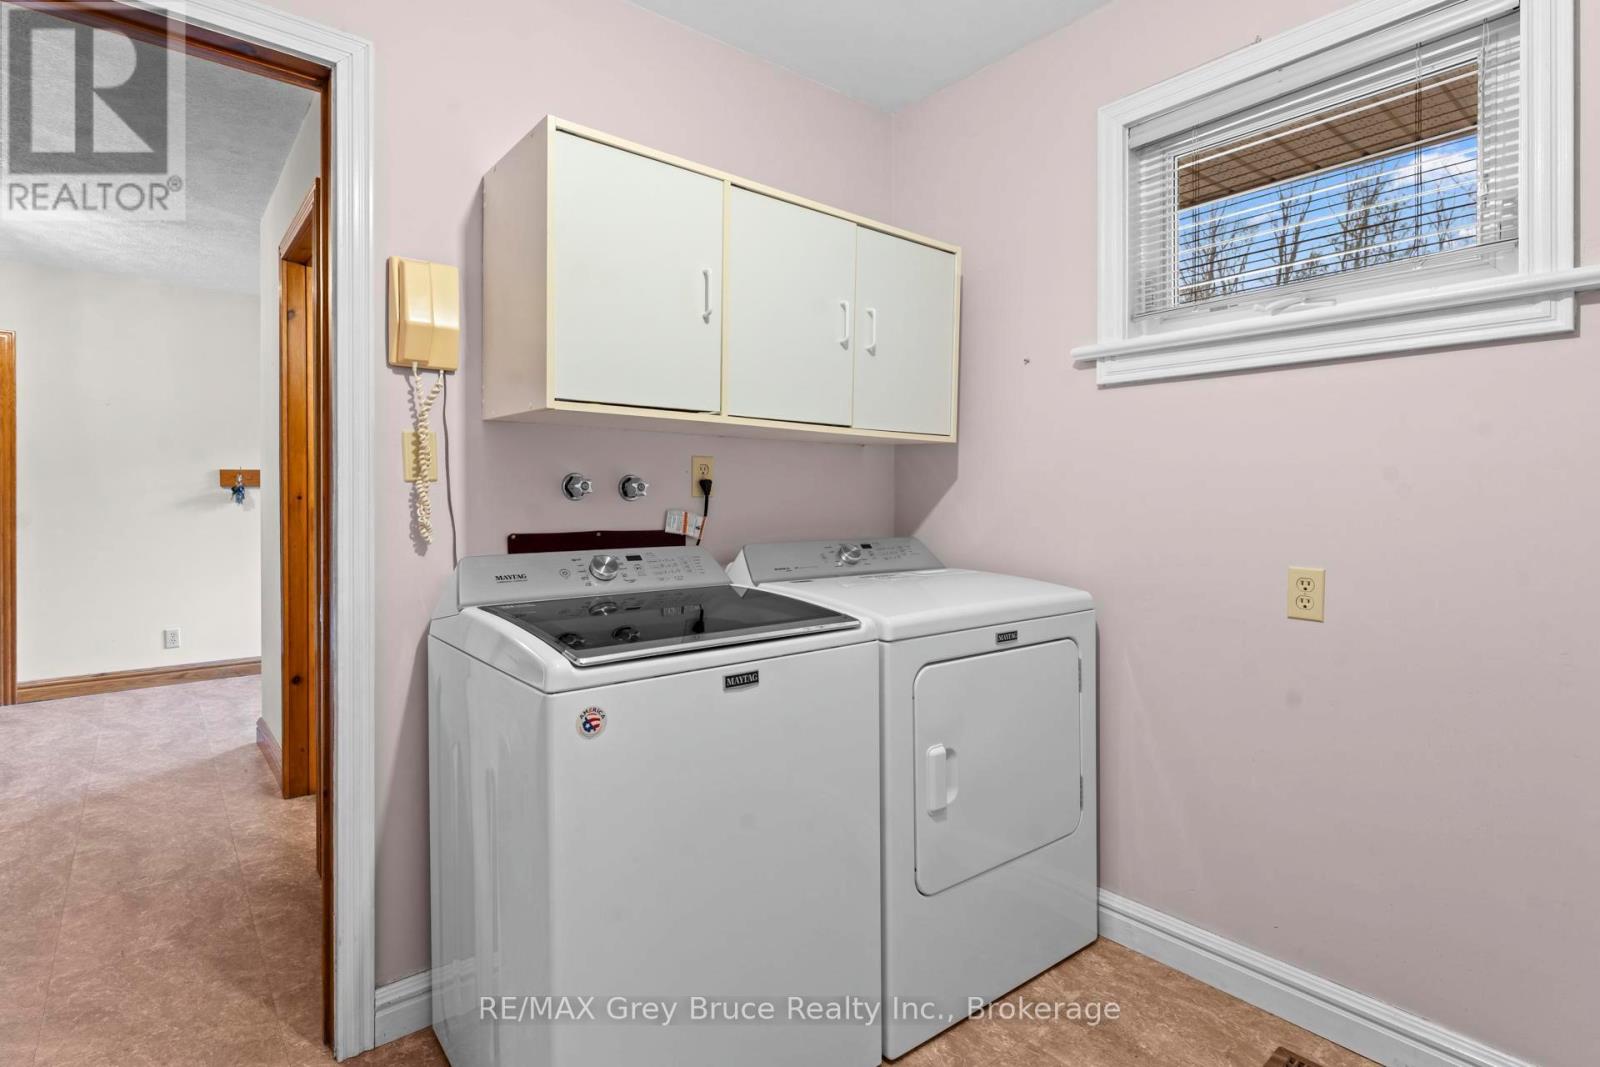
Main levelLaundry room2.49 m x 2.45 m
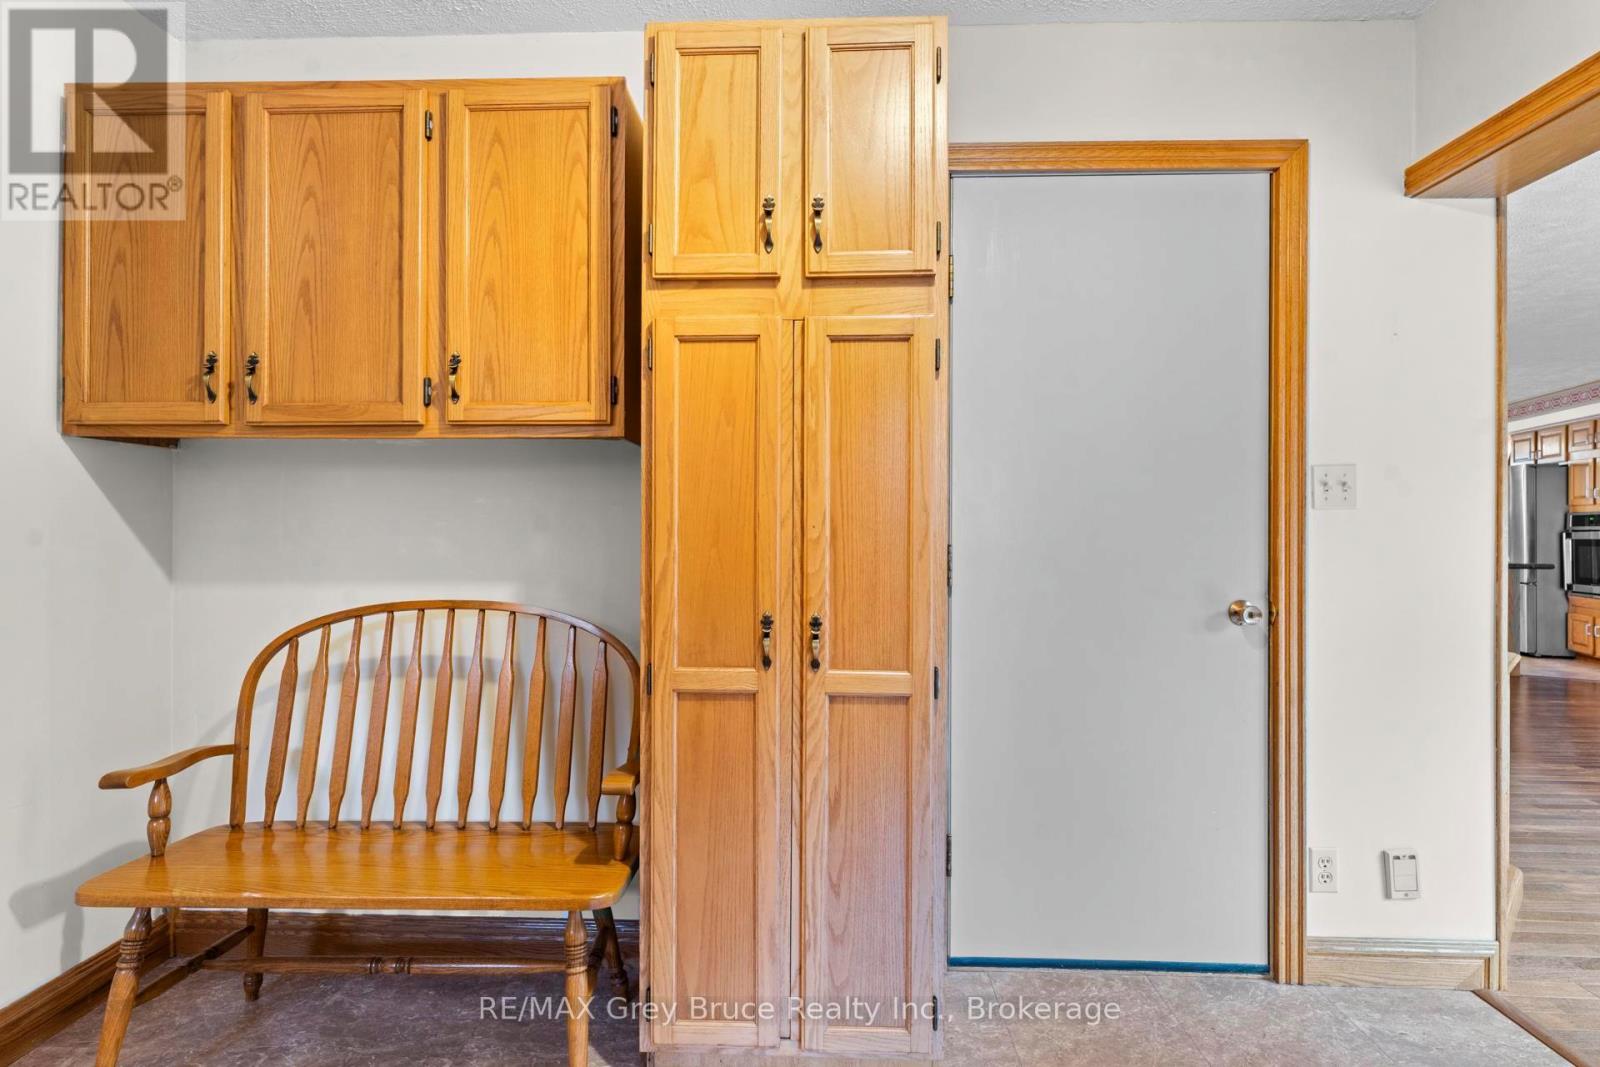
Main levelKitchen4.75 m x 6.31 m
Main levelFoyer3.39 m x 2.32 m
Main levelFamily room4.38 m x 3.76 m
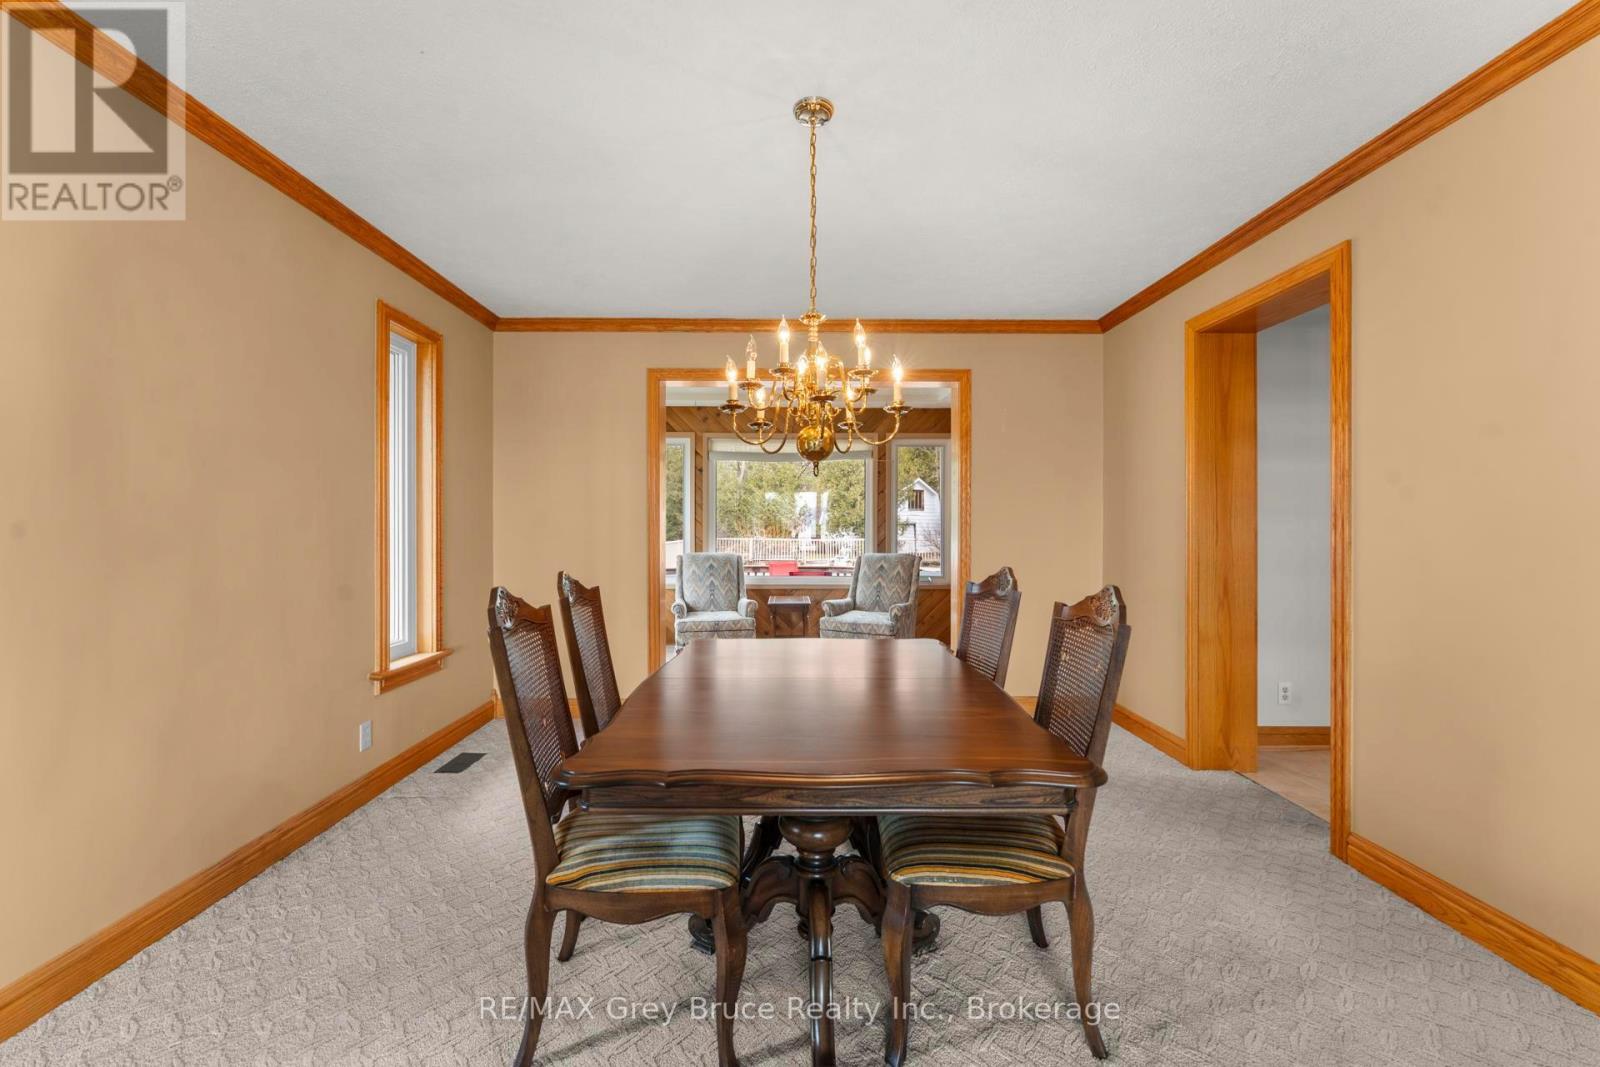
Main levelDining room4.1 m x 3.76 m
Main levelDen2.69 m x 3.85 m
Main levelBathroom1.42 m x 1.65 m

Copyright © 2026 Kevin Whetham. All Rights Reserved. Web Design by Whetham Solutions.