705-774-4444 [email protected]
Parry Sound Muskoka Realty Ltd. Brokerage *Independently Owner and Operated
Listing ID: X13137994
RE/MAX Grey Bruce Realty Inc.
| Bathrooms: 3 | Bedrooms: 4 |
| Property Type: Single Family | Building Area: 1100 - 1500 sqft |
|
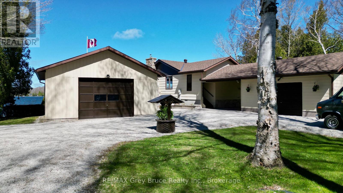
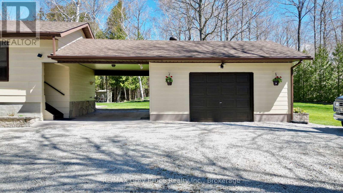
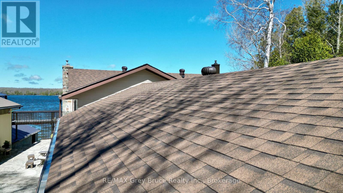
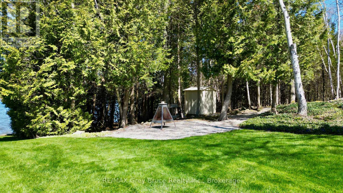
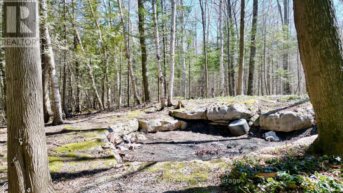
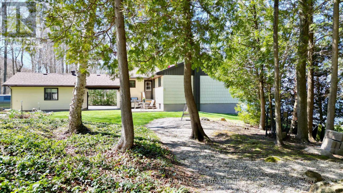
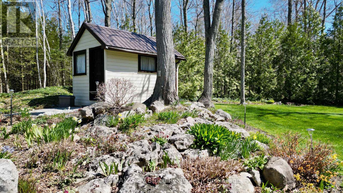
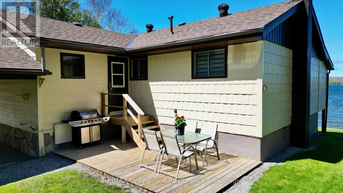
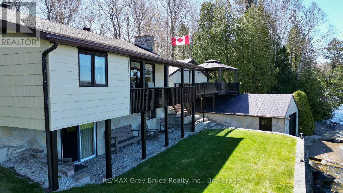
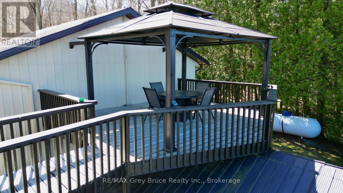
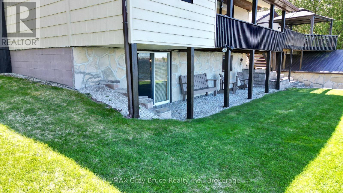
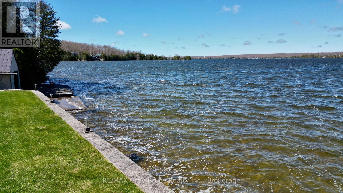
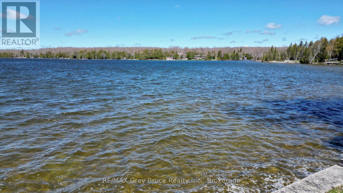
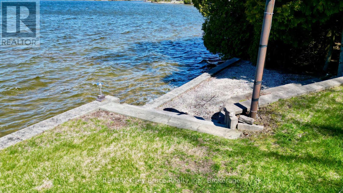
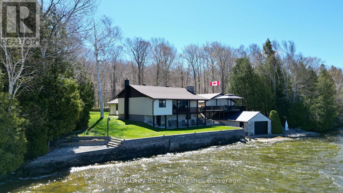
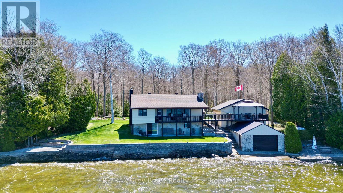
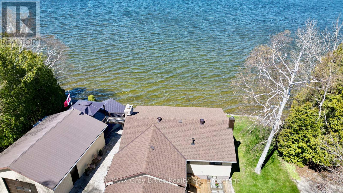
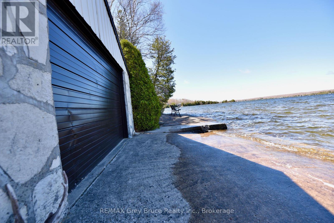
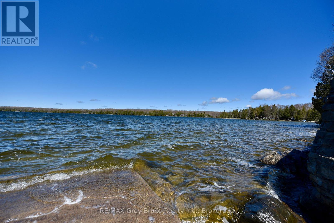
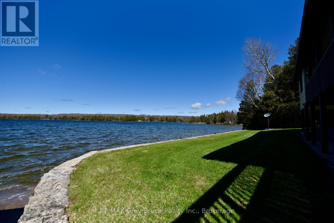
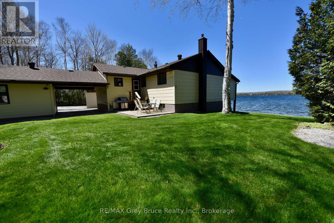
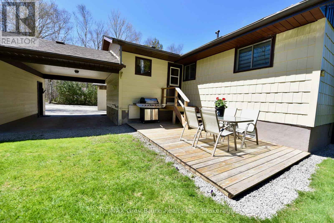
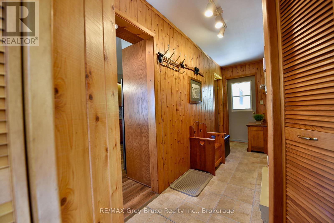
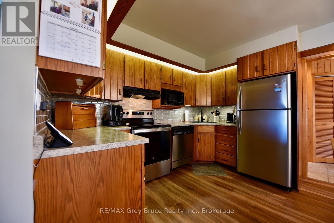
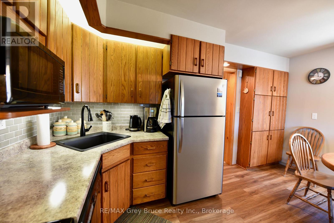
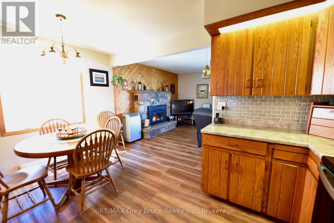
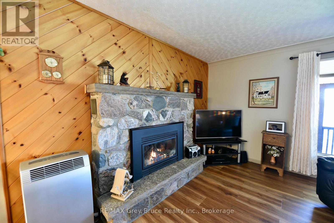
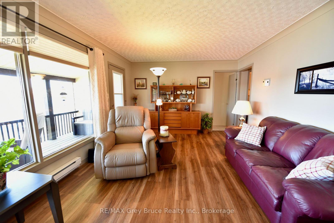
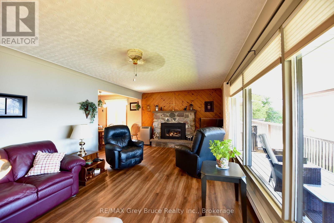
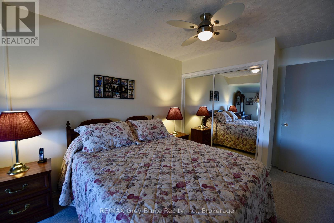
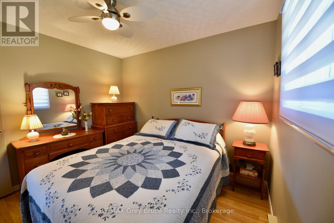
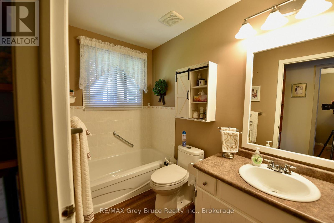
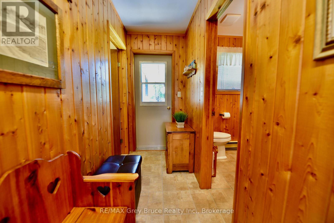
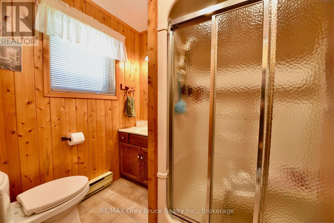
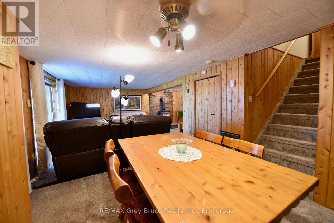
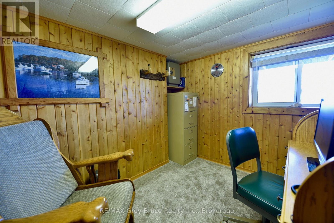
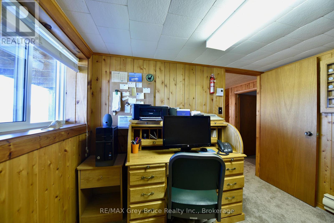
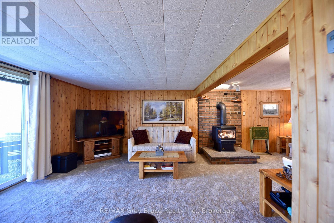
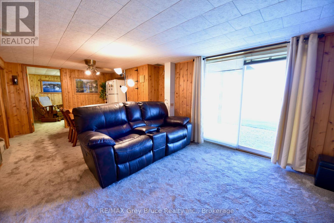
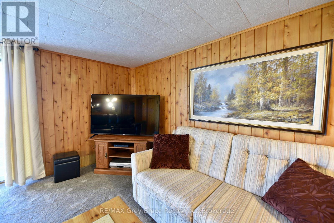
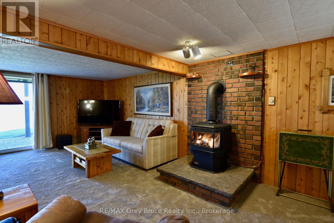
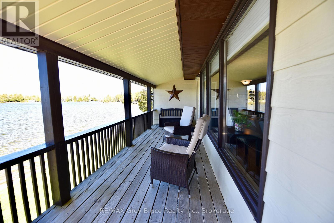
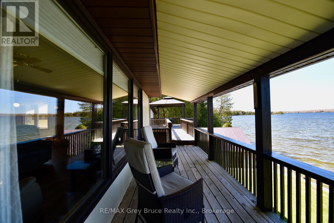
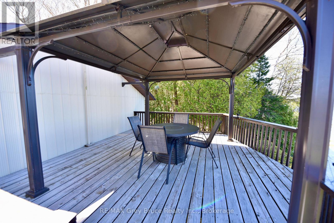
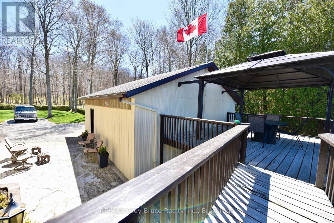
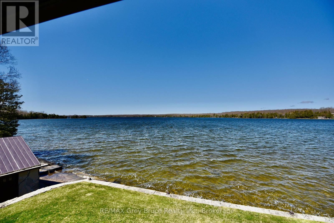
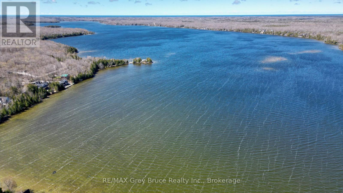
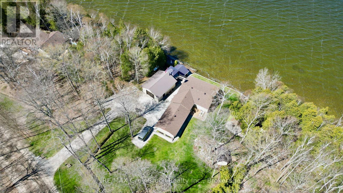
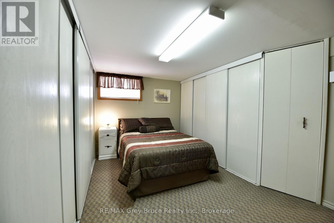
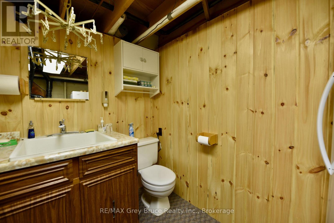
This well cared for prime waterfront three bedroom home on beautiful Miller Lake! The waterfront is exceptional - great for all summer recreational activities, from swimming, fishing, and boating. The boathouse (18' x 30') is right at the water's edge to store your water craft. The views over the lake are amazing! Inside the home on the main floor, is a living room with a propane fireplace, large windows with views overlooking the lake; kitchen and dining, primary bedroom, with a four piece bathroom, a second bedroom, laundry, foyer and a three piece bathroom. The lower has a good size family/recreational room that also has a propane fireplace, a third bedroom, office/computer room, and a two piece bath/utility room. There is a walkout to patio from the lower level. Updates include roof shingles, newer flooring, windows throughout and carpet in the lower level. Central vac. There is a breezeway and garage (18' x 20') and a large detached garage (24' x 30') to park the vehicles, etc. There are also a couple of sheds. Plenty of storage. The property is beautifully landscaped with gardens, flagstone walkways, patios, seating areas and a cedar hedge. The covered porch offers some shelter and the gazebo is great for spending time enjoying the fabulous views over the lake! Property is over an acre in size. Property has been the family home for many years where fond memories have been made and now it's waiting for the next family! Located on a year round municipal road. Rural services available such as garbage and recycling pickup. Taxes: $5146.44 for 2026. Come and have a closer look. Book your appointment to see this immaculate property. (id:24871) Please visit : Multimedia link for more photos and information |
| Community Features: School Bus | Easement: Other |
| Equipment: Propane Tank | Features: Wooded area, Irregular lot size, Partially cleared, Open space, Dry, Level, Sump Pump |
| Ownership: Freehold | Parking Spaces: 8 |
| Rental Equipment: Propane Tank | Structure: Porch, Patio(s), Shed, Workshop, Boathouse, Dock |
| Transaction: For sale | View: Lake view, Direct Water View, Unobstructed Water View |
| WaterFront: Waterfront on lake | Water Body Name: Miller Lake |
| Zoning Description: R2 |
| Bedrooms Above Ground: 3 | Bedrooms Below Ground: 1 |
| Amenities: Fireplace(s) | Appliances: Central Vacuum, Water Heater, Dishwasher, Dryer, Stove, Washer, Window Coverings, Refrigerator |
| Architectural Style: Bungalow | Basement Development: Finished |
| Basement Features: Walk out | Basement: N/A (Finished) |
| Construction Style Attachment: Detached | Cooling: None |
| Exterior Finish: Steel | Fireplace Present: Yes |
| Fireplace Total: 2 | Fireplace Type: Insert |
| Fire Protection: Smoke Detectors | Foundation: Block |
| Bathrooms (Half): 1 | Bathrooms (Total): 3 |
| Heating Fuel: Electric, Propane | Heating: Baseboard heaters |
| Size Interior: 1100 - 1500 sqft | Storeys Total: 1 |
| Type: House | Utility Water: Drilled Well |
| Size Frontage: 155 ft | Access Type: Year-round access, Private Docking |
| Sewer: Septic System | Size Depth: 148 ft |
| Size Irregular: 155 x 148 FT |
| Level | Type | Dimensions |
|---|---|---|
| Basement | Office | 2.96 m x 2.53 m |
| Basement | Bathroom | 2.6 m x 2.54 m |
| Basement | Family room | 7.4 m x 6.74 m |
| Basement | Bedroom 3 | 4 m x 3.4 m |
| Main level | Living room | 7 m x 3.7 m |
| Main level | Kitchen | 3.42 m x 3.38 m |
| Main level | Foyer | 5 m x 1.72 m |
| Main level | Laundry room | 1.86 m x 1.82 m |
| Main level | Primary Bedroom | 5.94 m x 2.92 m |
| Main level | Bedroom 2 | 3.2 m x 2.92 m |
| Main level | Bathroom | 2.26 m x 1.9 m |
| Main level | Bathroom | 2.76 m x 1.52 m |
Listing Office: RE/MAX Grey Bruce Realty Inc.


MLS®, REALTOR®, and the associated logos are trademarks of The Canadian Real Estate Association
Data Provided by OnePoint Association of REALTORS®
Last Modified :Thu, 20 Aug 2026 17:58:30 GMT
Copyright © 2026 Kevin Whetham. All Rights Reserved. Web Design by Whetham Solutions.