120 HAMMEL AVENUE

$525,000

Listing ID: X13838886

Royal LePage Team Advantage Realty

120 HAMMEL AVENUE, McDougall, Ontario, P0G1G0

Bathrooms: 2 Bedrooms: 3
Property Type: Single Family Building Area: 1100 - 1500 sqft
Description

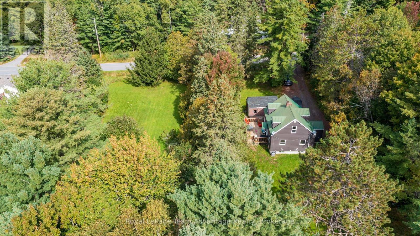
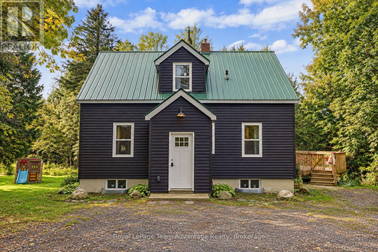
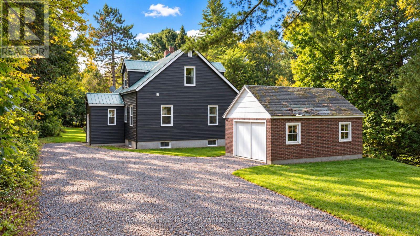
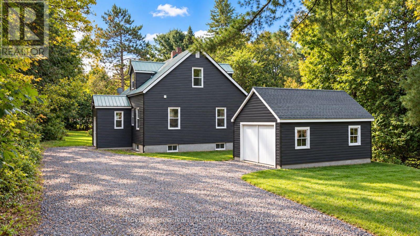
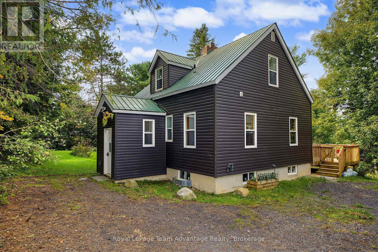
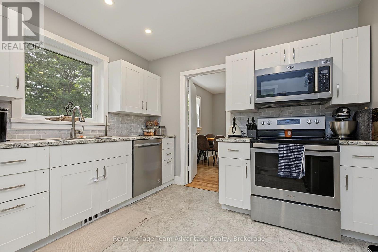
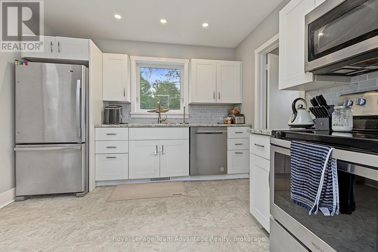
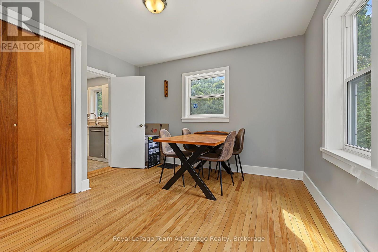
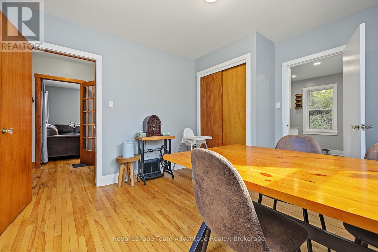
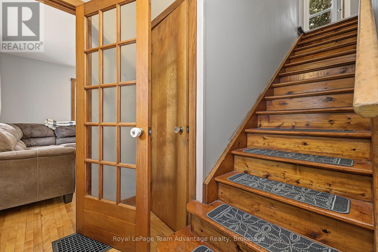
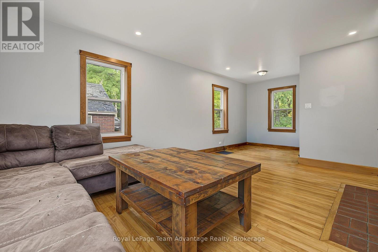
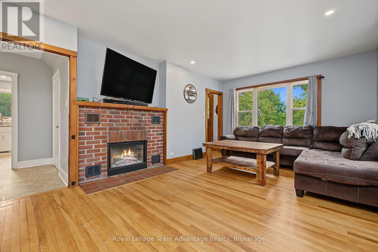
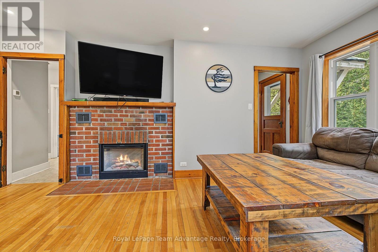
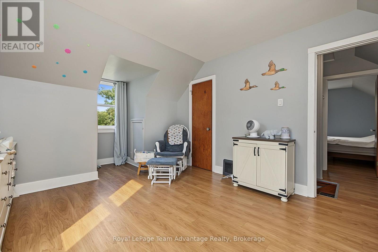
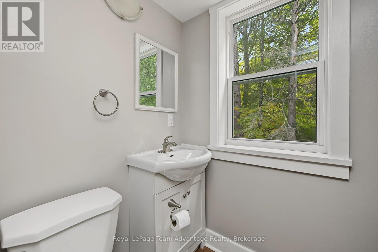
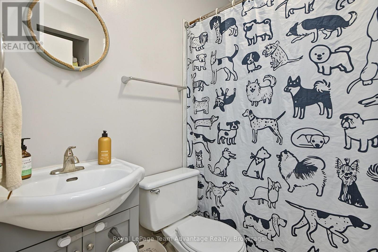
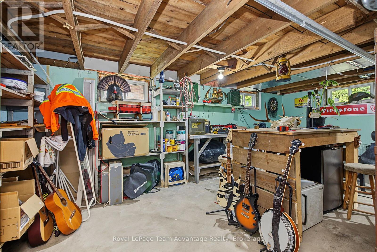
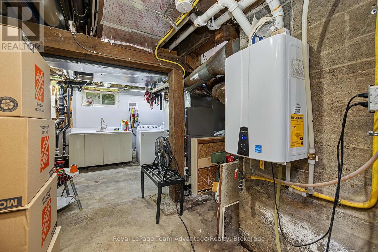
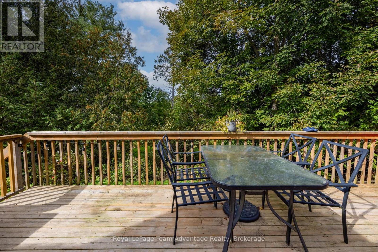
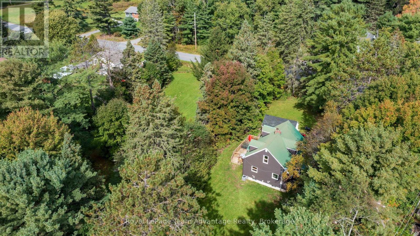
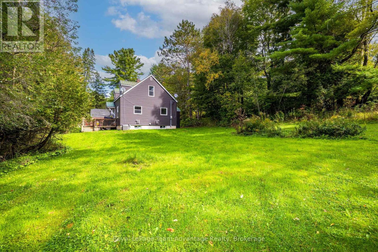
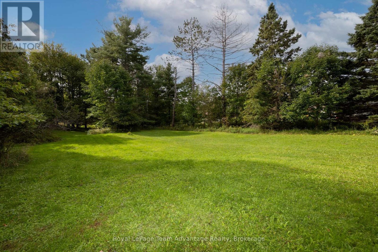
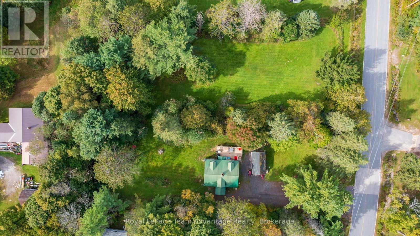
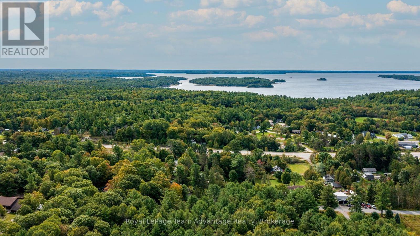
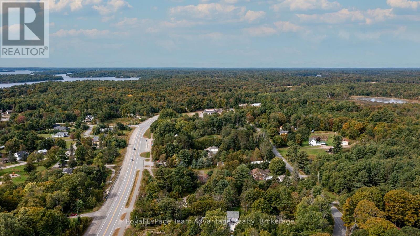
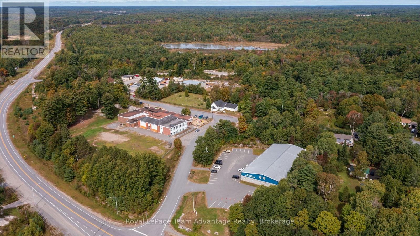
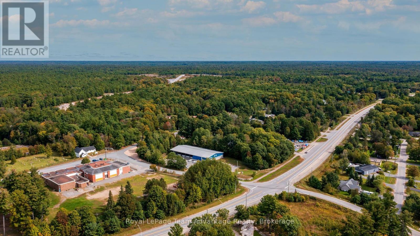
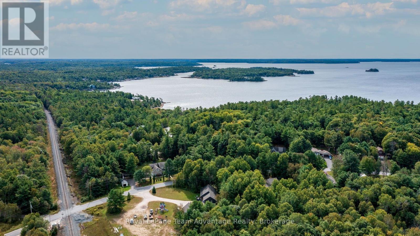
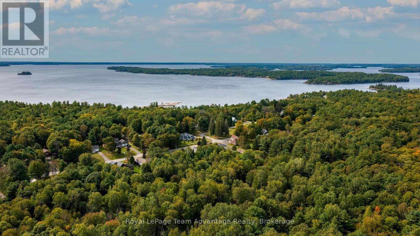
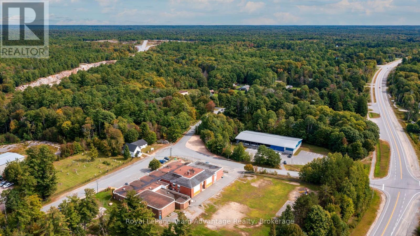
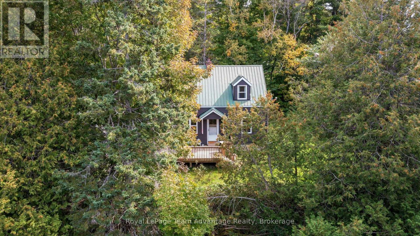
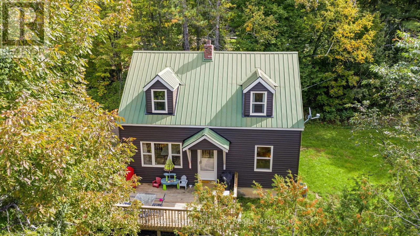
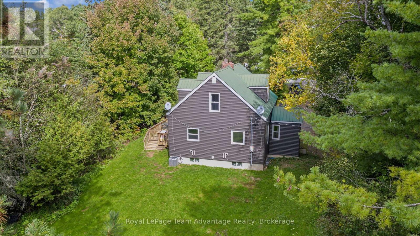
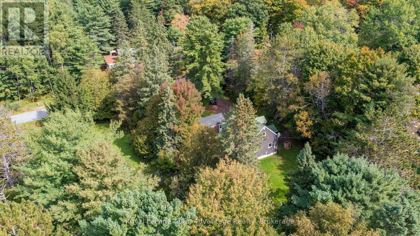
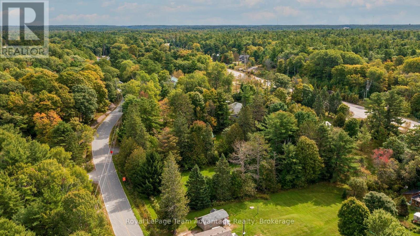
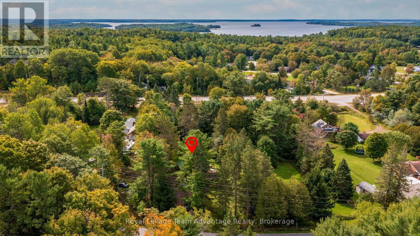
Welcome to 120 Hammel Drive nestled in the sought-after community of Nobel just minutes from Parry Sound. Set on a desirable double lot this well-maintained 2+1 bedroom, 1.5-bathroom home offers comfortable living with an impressive list of updates and improvements. Extensively updated in 2020 the home features vinyl siding, updated decks, an updated kitchen, refreshed upstairs bathroom, hardwood flooring throughout the main floor and updated flooring on the stairs. Major mechanical and exterior improvements include a propane forced-air furnace with updated ductwork, central air conditioning, an on-demand water heater and improvements to the foundation and yard drainage. The inviting living space is enhanced by an electric fireplace insert, creating a warm and comfortable atmosphere. Municipal water adds convenience and peace of mind. The property also offers a garage/workshop and storage shed, providing excellent space for vehicles, hobbies, tools and additional storage. Enjoy the benefits of a wonderful Nobel location close to Nobel Beach, the community covered outdoor rink, Parry Sound Golf & Country Club and all the amenities of Parry Sound, just a short drive away. A great opportunity to own a well-updated home on a spacious double lot in a desirable and convenient location. (id:24871)


Please visit : Multimedia link for more photos and information

Open House : 25/10/2026 01:00:00 PM -- 25/10/2026 03:00:00 PM

Details

Amenities Nearby: Golf Nearby, Hospital, Place of Worship, Schools Communication: High Speed Internet
Community Features: Community Centre, School Bus Easement: Unknown
Equipment: Propane Tank Features: Level
Ownership: Freehold Parking Spaces: 6
Rental Equipment: Propane Tank Structure: Deck
Transaction: For sale Zoning Description: RR

Building

Bedrooms Above Ground: 2 Bedrooms Below Ground: 1
Amenities: Fireplace(s) Appliances: Water Heater - Tankless, Dishwasher, Dryer, Microwave, Hood Fan, Stove, Washer, Refrigerator
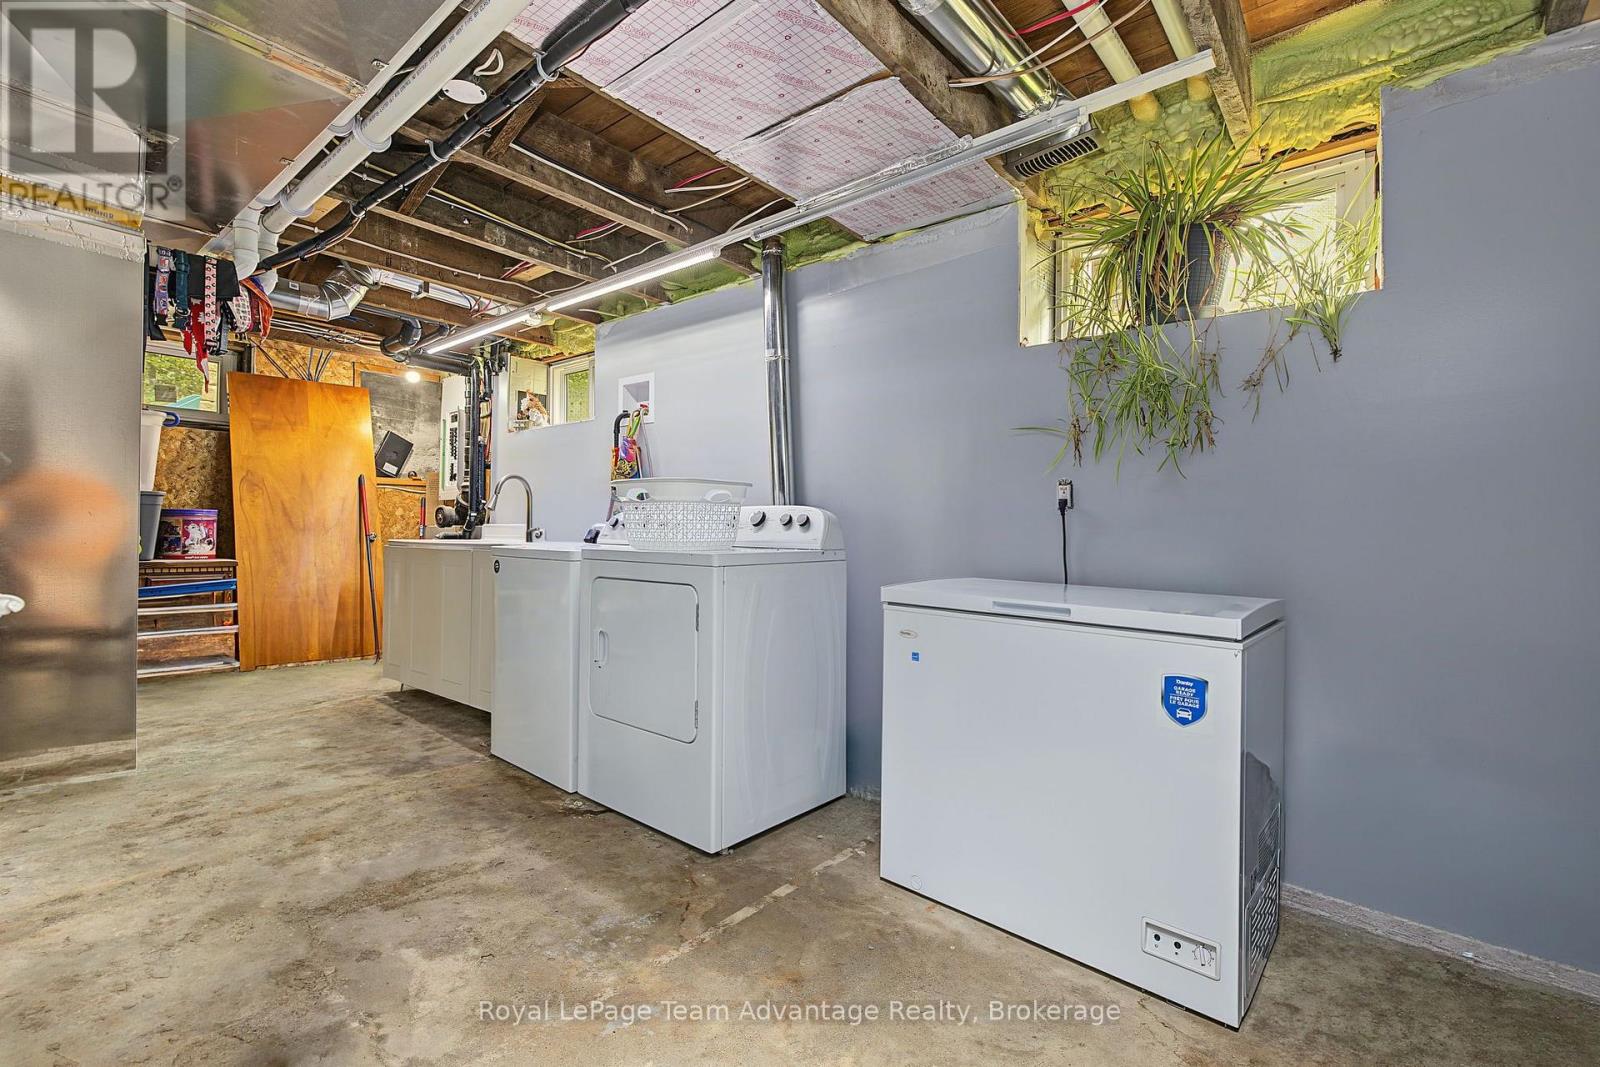
Basement Development: Unfinished Basement Features: Separate entrance, Walk-up
Basement: N/A, N/A (Unfinished), N/A Construction Style Attachment: Detached
Cooling: Central air conditioning Exterior Finish: Vinyl siding
Fireplace Present: Yes Fireplace Total: 1
Fire Protection: Smoke Detectors Foundation: Block, Poured Concrete
Bathrooms (Half): 1 Bathrooms (Total): 2
Heating Fuel: Electric, Propane Heating: Forced air
Size Interior: 1100 - 1500 sqft Storeys Total: 1.5
Type: House Utility Water: Municipal water

Land

Size Frontage: 198 ft ,8 in Access Type: Year-round access
Amenities: Golf Nearby, Hospital, Place of Worship, Schools Sewer: Septic System
Size Depth: 248 ft ,7 in Size Irregular: 198.7 x 248.6 FT
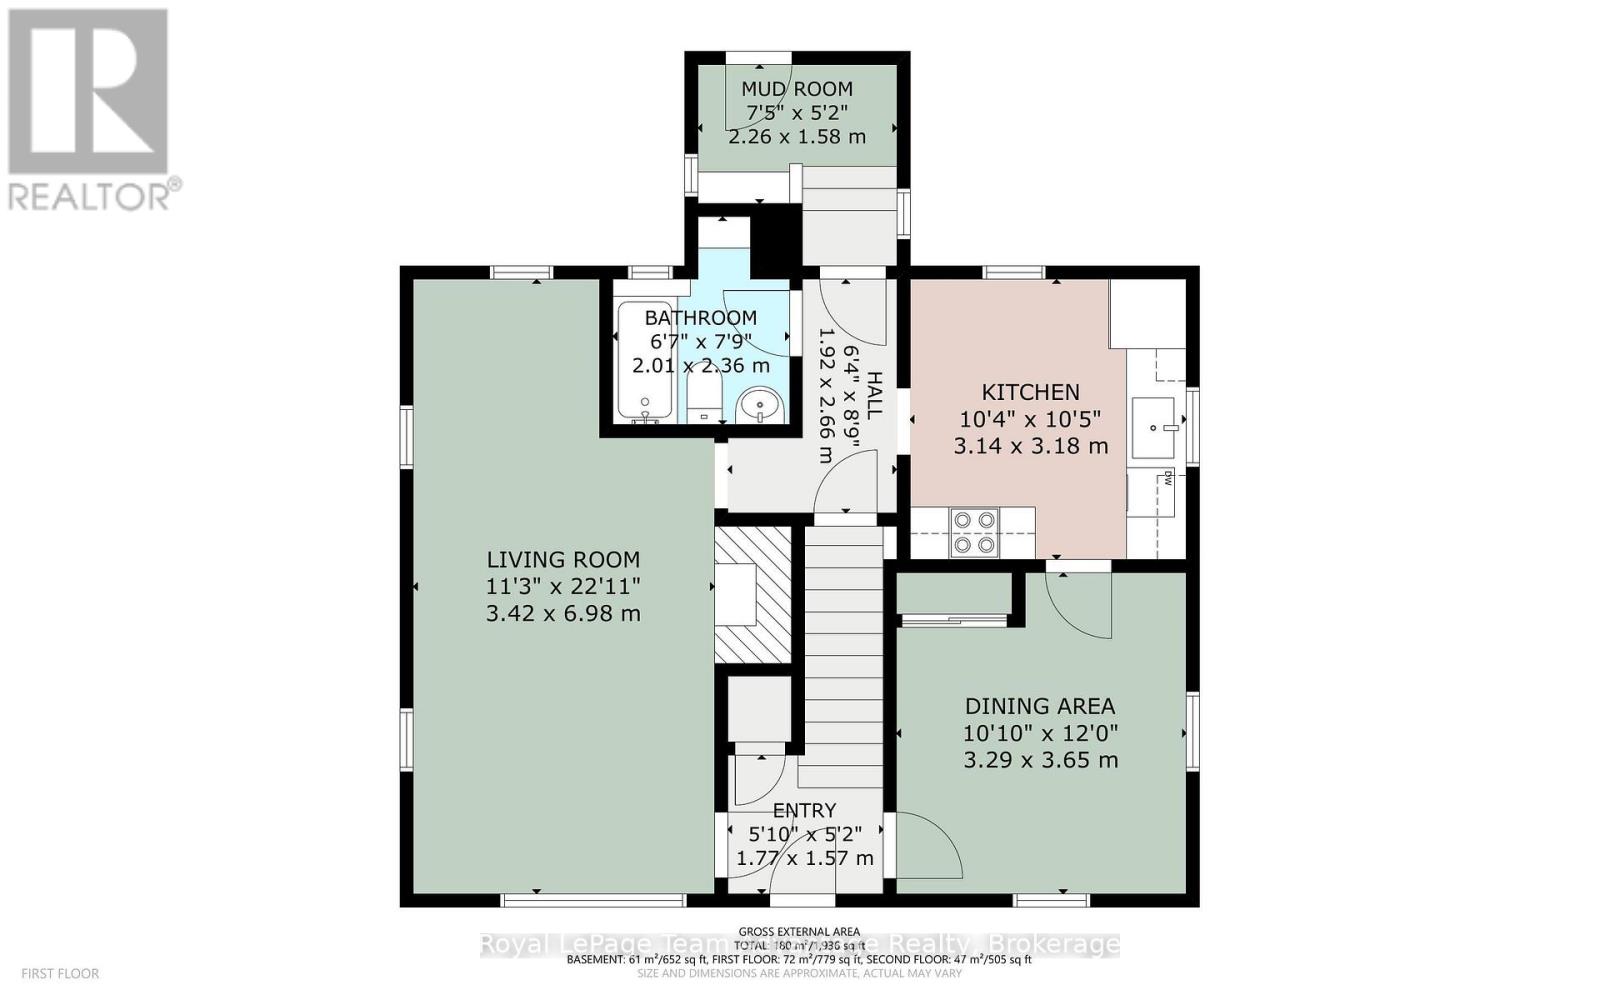
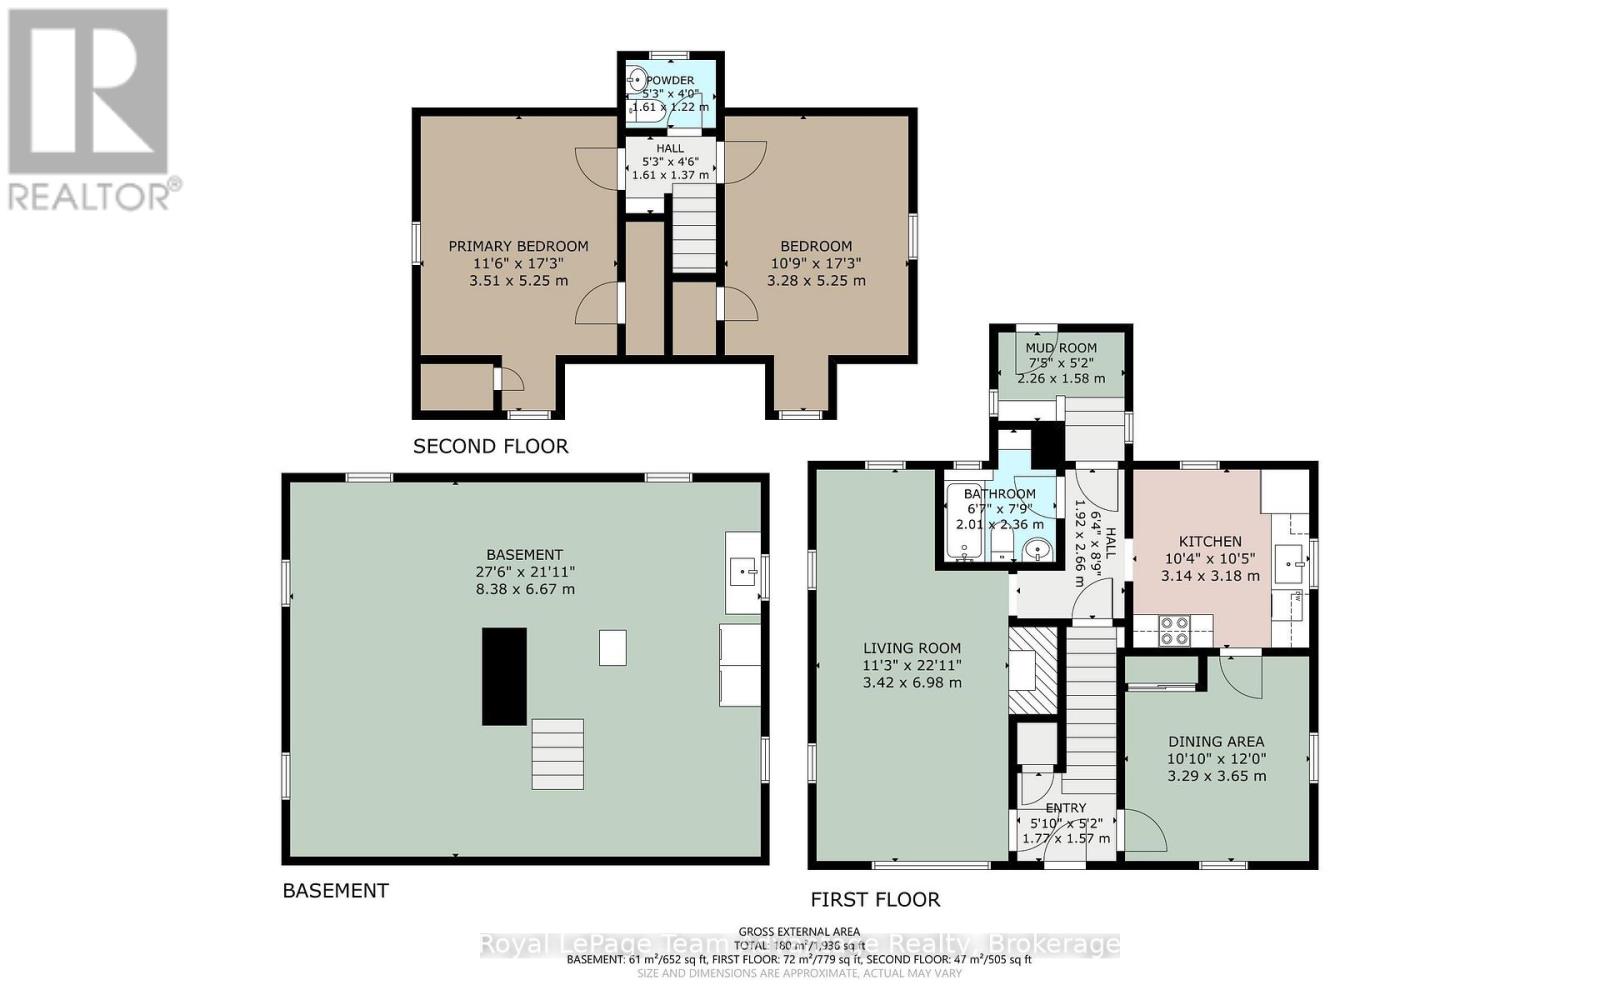
Level Type Dimensions
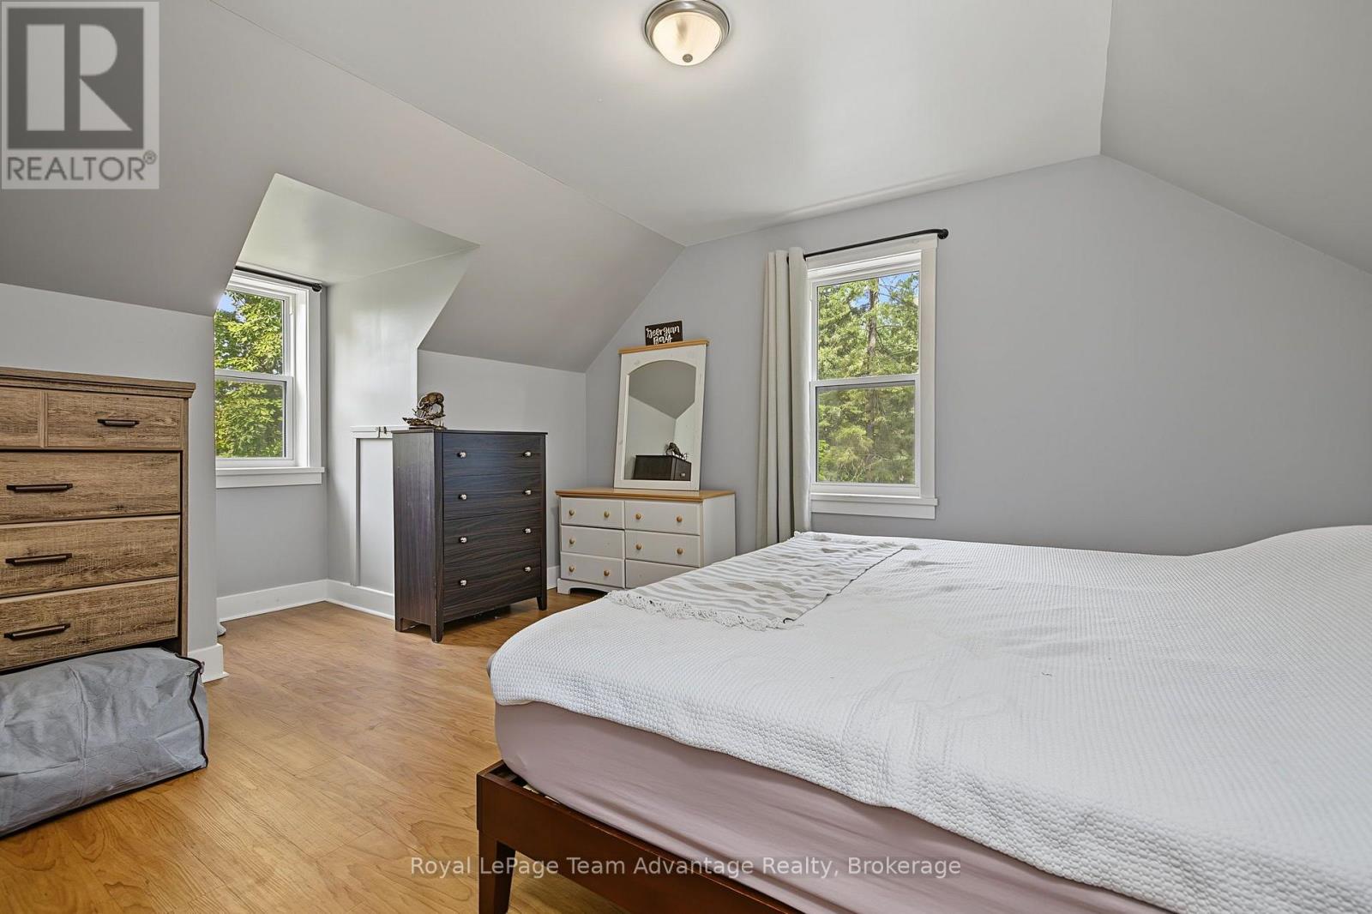
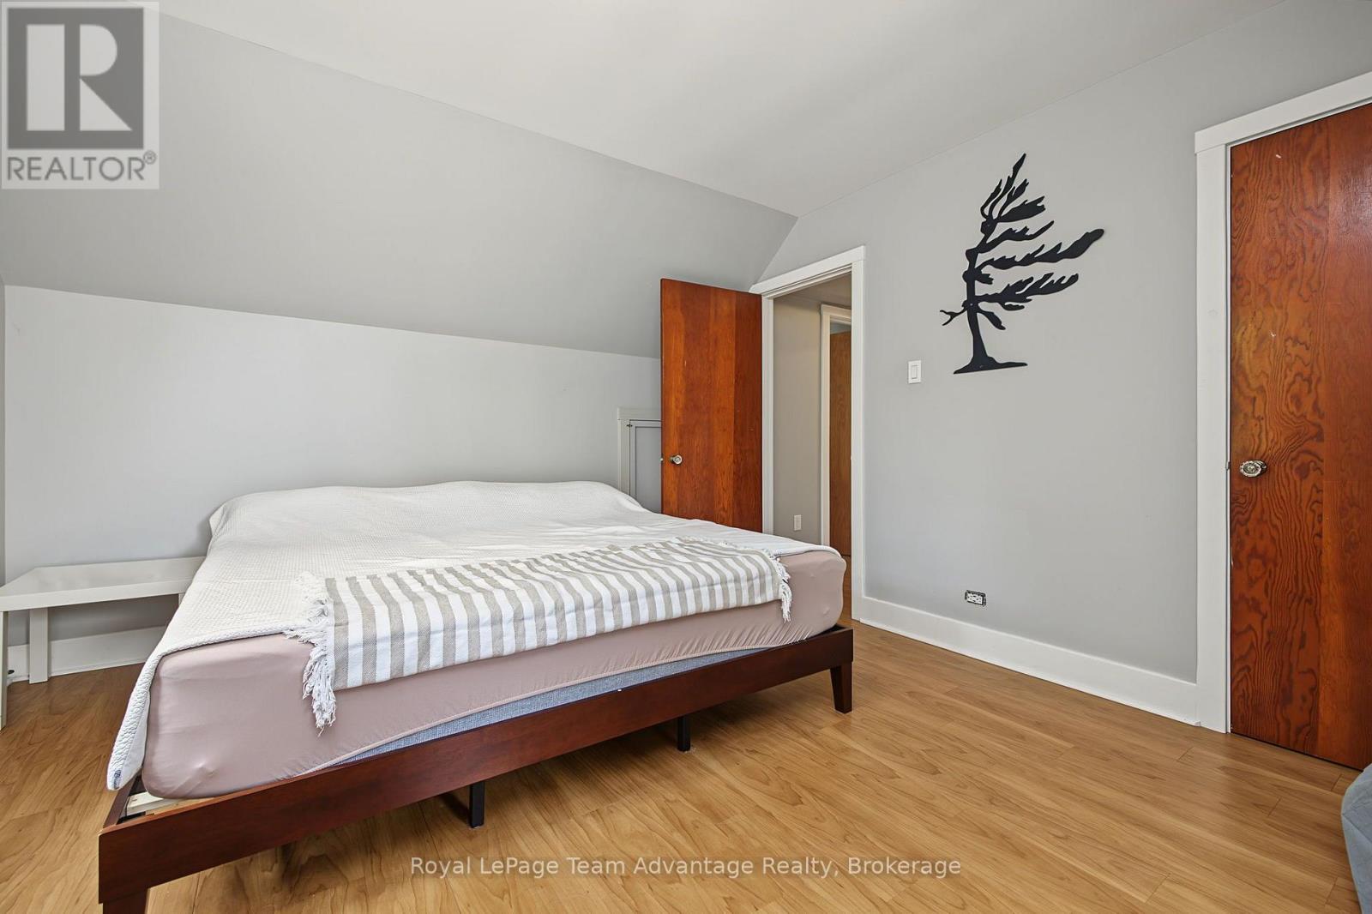
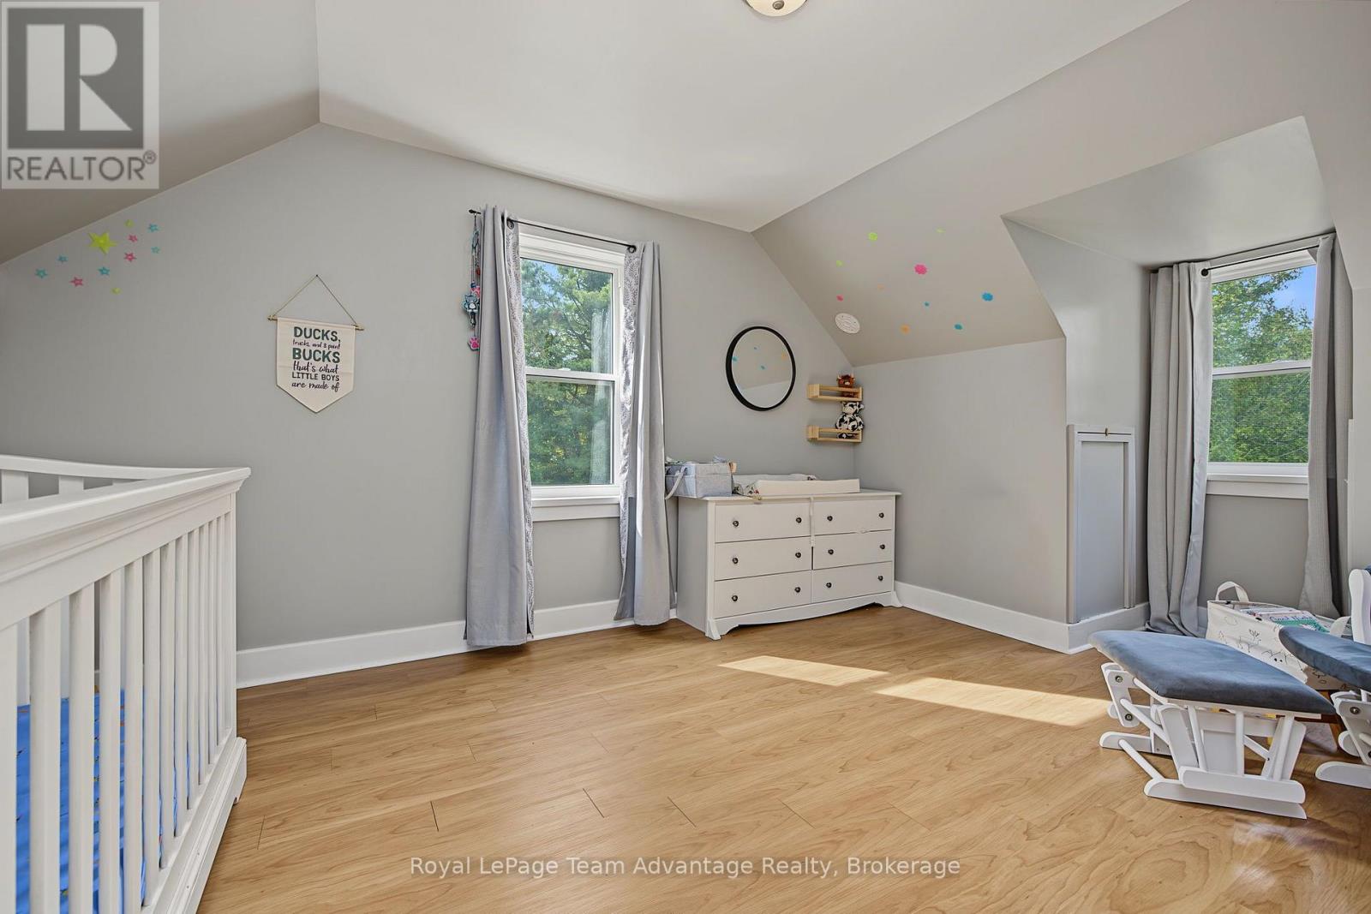
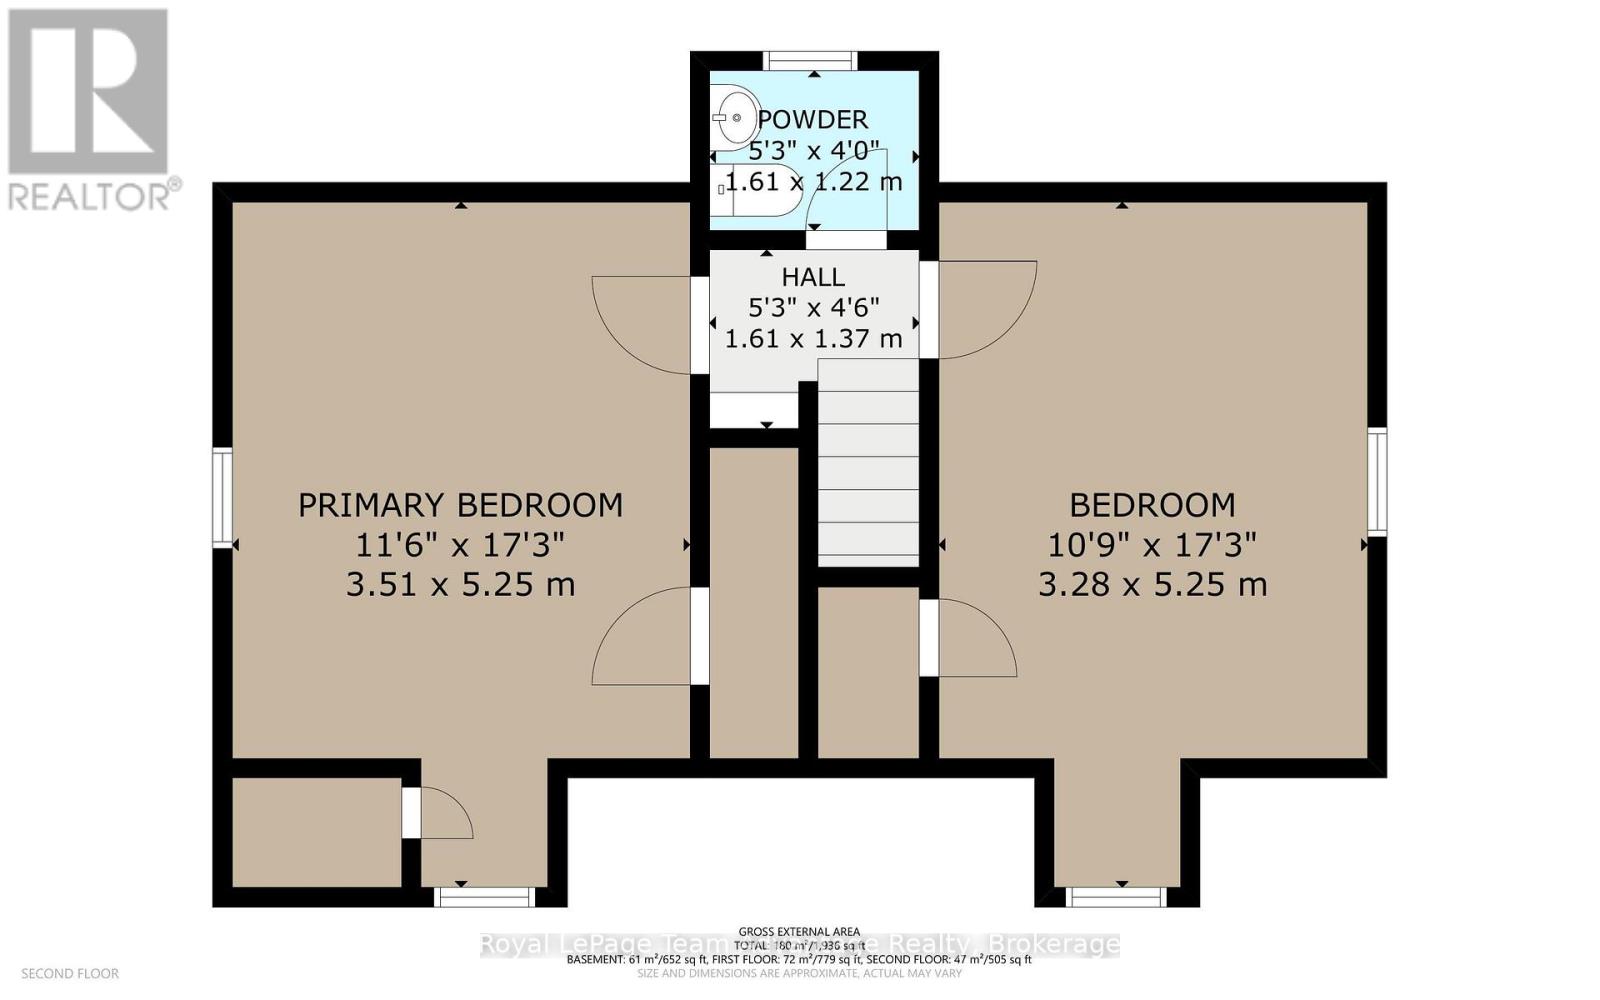
Second levelPrimary Bedroom3.51 m x 5.25 m
Second levelBedroom 23.28 m x 5.25 m
Second levelBathroom1.61 m x 1.22 m
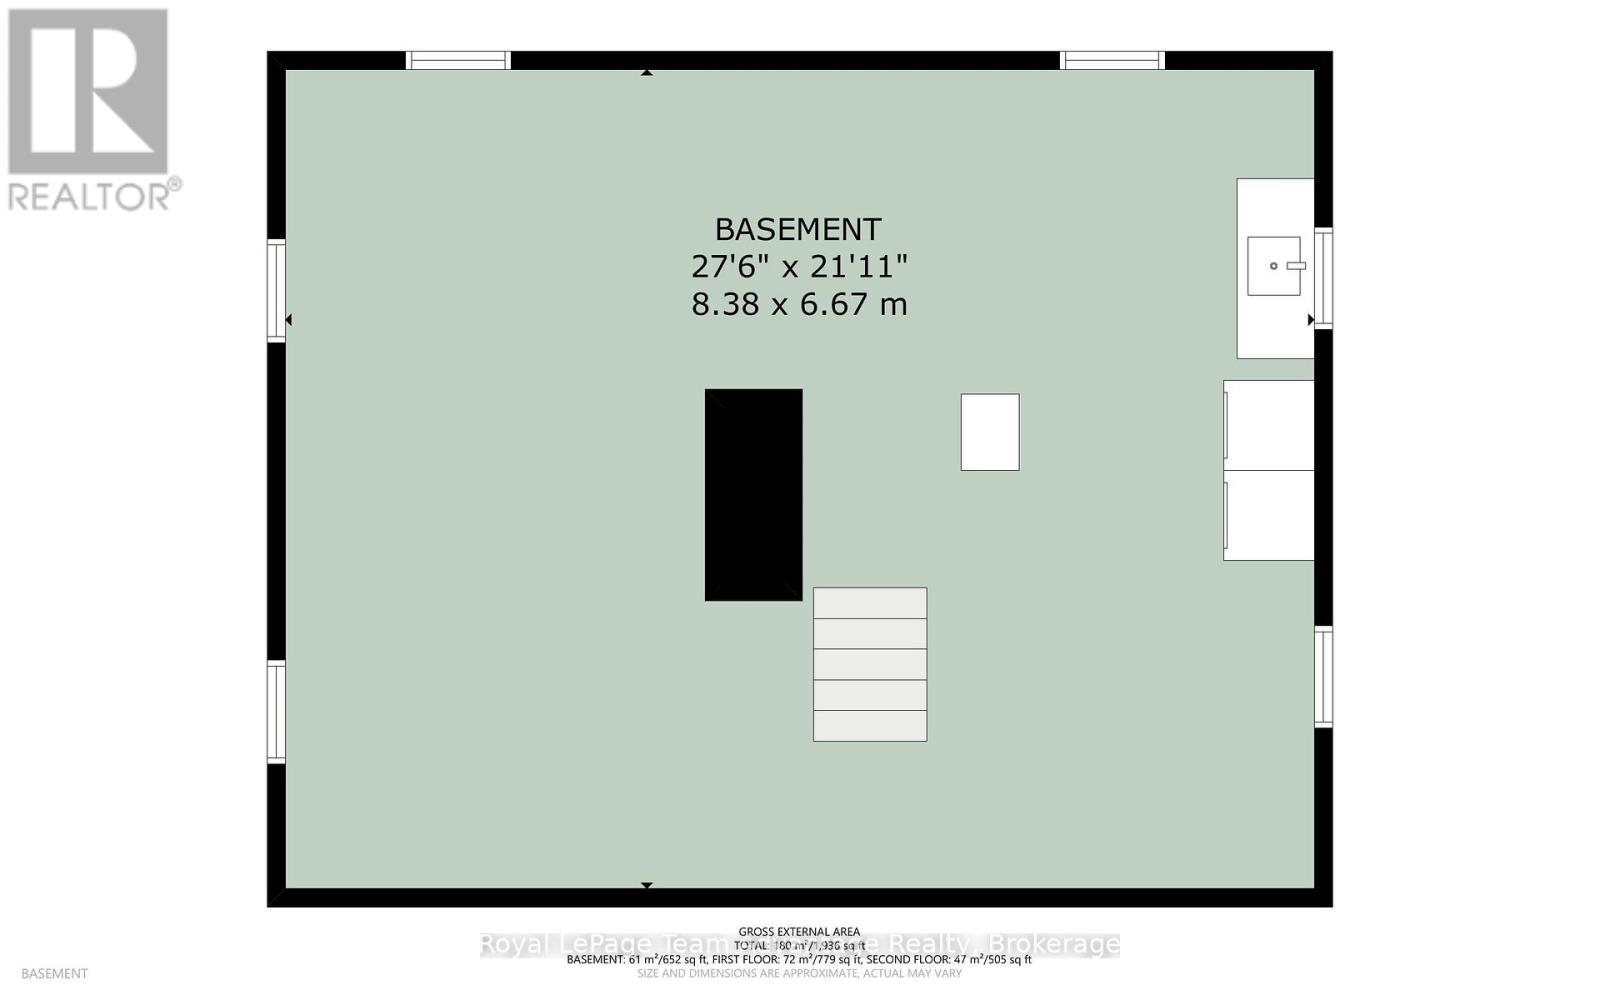
BasementUtility room8.38 m x 6.67 m
Main levelLiving room3.42 m x 6.98 m
Main levelKitchen3.14 m x 3.18 m
Main levelDining room3.29 m x 3.65 m
Main levelBathroom2.01 m x 2.36 m
Main levelMud room2.26 m x 1.58 m

Copyright © 2026 Kevin Whetham. All Rights Reserved. Web Design by Whetham Solutions.