12 TAYLOR CRESCENT

$719,000

Listing ID: X12952590

Royal LePage Team Advantage Realty

12 TAYLOR CRESCENT, McDougall, Ontario, P2A2W9

Bathrooms: 3 Bedrooms: 3
Property Type: Single Family Building Area: 2000 - 2500 sqft
Description

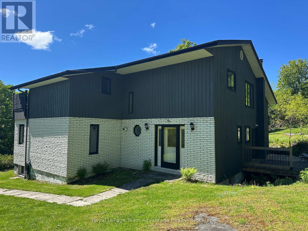
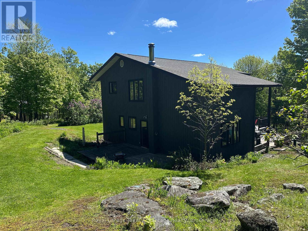
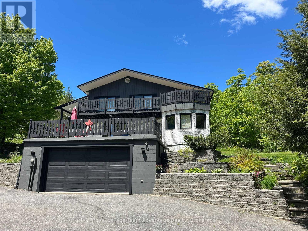
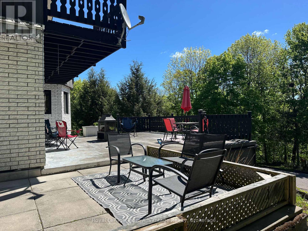
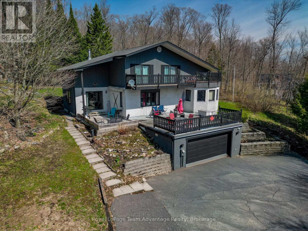
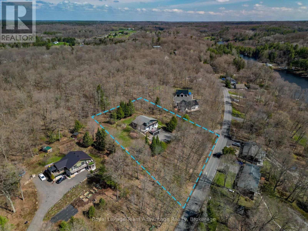
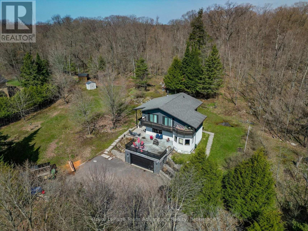
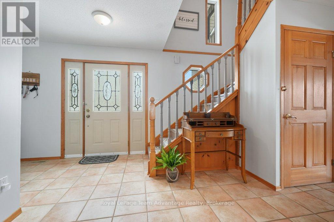
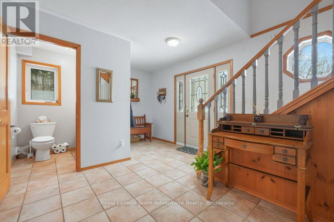
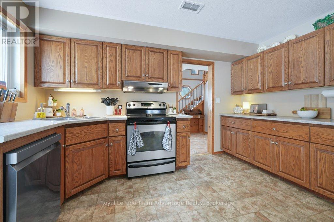
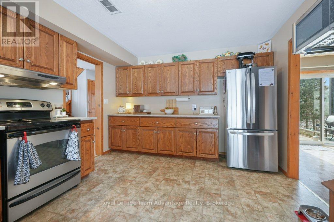
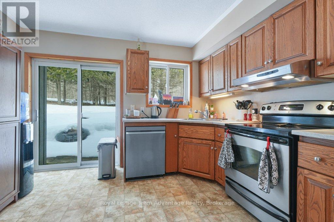
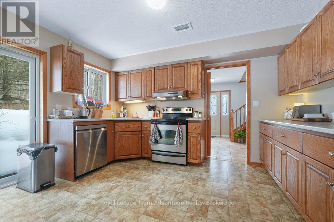
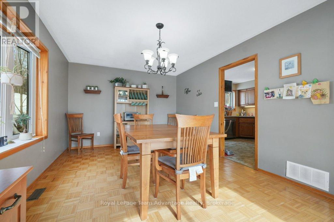
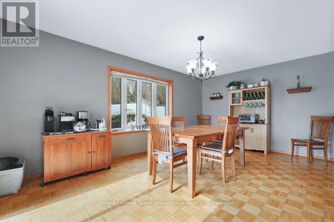
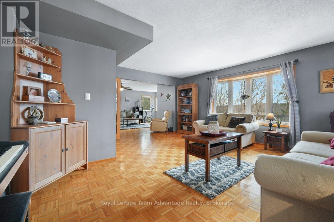
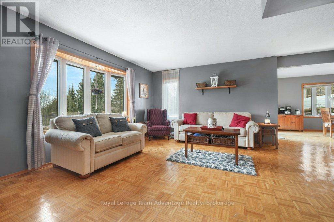
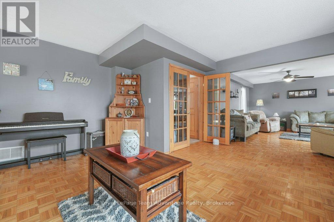
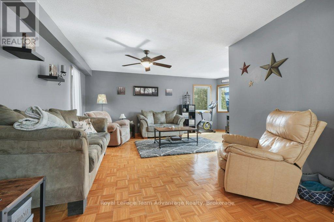
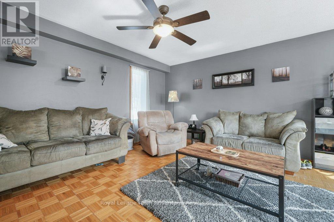
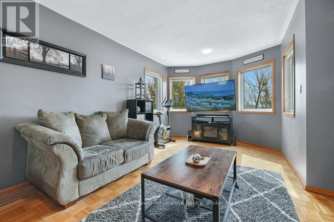
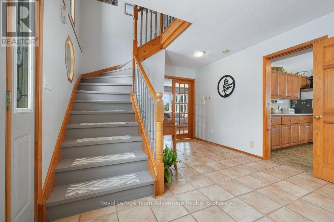
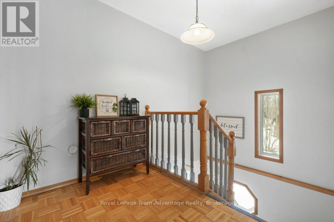
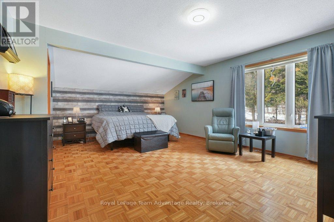
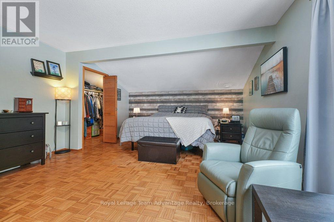
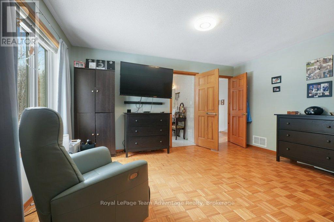
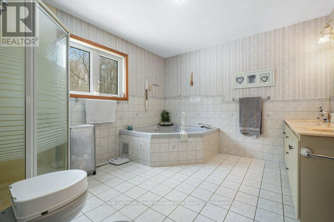
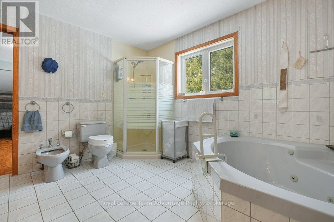
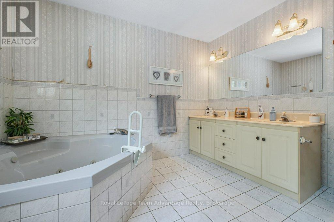
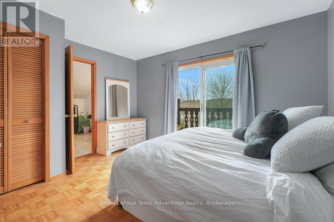
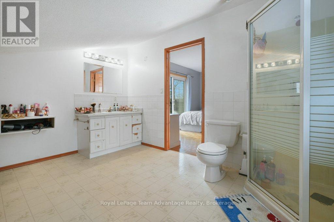
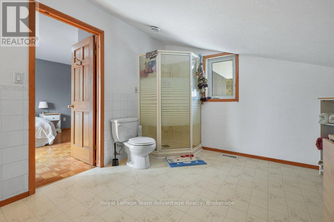
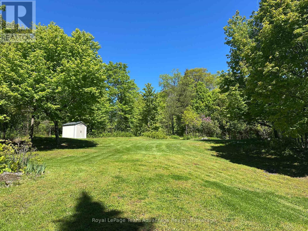
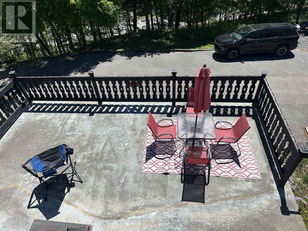
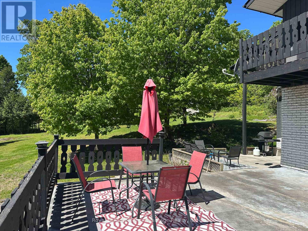
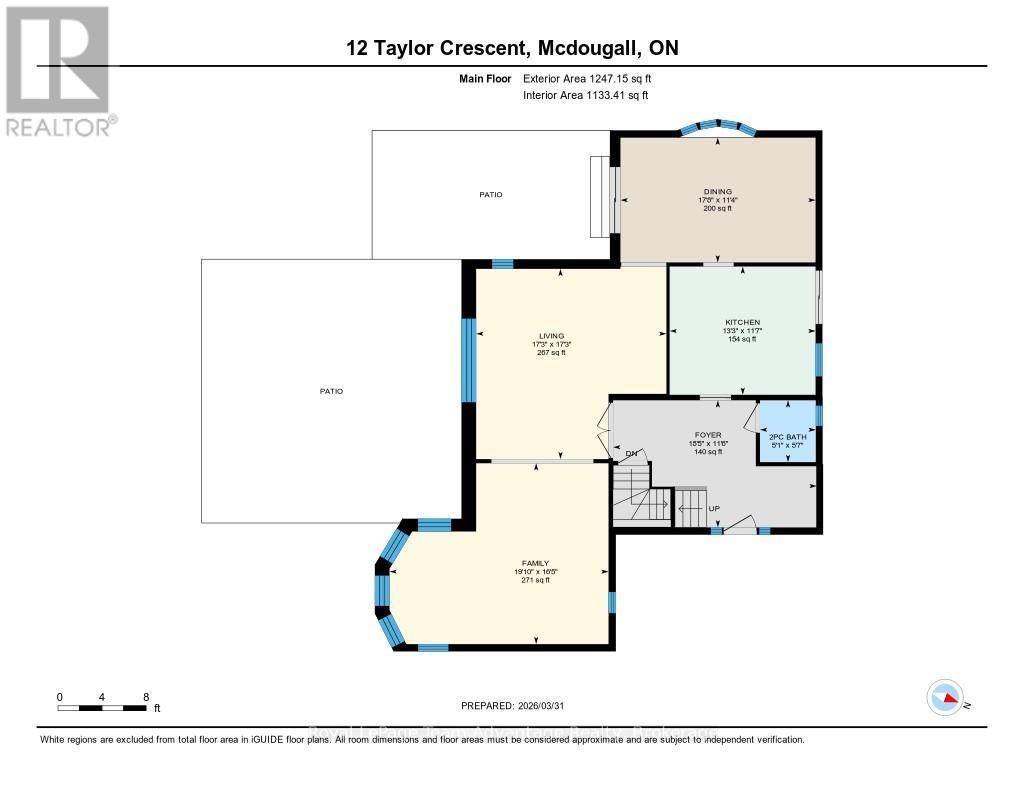
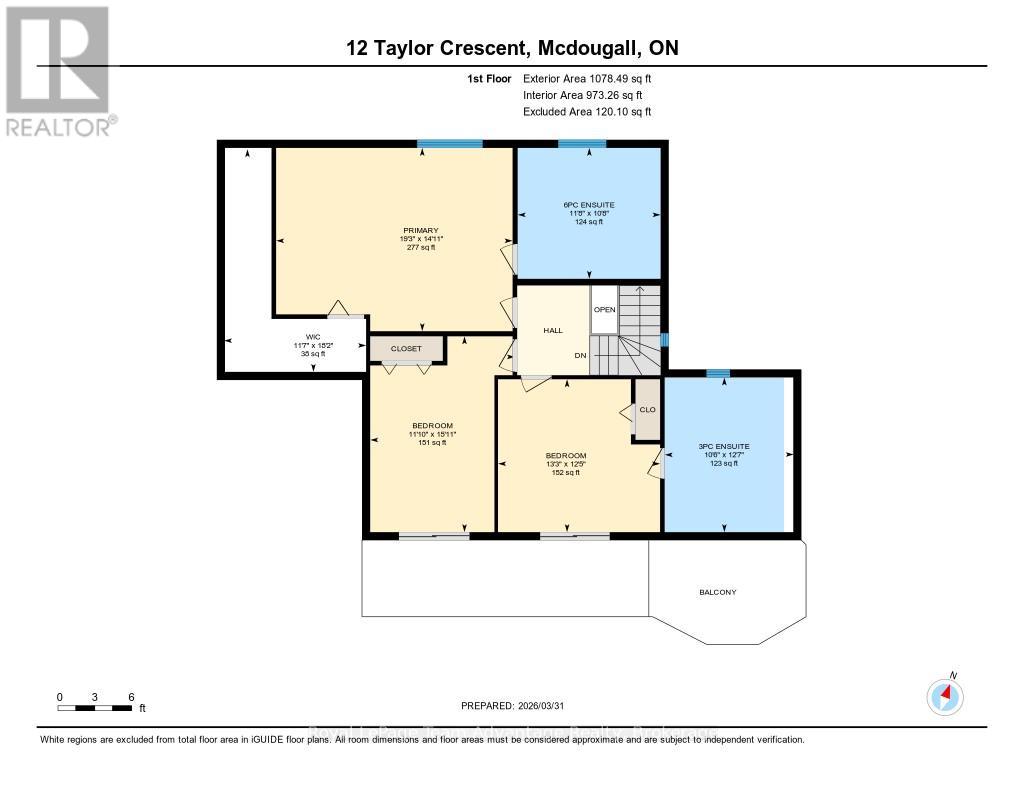
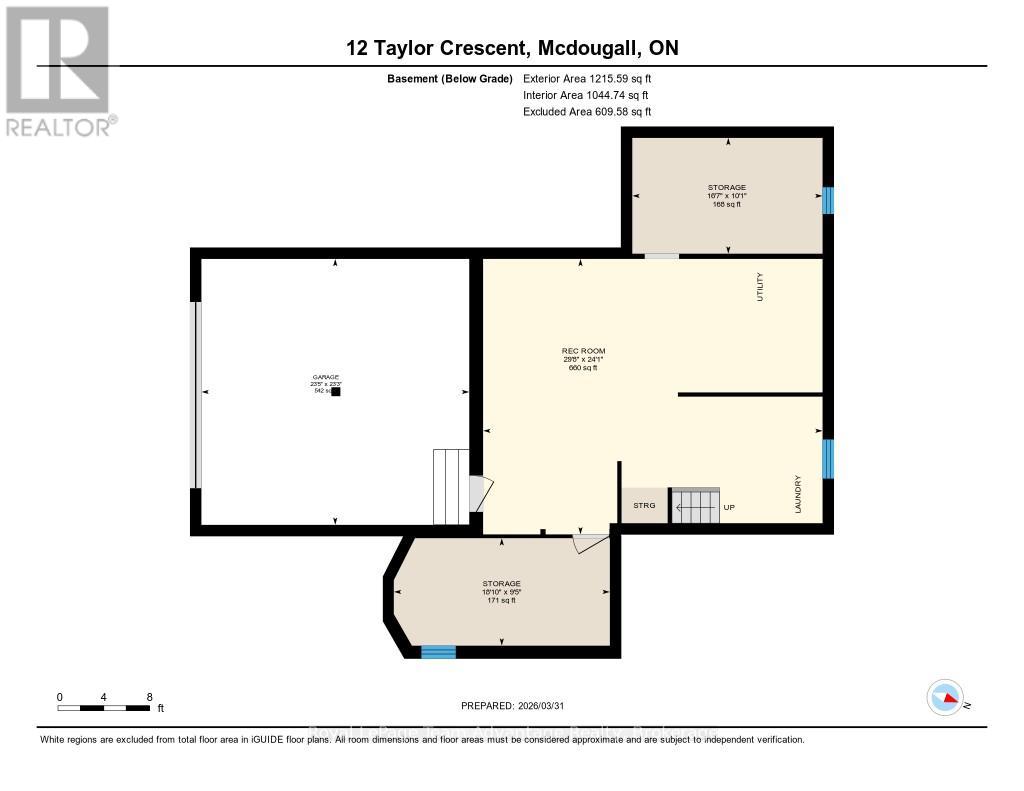
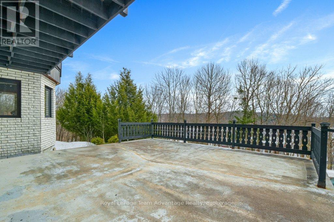
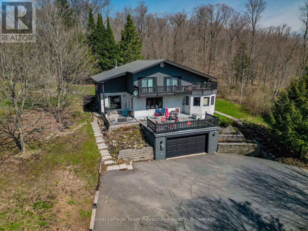
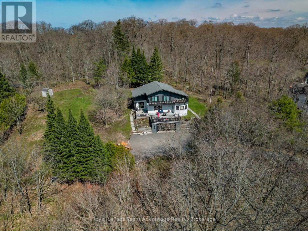
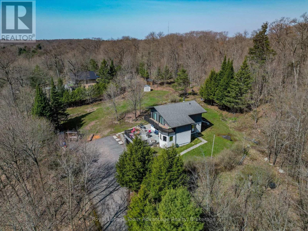
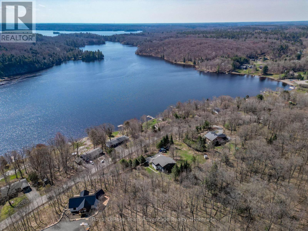
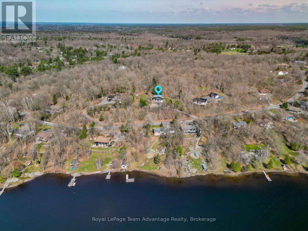
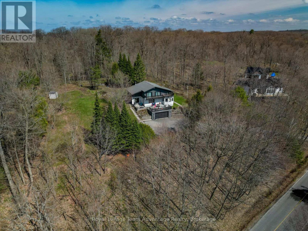
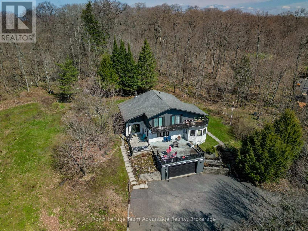
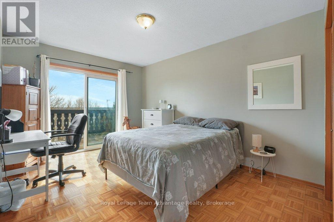
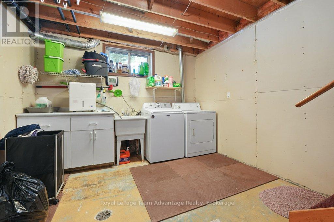
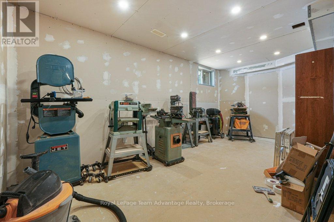
PRIME LOCATION on Taylor Crescent in McDougall just minutes to Parry Sound. Elevated living meets views of Mill Lake. A paved sloping driveway leads you up to this spacious home, perfectly positioned to capture the scenery from its oversized patio. Inside, the main level offers a thoughtful and functional layout with a large dining room that walks out to the patio, a well appointed kitchen with ample counter space and direct access to the rear yard. Multiple living areas including both a living room and family room. The welcoming foyer creates a strong first impression while large windows invite natural light and the occasional deer sighting just beyond your backyard. The home features a built-in double garage and full basement with utility, mudroom, workshop, storage space and room for additional wood to support the wood/electric combination furnace. Laundry is also conveniently located on this level. 2nd floor you'll find a spacious and private primary suite complete with a walk-in closet and a large 6-piece ensuite. Two additional guest bedrooms each offer their own unique appeal - one with walkout access to a deck and another configured as a suite with a 3-piece bathroom and its own deck access. A spacious home in a desirable location offering comfort, functionality and stunning lake views. Home - Private - Nature - Calm (id:24871)

Please visit : Multimedia link for more photos and information

Details

Amenities Nearby: Hospital, Schools Community Features: School Bus
Easement: Unknown Features: Hillside, Wooded area, Irregular lot size, Rocky, Sloping, Hilly
Ownership: Freehold Parking Spaces: 6
Structure: Deck, Patio(s), Shed Transaction: For sale
Zoning Description: RR

Building

Bedrooms Above Ground: 3 Appliances: Garage door opener remote(s), Blinds, Dishwasher, Dryer, Hood Fan, Stove, Washer, Refrigerator
Basement Development: Unfinished Basement Features: Walk-up, Walk out
Basement: Full, N/A (Unfinished), N/A, N/A Construction Style Attachment: Detached
Cooling: None Exterior Finish: Shingles, Wood
Fire Protection: Smoke Detectors Foundation: Block
Bathrooms (Half): 1 Bathrooms (Total): 3
Heating Fuel: Electric, Wood Heating: Forced air
Size Interior: 2000 - 2500 sqft Storeys Total: 2
Type: House Utility Water: Drilled Well

Land

Size Frontage: 294 ft ,7 in Amenities: Hospital, Schools
Sewer: Septic System Size Depth: 250 ft ,2 in
Size Irregular: 294.6 x 250.2 FT Surface Water: Lake/Pond
Level Type Dimensions
Second levelBathroom3.21 m x 3.84 m
Second levelBedroom 34.03 m x 3.8 m
Second levelPrimary Bedroom5.87 m x 4.55 m
Second levelBathroom3.55 m x 3.25 m
Second levelOther3.53 m x 5.53 m
Second levelBedroom 23.6 m x 4.86 m
BasementRecreational, Games room7.33 m x 9.03 m
BasementOther7.07 m x 7.13 m
BasementOther3.08 m x 5.06 m
BasementOther2.86 m x 5.75 m
Main levelFoyer3.51 m x 5.63 m
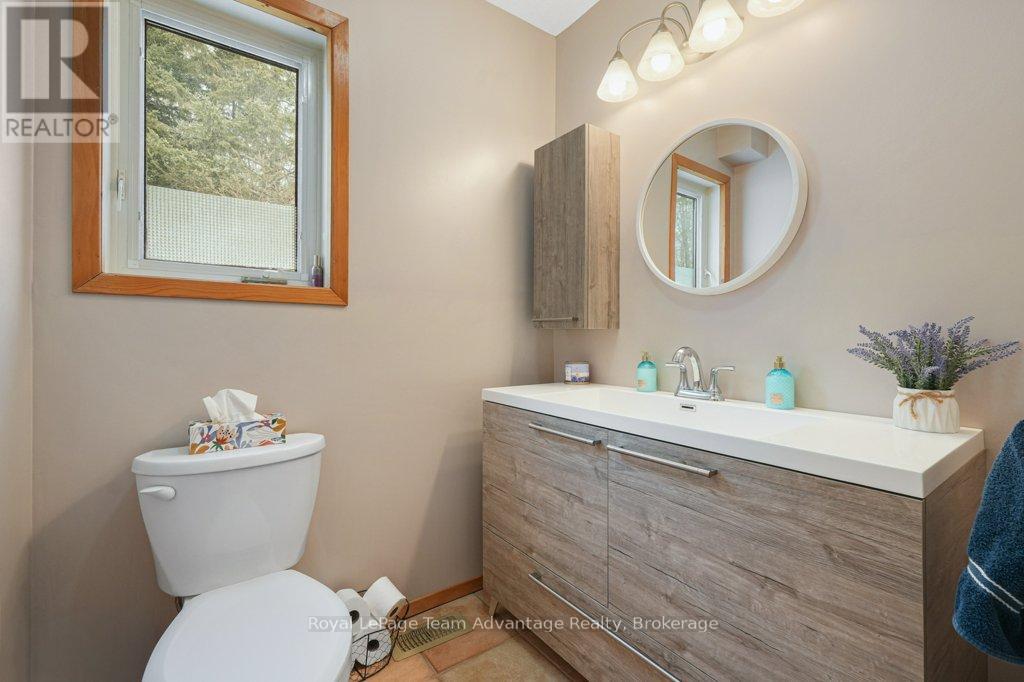
Main levelBathroom1.71 m x 1.54 m
Main levelDining room3.45 m x 5.39 m
Main levelFamily room5 m x 6.05 m
Main levelKitchen3.54 m x 4.03 m
Main levelLiving room5.26 m x 5.26 m

Copyright © 2026 Kevin Whetham. All Rights Reserved. Web Design by Whetham Solutions.