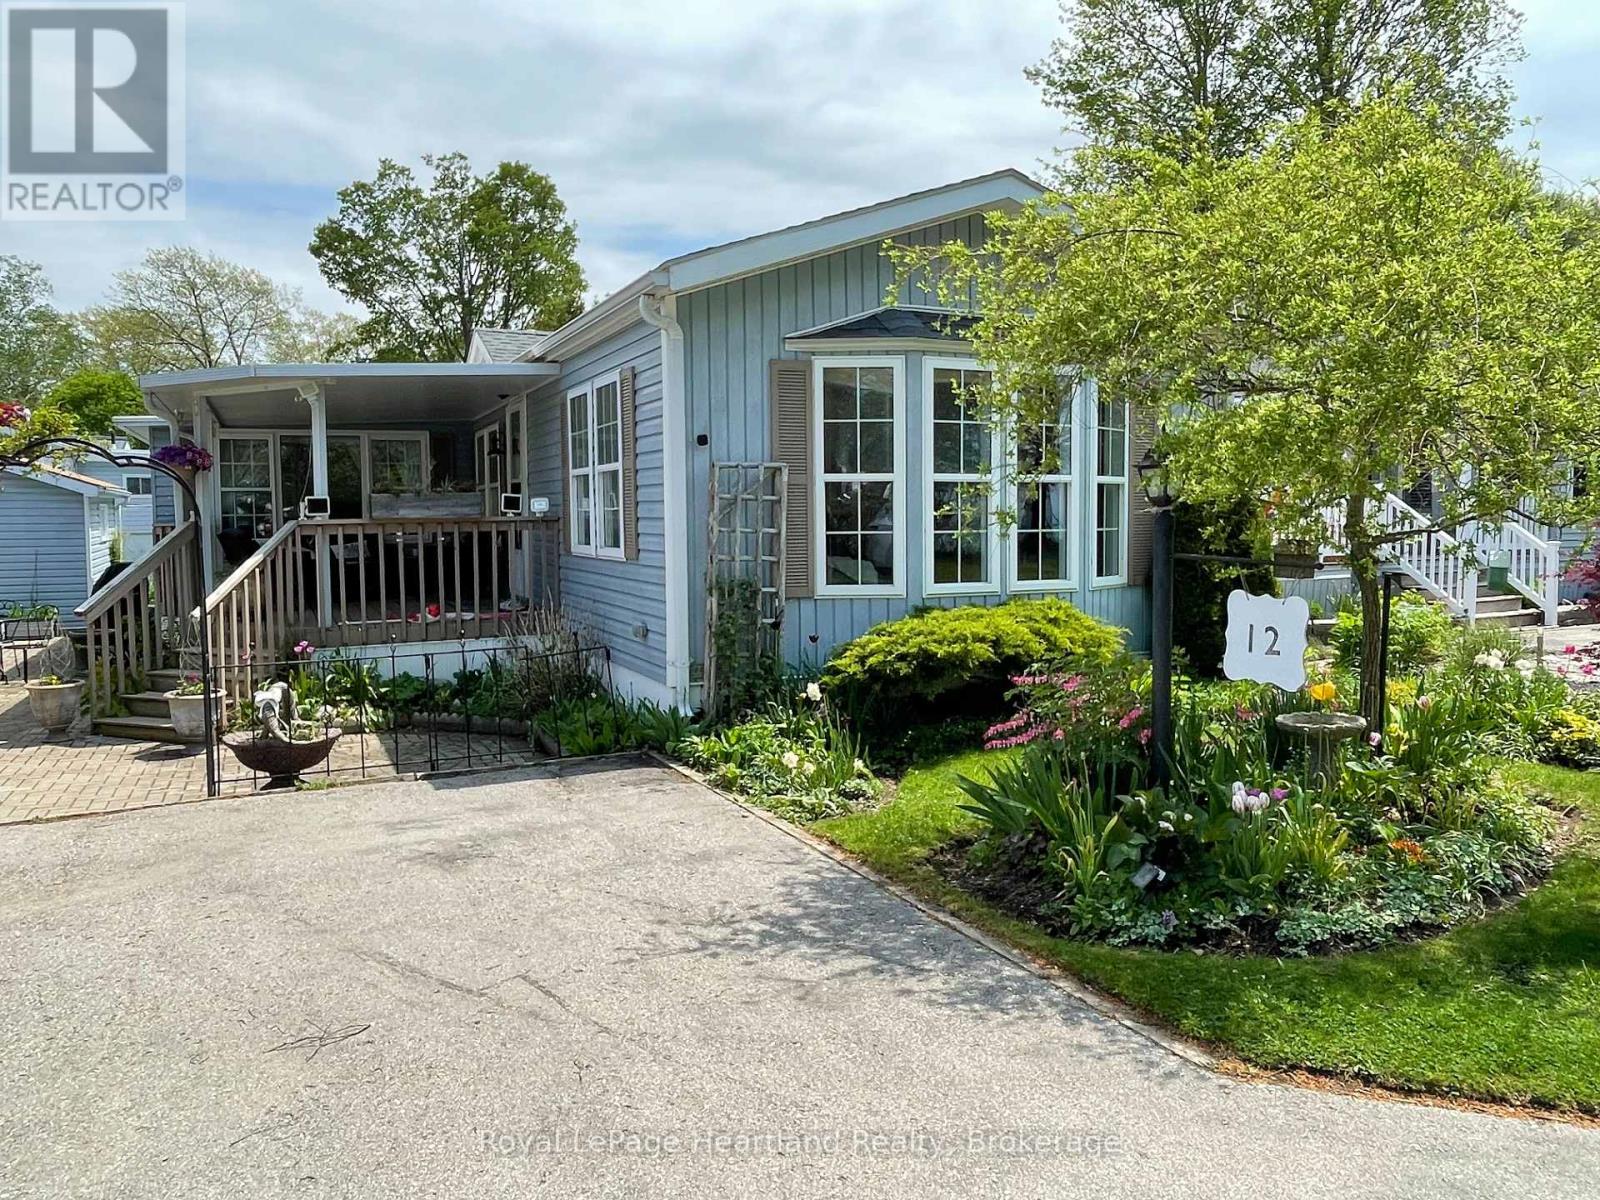
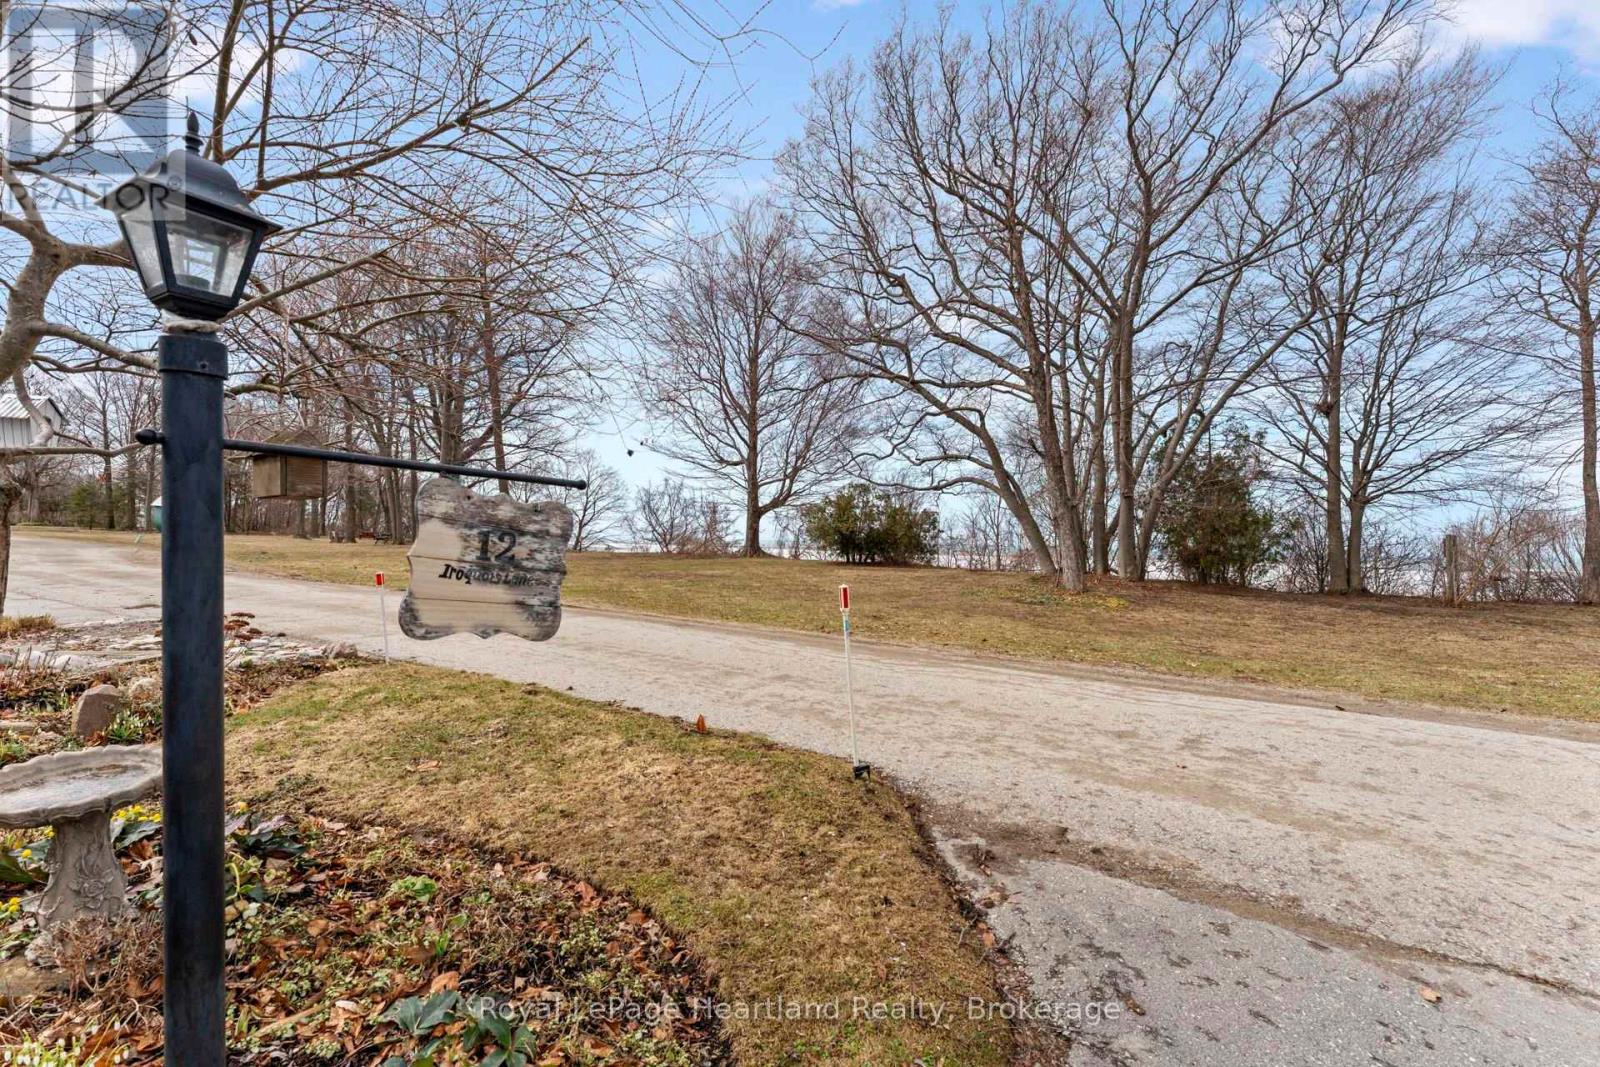
12 IROQUOIS LANE

$310,000

Listing ID: X12919614

Royal LePage Heartland Realty

12 IROQUOIS LANE, Ashfield-Colborne-Wawanosh (Colborne), Ontario, N7A3Y2

Bathrooms: 1 Bedrooms: 2
Property Type: Single Family Building Area: 700 - 1100 sqft
Description

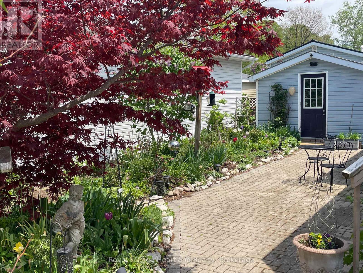
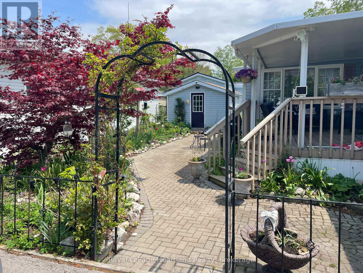
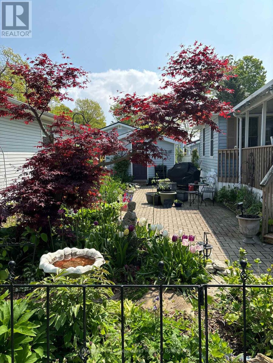
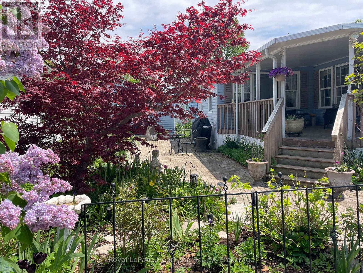
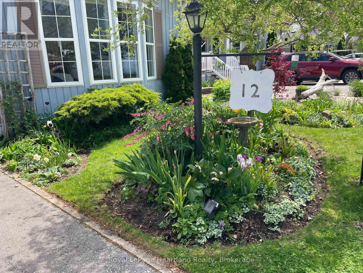
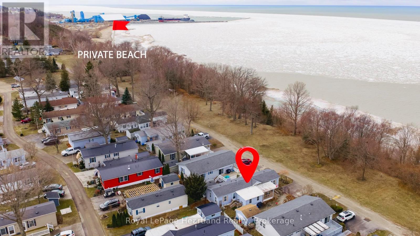
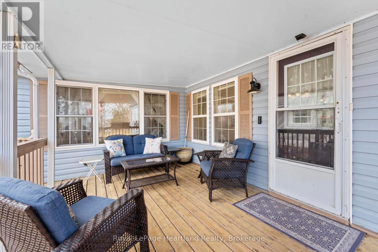
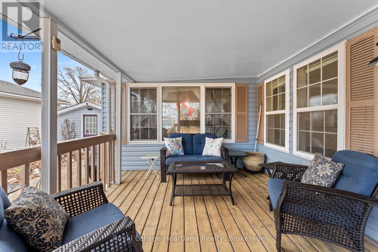
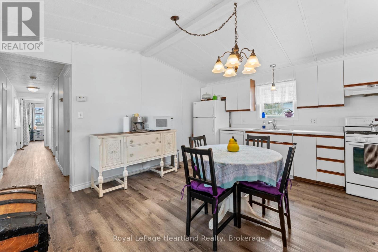
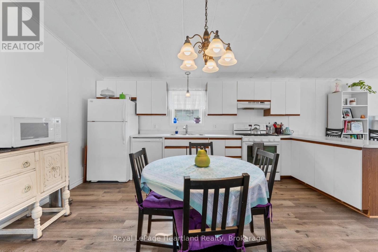
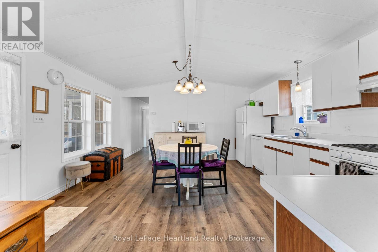
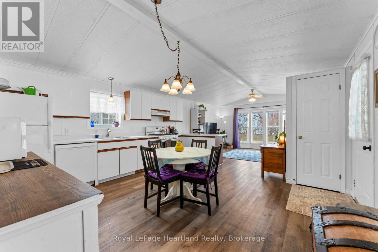
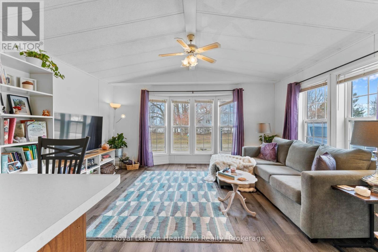
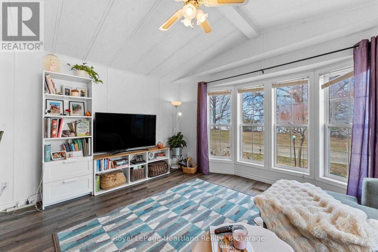
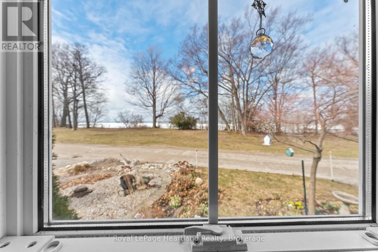
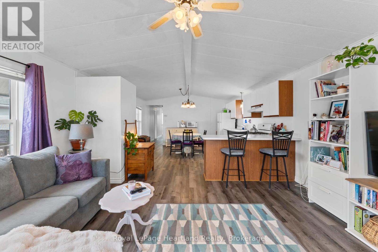
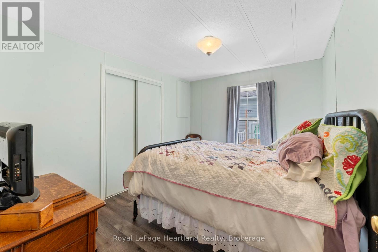
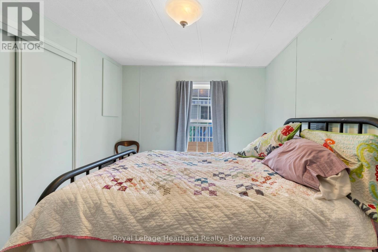
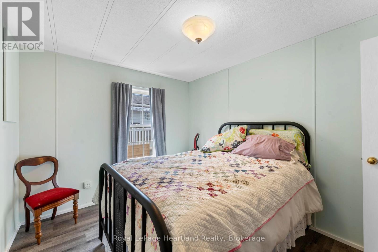
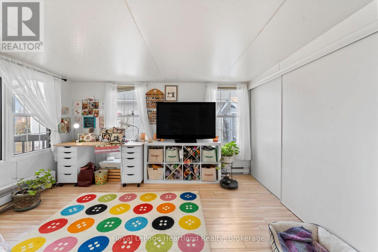
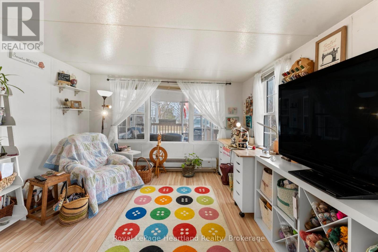
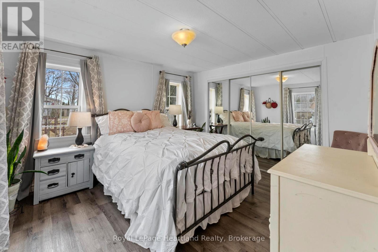
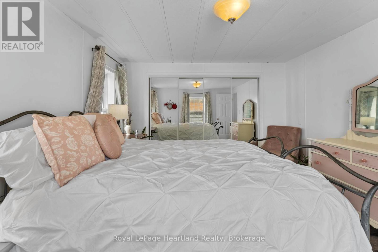
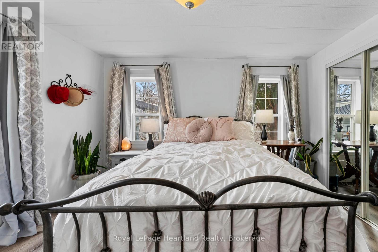
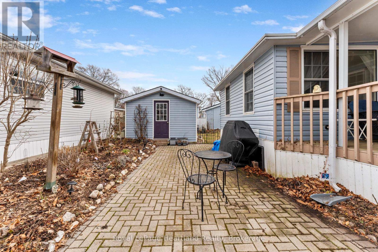
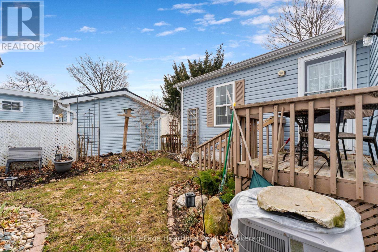
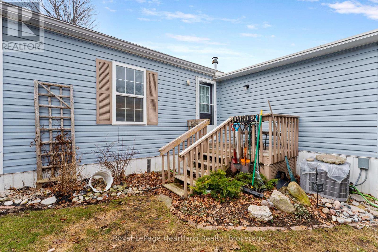
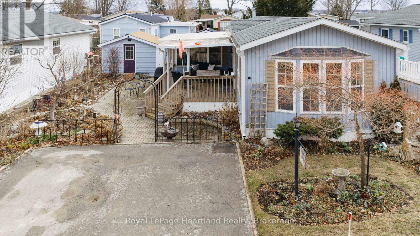
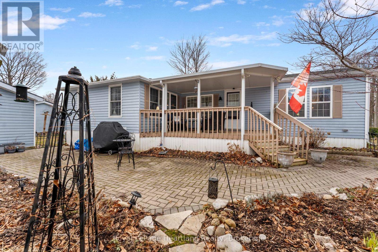
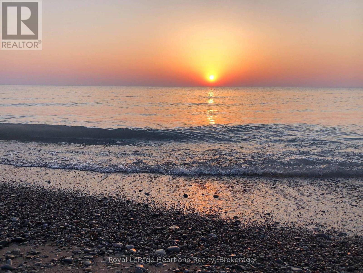
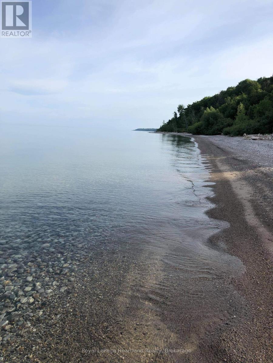
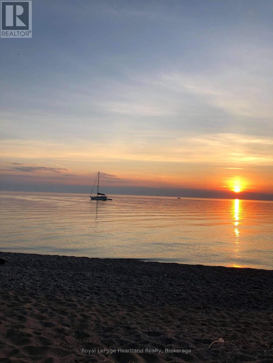
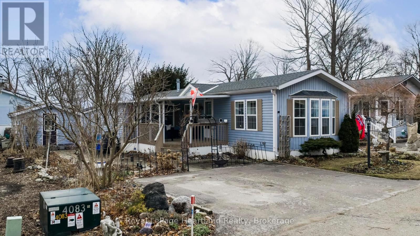
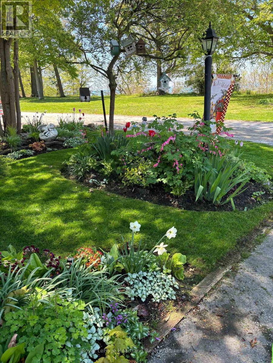
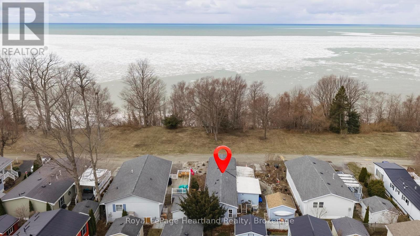
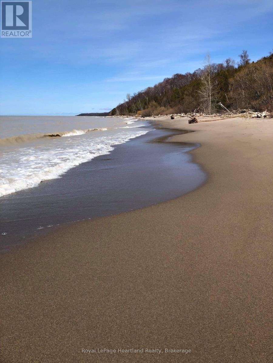
A rare opportunity to own a lakefront home in the desirable 55+ land lease community; Meneset on the Lake is now available. Enjoy breathtaking, unobstructed views year-round from the covered porch, or relax indoors while watching salt freighters and passing water traffic right from your living room window. Take in all the sounds of the lake from your front deck or wander across the road and sit on the bench with your morning coffee. Entering the home your eyes are drawn to the well designed functional kitchen perfect for those who love to cook or bake, with a spacious dining area ideal for hosting family and friends. There is lots of wall space for treasured side tables. The generous living room lit with natural lighting easily accommodates larger furnishings and cherished pieces. This room will be your favourite space to take in all that lakefront living has to offer. The primary bedroom is tucked at the back of the home, offering peace and privacy, with convenient access to the bathroom. A second bedroom provides comfortable space for guests. An additional room, currently used as a craft space, offers flexibility as a sitting room, home office, or hobby area. Surrounded by beautiful perennial gardens and a shed for all your tools, this home also includes access to a private gated, breathtaking sandy beach, driveable shoreline entry, scenic walking paths, and a nearby golf course. Located just minutes from the Town of Goderich, you'll have easy access to all amenities while enjoying the tranquility of lakeside living. (id:24871)

Please visit : Multimedia link for more photos and information

Details

Amenities Nearby: Beach, Golf Nearby Community Features: Community Centre
Easement: Unknown Equipment: None
Features: Lighting, Carpet Free Ownership: Leasehold/Leased Land
Parking Spaces: 2 Rental Equipment: None
Structure: Deck, Shed Transaction: For sale
View: View, Lake view, Direct Water View WaterFront: Waterfront on lake
Water Body Name: Lake Huron

Building

Bedrooms Above Ground: 2 Amenities: Canopy
Appliances: Water Heater, Water softener, Dishwasher, Dryer, Freezer, Gas stove(s), Washer, Window Coverings, Refrigerator Architectural Style: Bungalow
Basement: None Construction Style Other: Manufactured
Cooling: Central air conditioning Exterior Finish: Vinyl siding
Fire Protection: Security system, Smoke Detectors Foundation: Block
Bathrooms (Total): 1 Heating Fuel: Natural gas
Heating: Forced air Size Interior: 700 - 1100 sqft
Storeys Total: 1 Type: Modular
Utility Water: Community Water System

Land

Access Type: Marina Docking, Private Docking Amenities: Beach, Golf Nearby
Landscape Features: Landscaped Sewer: Septic System
Surface Water: Lake/Pond
Level Type Dimensions
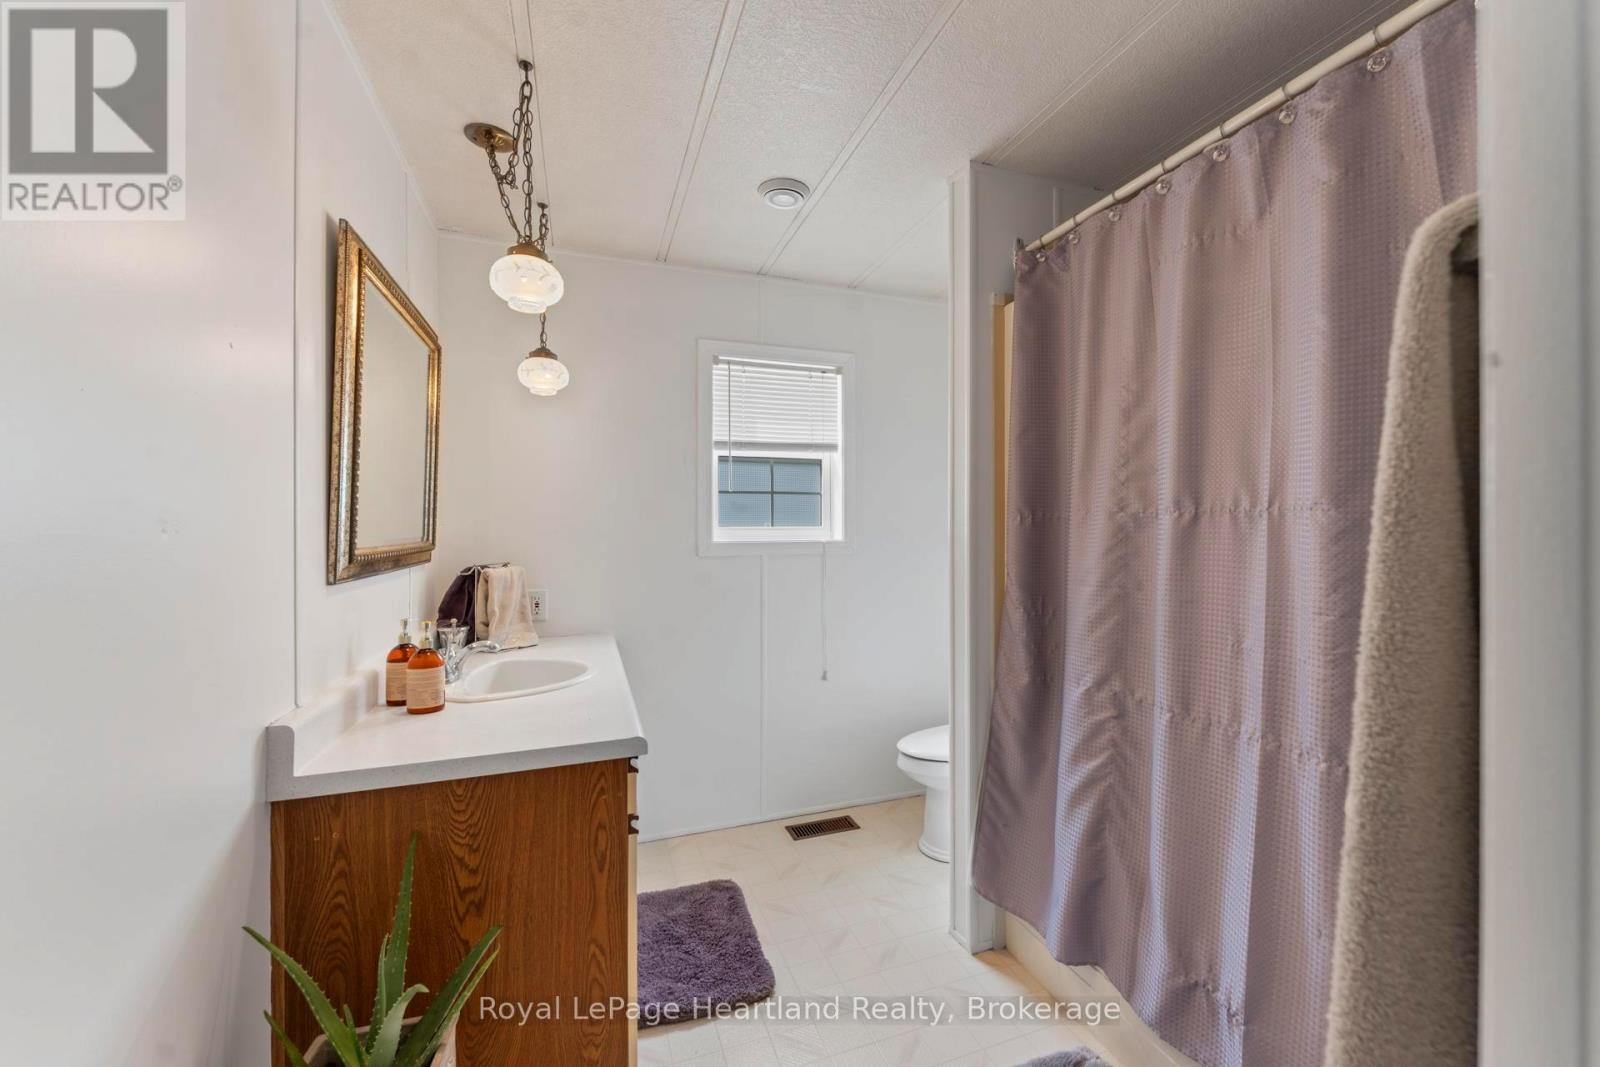
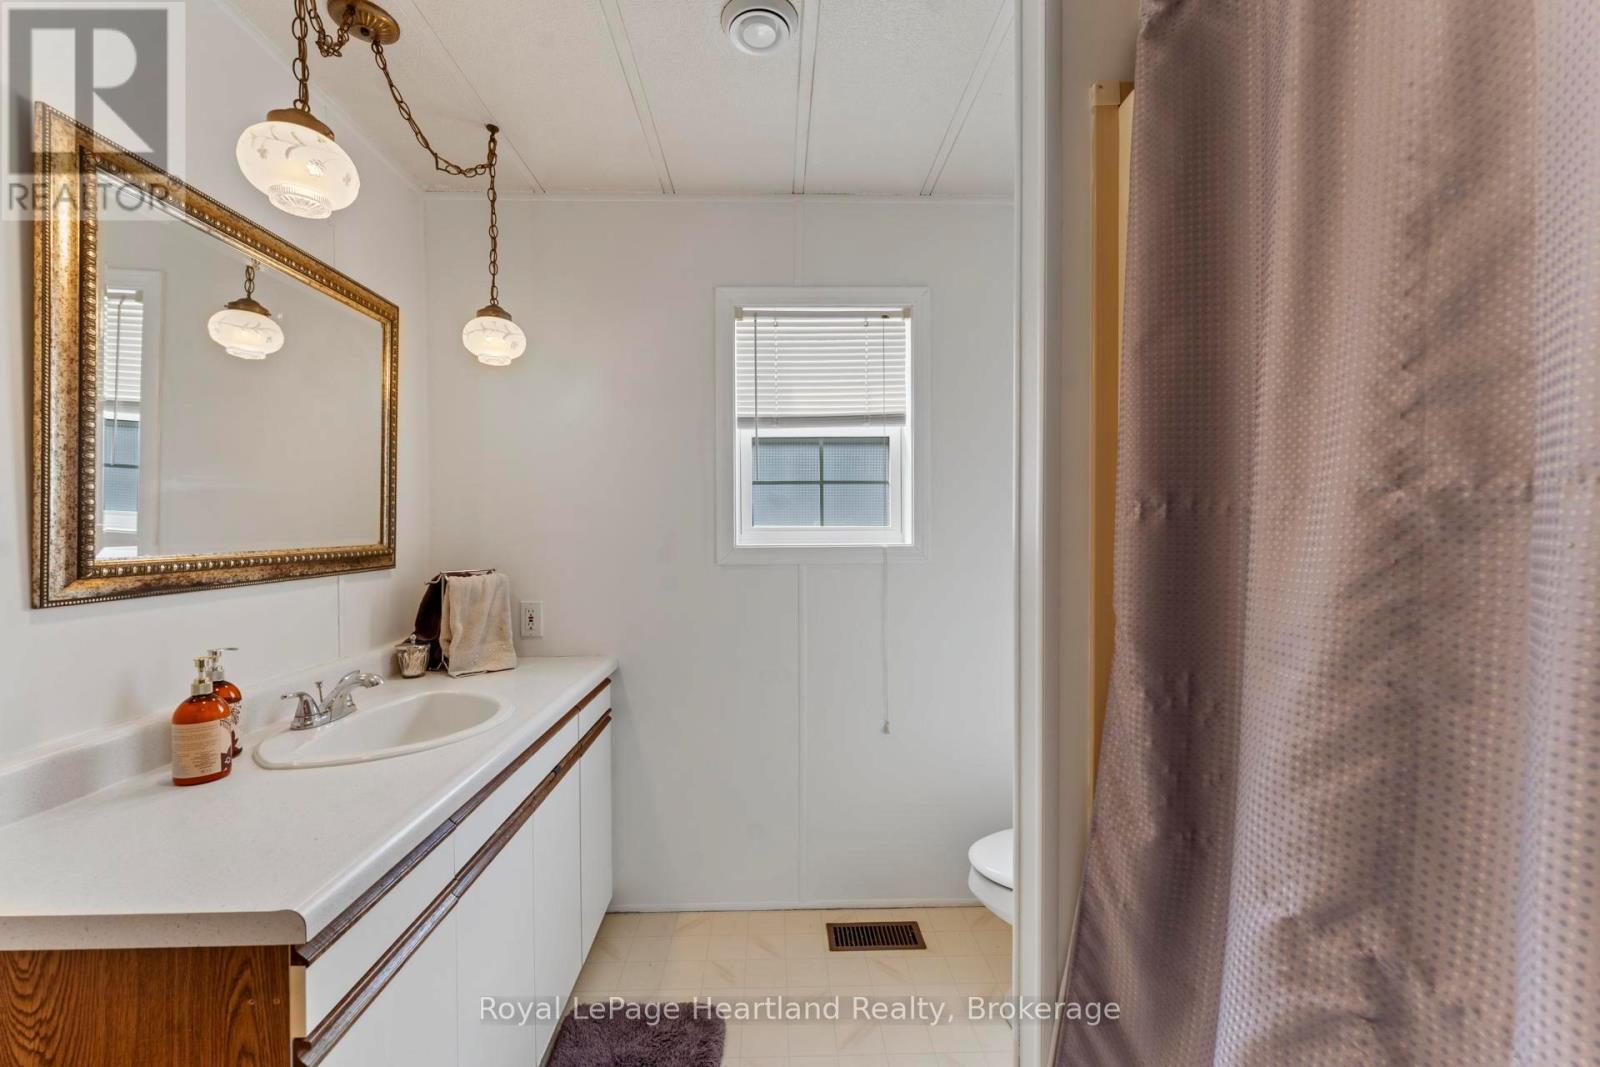
Main levelBathroom3.47 m x 2.39 m
Main levelBedroom3.49 m x 2.73 m
Main levelBedroom3.54 m x 3.9 m
Main levelKitchen4.5 m x 4.85 m
Main levelLiving room4.5 m x 3.85 m
Main levelPrimary Bedroom3.82 m x 3.45 m

Copyright © 2026 Kevin Whetham. All Rights Reserved. Web Design by Whetham Solutions.