1180 RIVER ROAD W

$1,199,000

Listing ID: S13172020

Royal LePage Locations North

1180 RIVER ROAD W, Wasaga Beach, Ontario, L9Z2W7

Bathrooms: 4 Bedrooms: 5
Property Type: Single Family Building Area: 2500 - 3000 sqft
Description

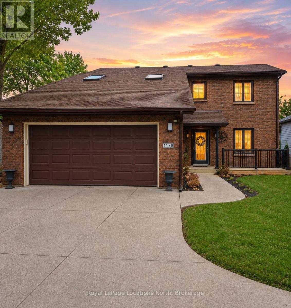
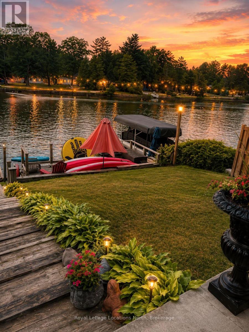
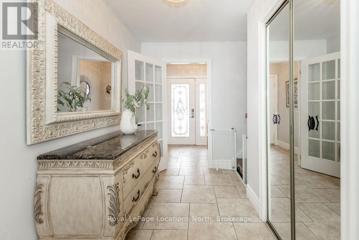
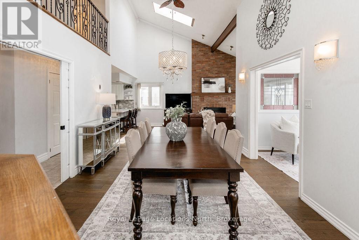
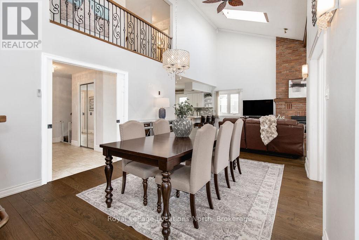
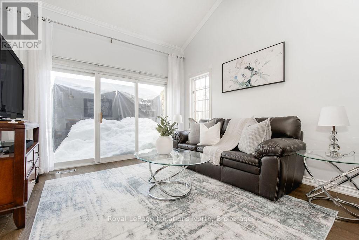
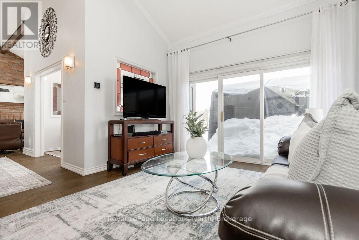
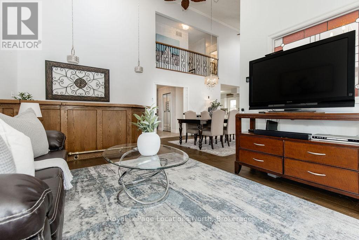
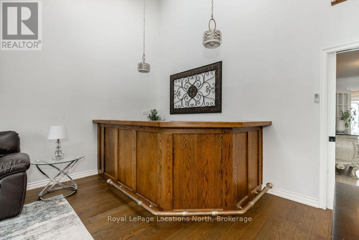
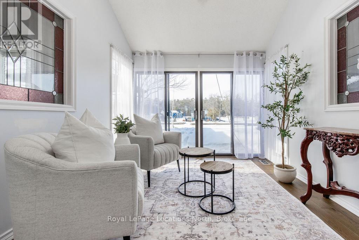
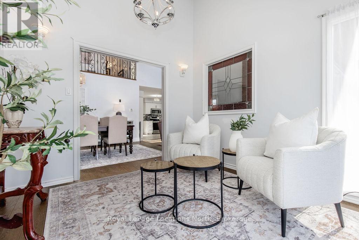
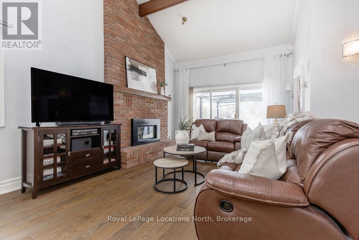
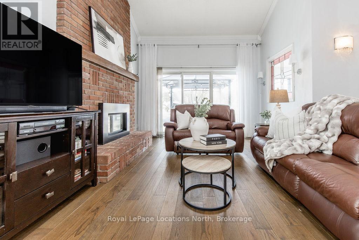
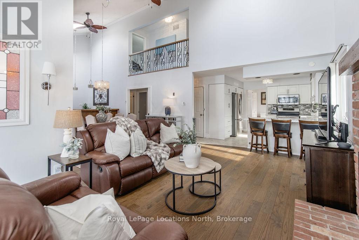
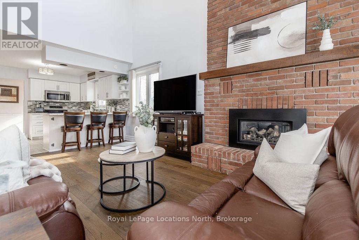
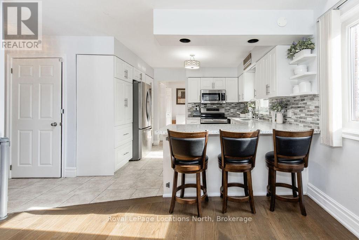
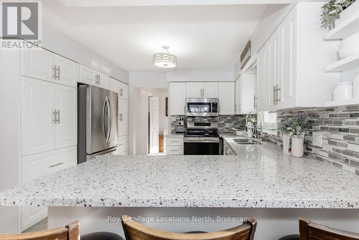
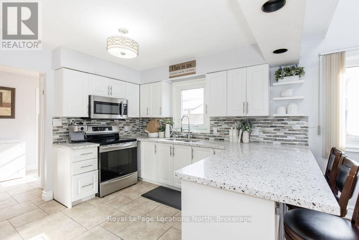
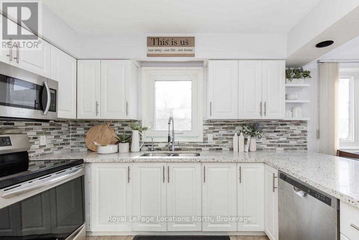
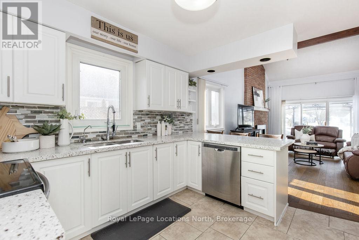
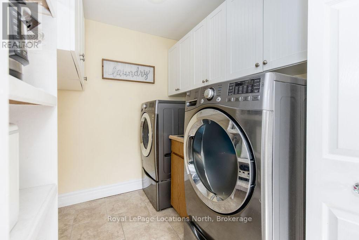
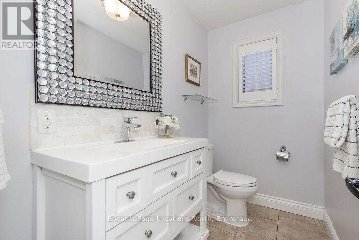
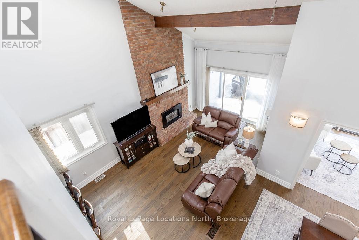
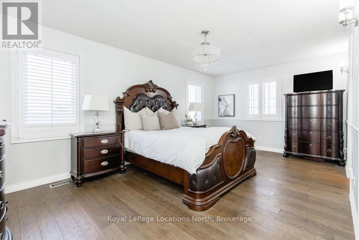
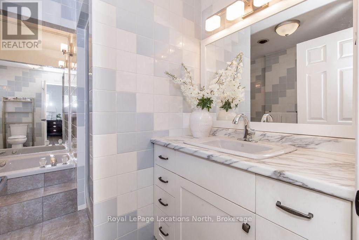
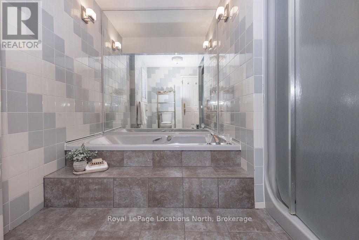
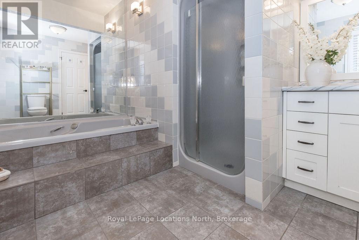
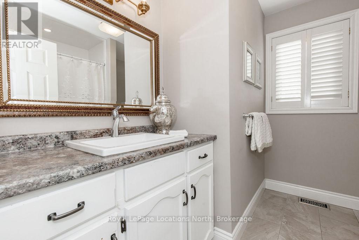
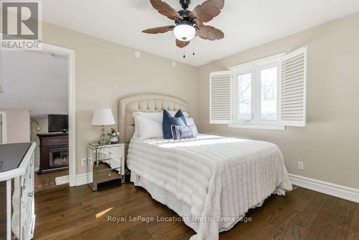
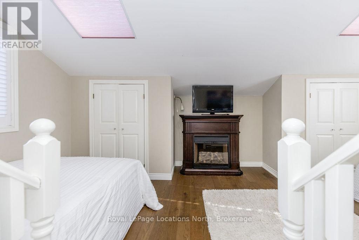
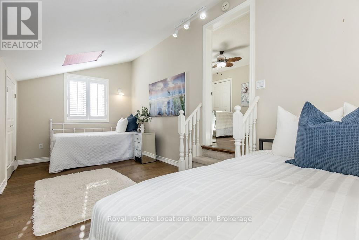
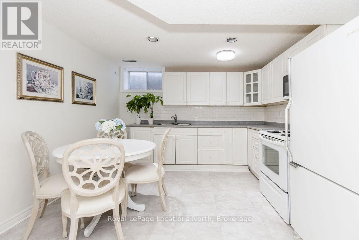
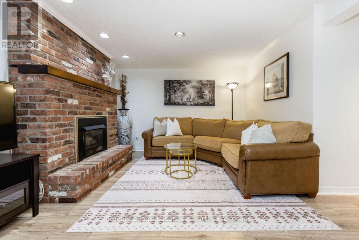
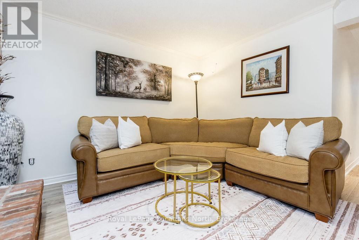
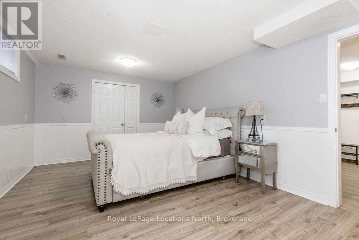
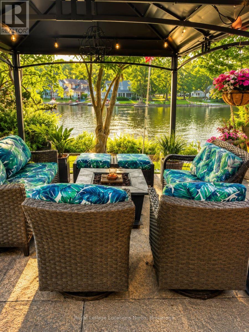
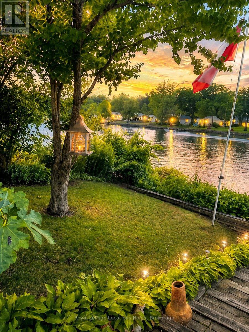
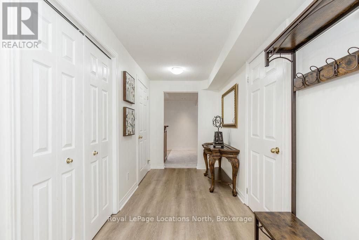
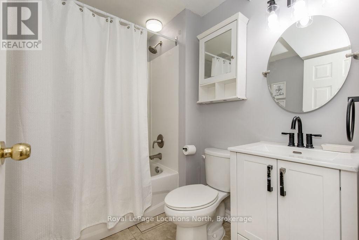
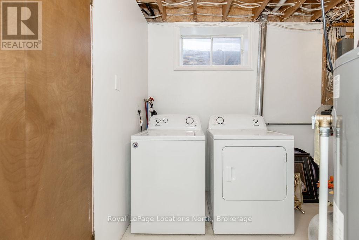
RARE Waterfront Listing - 1180 River Road West. Prime riverfront living on the Nottawasaga River with direct boating access to Georgian Bay. Set on a 50 x 200 ft lot, this all-brick home offers approximately 2,500 sq ft above grade plus an additional 1,400 sq ft of finished lower-level space, ideal for large families, multi-generational living, or those seeking an in-law suite setup. A beautifully maintained walkway leads to a 20-ft dock complete with boat lift & new stairs provide easy water access for boating, kayaking, paddleboarding & fishing.This spacious 4+1 bedroom, 3.5 bathroom home features hardwood floors, vaulted ceilings, pot lights, two gas fireplaces, central air (approx 2 yr) & forced air gas heating.The newer kitchen is designed for both function & style, offering stainless steel appliances, an induction stovetop, granite countertops, glass backsplash, breakfast bar & ample cabinetry. The layout flows seamlessly into bright living and family rooms, perfect for entertaining or everyday living. A sunroom overlooks the backyard, river setting & beautiful summer sunsets. The main floor also features laundry with a convenient mudroom off the garage & side entrance to the yard. Upstairs, the primary bedroom includes a walk-in closet & private ensuite, along with two additional bedrooms & a 3PC bathroom. The fully finished lower level offers excellent flexibility with a separate entrance, second kitchen, additional bedroom, wet bar, lower-level laundry & generous living space. Inside entry from the two-car garage provides access to both the main home & basement, creating an ideal in-law suite or potential income opportunity. Additional highlights include parking for 6-8 vehicles, mature lot depth, and a highly sought-after boating location just minutes to the open waters of Georgian Bay. Enjoy being walking distance to the sandy beaches of Wasaga Beach & the Nordic trails for year-round outdoor recreation including hiking, biking, and cross-country skiing. (id:24871)

Details

Easement: Unknown Equipment: Water Heater
Ownership: Freehold Parking Spaces: 8
Rental Equipment: Water Heater Structure: Dock
Transaction: For sale View: View of water, River view, Direct Water View
WaterFront: Waterfront on river Water Body Name: Nottawasaga River
Zoning Description: RES

Building

Bedrooms Above Ground: 4 Bedrooms Below Ground: 1
Appliances: Central Vacuum, Blinds, Dishwasher, Dryer, Garage door opener, Microwave, Range, Two stoves, Washer, Window Coverings, Two Refrigerators Basement Development: Finished
Basement: Full (Finished) Construction Style Attachment: Detached
Cooling: Central air conditioning Exterior Finish: Brick
Fireplace Present: Yes Fireplace Total: 2
Foundation: Block Bathrooms (Half): 1
Bathrooms (Total): 4 Heating Fuel: Natural gas
Heating: Forced air Size Interior: 2500 - 3000 sqft
Storeys Total: 1.5 Type: House
Utility Water: Municipal water

Land

Size Frontage: 50 ft Access Type: Year-round access, Private Docking
Sewer: Sanitary sewer Size Depth: 200 ft
Size Irregular: 50 x 200 FT
Level Type Dimensions
Second levelBedroom3.67 m x 3.28 m
Second levelBedroom5.68 m x 3.52 m
Second levelPrimary Bedroom3.28 m x 5.79 m
BasementRecreational, Games room3.66 m x 5.82 m
BasementBedroom5.68 m x 3.56 m
BasementKitchen3.64 m x 5.16 m
BasementOther3.36 m x 1.84 m
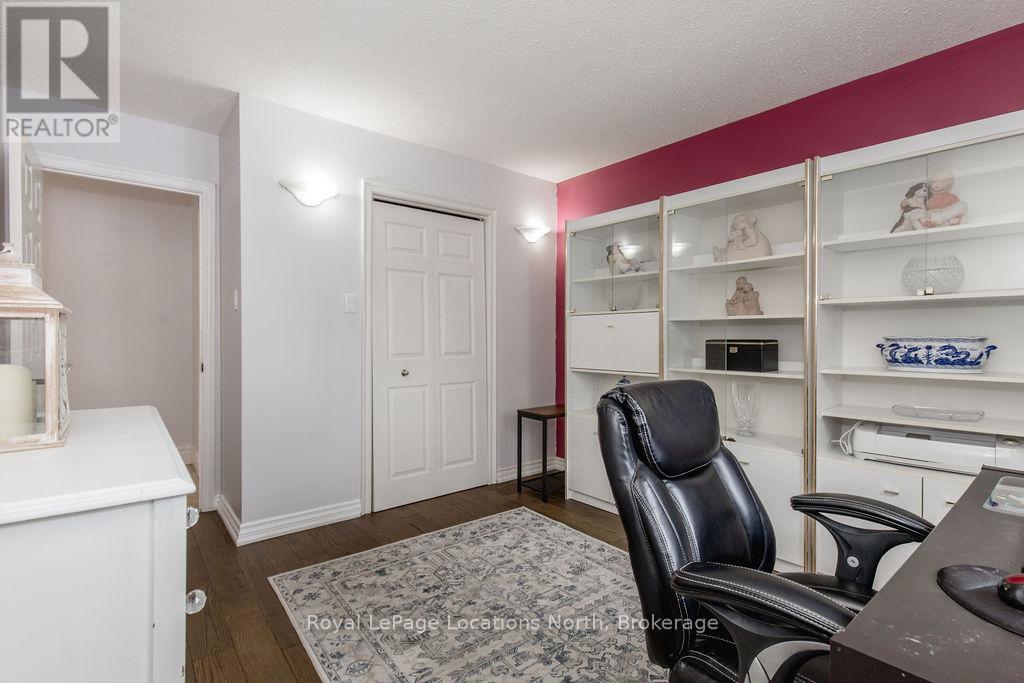
BasementOffice2.05 m x 3.63 m
BasementLaundry room1.84 m x 3.46 m
Main levelLiving room3.68 m x 5.96 m
Main levelKitchen3.65 m x 3.57 m
Main levelDining room3.36 m x 3.65 m
Main levelFamily room6.05 m x 3.75 m
Main levelLaundry room2.16 m x 1.85 m
Main levelSitting room3.55 m x 3.09 m
Main levelMud room2.21 m x 2.98 m
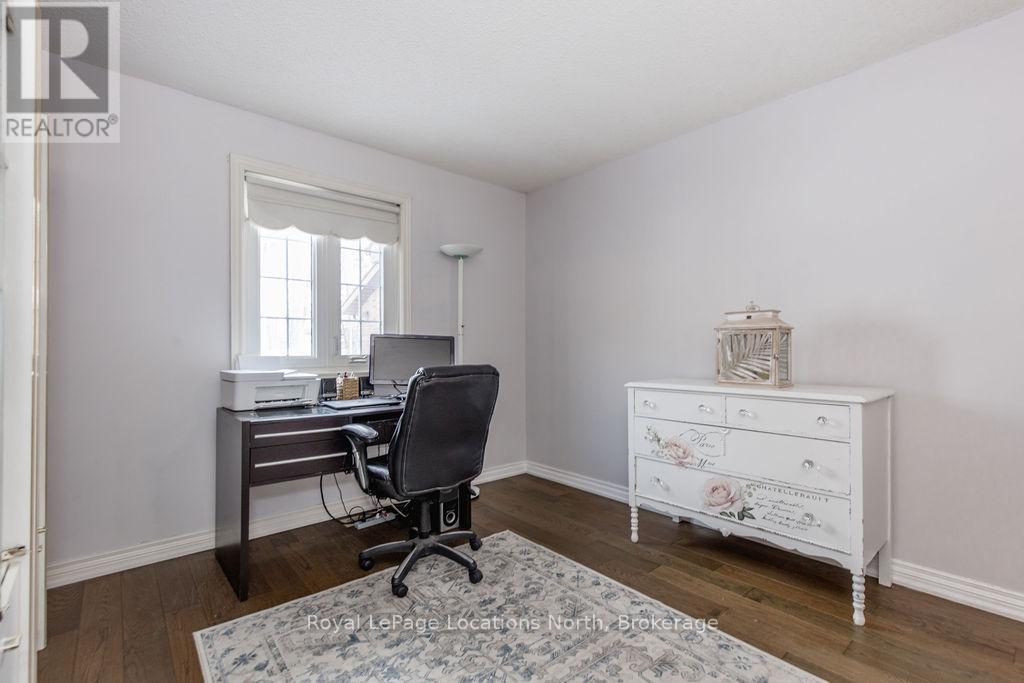
Main levelBedroom4.24 m x 3.35 m

Copyright © 2026 Kevin Whetham. All Rights Reserved. Web Design by Whetham Solutions.