1111 LAKESHORE DRIVE

$2,695,000

Listing ID: X12914146

CV Real Estate

1111 LAKESHORE DRIVE, Gravenhurst (Muskoka (S)), Ontario, P1P1R2

Bathrooms: 3 Bedrooms: 4
Property Type: Single Family Building Area: 2500 - 3000 sqft
Description

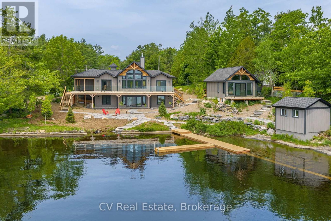
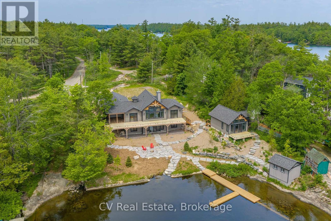
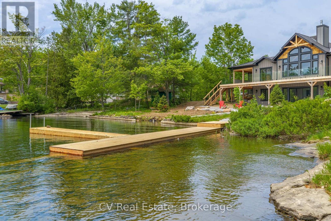
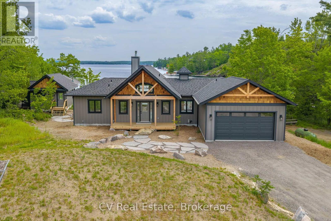
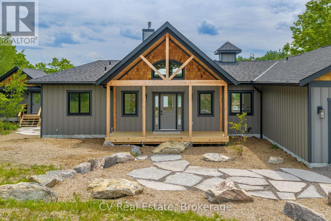
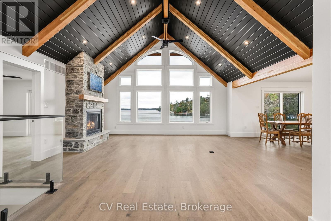
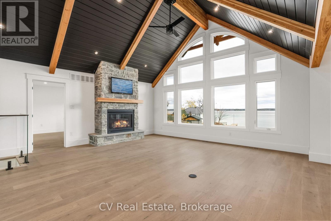
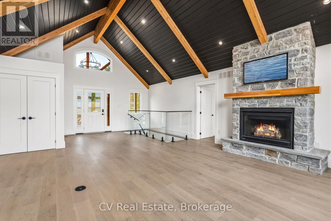
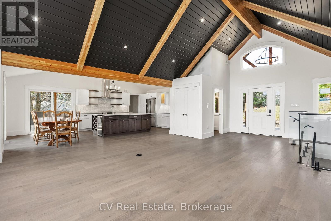
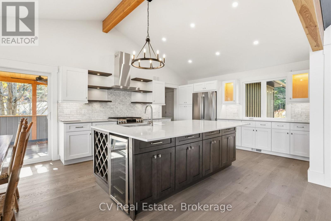
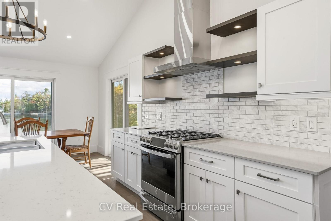
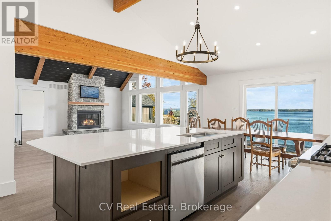
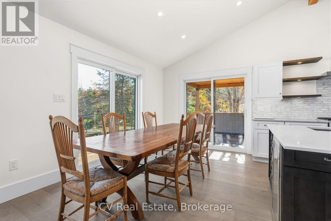
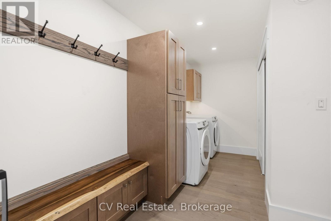
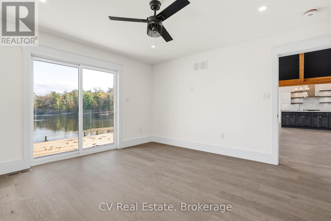
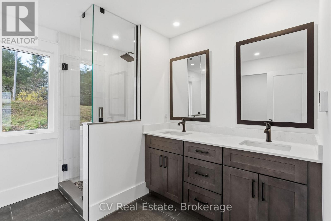
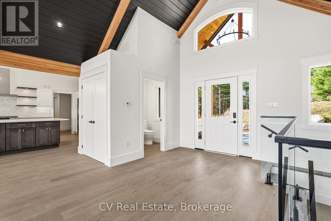
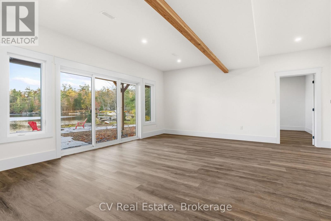
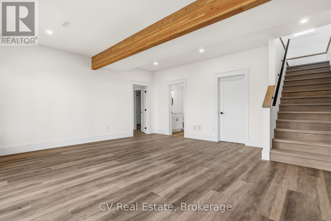
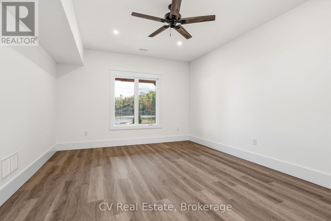
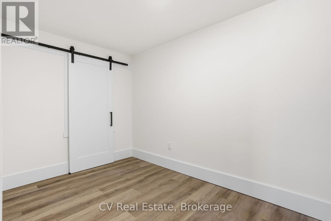
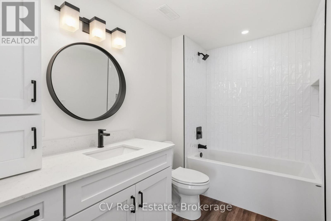
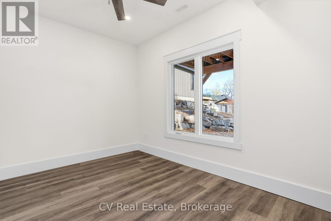
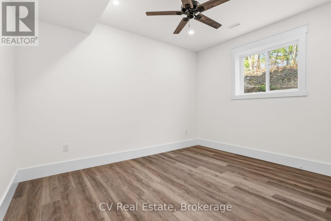
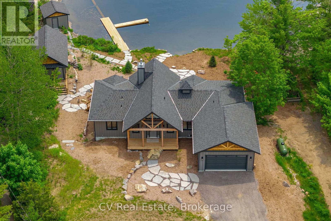
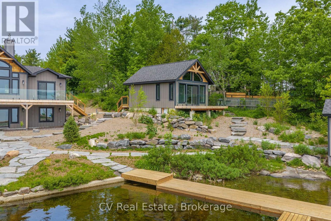
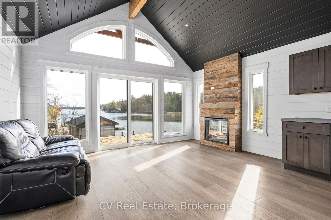
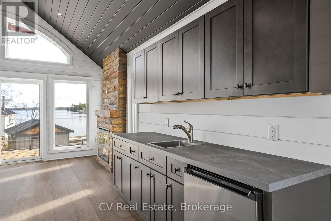
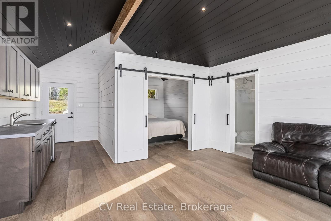
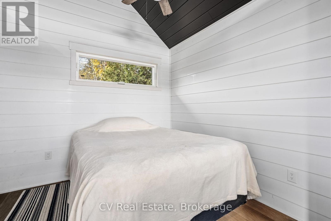
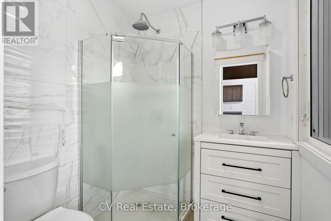
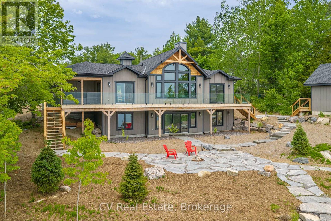
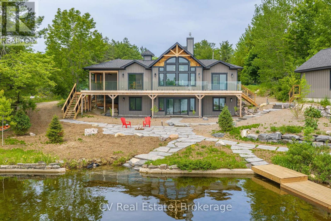
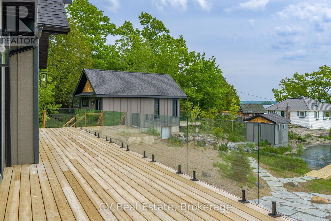

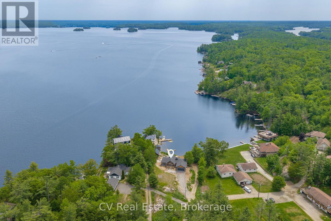
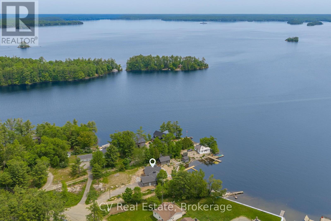
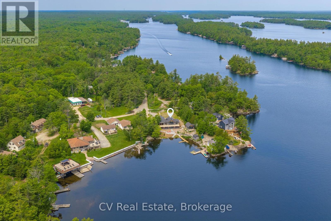
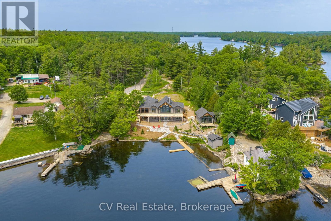
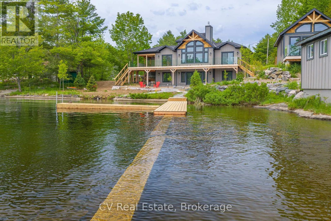
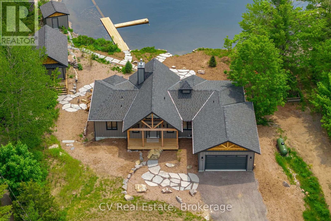
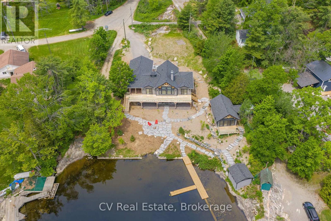
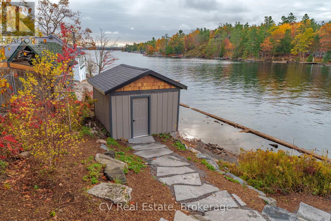
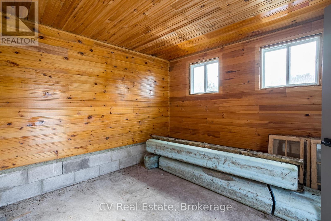
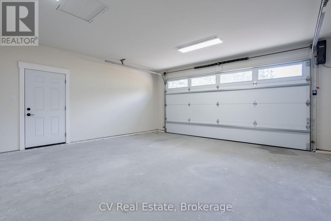
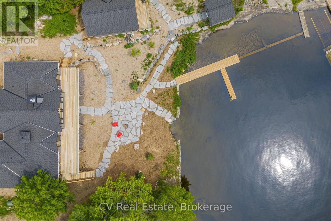
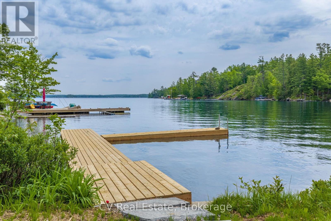
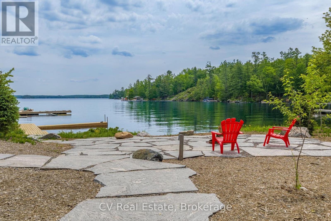
Welcome to 1111 Lakeshore Drive, a brand-new custom-built Linwood post & beam home and bunkie set on 178 feet of south-facing Lake Muskoka shoreline. Enjoy year-round living on a quiet, private bay, just minutes from downtown Gravenhurst and the Muskoka Wharf. This 4-bedroom, 3-bathroom retreat blends timeless Muskoka character with modern comfort. The main floor offers 1,415 sq. ft. of finished space featuring a grand great room with exposed Douglas Fir beams, a granite-faced propane fireplace, and floor-to-ceiling windows framing breathtaking Lake Muskoka views. The chef's kitchen includes quartz countertops, shaker cabinetry, and a walkout to a 12' 16' covered porch overlooking the water. A lower level with exceptional lake views provides a bright walkout family area with space for friends & family, while the main-floor primary suite opens directly to the deck. Additional features include a 2-car insulated attached garage with heated floors, main-floor laundry, hardwood flooring, and heated floors in the basement and principal bathroom & shower. The exterior is maintenance-free, beautifully landscaped with granite and mulch, complete with a fire pit and 12' 12' storage shed. A fully functional 445 sq. ft. bunkie offers a 3-piece bath, electric fireplace, and private deck, perfect for guests or extended family. With southern exposure, flat terrain to the water, and a dock permit in hand, this turn-key property is ideal for boating, snowmobiling, or simply relaxing in every season. (id:24871)

Details

Community Features: Fishing Easement: Other, None
Features: Irregular lot size, Open space, Level Ownership: Freehold
Parking Spaces: 8 Structure: Deck
Transaction: For sale View: View of water, Lake view, Direct Water View
WaterFront: Waterfront on lake Water Body Name: Lake Muskoka
Zoning Description: RW-6

Building

Bedrooms Above Ground: 4 Architectural Style: Bungalow
Basement Development: Finished Basement Features: Walk out
Basement: N/A (Finished) Construction Style Attachment: Detached
Cooling: Central air conditioning Exterior Finish: Wood
Fireplace Present: Yes Foundation: Insulated Concrete Forms
Bathrooms (Half): 1 Bathrooms (Total): 3
Heating Fuel: Propane Heating: Forced air
Size Interior: 2500 - 3000 sqft Storeys Total: 1
Type: House Utility Water: Lake/River Water Intake

Land

Access Type: Public Road, Year-round access, Private Docking Landscape Features: Landscaped
Sewer: Septic System Size Irregular: 178 x 191.2 Acre
Level Type Dimensions
Lower levelBedroom3.97 m x 3.18 m
Main levelLaundry room8 m x 8 m
Main levelKitchen4.67 m x 4.11 m
Main levelDining room2.63 m x 4.23 m
Main levelLiving room8.53 m x 5.91 m
Main levelPartial bathroom1.66 m x 1.41 m
Main levelPrimary Bedroom4.24 m x 4.1 m
Main levelBathroom2.93 m x 3.37 m

Copyright © 2026 Kevin Whetham. All Rights Reserved. Web Design by Whetham Solutions.