111 ECCLES AVENUE

$965,000

Listing ID: X13176054

Century 21 Heritage House Ltd.

111 ECCLES AVENUE, West Grey, Ontario, N0G1R0

Bathrooms: 3 Bedrooms: 3
Property Type: Single Family Building Area: 2000 - 2500 sqft
Description

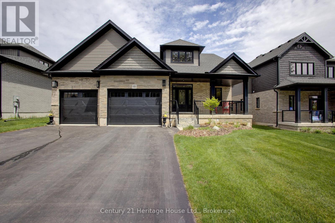
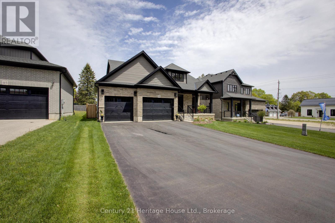
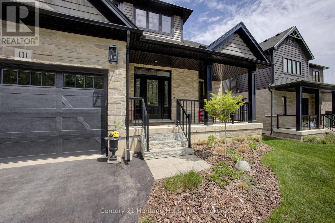
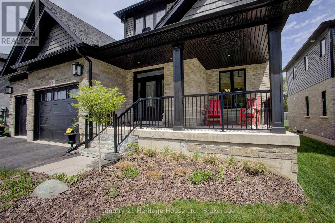
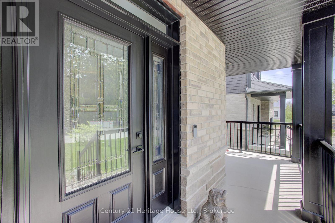
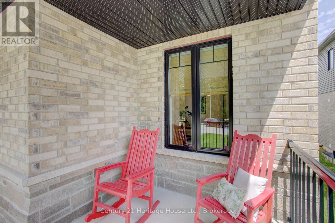
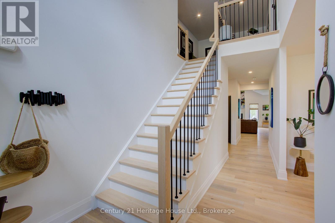
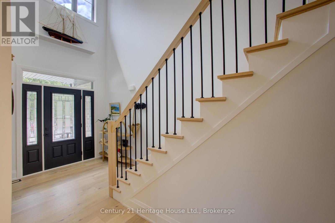
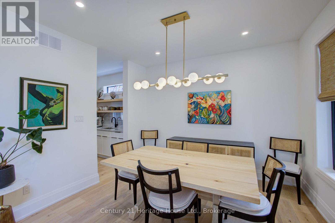
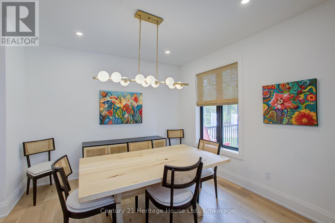
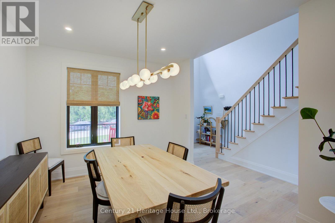
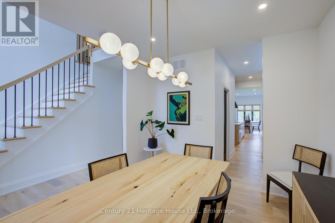
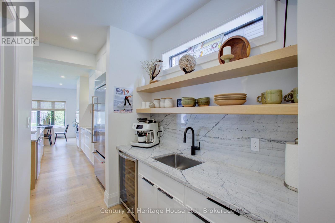
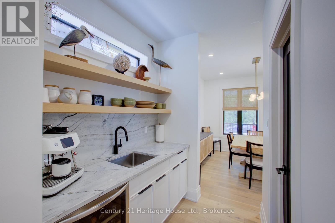
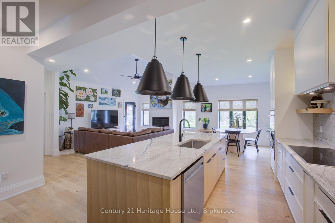
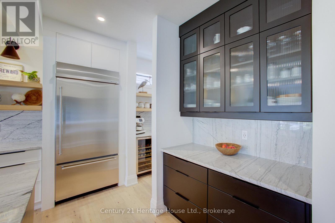
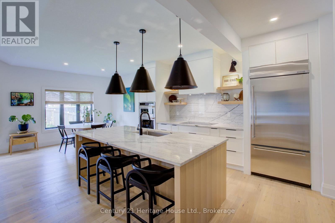
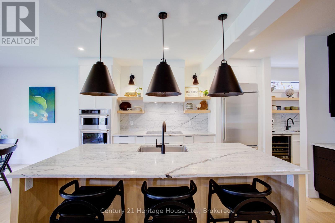
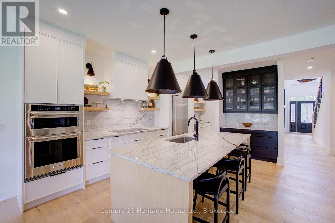
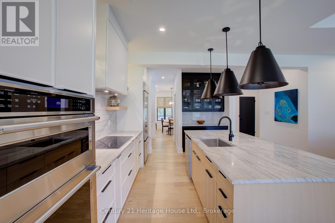
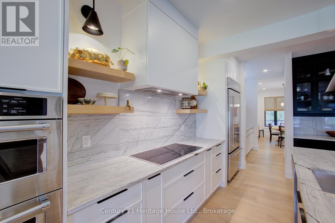
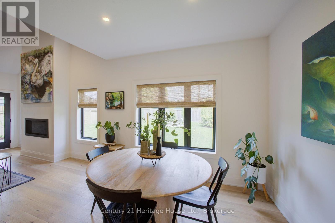
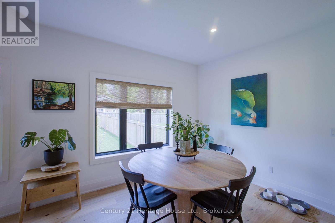
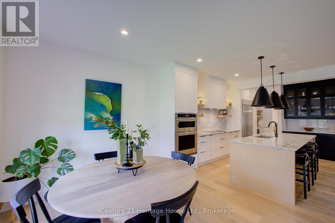
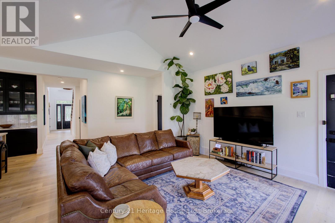
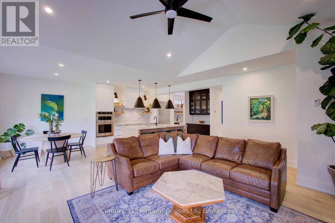
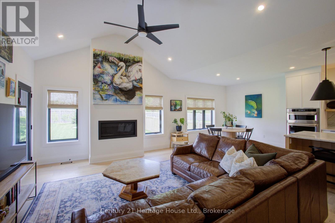
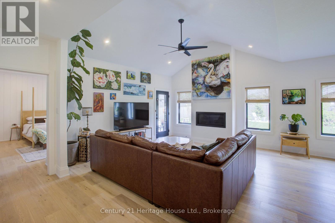
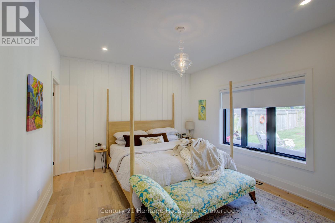
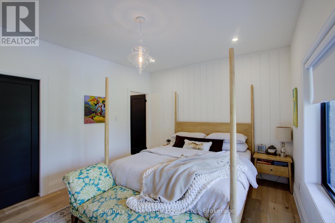
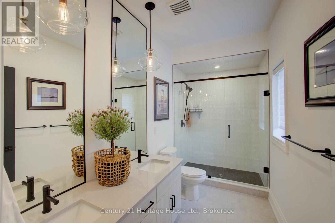
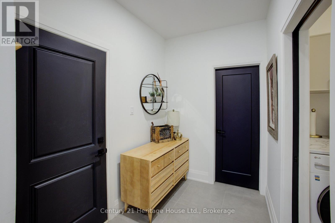
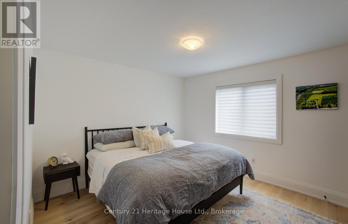
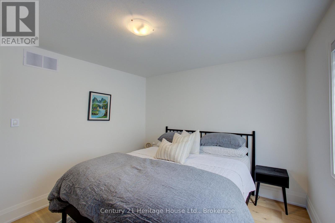
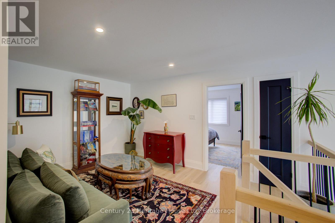
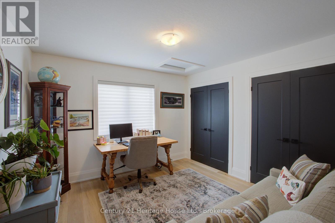
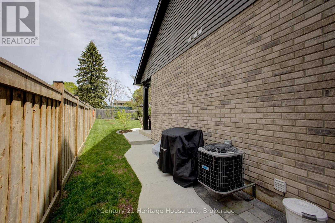
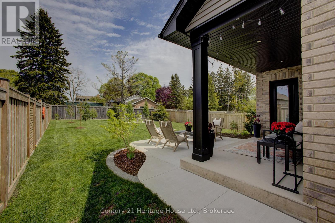
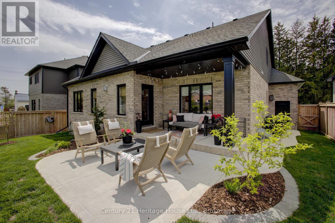
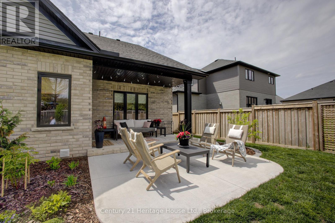
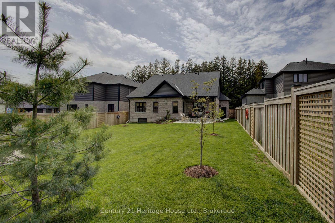
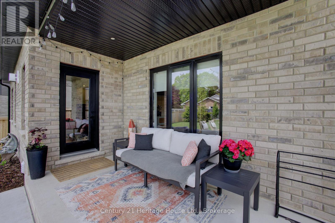
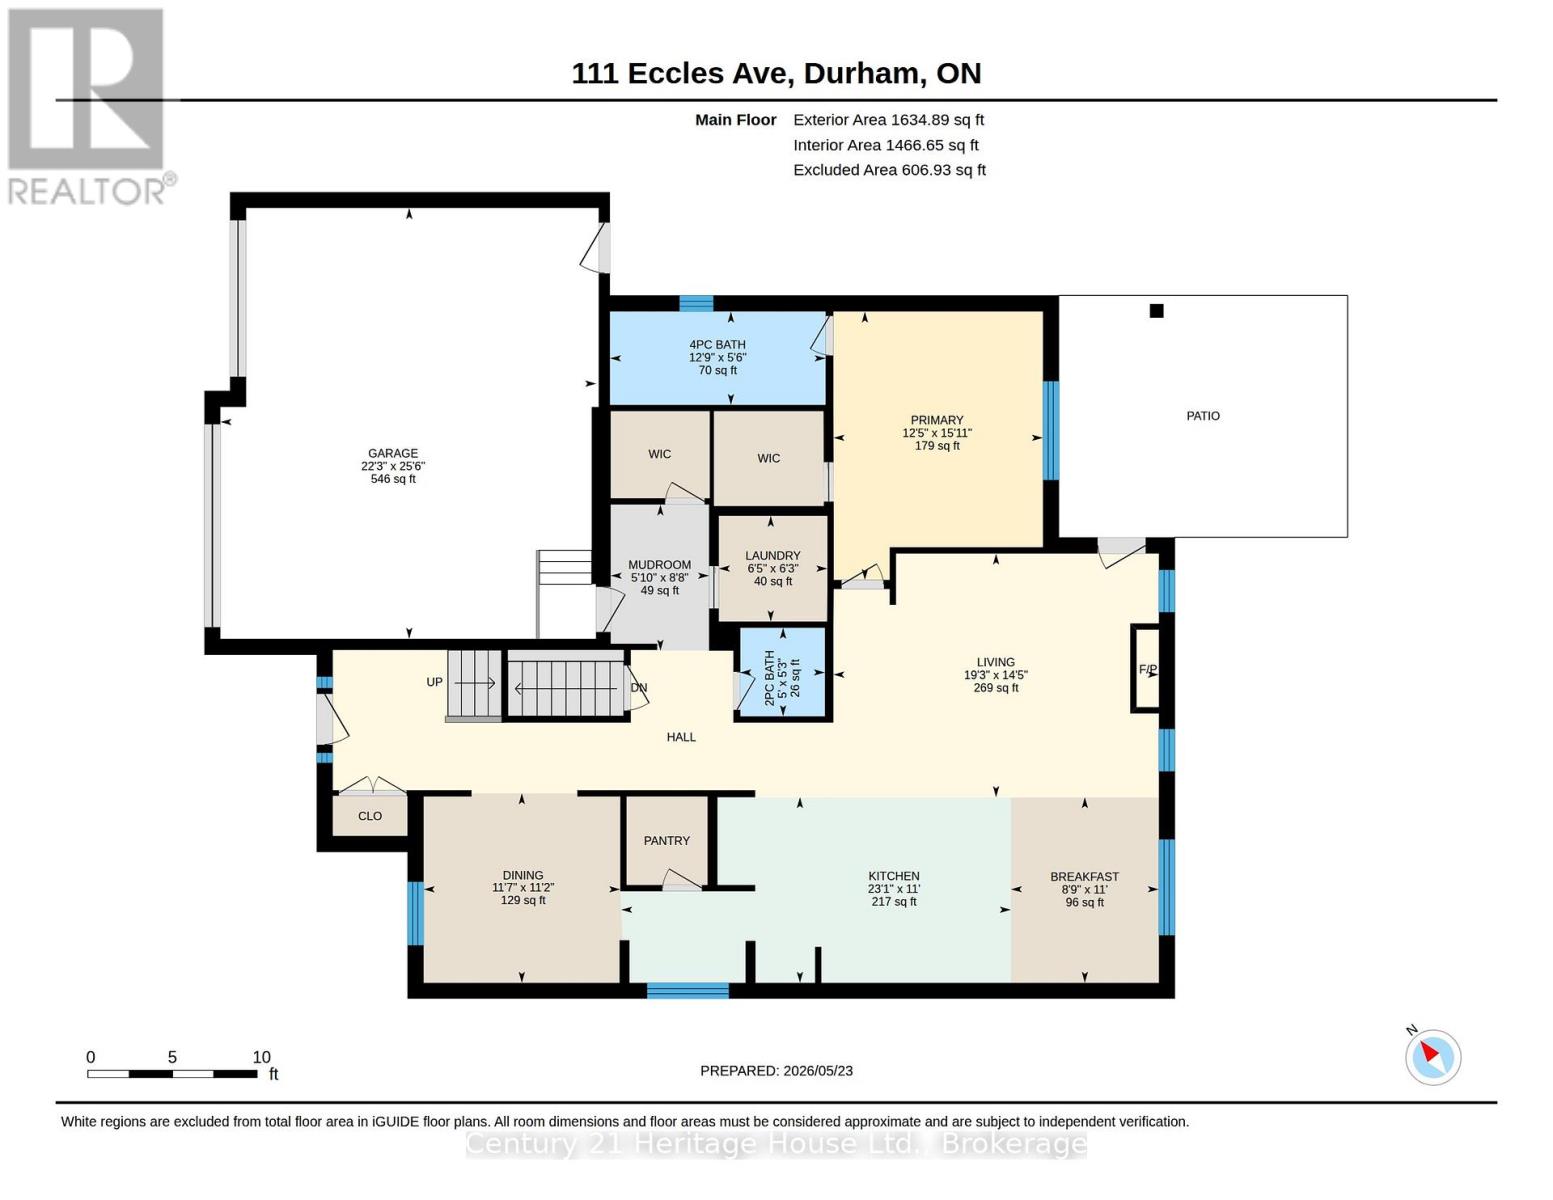
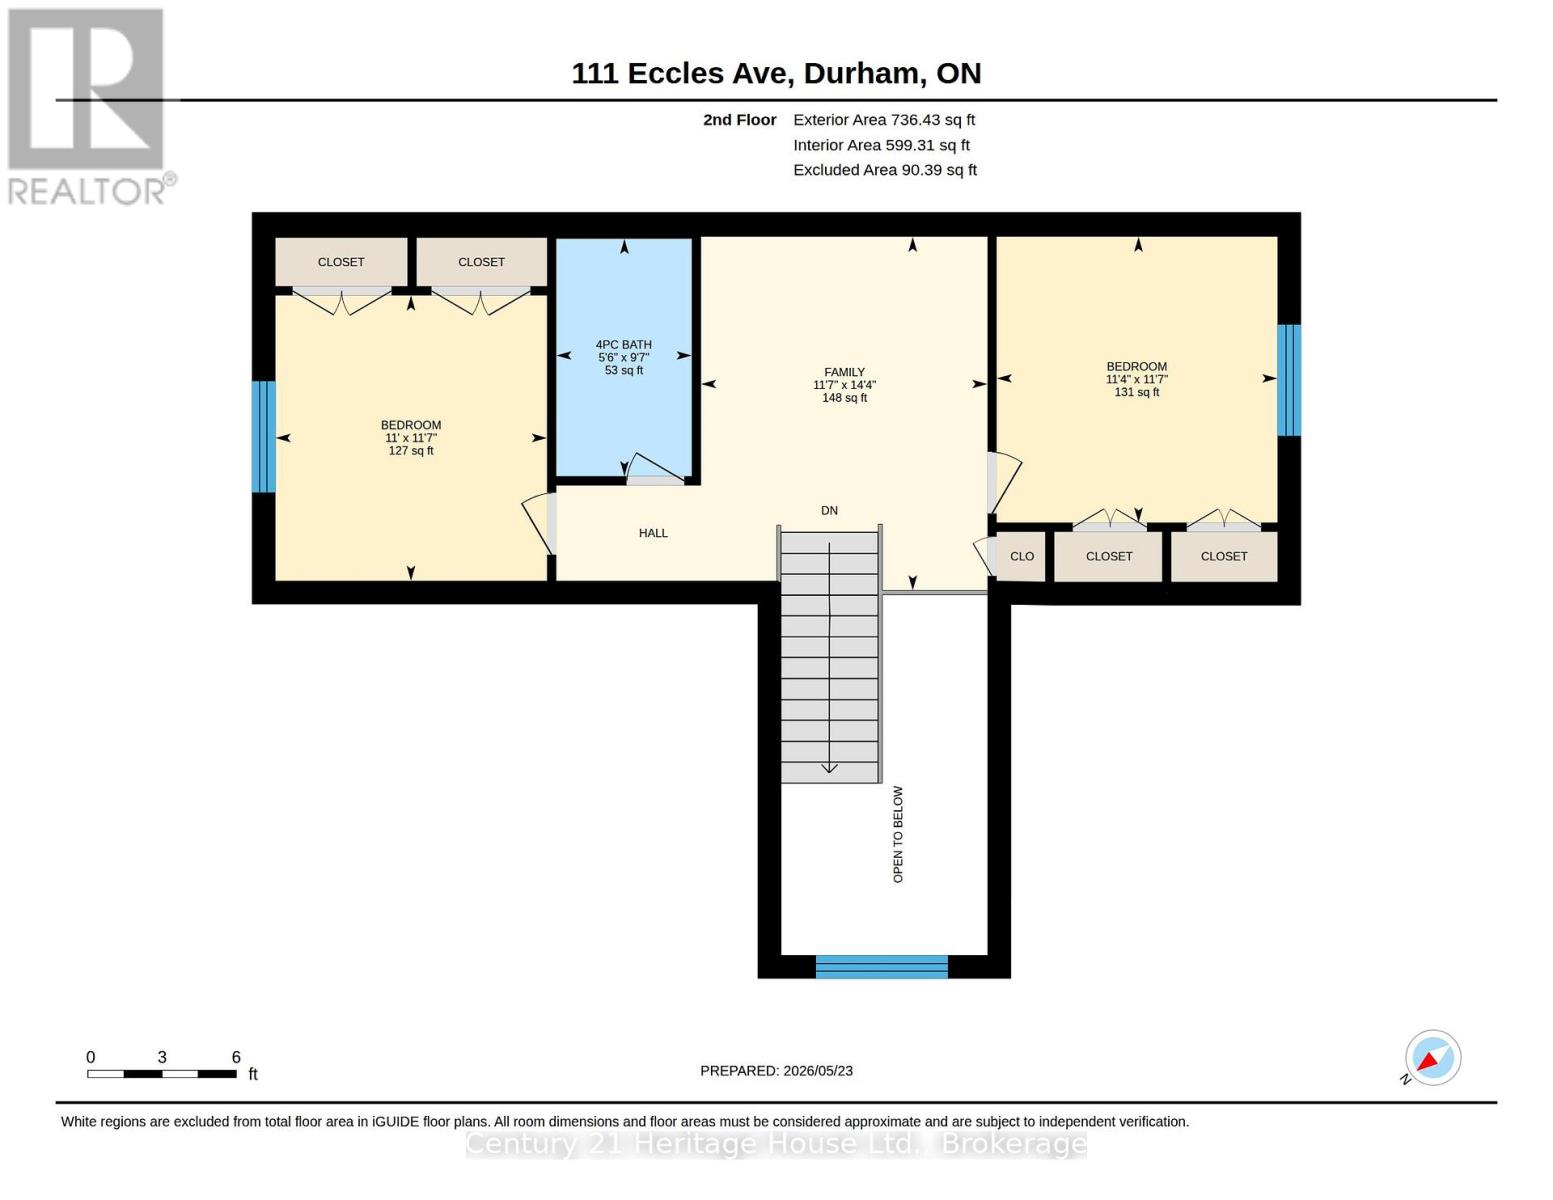
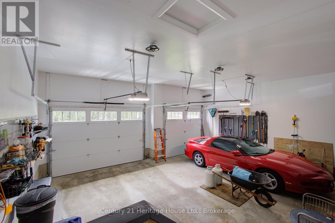
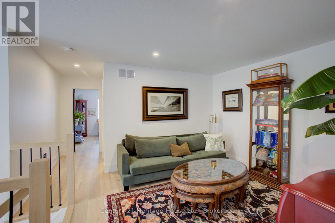
You don't need to wait for your dream home to be built --- just move in and enjoy this beautiful (2022) CUSTOM-BUILT 2300 sq. ft. bungaloft by Sunvale Homes. Located in the Carriage Crossing community, a short walk will take you to the Durham Conservation Area's nature trails or downtown amenities. Offering 3 bedrooms and 2.5 bathrooms, this home features a main floor master suite, 9' ceilings (main) and a 12' cathedral ceiling in the living room. The chef's kitchen features an induction stove, Kitchen-Aid suite of appliances with wall oven & microwave, granite countertops and backsplash and a large island with extra storage. Ideal for entertaining, a charming butler's pantry joins the kitchen to a separate dining room. With a gas fireplace, wide plank engineered hardwood flooring, 8" baseboards, custom window coverings and quality storage installations, this home is sure to impress. Upstairs you will find 2 bedrooms, a full bath and an airy flex-space. Outside, you can enjoy time on one of two covered porches, a sunny patio, or around the fire pit in the fully fenced-in back yard. There is also an insulated 2.5 car attached garage with electronic door openers and slatwall organization system. With over $200,000 in upgrades and finishing touches, this gem offers good value for the money. (id:24871)

Please visit : Multimedia link for more photos and information

Details

Equipment: Water Heater - Gas, Water Heater Features: Sump Pump
Ownership: Freehold Parking Spaces: 6
Rental Equipment: Water Heater - Gas, Water Heater Structure: Patio(s), Porch
Transaction: For sale

Building

Bedrooms Above Ground: 3 Amenities: Fireplace(s)
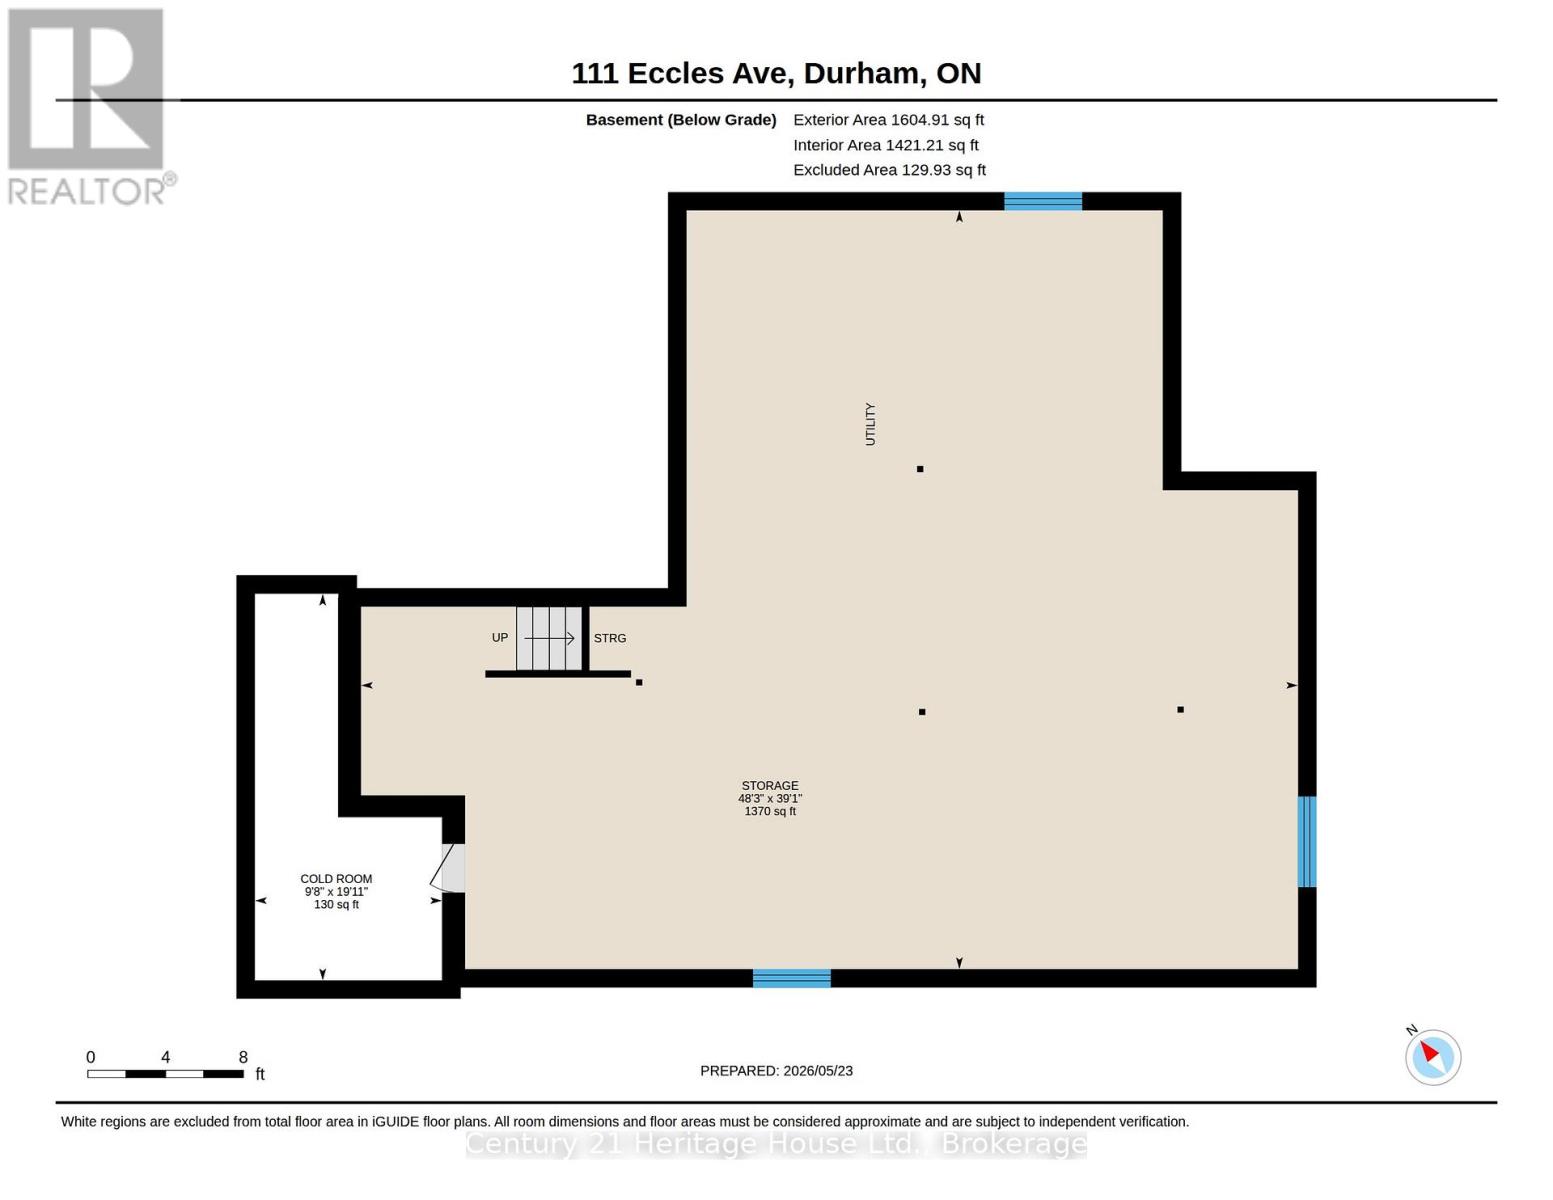
Appliances: Garage door opener remote(s), Water softener, Oven - Built-In, Range, Dishwasher, Dryer, Microwave, Oven, Stove, Washer, Window Coverings, Refrigerator Basement Development: Unfinished
Basement: Full (Unfinished) Construction Status: Insulation upgraded
Construction Style Attachment: Detached Cooling: Central air conditioning
Exterior Finish: Brick, Vinyl siding Fireplace Present: Yes
Fireplace Total: 1 Foundation: Poured Concrete
Bathrooms (Half): 1 Bathrooms (Total): 3
Heating Fuel: Natural gas Heating: Forced air
Size Interior: 2000 - 2500 sqft Storeys Total: 1.5
Type: House Utility Water: Municipal water

Land

Size Frontage: 55 ft ,9 in Landscape Features: Landscaped
Sewer: Sanitary sewer Size Depth: 164 ft ,9 in
Size Irregular: 55.8 x 164.8 FT
Level Type Dimensions
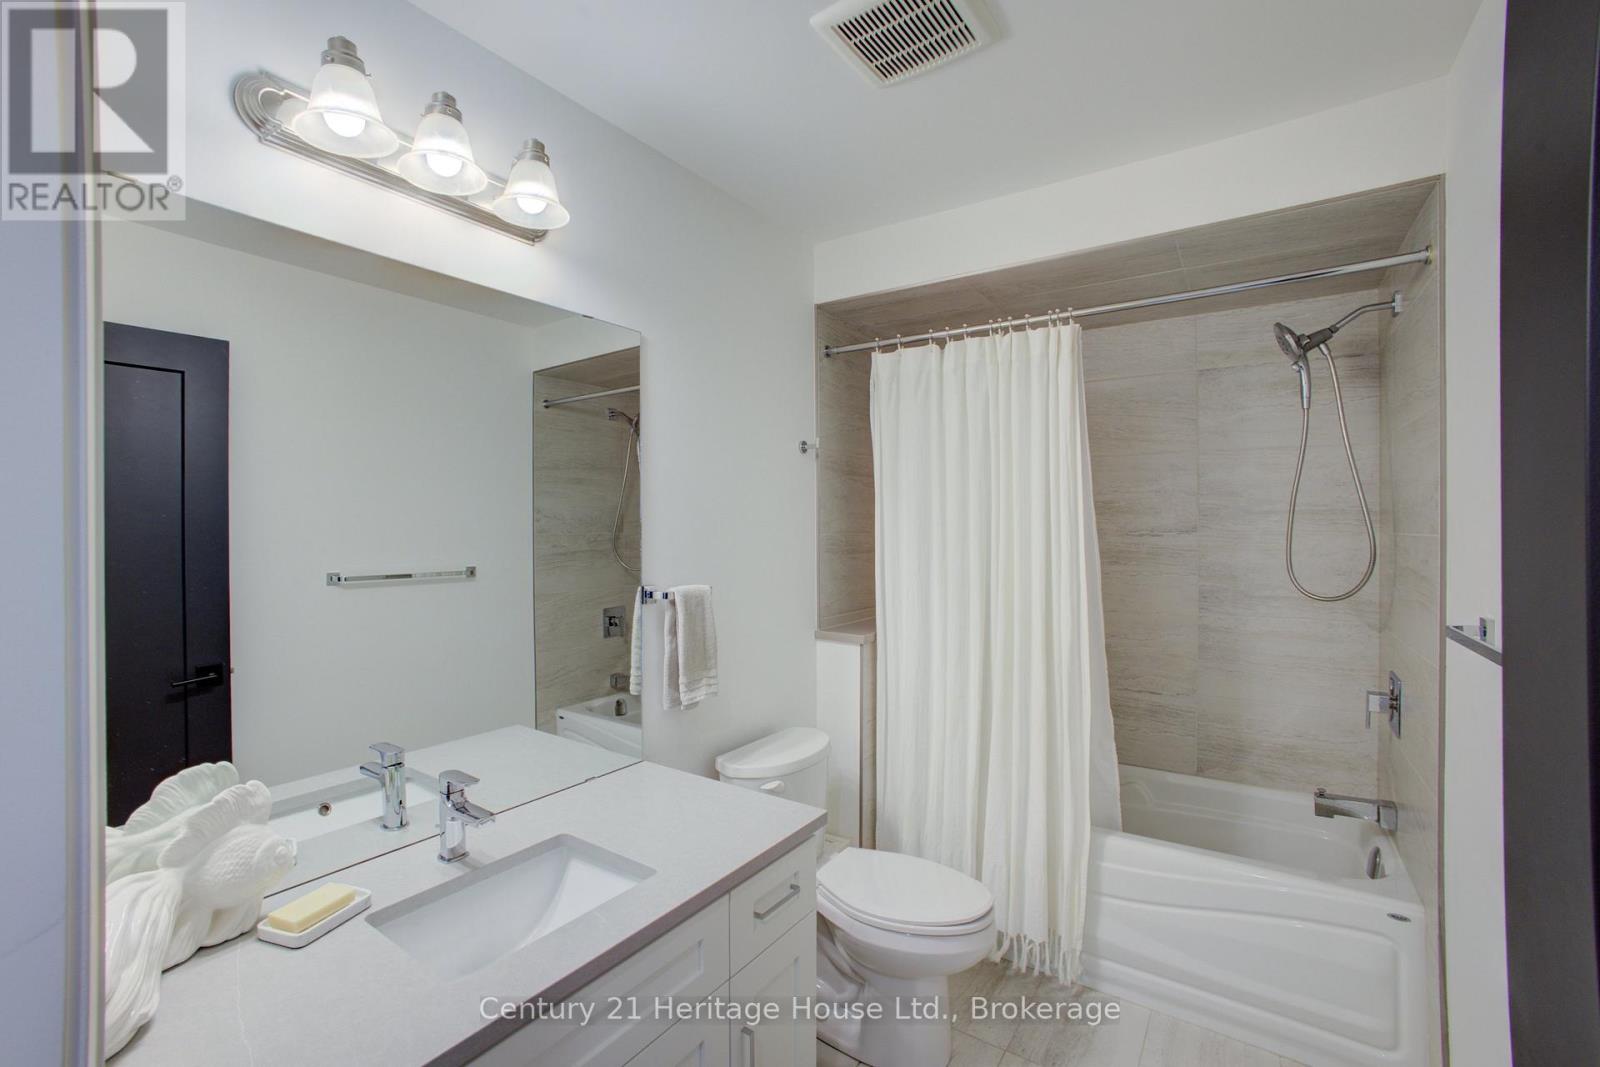
Second levelBathroom1.67 m x 2.93 m
Main levelKitchen7.05 m x 3.35 m
Main levelBedroom 23.46 m x 3.52 m
Main levelBedroom 33.35 m x 3.52 m
Main levelFamily room4.36 m x 3.53 m
Main levelEating area2.67 m x 3.35 m
Main levelDining room3.42 m x 3.54 m
Main levelLiving room4.39 m x 5.87 m
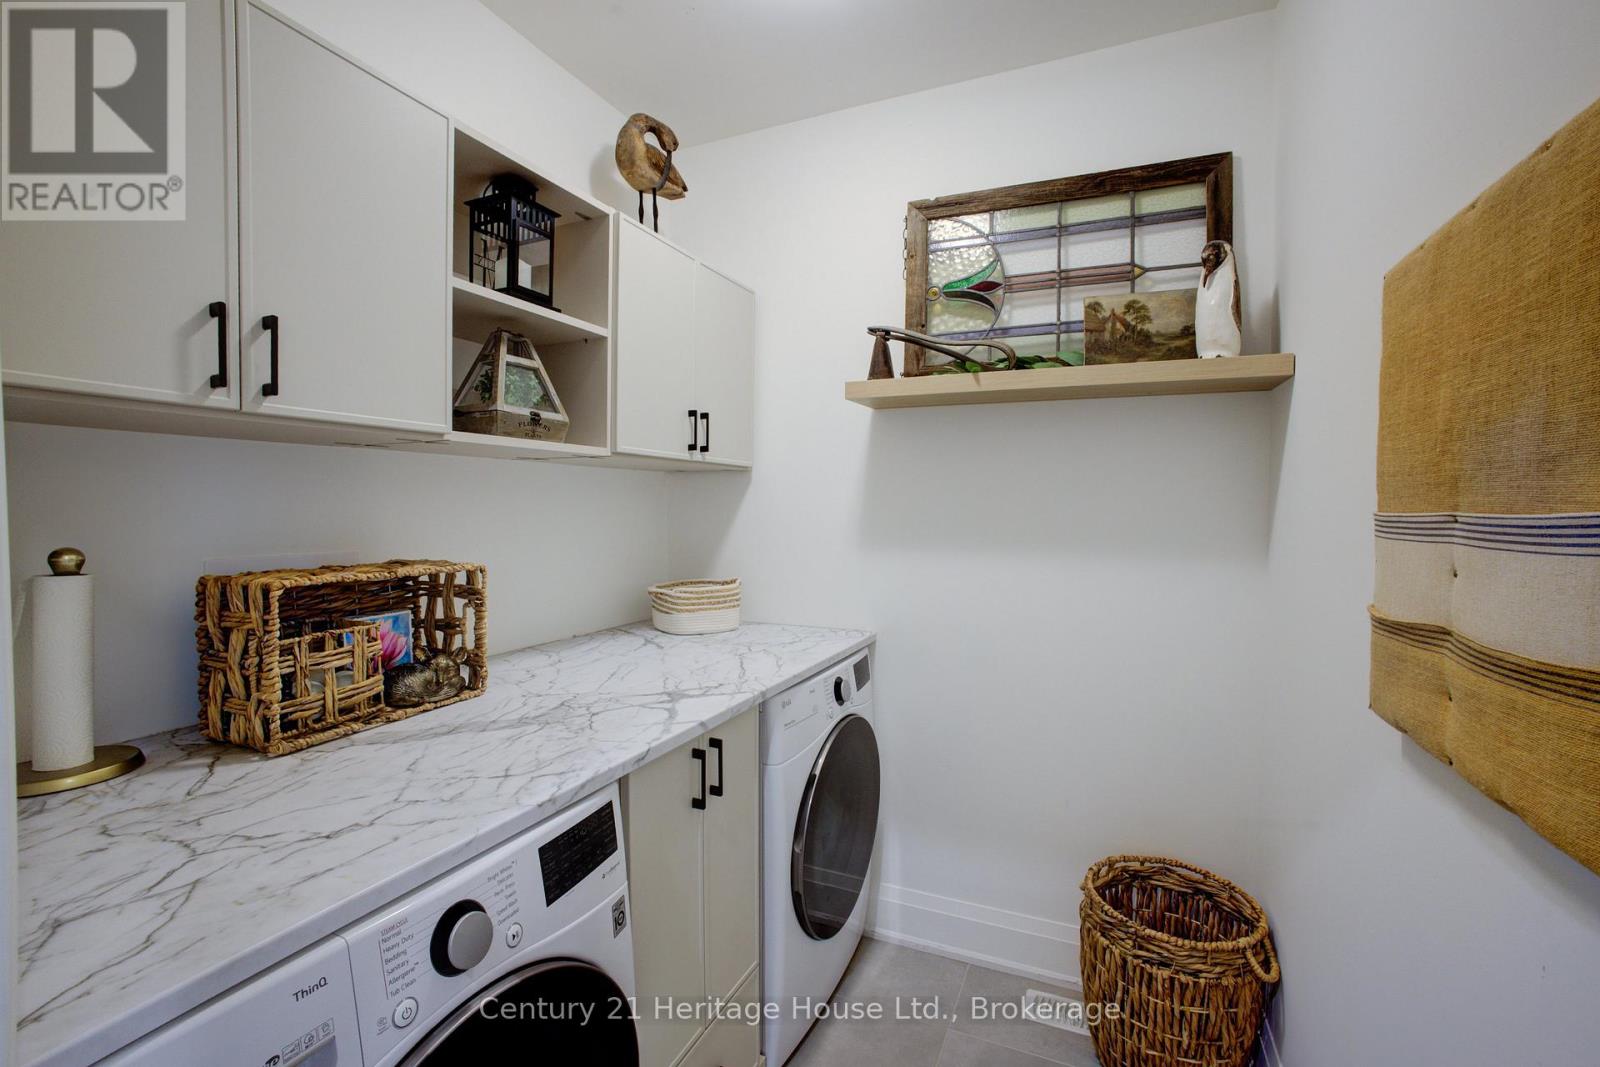
Main levelLaundry room1.96 m x 1.91 m
Main levelMud room2.64 m x 1.77 m
Main levelBedroom3.78 m x 4.84 m
Main levelBathroom1.68 m x 3.89 m
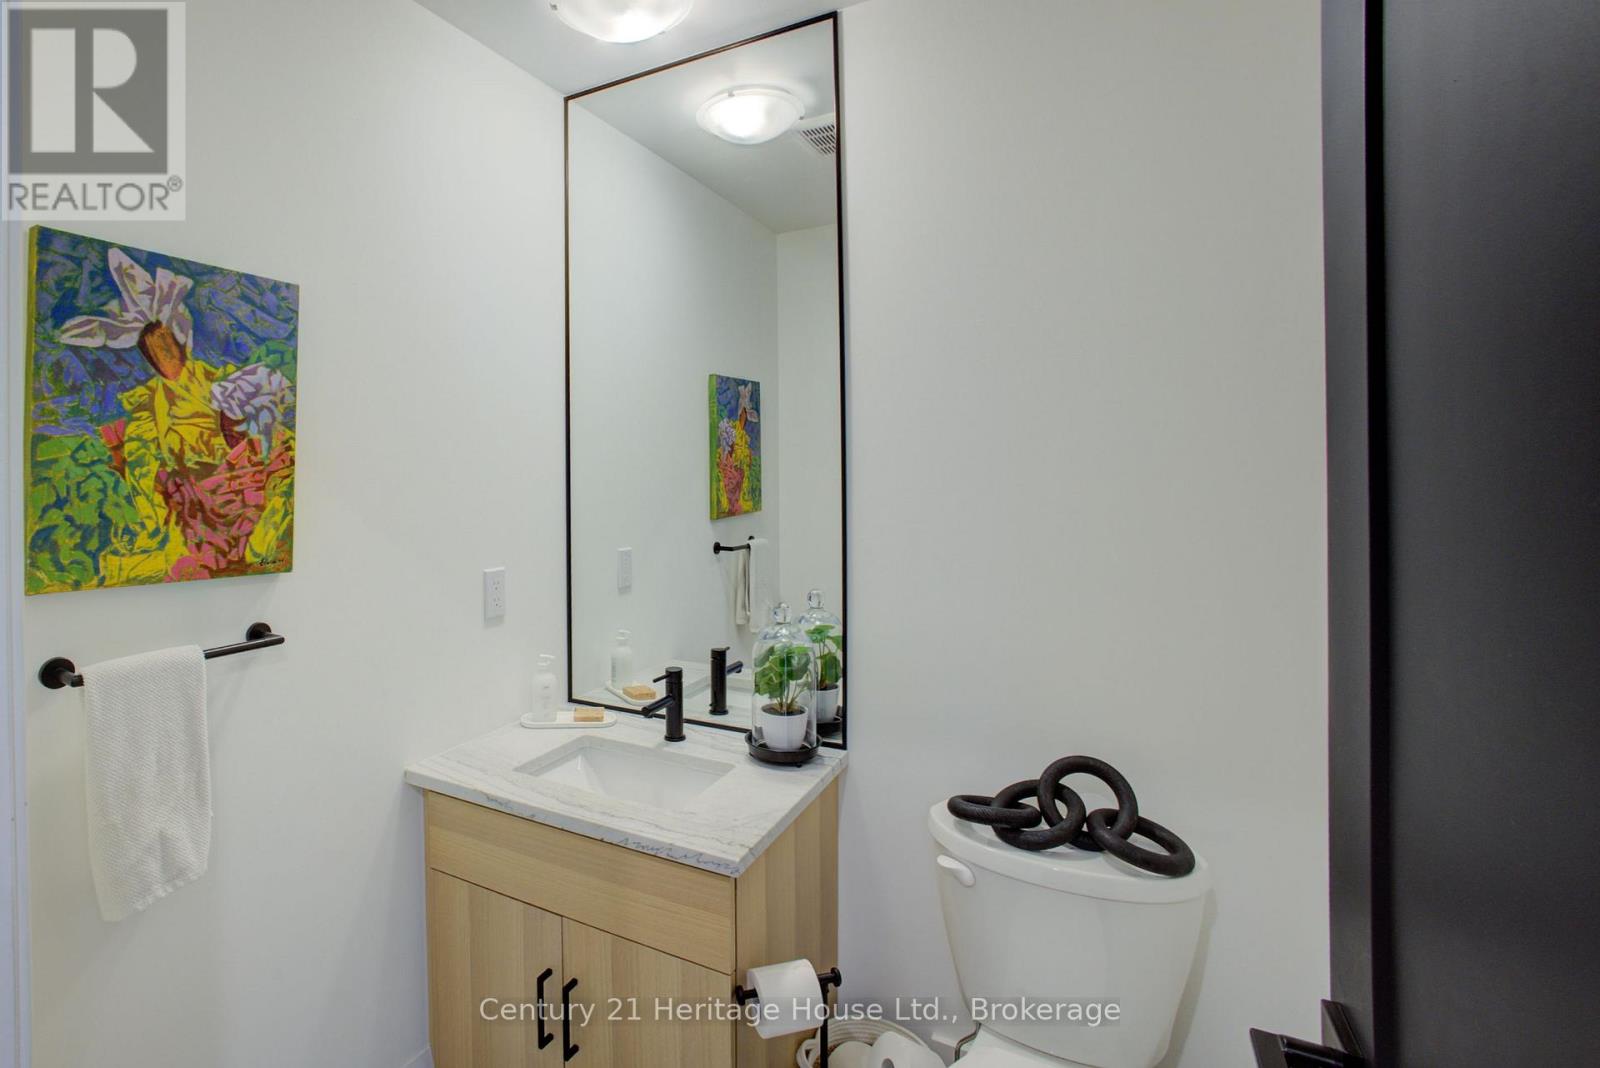
Main levelBathroom1.59 m x 1.52 m

Copyright © 2026 Kevin Whetham. All Rights Reserved. Web Design by Whetham Solutions.