705-774-4444 [email protected]
Parry Sound Muskoka Realty Ltd. Brokerage *Independently Owner and Operated
Listing ID: X13146078
Royal LePage Locations North
| Bathrooms: 5 | Bedrooms: 6 |
| Property Type: Single Family | Building Area: 3000 - 3500 sqft |
|
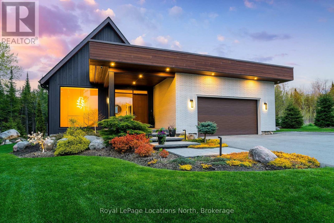
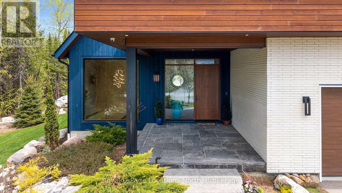
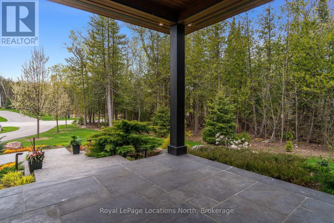
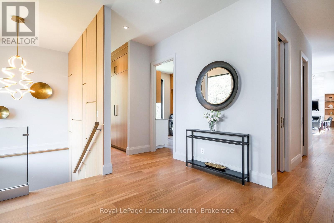
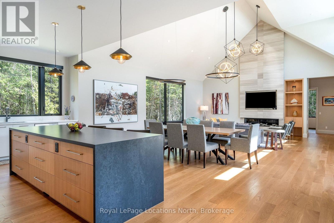
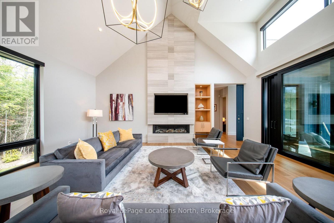
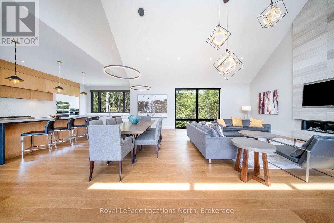
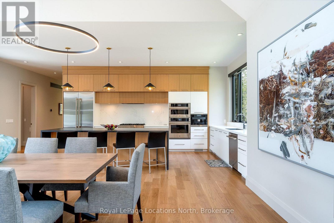
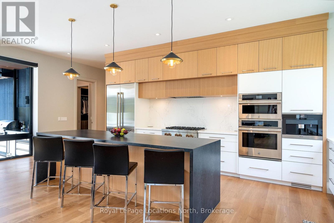
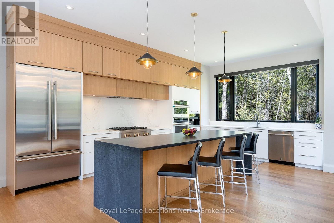
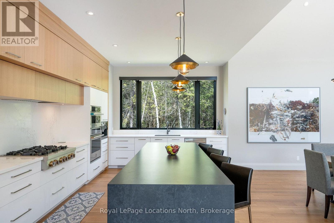
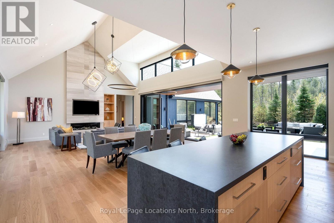
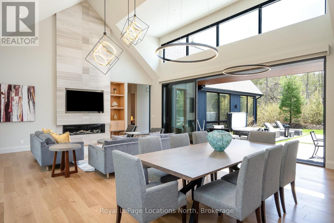
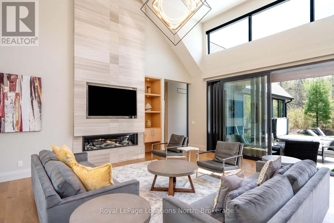
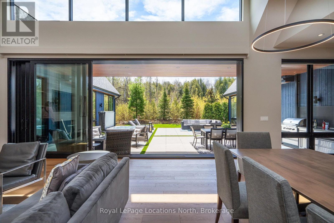
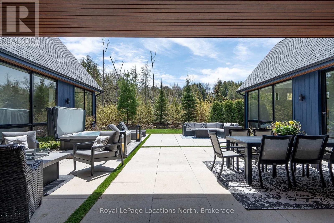
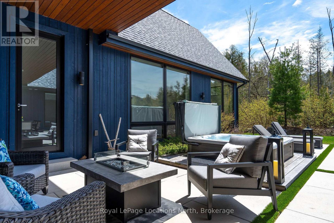
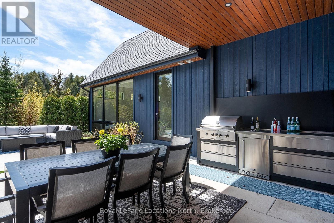
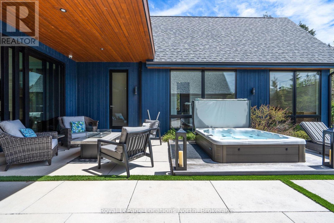
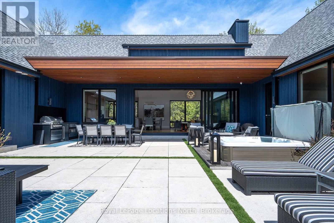
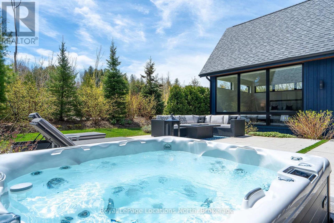
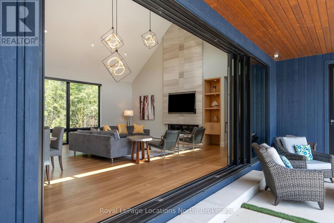
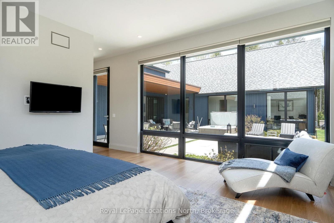
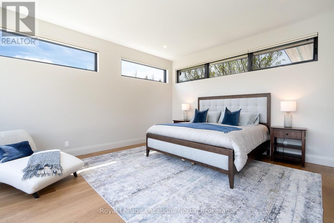
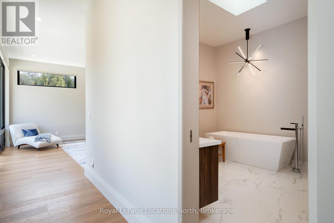
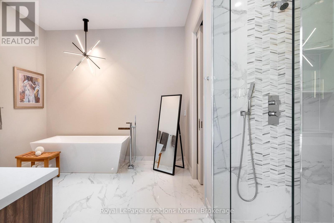
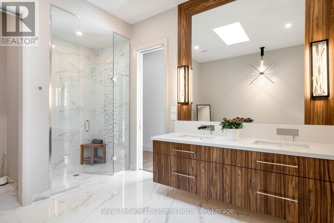
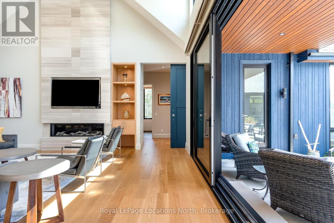
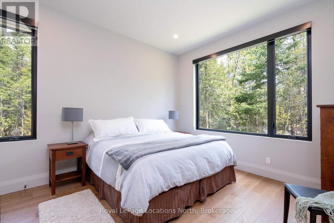
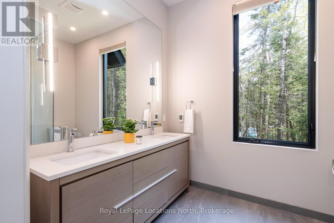
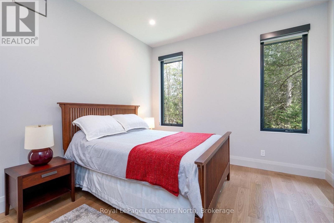
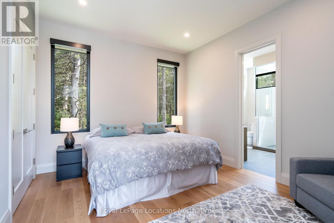
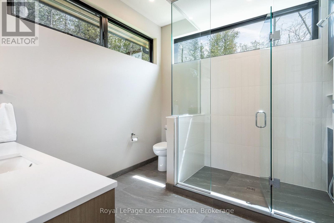
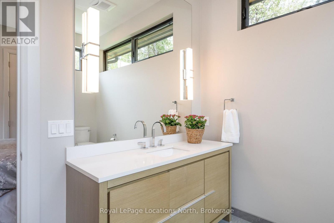
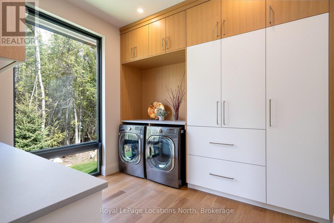
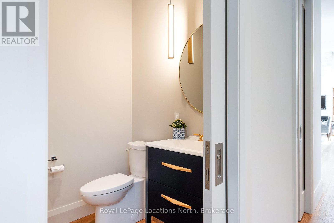
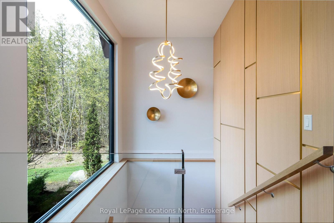
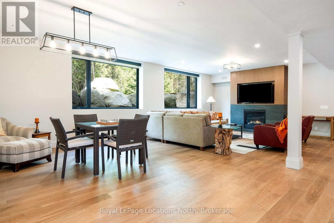
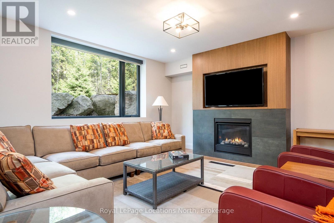
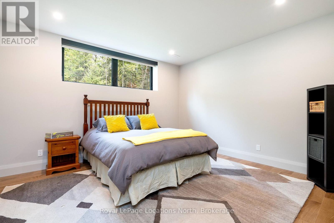
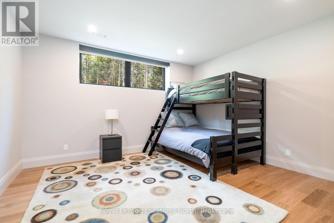
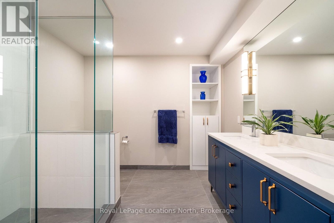
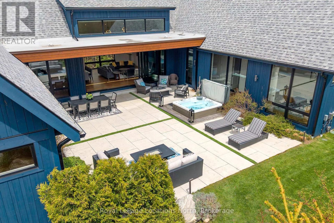
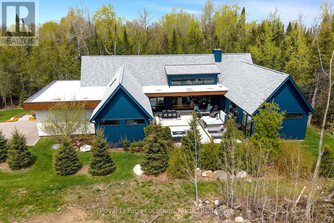
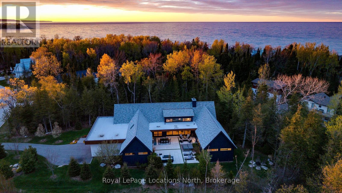
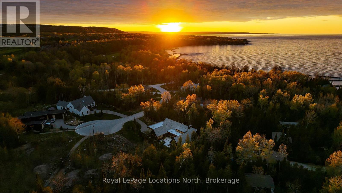
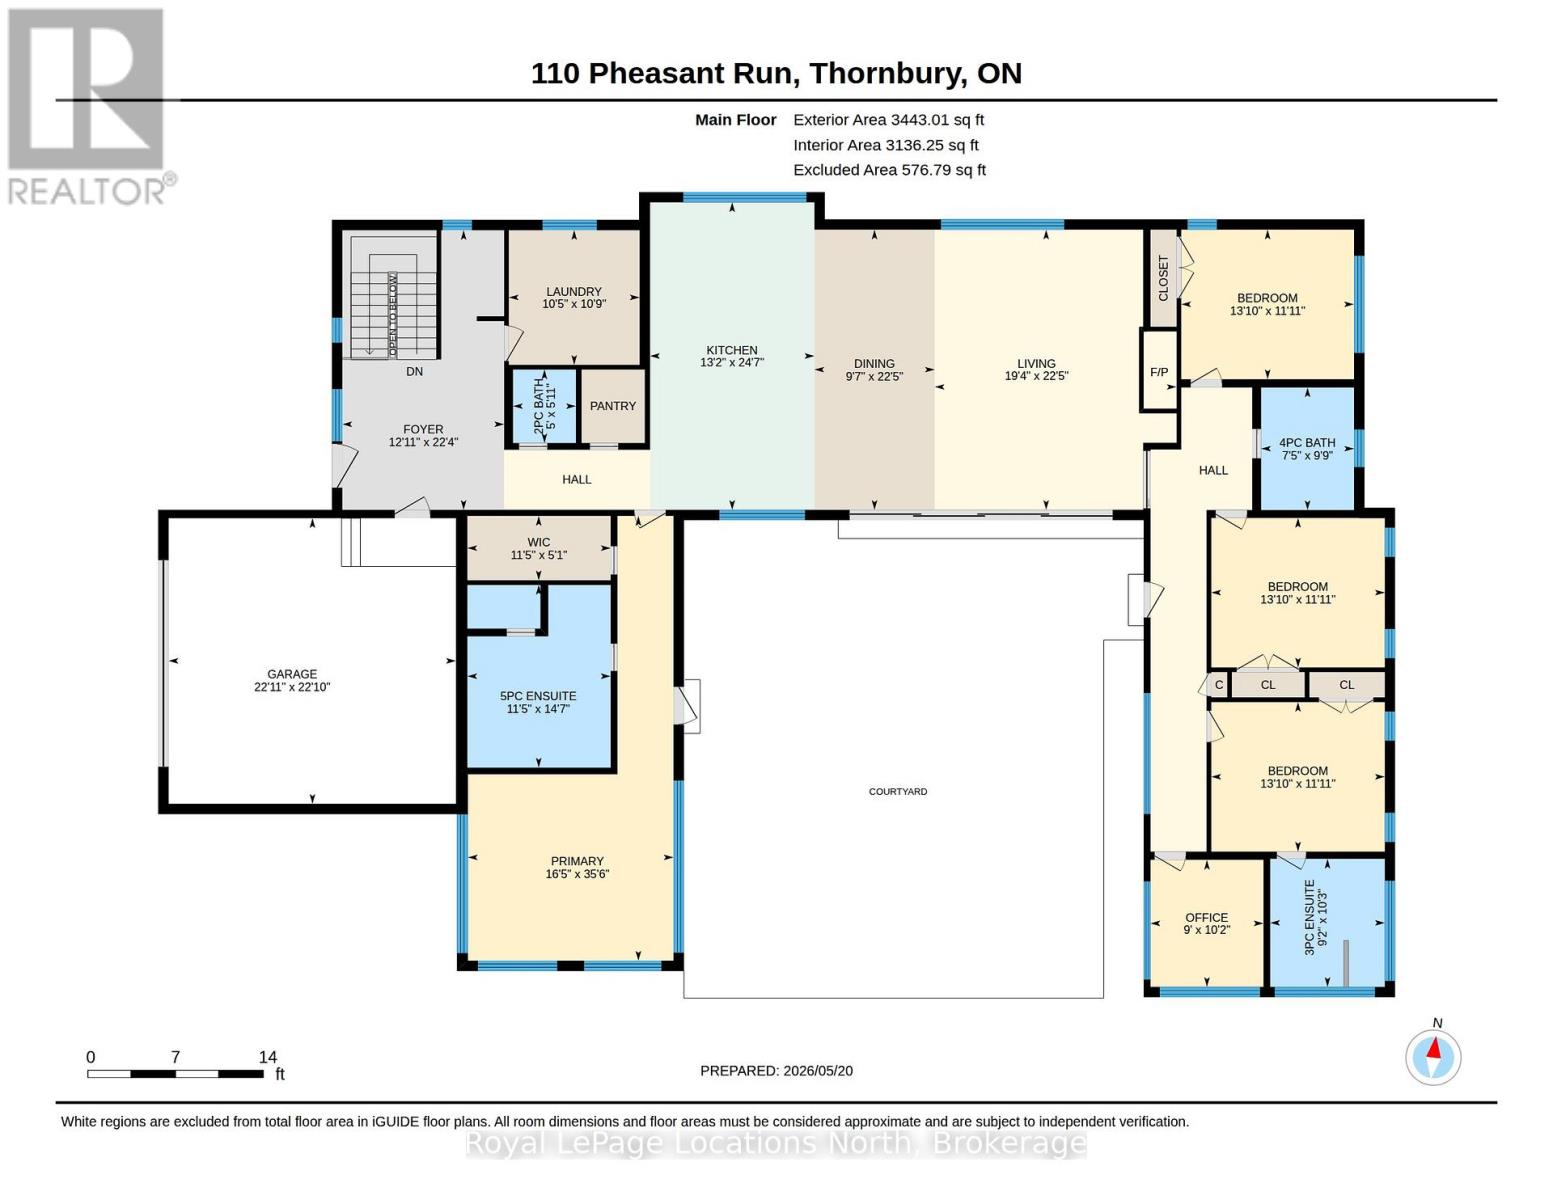
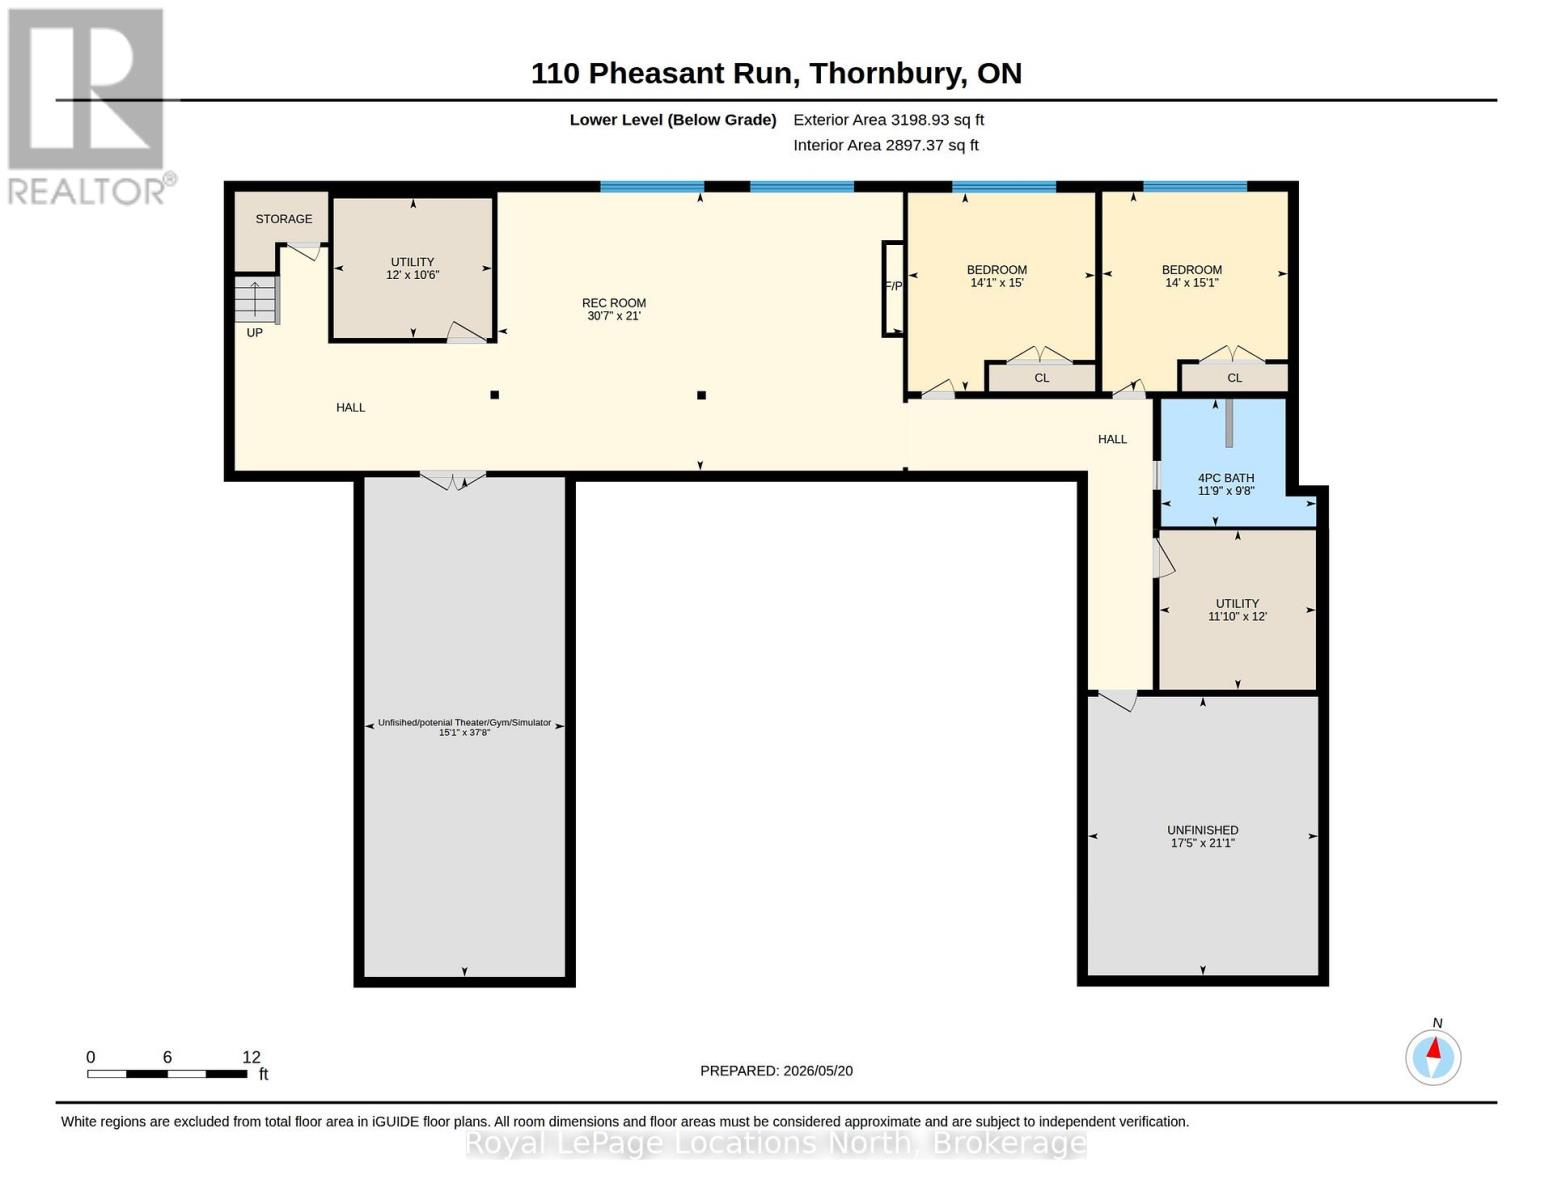
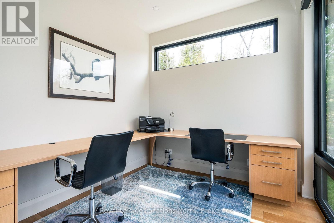
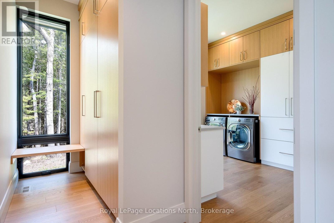
What an incredible property in an absolutely perfect setting on this Thornbury cul de sac lined with equally stunning homes. The beautiful, zen curb appeal opens up to the full splendor of this custom modern bungalow home and its 3,443 square-foot main floor with a similar-sized finished lower level. Both floors are full of incredible light and luxury. The landscaping was designed to frame the beautiful views so that every window -- and there are many and they are exceptionally large -- is like a piece of art itself. The architectural design wraps the great room, primary wing and office around an outdoor courtyard -- a 1,200 square-foot oasis with a covered seating area and a buffer of trees along the property line for privacy. The wall of windows to the courtyard stacks to one side for a wide open view and seamless indoor/outdoor living. The split design allows for a quiet, private, spa-like primary bedroom on one side of the house and the three other bedrooms and office on the other, easily closed off by a massive sliding barn door. The lower level has two more generous bedrooms, an entertainment area and games room with gas fireplace, and a large finished bonus room that would be ideal as a home theater, a golf simulator or a dream wine cellar. So many well curated details: Hunter Douglas electric blinds in most rooms, over the top lighting and fixtures throughout, laundry room and built-ins for a well organized home. The great room? You just have to see it but like the rest of the house it is tasteful and luxurious, everything you would expect in a home of this quality. (id:24871) Please visit : Multimedia link for more photos and information |
| Amenities Nearby: Beach, Golf Nearby, Ski area | Equipment: None |
| Features: Cul-de-sac, Wooded area, Sump Pump | Ownership: Freehold |
| Parking Spaces: 7 | Rental Equipment: None |
| Structure: Patio(s), Porch | Transaction: For sale |
| Zoning Description: R1-1 |
| Bedrooms Above Ground: 4 | Bedrooms Below Ground: 2 |
| Amenities: Fireplace(s) | Appliances: Barbeque, Hot Tub, Garage door opener remote(s), Oven - Built-In, Central Vacuum, Range, Water Heater - Tankless, Cooktop, Dishwasher, Dryer, Garage door opener, Microwave, Oven, Washer, Window Coverings, Refrigerator |
| Architectural Style: Bungalow | Basement Development: Finished |
| Basement: Full (Finished) | Construction Style Attachment: Detached |
| Cooling: Central air conditioning | Exterior Finish: Wood, Brick Veneer |
| Fireplace Present: Yes | Fireplace Total: 2 |
| Fire Protection: Smoke Detectors, Alarm system | Flooring: Hardwood, Tile |
| Foundation: Poured Concrete | Bathrooms (Half): 1 |
| Bathrooms (Total): 5 | Heating Fuel: Natural gas |
| Heating: Forced air | Size Interior: 3000 - 3500 sqft |
| Storeys Total: 1 | Type: House |
| Utility Water: Municipal water |
| Size Frontage: 92 ft ,4 in | Amenities: Beach, Golf Nearby, Ski area |
| Landscape Features: Landscaped, Lawn sprinkler | Sewer: Sanitary sewer |
| Size Depth: 222 ft ,3 in | Size Irregular: 92.4 x 222.3 FT ; As Per Geowarehouse |
| Level | Type | Dimensions |
|---|---|---|
| Lower level | Recreational, Games room | 6.41 m x 9.33 m |
| Lower level | Bedroom | 4.57 m x 4.31 m |
| Lower level | Bedroom | 4.59 m x 4.27 m |
| Lower level | Bathroom | 2.93 m x 3.57 m |
| Lower level | Utility room | 3.66 m x 3.6 m |
| Lower level | Utility room | 3.21 m x 3.62 m |
| Lower level | Other | 11.49 m x 4.61 m |
| Lower level | Other | 6.41 m x 5.3 m |
| Main level | Foyer | 6.81 m x 3.94 m |
| Main level | Laundry room | 3.28 m x 3.18 m |
| Main level | Den | 2.15 m x 1.53 m |
| Main level | Kitchen | 7.49 m x 4 m |
| Main level | Dining room | 6.82 m x 2.93 m |
| Main level | Living room | 6.82 m x 5.89 m |
| Main level | Primary Bedroom | 10.82 m x 5 m |
| Main level | Bathroom | 4.45 m x 3.49 m |
| Main level | Office | 3.09 m x 2.75 m |
| Main level | Bedroom | 3.64 m x 4.2 m |
| Main level | Bedroom | 3.64 m x 4.22 m |
| Main level | Bedroom | 3.64 m x 4.22 m |
Listing Office: Royal LePage Locations North


MLS®, REALTOR®, and the associated logos are trademarks of The Canadian Real Estate Association
Data Provided by OnePoint Association of REALTORS®
Last Modified :Fri, 07 Aug 2026 02:58:18 GMT
Copyright © 2026 Kevin Whetham. All Rights Reserved. Web Design by Whetham Solutions.