110 DOROTHY DRIVE

$7500.00 / Monthly

Listing ID: X13080574

Engel & Volkers Toronto Central

110 DOROTHY DRIVE, Blue Mountains, Ontario, N0H2P0

Bathrooms: 6 Bedrooms: 6
Property Type: Single Family Building Area: 2500 - 3000 sqft
Description

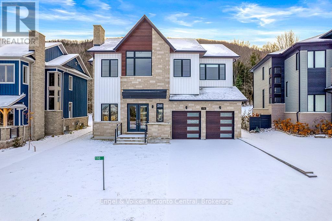
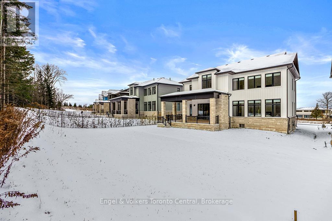
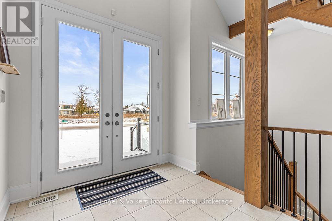
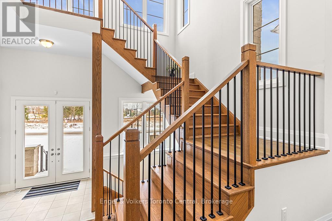
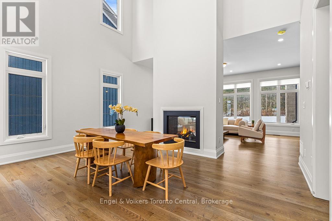
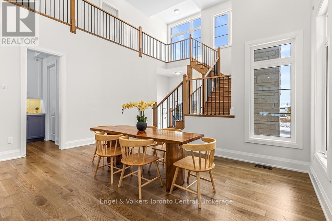
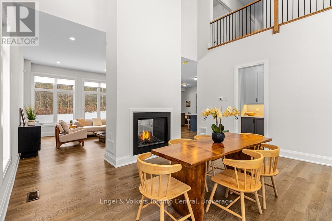
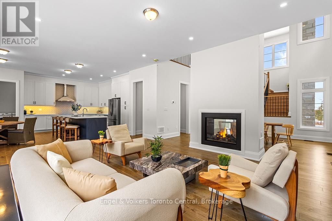
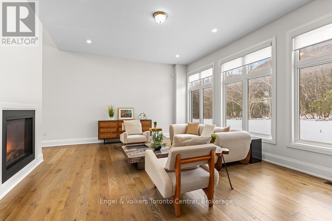
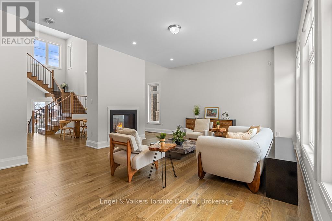
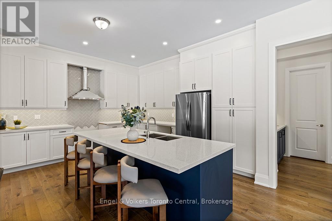
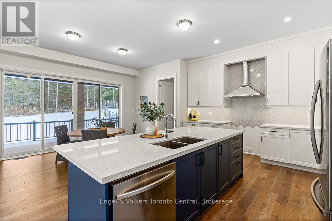
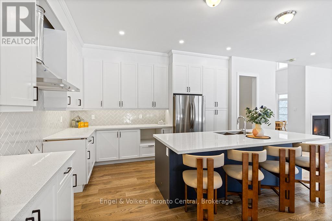
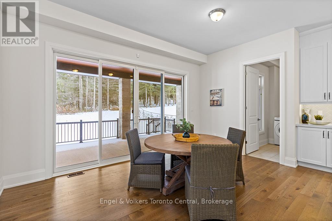
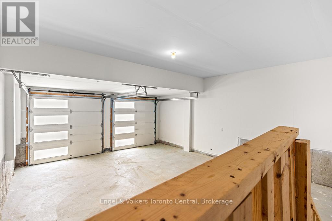
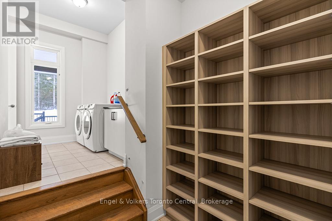
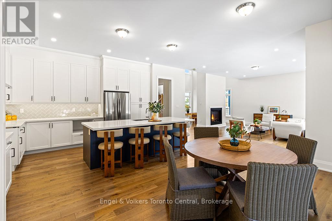
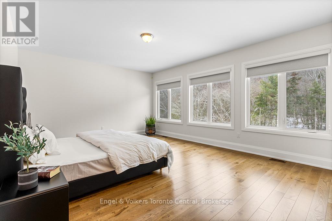
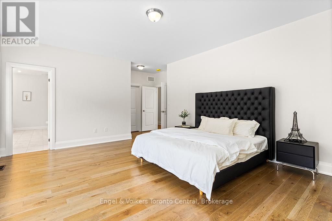
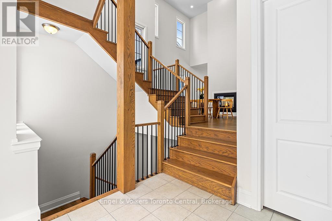
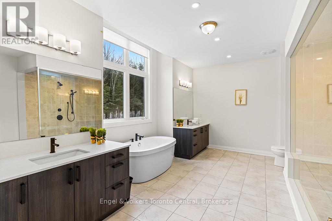
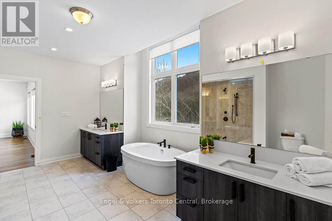
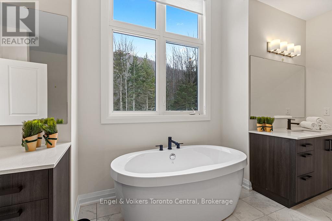
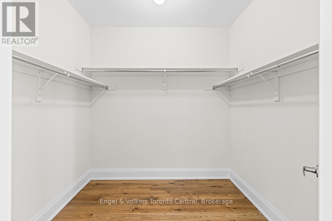
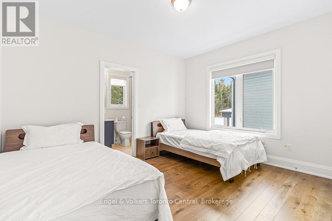
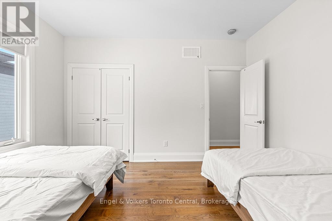
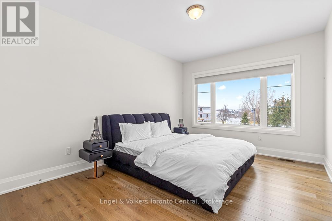
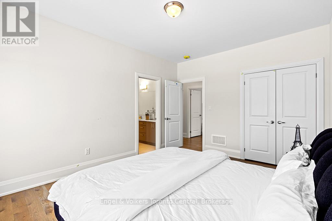
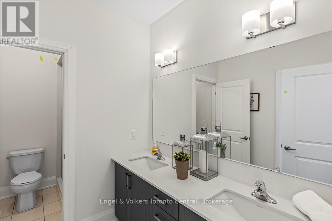
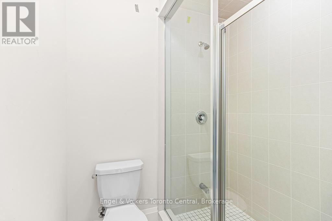
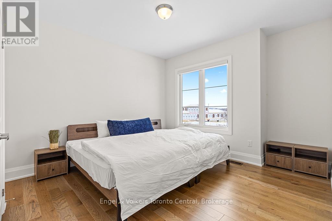
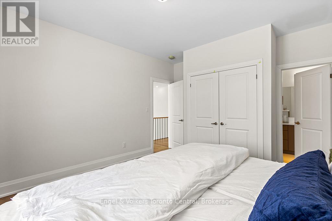
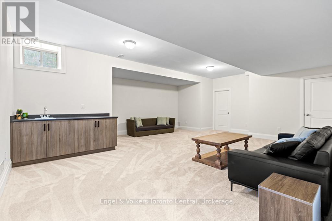
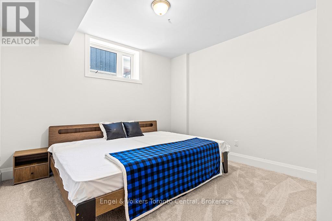
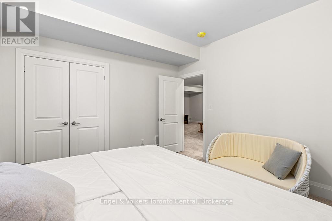
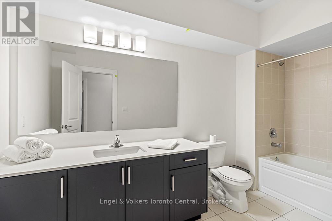
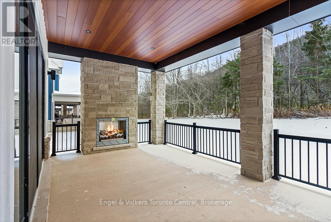
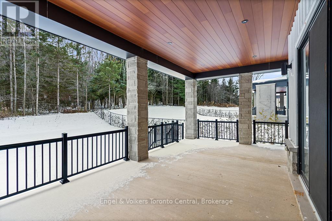
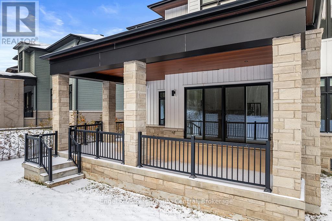
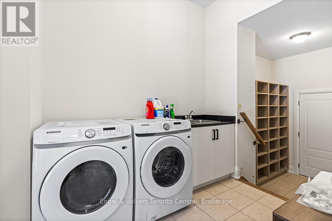
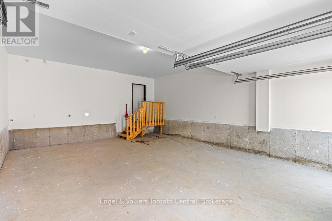
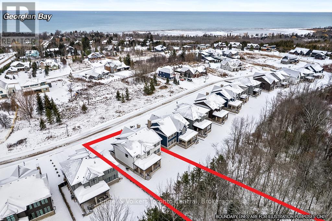
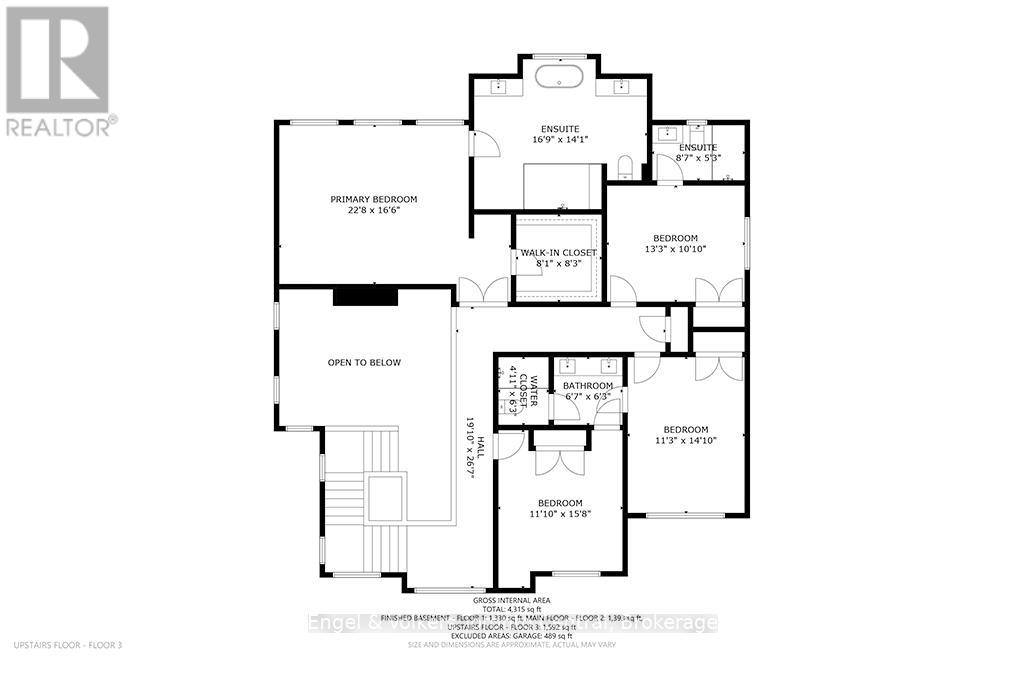
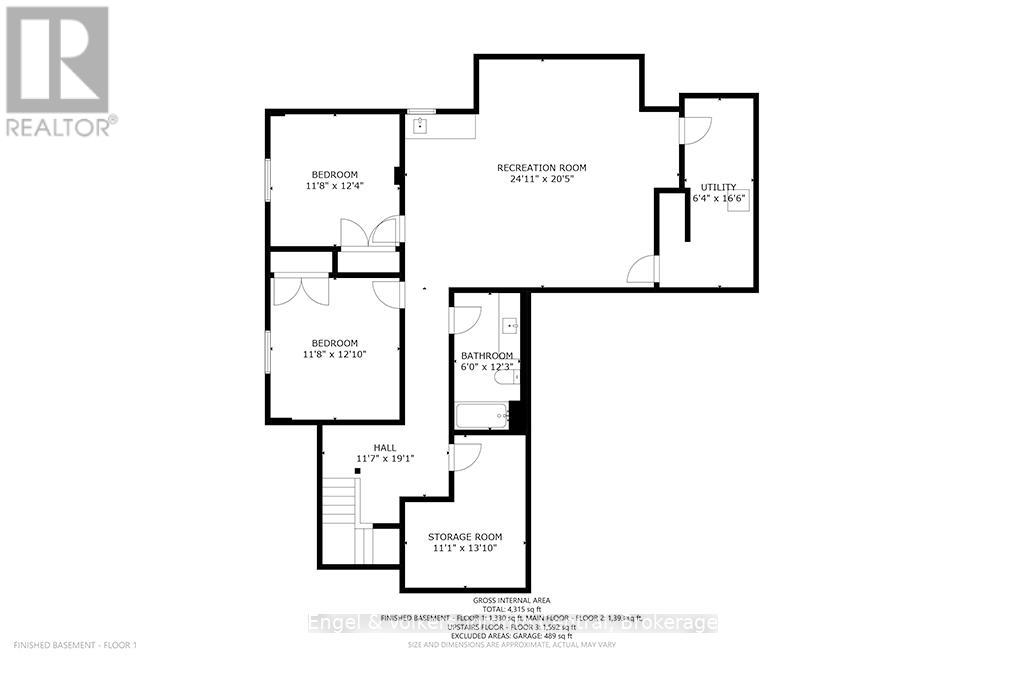
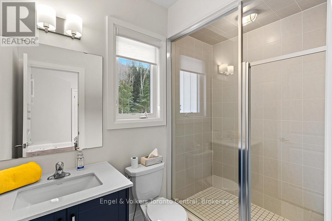
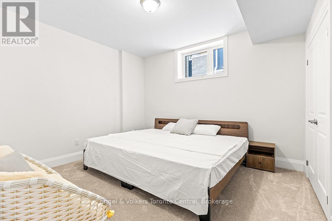
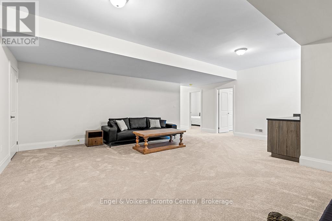
Lease available at $7500 per month plus utilities. Welcome to this exceptional four-bedroom home, thoughtfully designed for both full-time living and the perfect ski-chalet getaway. The main level features a luxurious primary suite complete with a spa-inspired en suite offering double vanities, a large glass shower, and a separate soaker tub. A second bedroom includes its own private three-piece ensuite, while the remaining two bedrooms share a convenient Jack-and-Jill bathroom. The heart of the home is the stunning gourmet kitchen, ideal for any chef, complete with a butler's area and spacious walk-in pantry. The dining room offers lots of windows for bright natural light, creating a warm and inviting atmosphere. Beautiful hardwood flooring runs throughout, enhancing the elegance of every space. The living room features a two-sided fireplace, creating a seamless flow into the dining area and setting the tone for cozy, memorable gatherings. A well-appointed laundry area includes custom storage cubbies and direct access to the garage for added convenience. Enjoy breathtaking escarpment views, offering a serene and picturesque backdrop year-round. The impressive loggia, a covered outdoor deck with a gas fireplace, provides the perfect setting for warm, relaxing summer evenings. The lower level extends your living space with two generous bedrooms, a full bathroom, and a huge recreational room-an ideal spot for kids to hang out, play, and make lifelong memories. Book your private viewing today and experience the charm and comfort this incredible home has to offer (available September 30th). (id:24871)

Details

Amenities Nearby: Beach, Golf Nearby, Ski area Features: Ravine, Conservation/green belt
Lease: 7500.00 Lease Per Time: Monthly
Ownership: Freehold Parking Spaces: 6
Transaction: For rent View: Mountain view

Building

Bedrooms Above Ground: 4 Bedrooms Below Ground: 2
Basement Development: Finished Basement: N/A (Finished)
Construction Style Attachment: Detached Cooling: Central air conditioning
Exterior Finish: Steel, Stone Fireplace Present: Yes
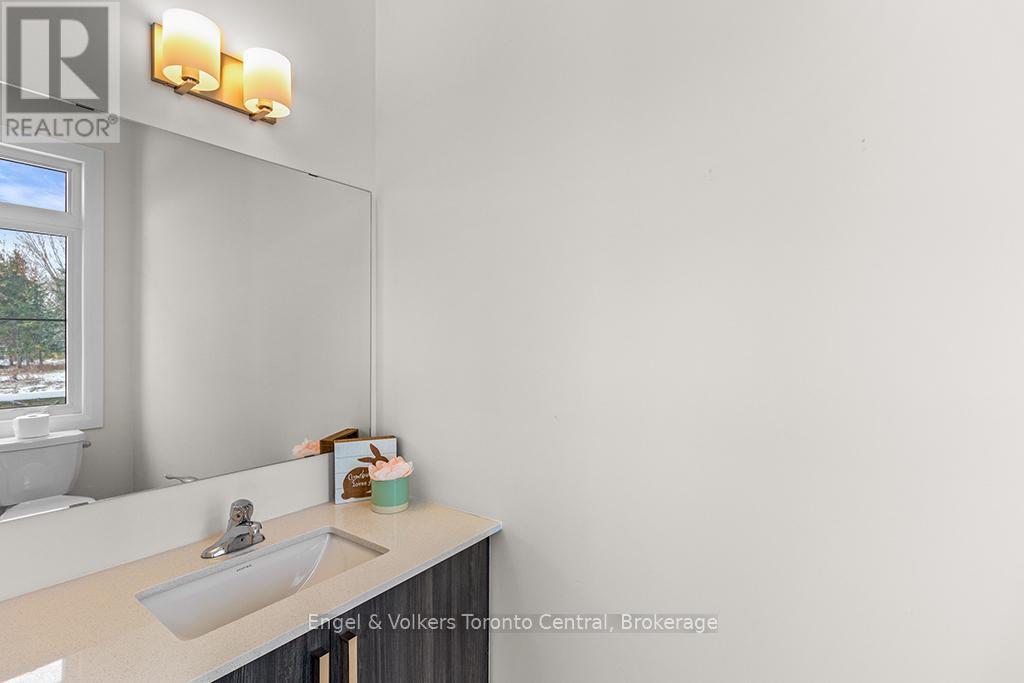
Flooring: Carpeted, Hardwood Bathrooms (Half): 1
Bathrooms (Total): 6 Heating Fuel: Natural gas
Heating: Forced air Size Interior: 2500 - 3000 sqft
Storeys Total: 2 Type: House
Utility Water: Municipal water

Land

Size Frontage: 60 ft Amenities: Beach, Golf Nearby, Ski area
Sewer: Sanitary sewer Size Depth: 280 ft
Size Irregular: 60 x 280 FT
Level Type Dimensions
Second levelPrimary Bedroom5.73 m x 4.45 m
Second levelBedroom 23.65 m x 3.47 m
Second levelBedroom 33.47 m x 4.45 m
Second levelBedroom 44.08 m x 3.35 m
BasementBedroom 53.38 m x 3.84 m
BasementBedroom3.38 m x 3.96 m
BasementRecreational, Games room7.65 m x 4.97 m
Main levelGreat room5.79 m x 4.57 m
Main levelDining room5.12 m x 4.26 m
Main levelKitchen5.73 m x 3.05 m
Main levelEating area5.12 m x 3.65 m

Copyright © 2026 Kevin Whetham. All Rights Reserved. Web Design by Whetham Solutions.