11 WALLY DRIVE

$554,990

Listing ID: S12863538

Royal LePage Locations North

11 WALLY DRIVE, Wasaga Beach, Ontario, L9Z0E4

Bathrooms: 3 Bedrooms: 3
Property Type: Single Family Building Area: 1500 - 2000 sqft
Description

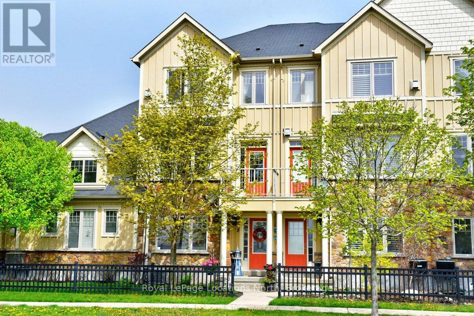
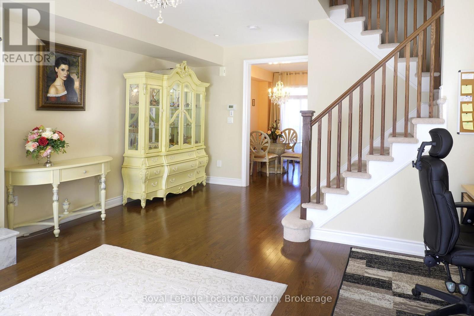
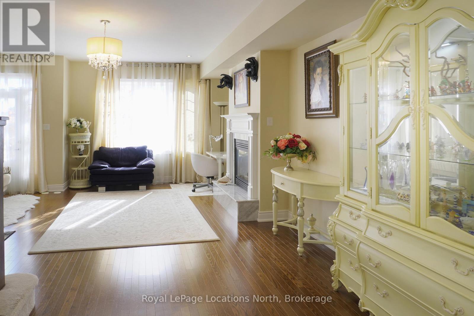

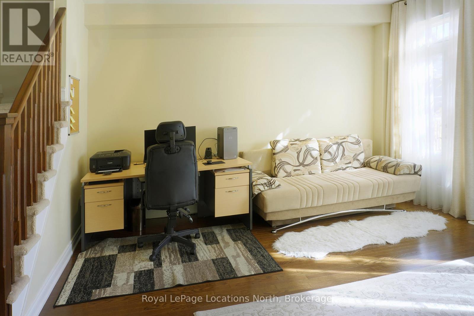
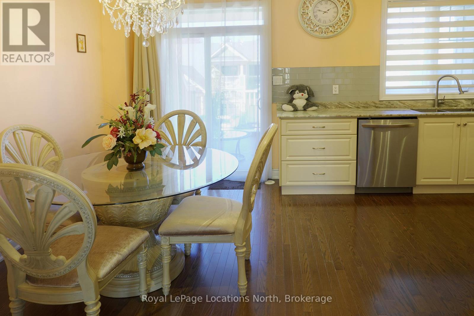
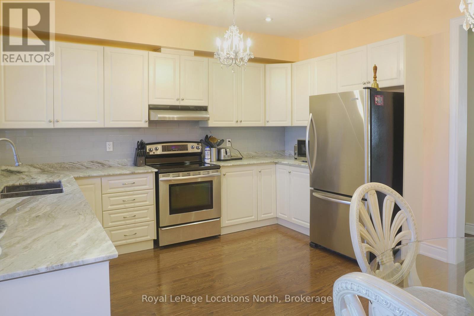
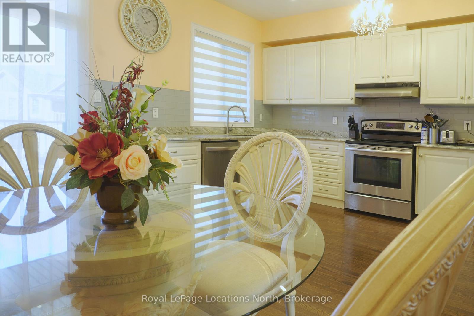
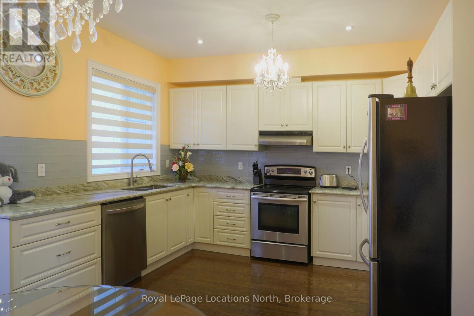
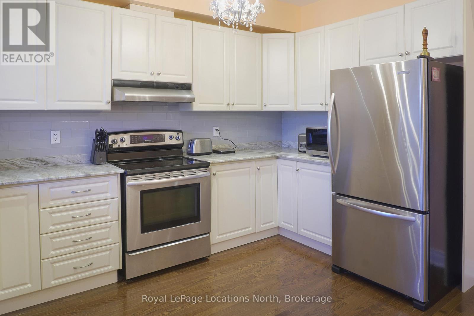
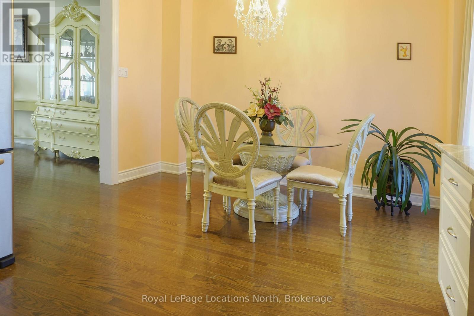
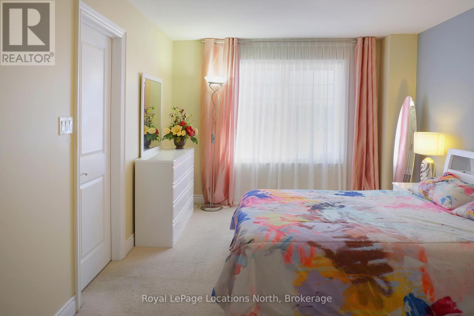
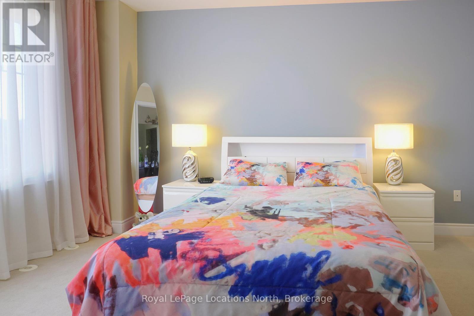
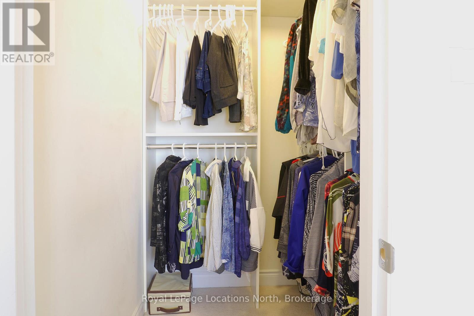
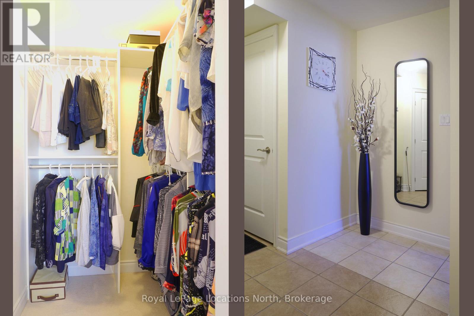

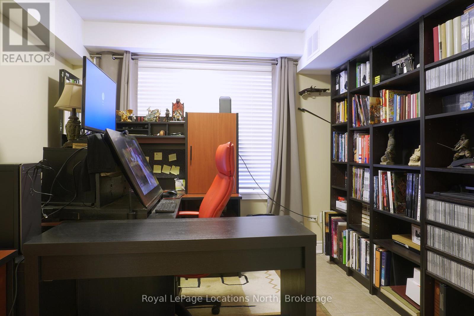
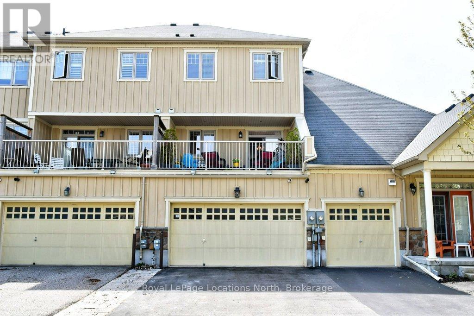
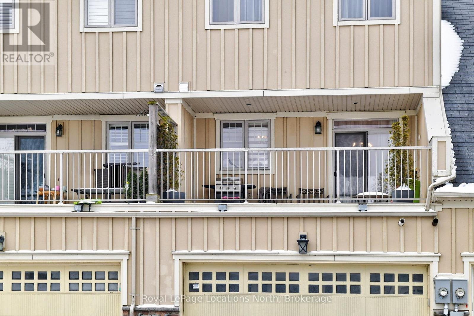
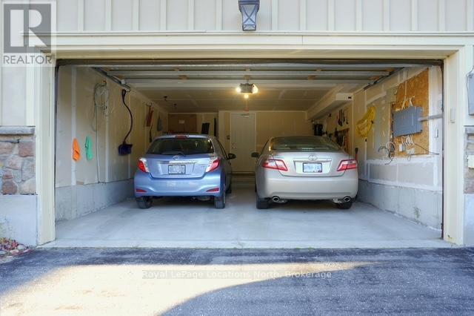
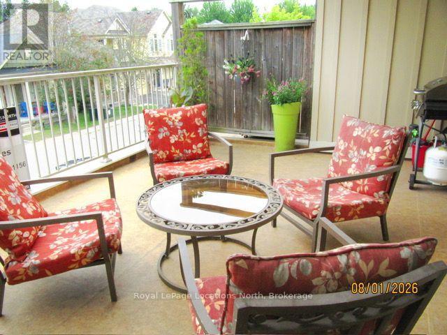
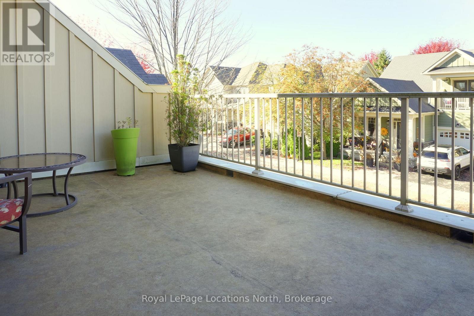
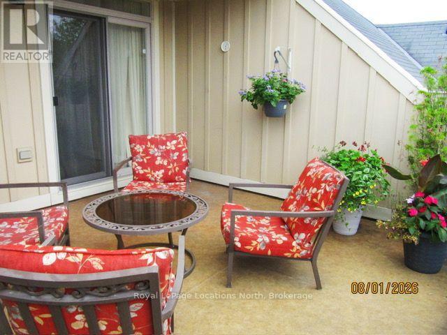
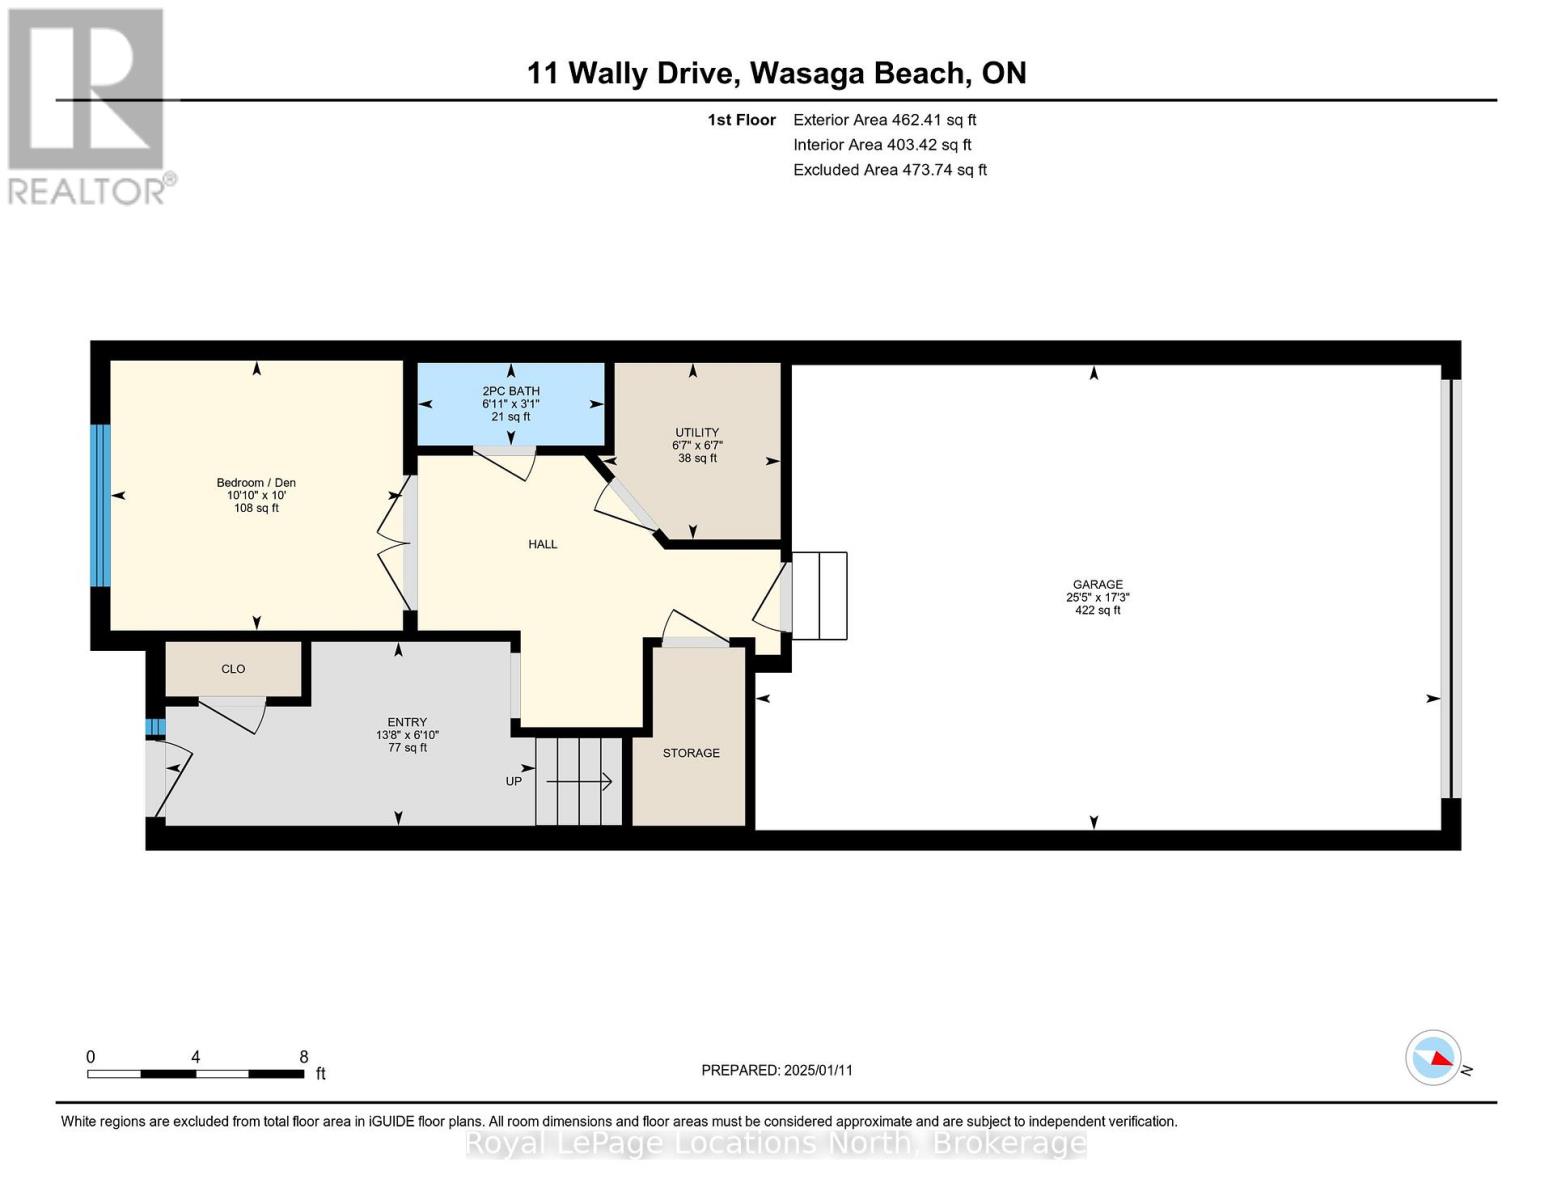
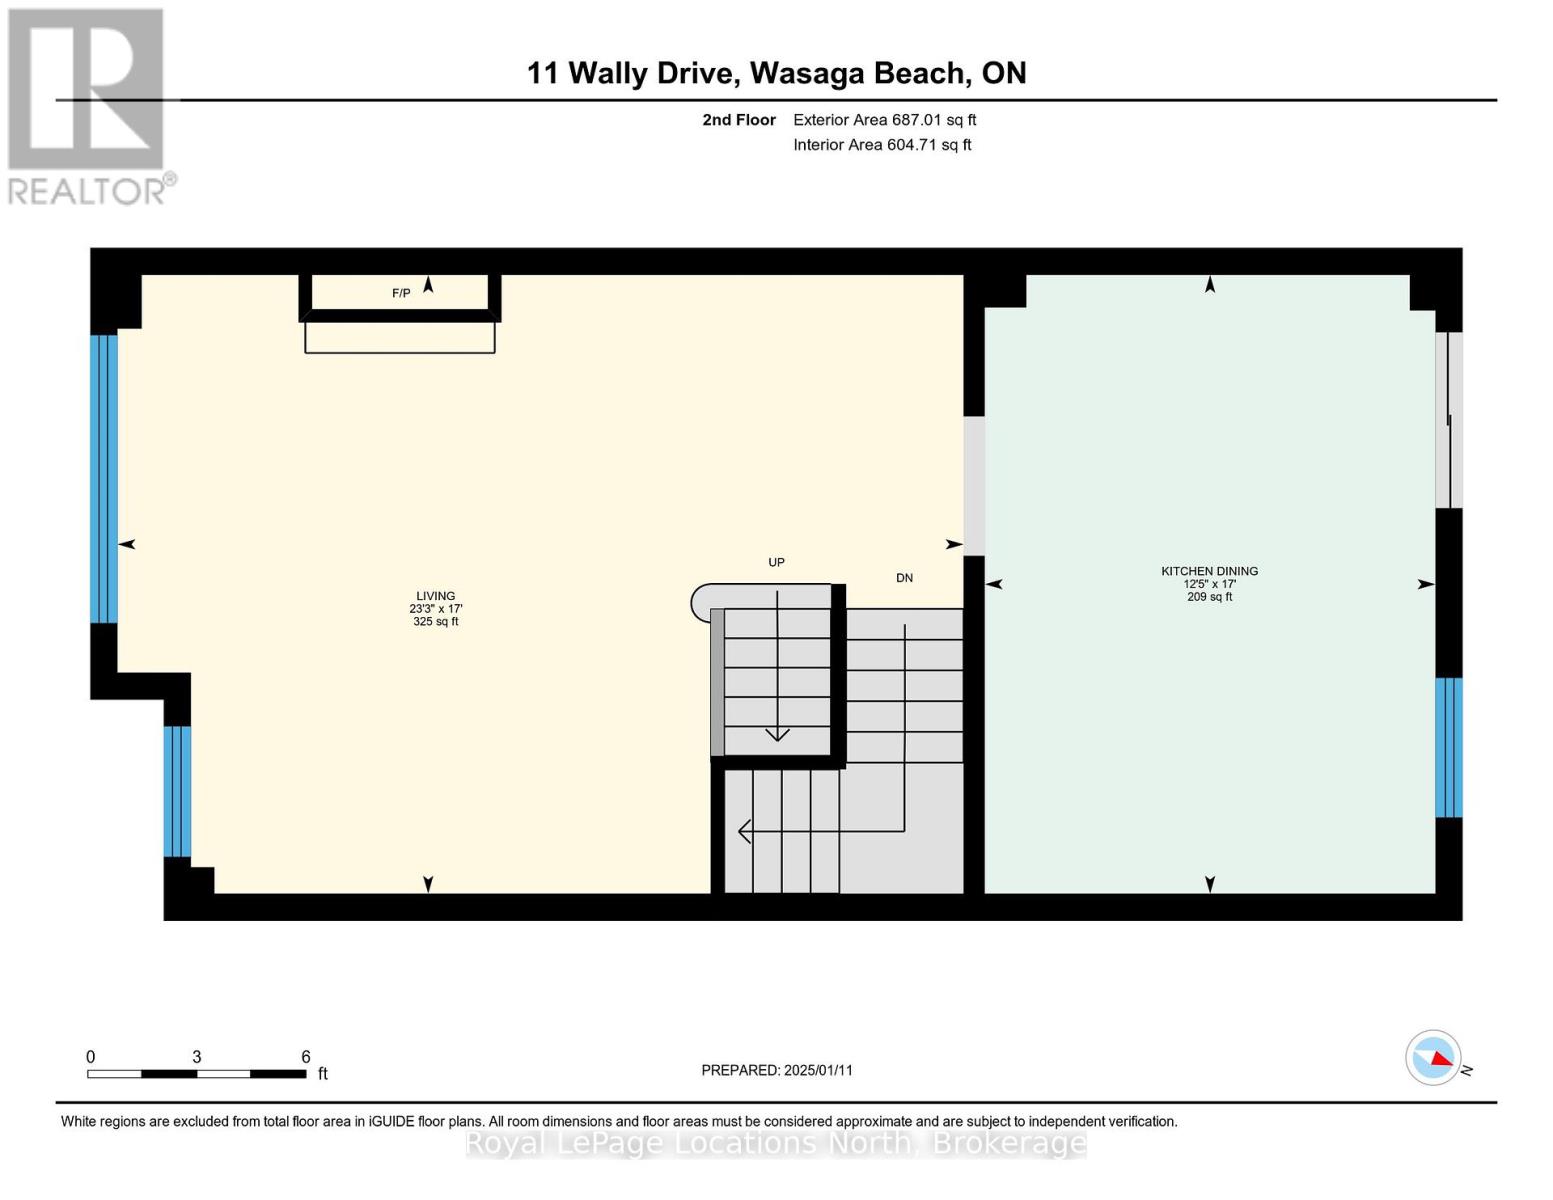
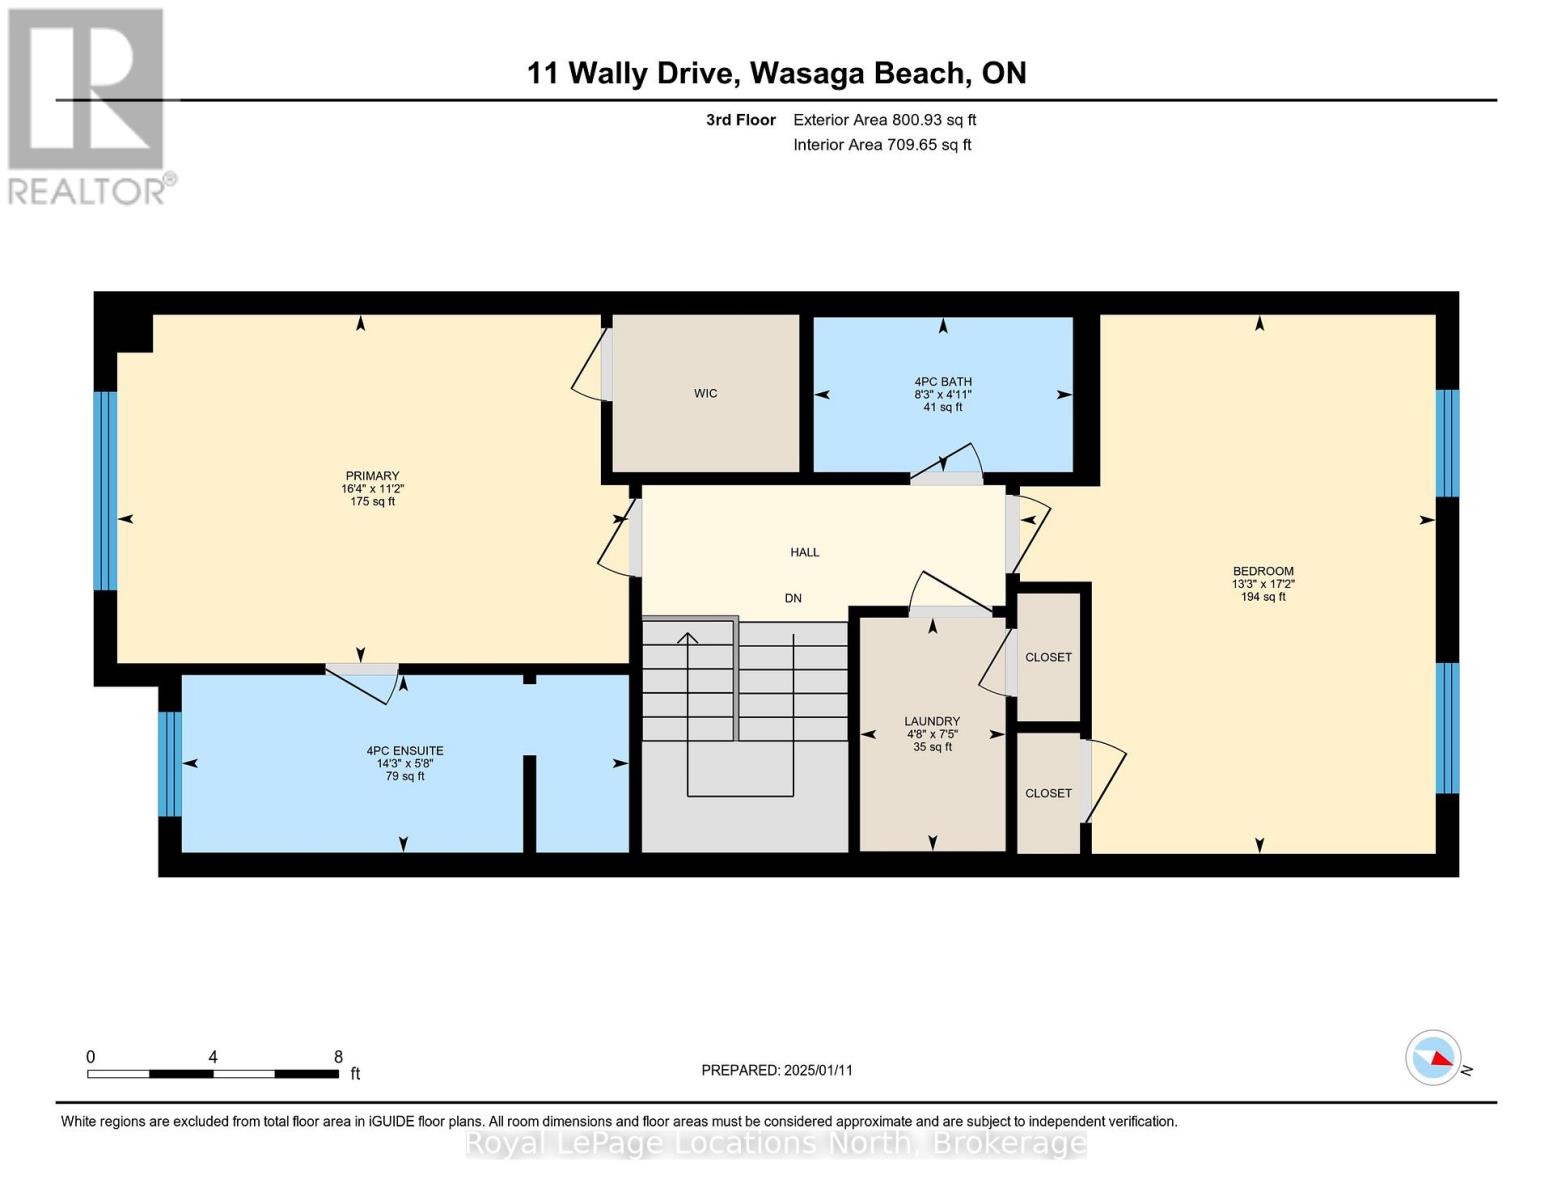
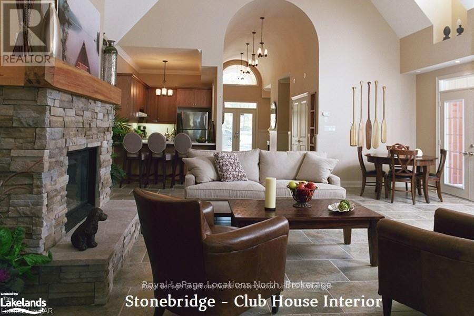
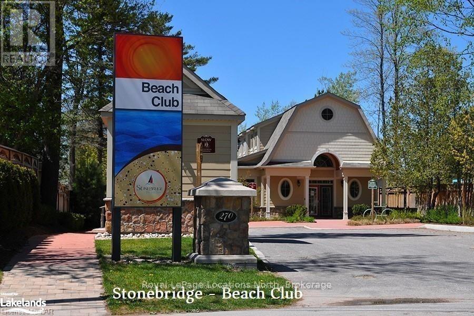
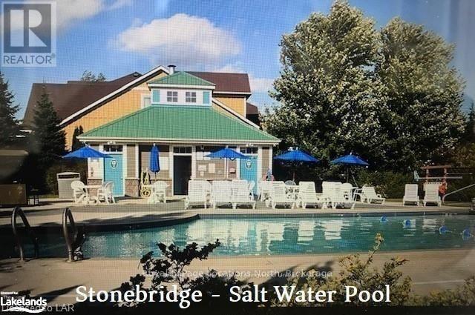
Spacious 3-bedroom Townhome with high ceilings and double garage ( 24'10" x 17' 2") has room for 2 cars plus tools and storage. Parking for 4 cars plus visitor parking nearby. Total of 1902 st ft finished. New kitchen includes granite counter tops. Walk-out to balcony from kitchen, with views of ever-changing sunsets. Living room has a gas fireplace and an outdoor balcony. Primary bedroom has en-suite and walk in closet. The ground level bedroom can be converted to a home office. Hardwood floors on 2nd level. Smoke and pet-free home. Gas hook up for BBQ . Stonebridge by the Bay is an active and caring community with a recreational lifestyle and plenty of social activities. Common Elements include shared use of inground pool, Zen Garden and waterfront beach house. Snow clearing on a private road. Good walk score to nearby services and just a 5 minute walk to Walmart. Easy access to beaches and golf courses. Short drive to Collingwood, Blue Mountain and Barrie. (id:24871)


Please visit : Multimedia link for more photos and information

Details

Amenities Nearby: Beach, Golf Nearby, Marina Community Features: Community Centre
Easement: Sub Division Covenants Equipment: Water Heater
Features: Conservation/green belt, Dry, Level Maintenance Fee: 197.32
Maintenance Fee Payment Unit: Monthly Maintenance Fee Type: Parcel of Tied Land
Ownership: Freehold Parking Spaces: 4
Pool: Inground pool Rental Equipment: Water Heater
Structure: Porch, Deck Transaction: For sale
Zoning Description: CT2

Building

Bedrooms Above Ground: 3 Bedrooms Below Ground: 0
Appliances: Central Vacuum, Dishwasher, Dryer, Stove, Washer, Refrigerator Basement: None
Construction Style Attachment: Attached Cooling: Central air conditioning, Air exchanger
Exterior Finish: Concrete Fireplace Present: Yes
Fireplace Total: 1 Fireplace Type: Insert
Fire Protection: Smoke Detectors Foundation: Slab, Poured Concrete
Bathrooms (Half): 1 Bathrooms (Total): 3
Heating Fuel: Natural gas Heating: Forced air
Size Interior: 1500 - 2000 sqft Storeys Total: 3
Type: Row / Townhouse Utility Water: Municipal water

Land

Size Frontage: 18 ft Access Type: Private Road
Amenities: Beach, Golf Nearby, Marina Sewer: Sanitary sewer
Size Depth: 89 ft Size Irregular: 18 x 89 FT
Level Type Dimensions
Second levelDining room2.56 m x 3.75 m
Second levelKitchen2.59 m x 3.75 m
Second levelLiving room5.18 m x 7.08 m
Third levelBedroom5.2 m x 4.06 m
Third levelLaundry room2.28 m x 1.42 m
Third levelBathroom1.49 m x 2.59 m
Third levelBathroom1.72 m x 4.34 m
Third levelBedroom3.35 m x 4.95 m
Main levelBathroom0.93 m x 2.08 m
Main levelBedroom3.04 m x 3.3 m
Main levelUtility room1.98 m x 1.87 m

Copyright © 2026 Kevin Whetham. All Rights Reserved. Web Design by Whetham Solutions.