109 NORTH ROAD N

$799,000

Listing ID: X13497192

RE/MAX Parry Sound Muskoka Realty Ltd

109 NORTH ROAD N, McDougall, Ontario, P2A2W9

Bathrooms: 2 Bedrooms: 3
Property Type: Single Family Building Area: 1100 - 1500 sqft
Description

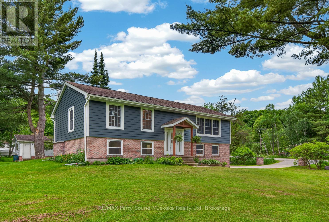
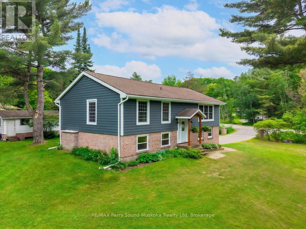
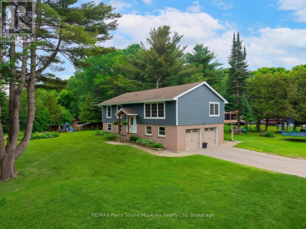
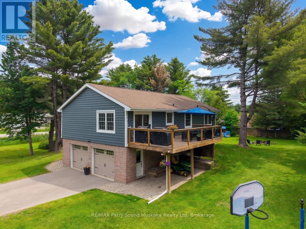
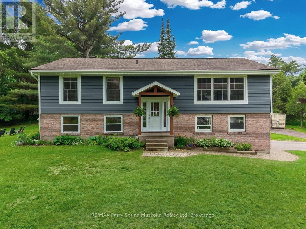
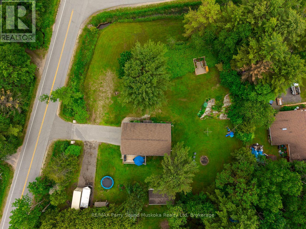
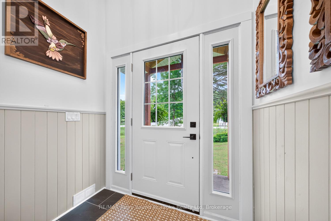
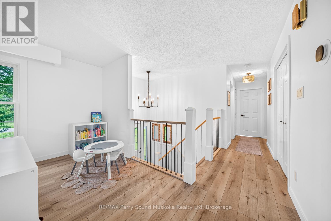
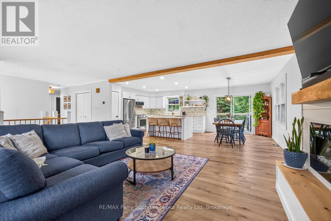
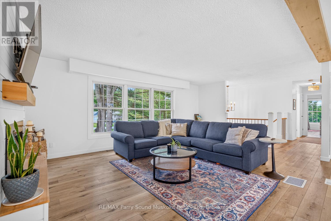
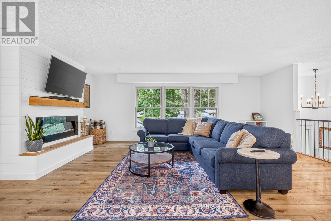
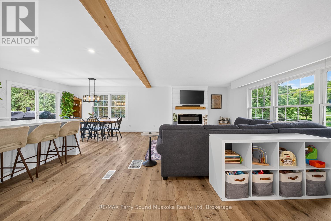
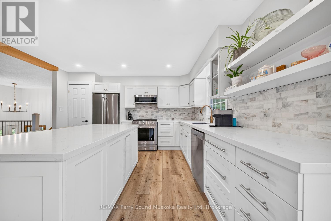
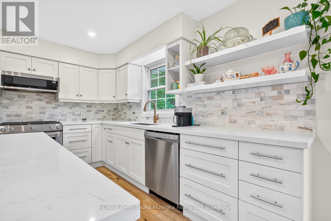
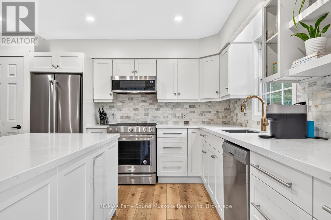
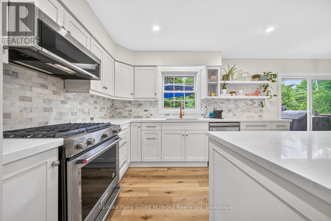
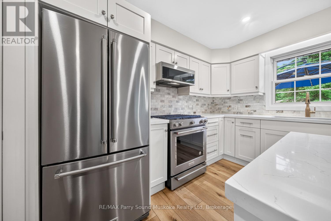
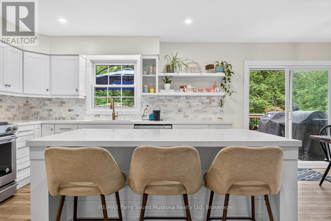
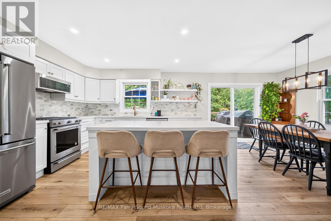
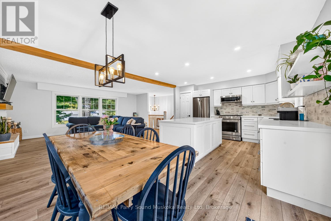
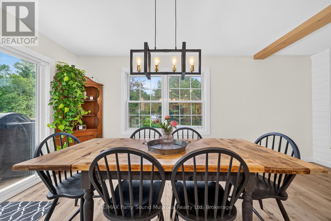
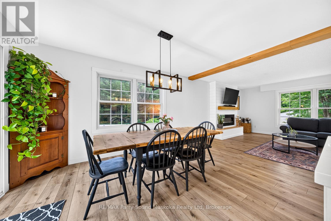
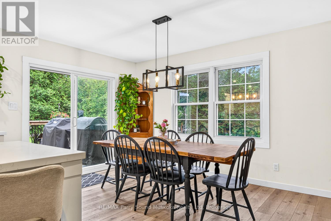
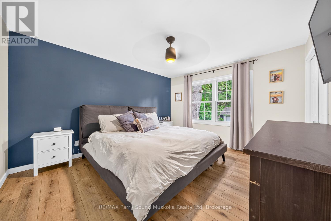
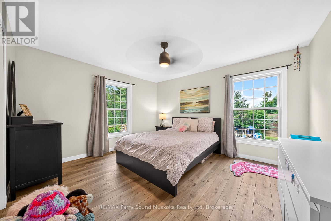
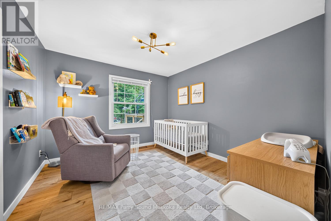
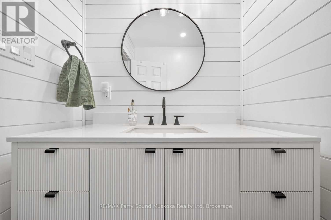
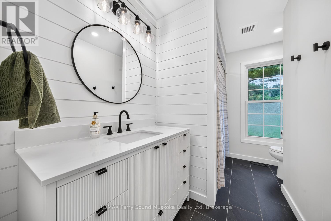
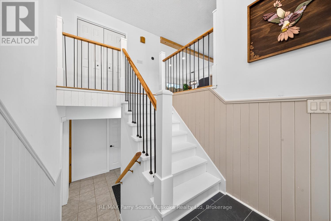
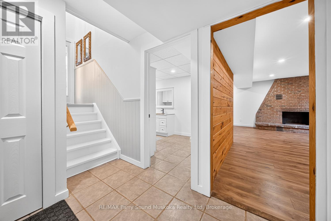
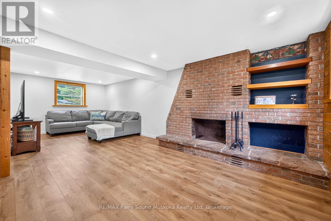
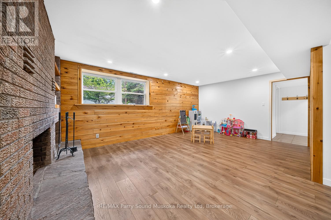
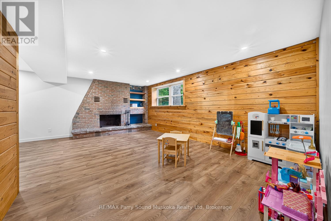
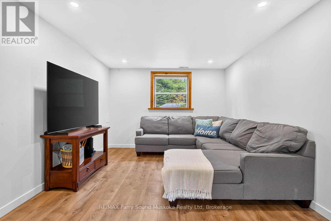
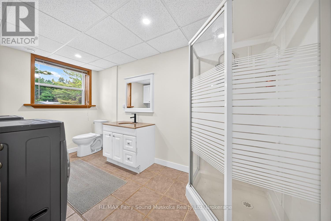
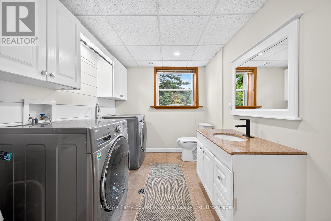
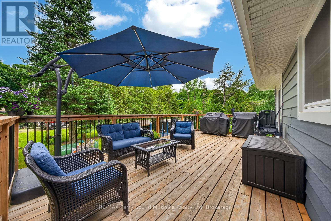
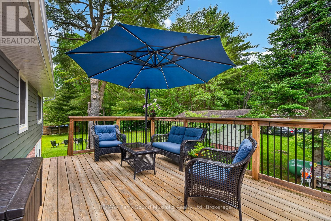
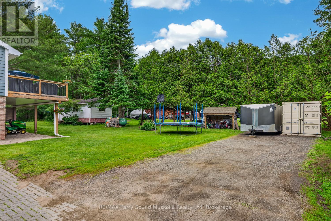
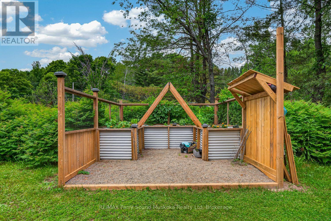
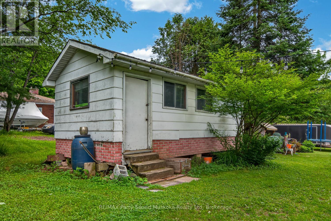
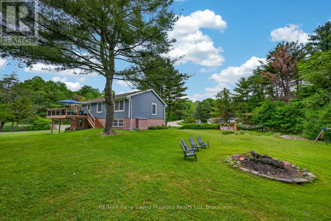
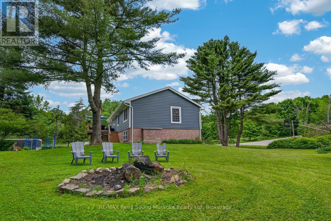
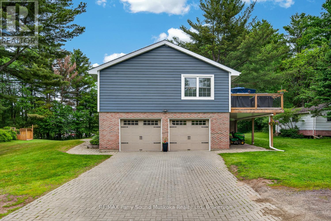
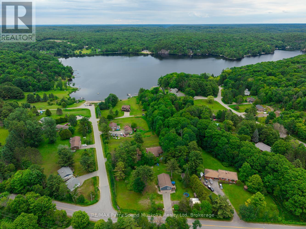
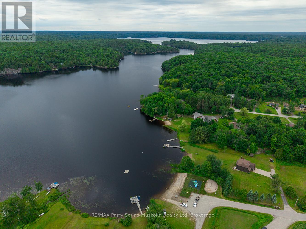
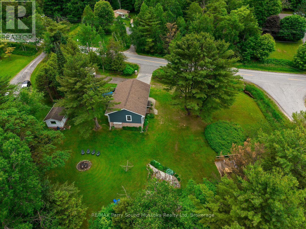
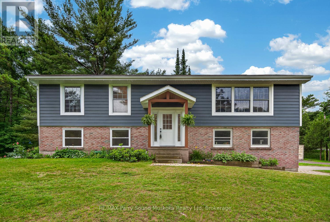
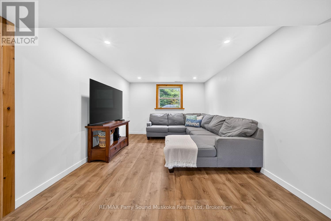
Welcome to 109A North Road in the Taylor Subdivision, one of the Parry Sound area's most popular family neighbourhoods. Set on a 0.89-acre corner lot, this well-maintained home offers plenty of yard space for kids, pets, and outdoor activities, all just a short walk from Taylor Beach. Inside features a bright, open-concept living, dining, and kitchen area that's well-suited for both everyday family life and hosting friends or extended family. The newly renovated kitchen (2022) features new appliances (2025), plenty of cupboard and counter space, and overlooks the open-concept living and dining area. The home offers three bedrooms and two recently renovated bathrooms (2026), with a functional layout that works well for families of all sizes. Downstairs, the finished basement adds a spacious recreation room that's perfect for a playroom, TV room, home gym, or additional living space. Large exterior bunkie that has been used for storage could be made into a "she-shed" or "man-cave". Over the past few years, the home has seen numerous updates, including new siding and exterior doors (2024), central air conditioning (2024), hot water tank and water filtration system (2022), and attic insulation (2025), making this a property you can enjoy without a long list of projects. Whether you're looking for a full-time residence or a home close to the water, 109A North Road offers a great location, quality updates, and easy access to Taylor Beach, schools, trails, and everything the Parry Sound area has to offer. (id:24871)


Please visit : Multimedia link for more photos and information

Details

Equipment: Propane Tank Ownership: Freehold
Parking Spaces: 8 Rental Equipment: Propane Tank
Transaction: For sale

Building

Bedrooms Above Ground: 3 Appliances: Water Heater, Water purifier, Water Treatment, Dishwasher, Dryer, Stove, Washer, Refrigerator
Architectural Style: Raised bungalow Basement Development: Finished
Basement: N/A (Finished) Construction Style Attachment: Detached
Cooling: Central air conditioning Exterior Finish: Vinyl siding
Fireplace Present: Yes Fireplace Type: Insert
Foundation: Block Bathrooms (Total): 2
Heating Fuel: Propane Heating: Forced air
Size Interior: 1100 - 1500 sqft Storeys Total: 1
Type: House Utility Water: Drilled Well

Land

Size Frontage: 381 ft ,3 in Sewer: Septic System
Size Depth: 214 ft Size Irregular: 381.3 x 214 FT
Level Type Dimensions
BasementFamily room7.87 m x 5.84 m
BasementBathroom3.94 m x 2.35 m
Main levelDining room4.12 m x 2.97 m
Main levelKitchen4.13 m x 3.7 m
Main levelLiving room4.27 m x 6.29 m
Main levelBedroom4.13 m x 3.21 m
Main levelBedroom4.13 m x 3.66 m
Main levelPrimary Bedroom4.15 m x 3.68 m
Main levelBathroom3.03 m x 2.26 m

Copyright © 2026 Kevin Whetham. All Rights Reserved. Web Design by Whetham Solutions.