1081 CINNAMON LANE

$375,000

Listing ID: X13086212

Century 21 Granite Realty Group Inc.

1081 CINNAMON LANE, Minden Hills (Minden), Ontario, K0M2K0

Bathrooms: 1 Bedrooms: 3
Property Type: Single Family Building Area: 0 - 699 sqft
Description

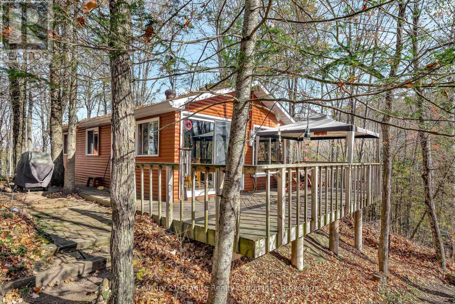
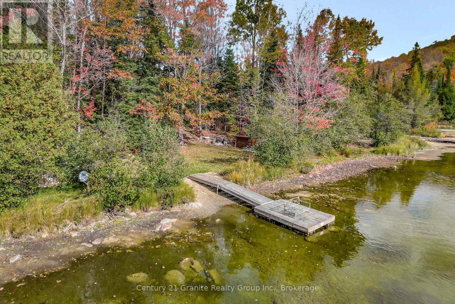
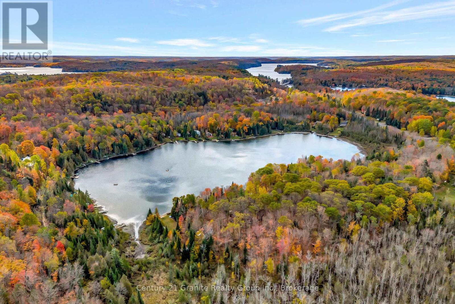
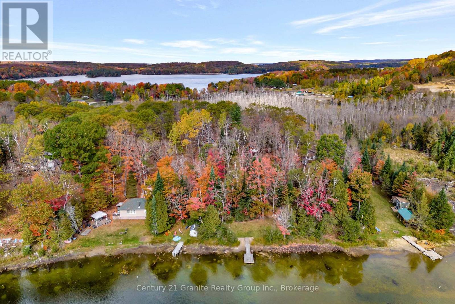
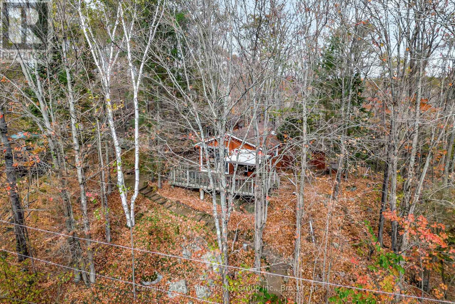
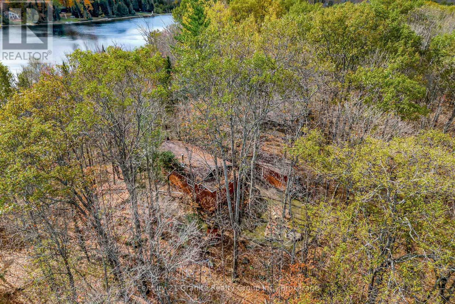
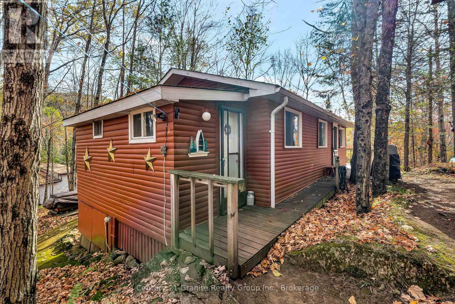
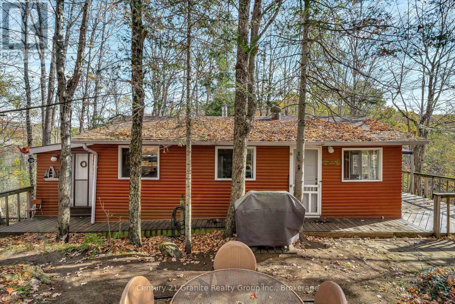
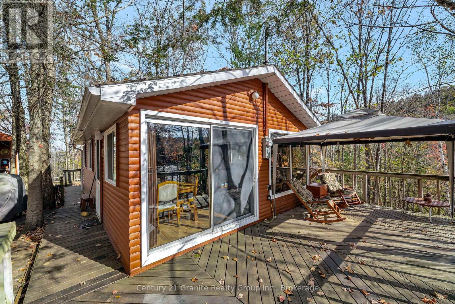
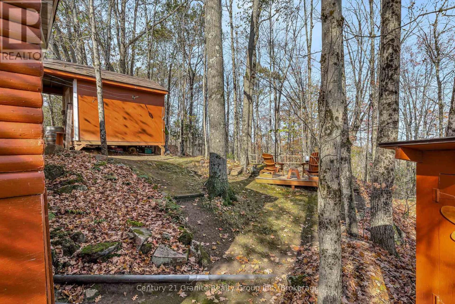
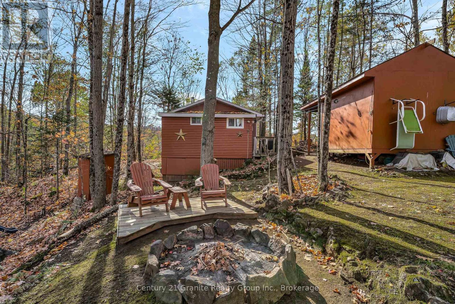
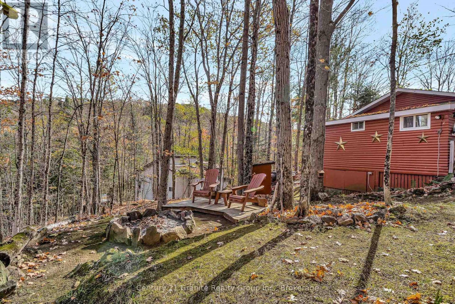
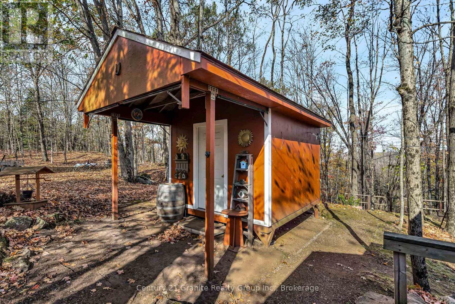
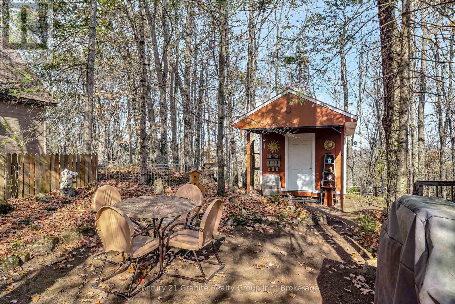
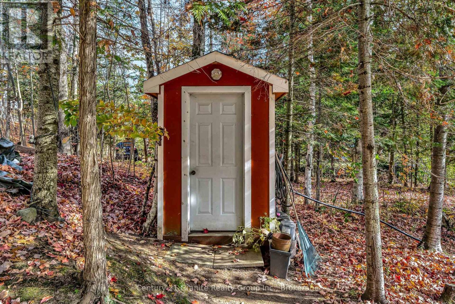
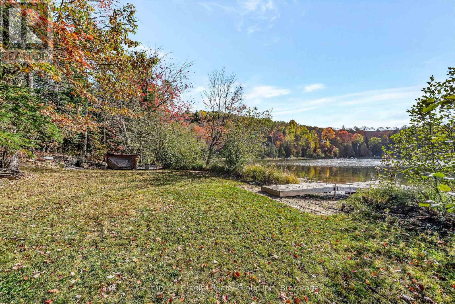
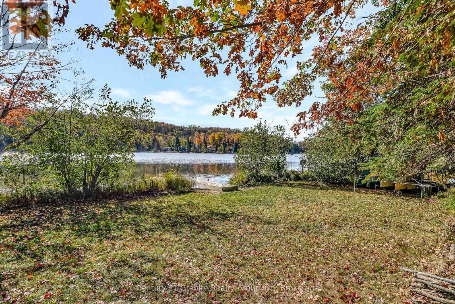
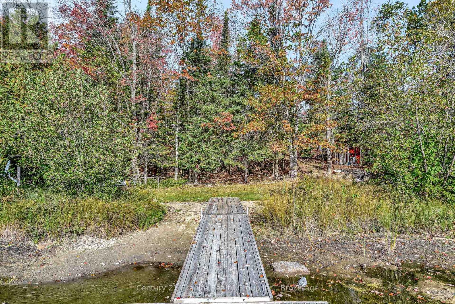
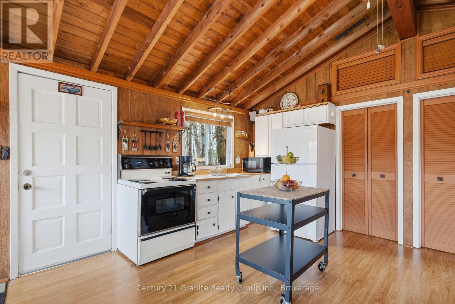
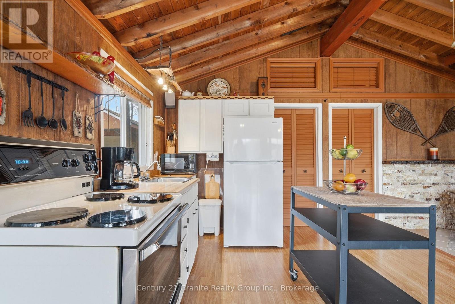
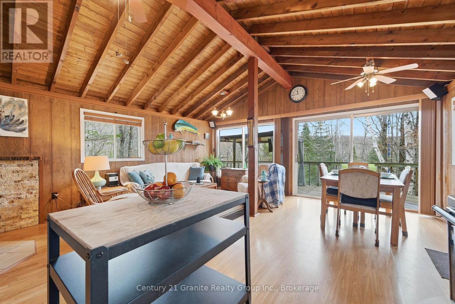
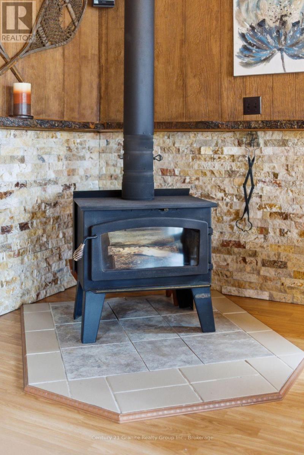
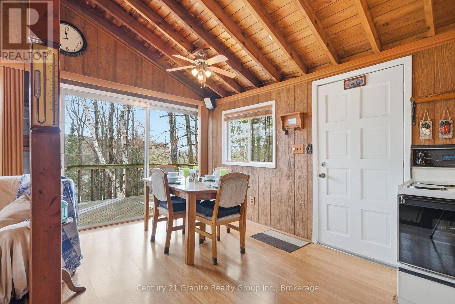
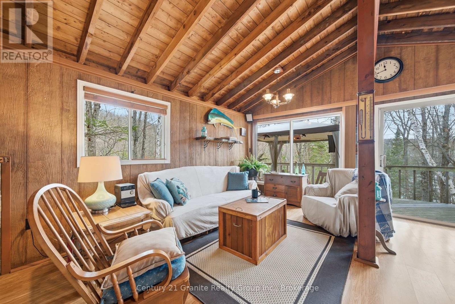
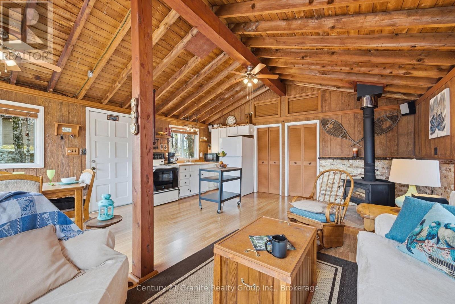
Tucked away on a quiet dead-end lane, this impeccably kept 3-bedroom, 3-season cottage is a dream escape for a young couple or growing family looking to slow down and soak up nature. Perched atop a gentle hill, the cottage enjoys beautiful contrast-lake views to the south and peaceful forest views to the north-offering sunshine, shade, and serenity all day long. As the second last property on the lane, privacy is a given. A short, manageable 25 steps lead down to a flat waterfront area featuring a sandy beach with shallow entry, perfect for kids and carefree summer swims. The shoreline is set up for memory-making with a dock, canoes, paddleboat, fire pit, and dedicated play area-everything you need for unplugged family fun. Back at the cottage, enjoy a large front deck for entertaining, plus a cozy seating spot facing the forest for quiet morning coffees or evening wine. A 10 x 12 shed or bunkie adds flexibility for guests or storage, while the swing set keeps little ones smiling. Inside, a wood-burning stove creates a warm, inviting atmosphere on cooler nights. This peaceful no-motorboat lake is ideal for paddling, swimming, and total relaxation. Practical features include lake water servicing the cottage, a large 9,000L holding tank, and a grey water system. Conveniently located just 10 minutes to Minden and 5 minutes to Carnarvon, you're close to restaurants, amenities, and year-round adventure with nearby hiking and snowmobile trails. Peaceful, playful, and perfectly positioned-this is cottage life done right. (id:24871)


Please visit : Multimedia link for more photos and information

Details

Amenities Nearby: Beach, Golf Nearby Communication: High Speed Internet
Easement: Unknown Equipment: Water Heater - Electric, Water Heater
Features: Wooded area, Rocky, Sloping, Lane, Gazebo Ownership: Freehold
Parking Spaces: 2 Rental Equipment: Water Heater - Electric, Water Heater
Structure: Deck, Shed, Dock Transaction: For sale
View: Lake view, Direct Water View WaterFront: Waterfront on lake
Water Body Name: Sharon Lake Zoning Description: SR1

Building

Bedrooms Above Ground: 3 Amenities: Canopy
Architectural Style: Bungalow Basement Development: Unfinished
Basement: Crawl space (Unfinished) Construction Style Attachment: Detached
Construction Style Other: Seasonal Cooling: Window air conditioner
Exterior Finish: Wood Fireplace Present: Yes
Fireplace Total: 1 Fireplace Type: Woodstove
Foundation: Wood/Piers Bathrooms (Total): 1
Heating Fuel: Wood Heating: Other
Size Interior: 0 - 699 sqft Storeys Total: 1
Type: House Utility Water: Lake/River Water Intake

Land

Size Frontage: 100 ft Access Type: Year-round access, Private Docking
Amenities: Beach, Golf Nearby Sewer: Holding Tank
Size Depth: 326 ft Size Irregular: 100 x 326 FT
Soil: Mixed soil
Level Type Dimensions
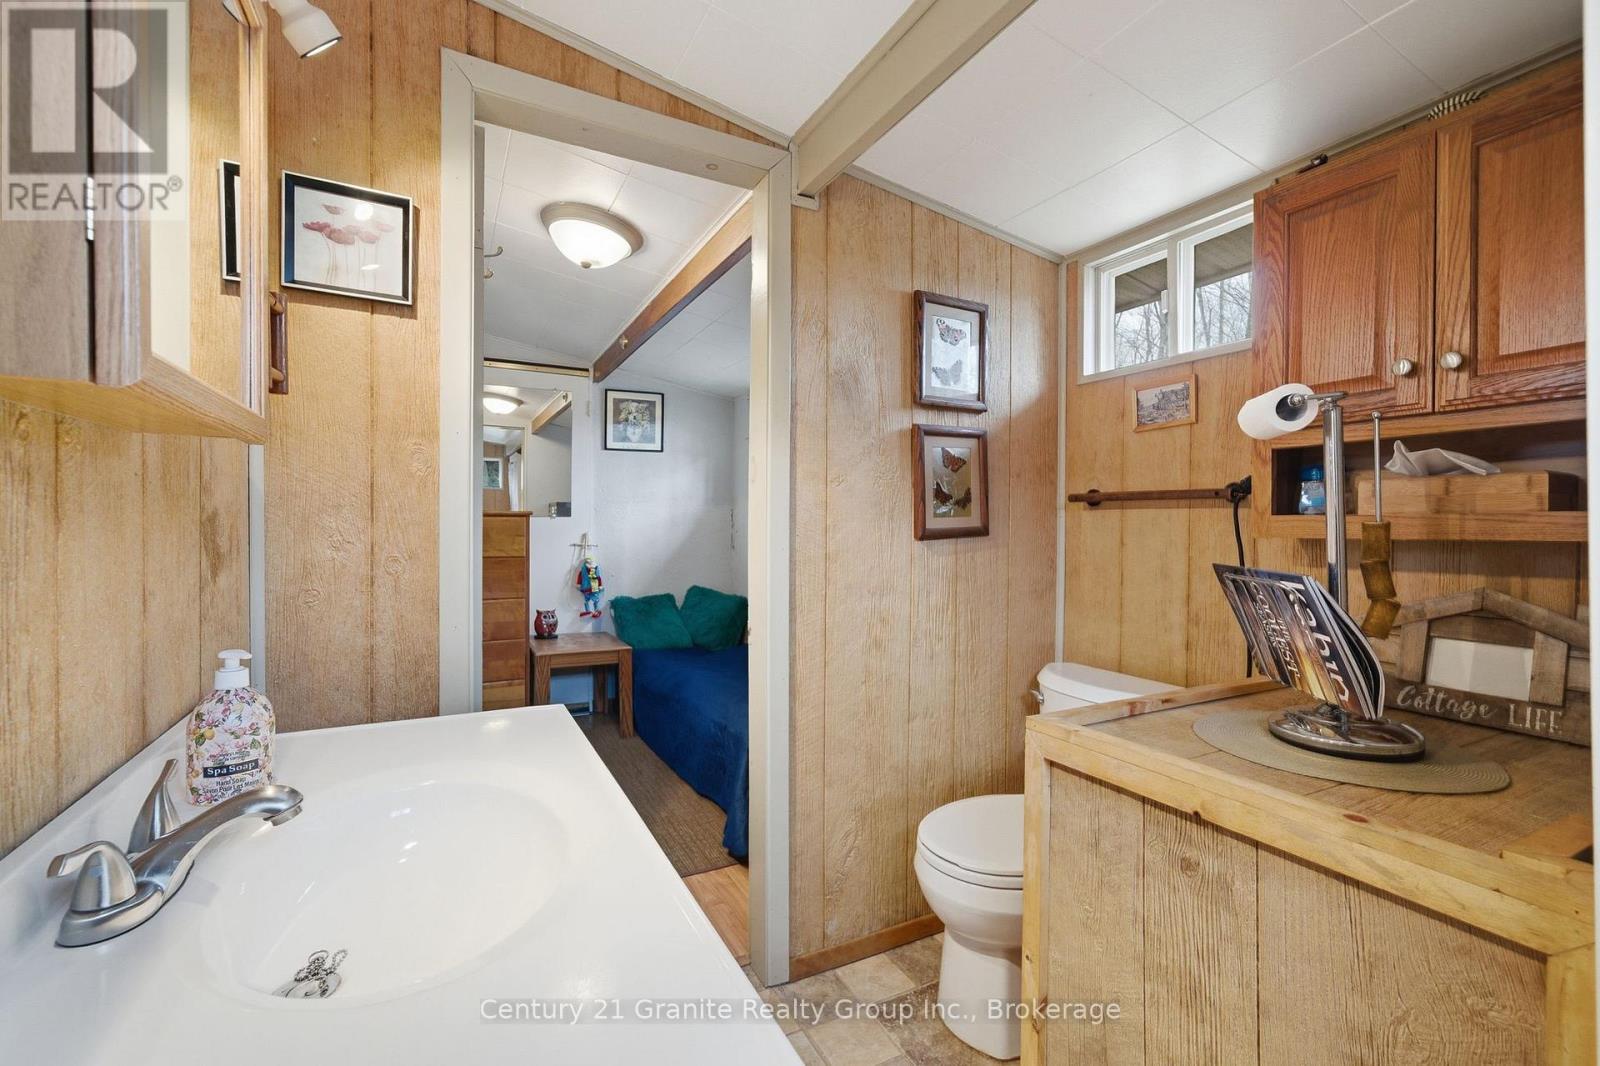
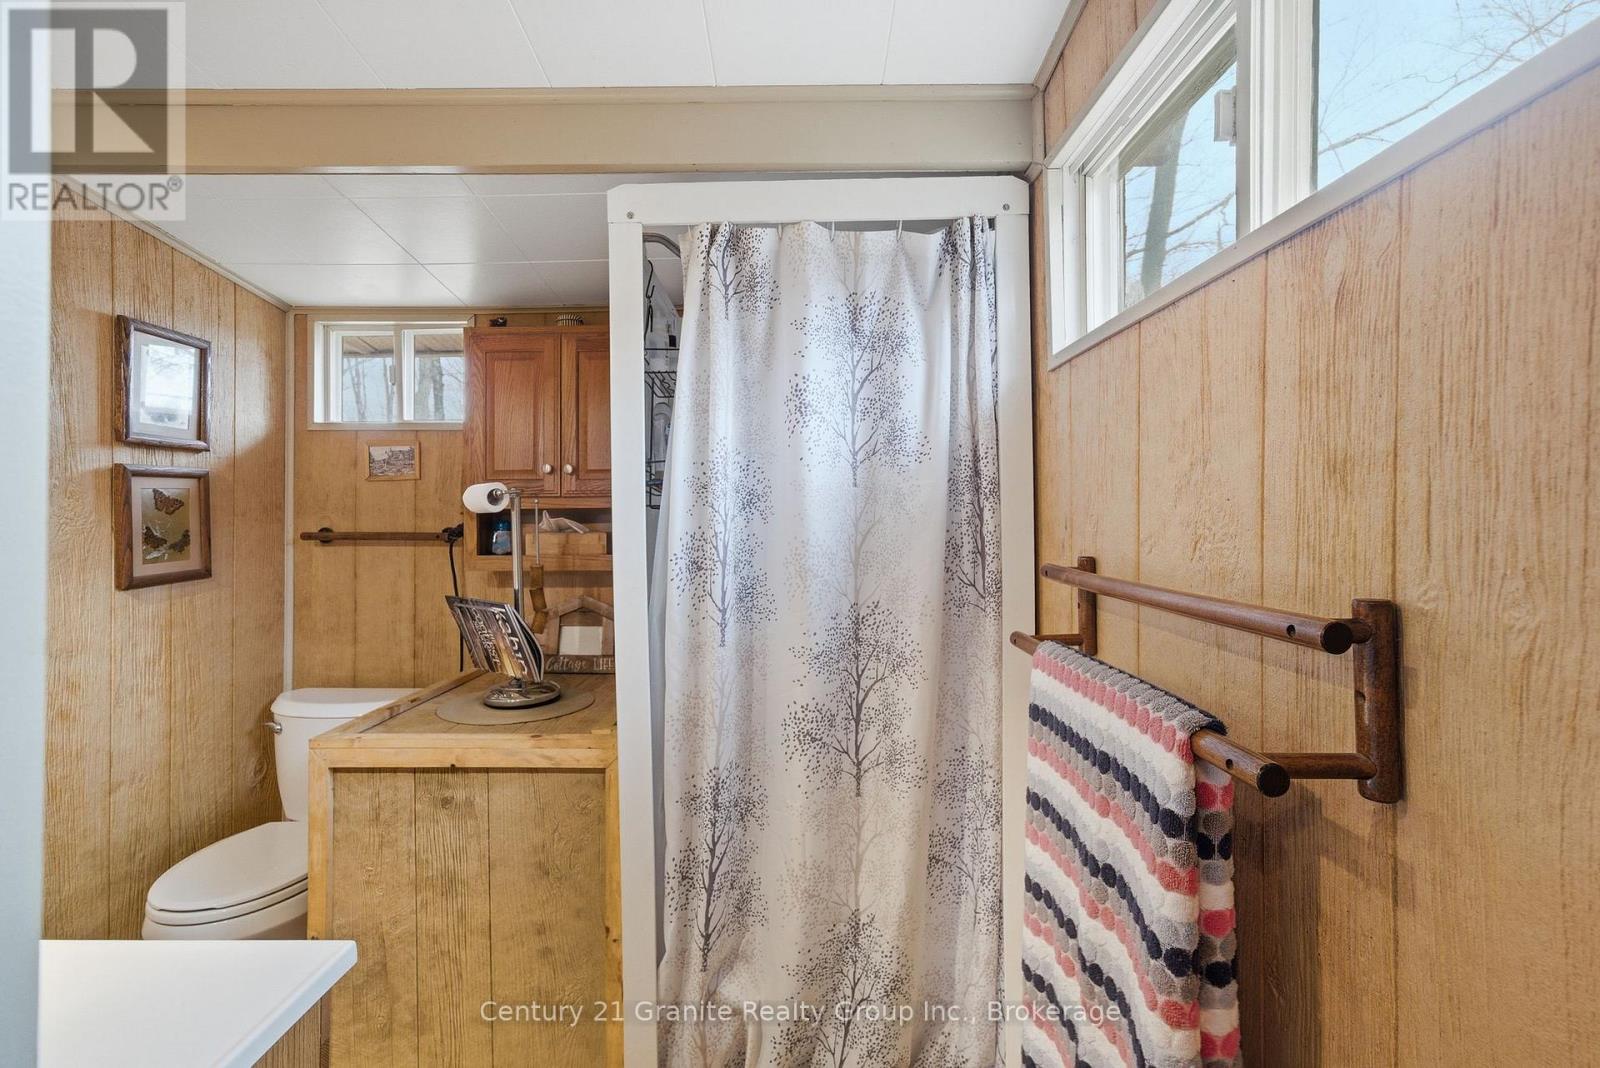
Main levelBathroom2.1 m x 1.92 m
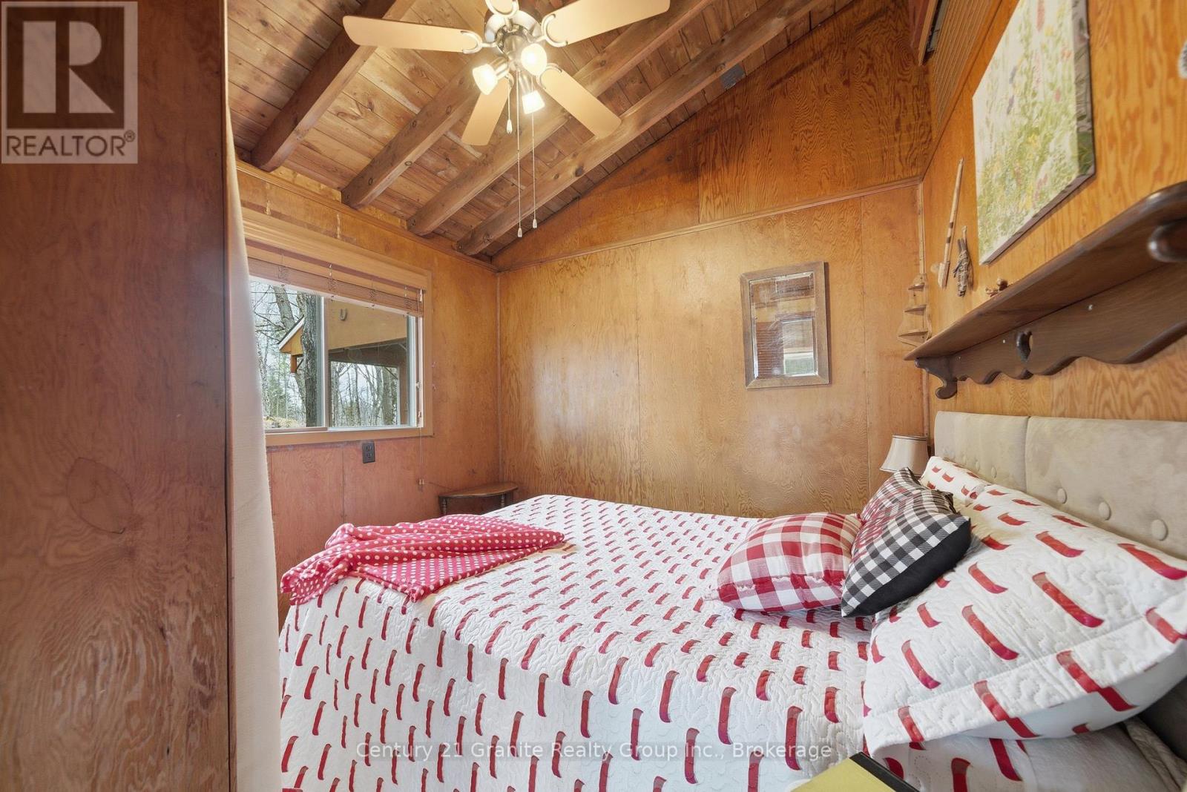
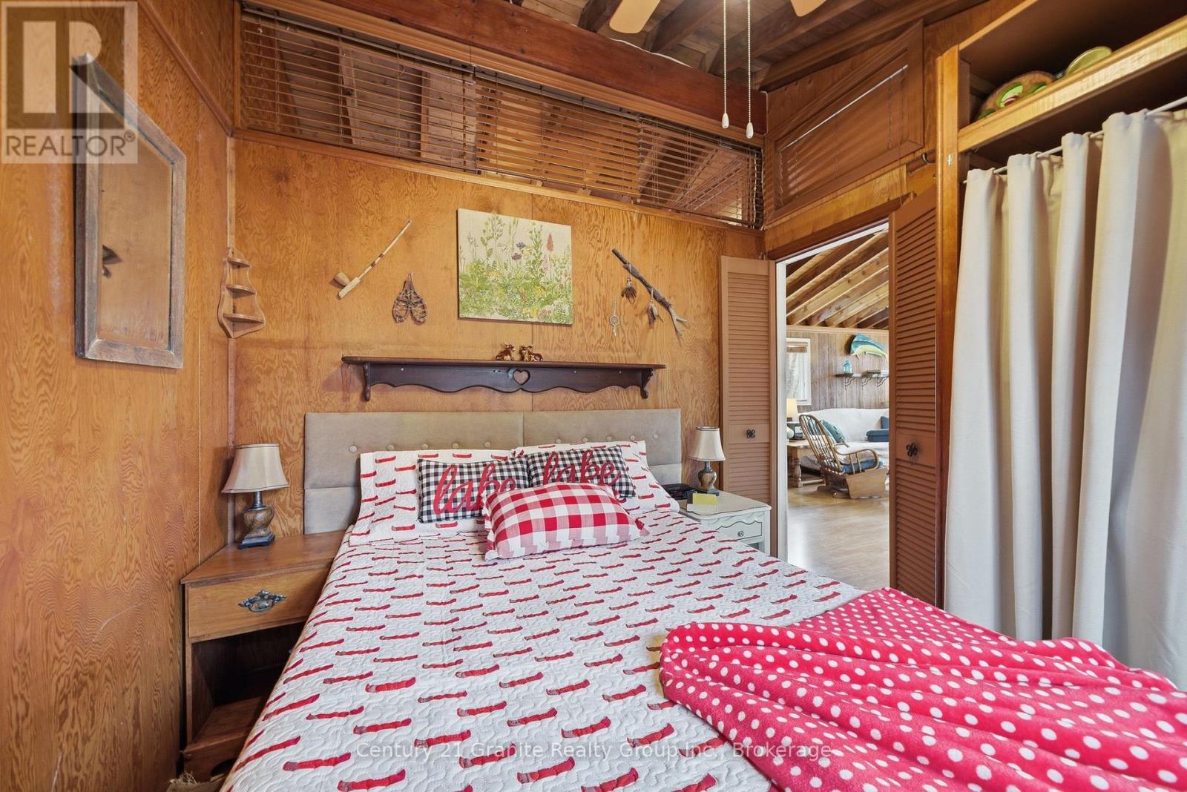
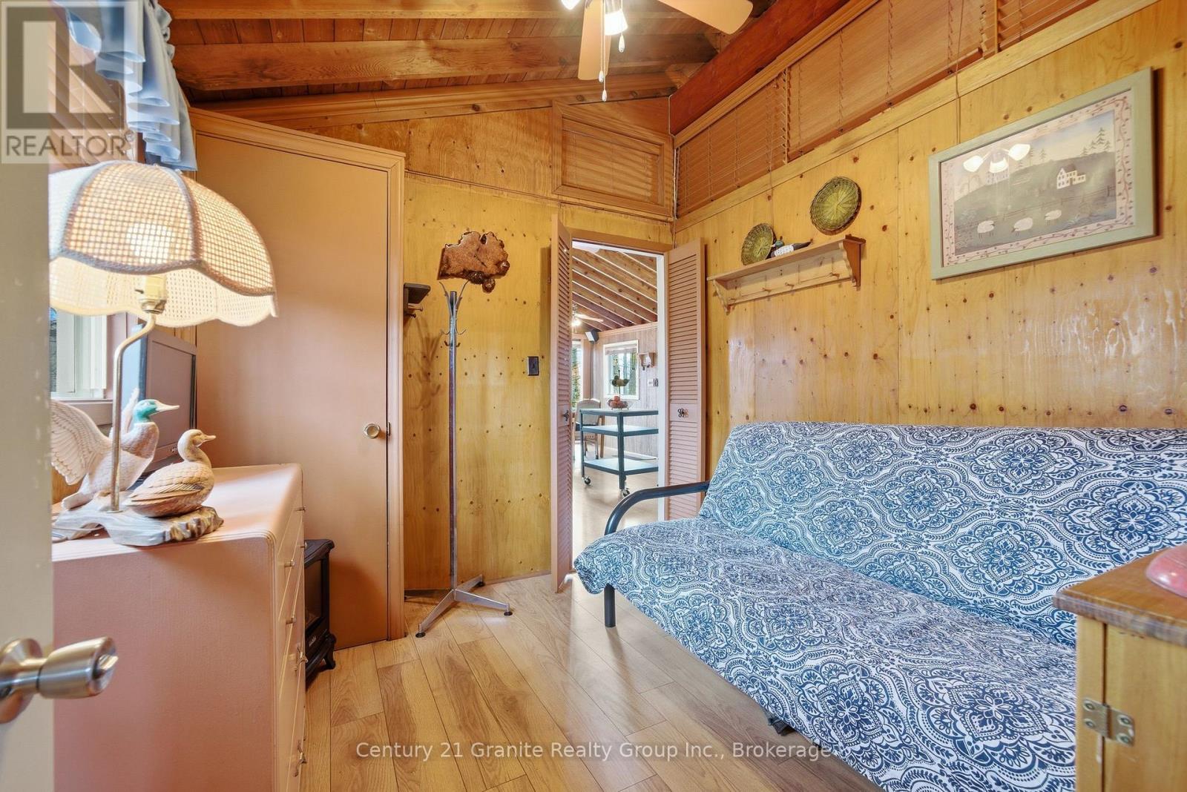
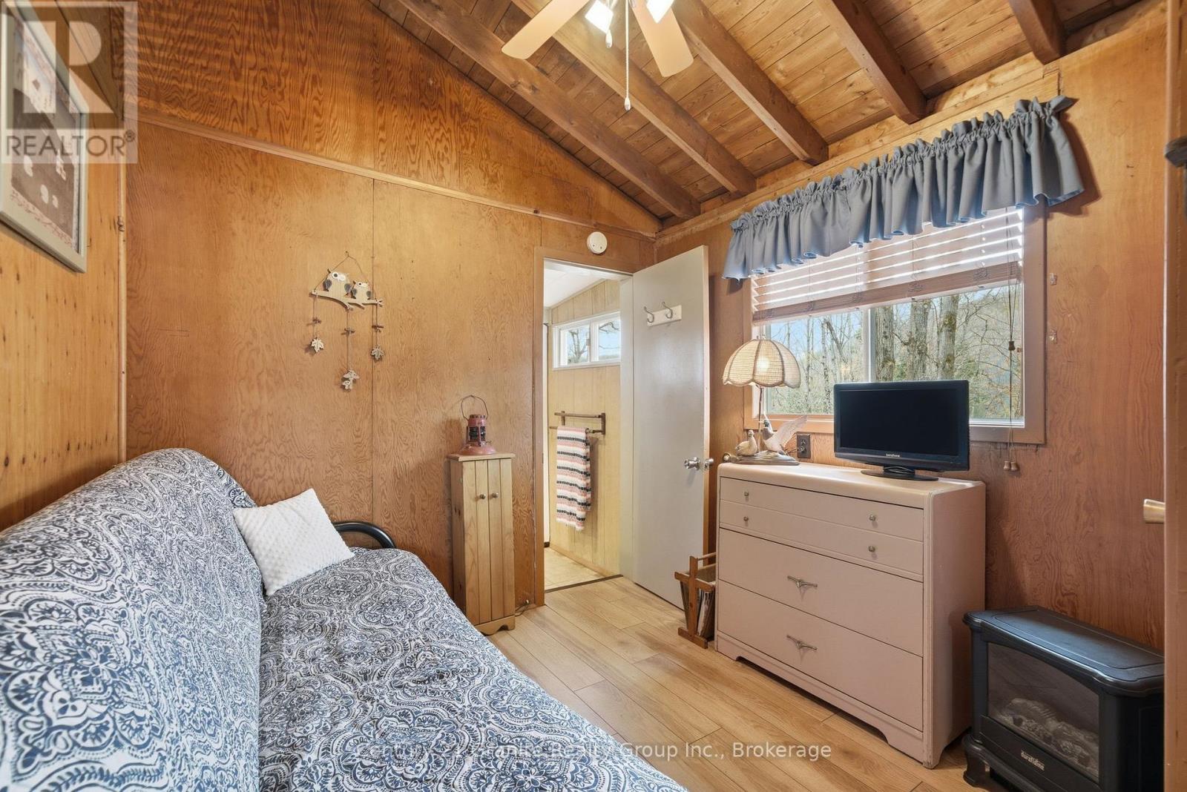
Main levelPrimary Bedroom2.59 m x 2.76 m
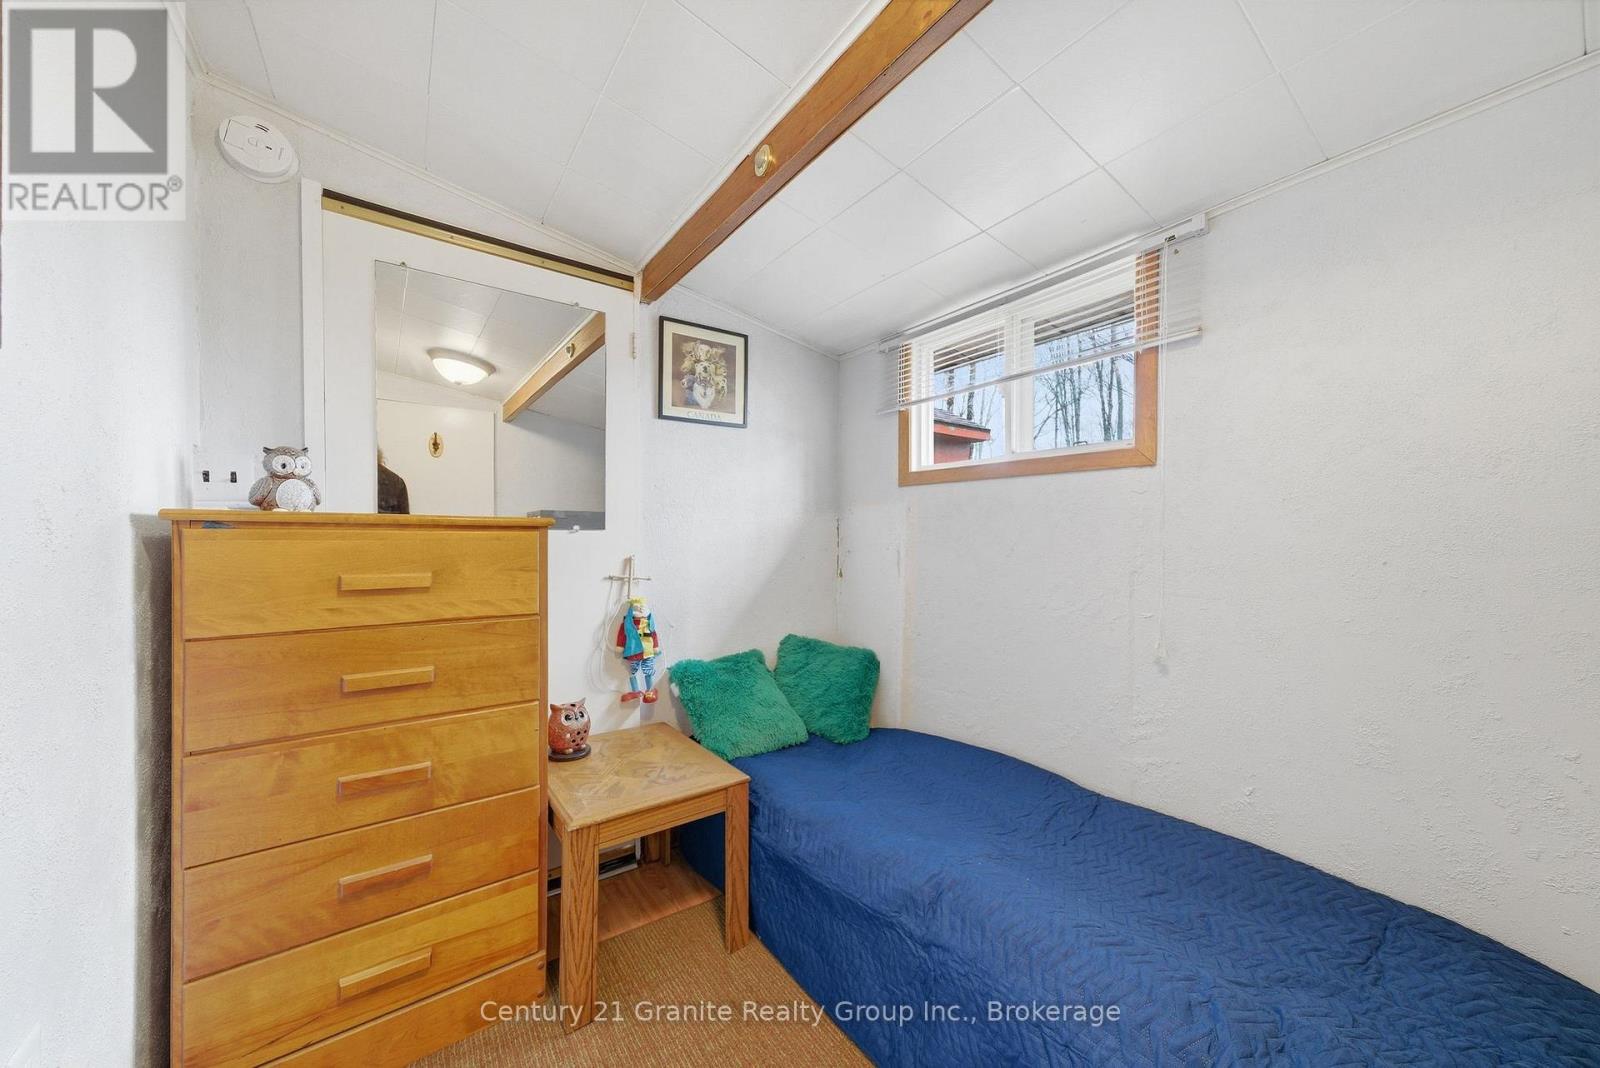
Main levelBedroom 22.501 m x 1.94 m
Main levelBedroom 32.57 m x 2.76 m
Main levelDining room2.64 m x 2.13 m
Main levelKitchen2.64 m x 3.9 m
Main levelLiving room2.62 m x 6.03 m

Copyright © 2026 Kevin Whetham. All Rights Reserved. Web Design by Whetham Solutions.