1080 PETTICOAT LANE

$649,900

Listing ID: X13219136

RE/MAX Professionals North

1080 PETTICOAT LANE, Minden Hills (Minden), Ontario, K0M2K0

Bathrooms: 2 Bedrooms: 2
Property Type: Single Family Building Area: 1100 - 1500 sqft
Description

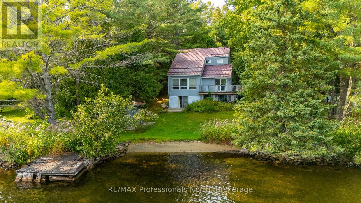
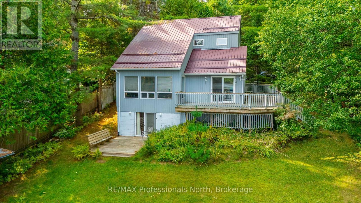
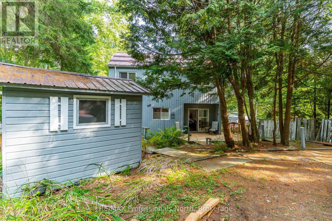
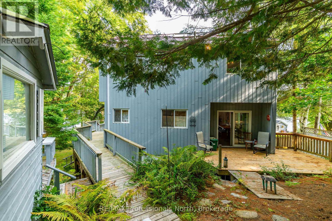
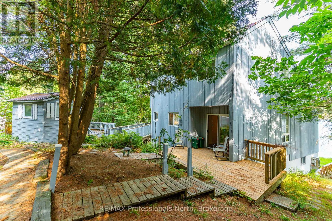
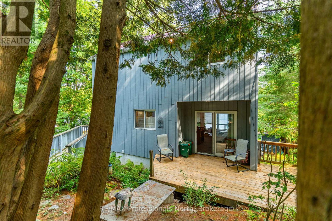
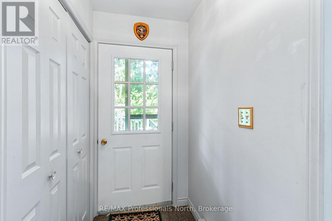
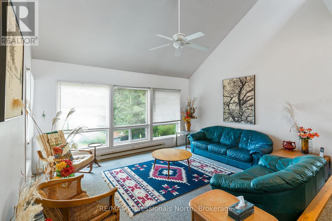
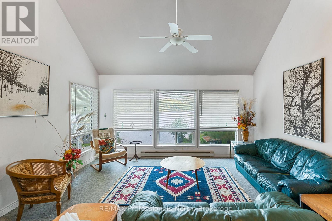
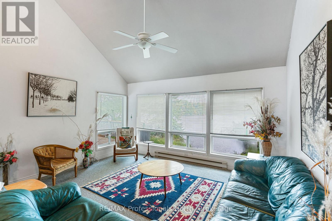
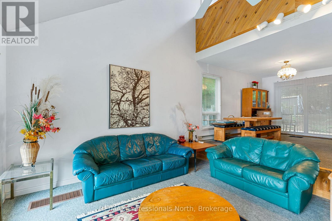
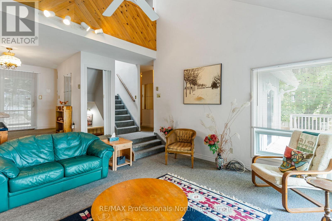
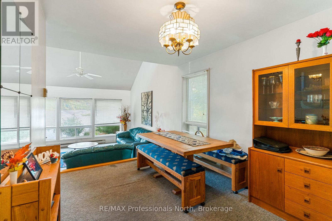
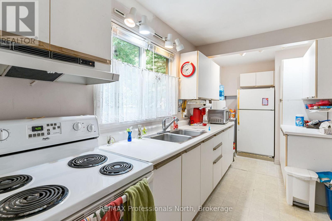
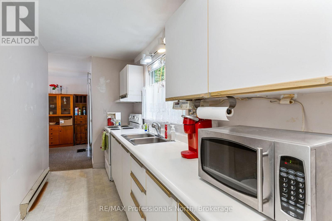
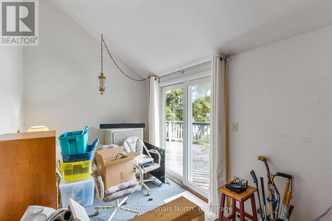
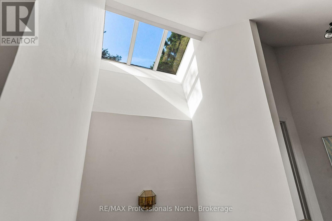
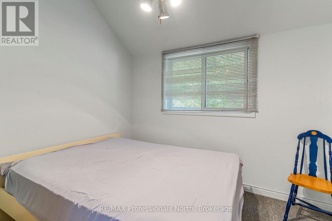
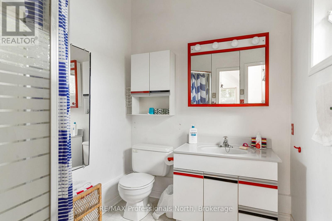
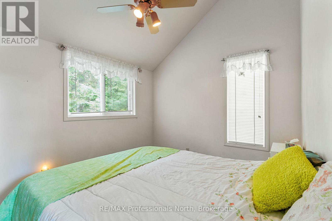
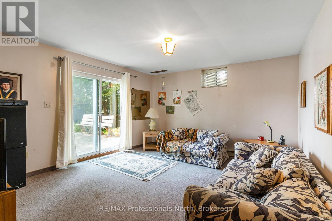
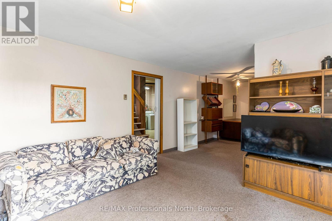
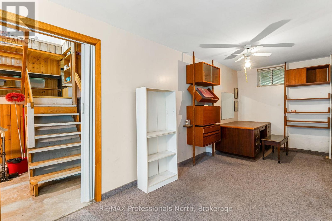
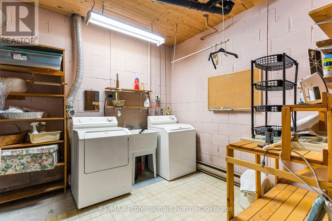
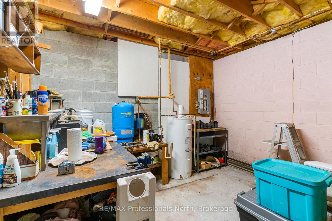
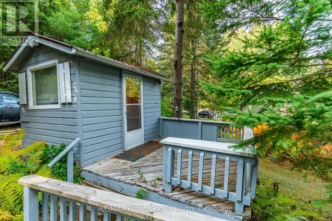
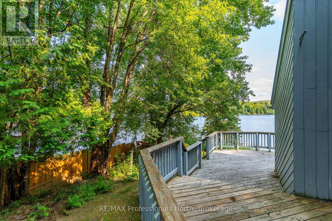
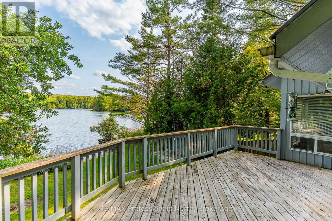
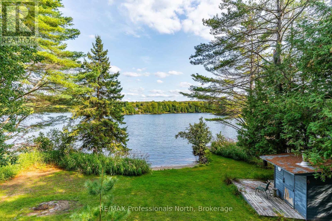
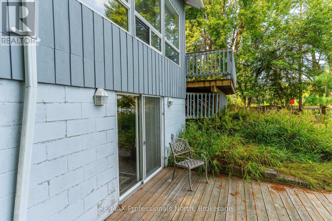
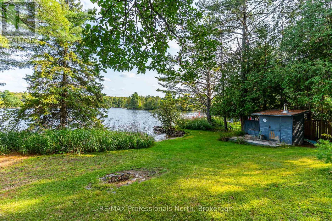
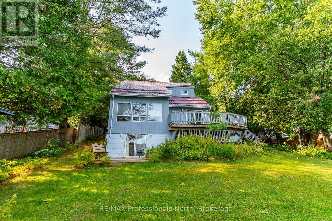
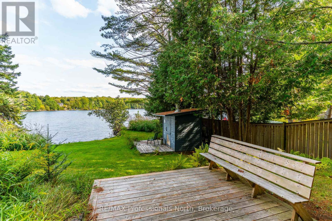
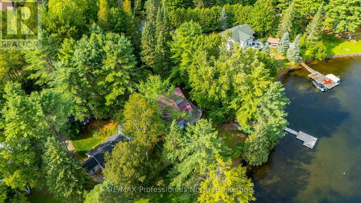
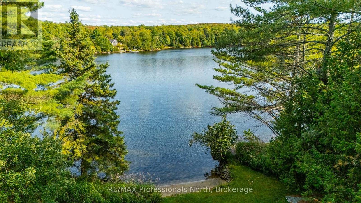
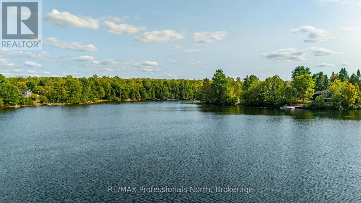
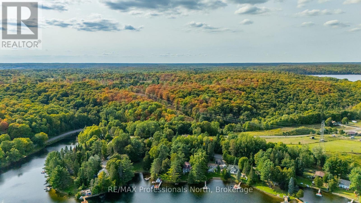
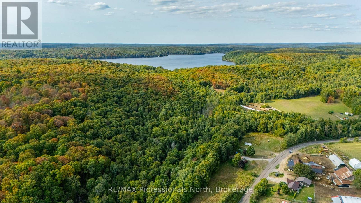
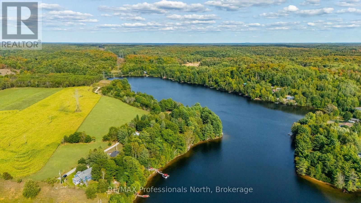
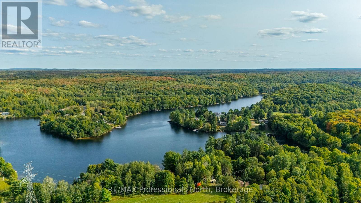
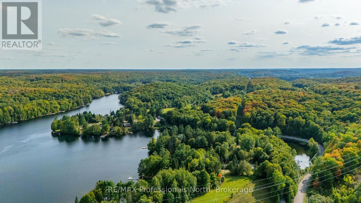
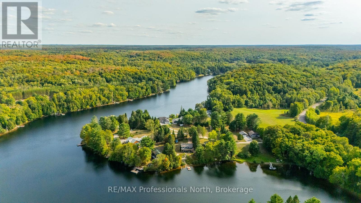
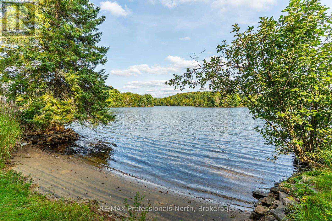
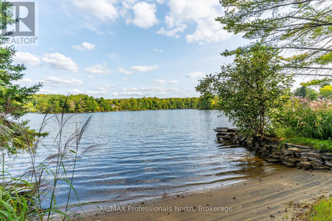
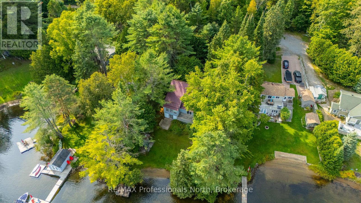
Welcome to 1080 Petticoat Lane on the sandy shores of Minden Lake. This property has been owned by the same family dating back to the early 1960s, and the Viceroy cottage you see today was built in 1989 and has been a beloved year-round home. The main floor offers a den/office with walk out to deck, 2-piece bath, kitchen, and an open dining/living area with big lake views. Upstairs are two comfortable bedrooms and a 3-piece bath. The lower level has a rec room with walkout to the level lakeside yard, plus plenty of storage space. Outdoors is where this property shines, guests will enjoy the bunkie, while evenings call for a lakeside wood-fired sauna or roasting marshmallows with kids and grandkids. The level yard makes it easy to play and enjoy the water, with a clean sandy shoreline right out front. Located on a privately maintained year-round road, you're only minutes to Minden for groceries, restaurants, and Kawartha Dairy ice cream runs. The Minden White Water Preserve is also close by, adding to the list of reasons this location is so special. A true Cottage Country Ontario getaway with the convenience of year-round use, this property blends history, comfort, and lakeside fun in the heart of the Haliburton Highlands. (id:24871)

Details

Amenities Nearby: Beach Communication: High Speed Internet
Easement: Right of way Features: Level lot, Irregular lot size, Level, Sauna
Ownership: Freehold Parking Spaces: 4
Structure: Deck, Shed Transaction: For sale
View: Lake view, Direct Water View WaterFront: Waterfront on lake
Water Body Name: Minden Lake

Building

Bedrooms Above Ground: 2 Appliances: Dryer, Stove, Washer, Refrigerator
Basement Development: Partially finished Basement Features: Walk out
Basement: N/A (Partially finished), N/A Construction Style Attachment: Detached
Cooling: None Exterior Finish: Wood
Foundation: Block Bathrooms (Half): 1
Bathrooms (Total): 2 Heating Fuel: Electric
Heating: Baseboard heaters Size Interior: 1100 - 1500 sqft
Storeys Total: 2 Type: House
Utility Water: Lake/River Water Intake

Land

Size Frontage: 100 ft Access Type: Year-round access, Private Docking
Amenities: Beach Sewer: Septic System
Size Depth: 145 ft Size Irregular: 100 x 145 FT
Level Type Dimensions
Second levelBathroom1.99 m x 2.37 m
Second levelBedroom2.92 m x 3.23 m
Second levelPrimary Bedroom2.83 m x 3.63 m
BasementUtility room4.01 m x 4.67 m
BasementLaundry room4.86 m x 5.04 m
BasementRecreational, Games room3.94 m x 8.85 m
Main levelBathroom1.59 m x 0.82 m
Main levelDen2.41 m x 4.3 m
Main levelDining room4.71 m x 4.75 m
Main levelKitchen2.09 m x 5.36 m
Main levelLiving room3.96 m x 4.75 m

Copyright © 2026 Kevin Whetham. All Rights Reserved. Web Design by Whetham Solutions.