705-774-4444 [email protected]
Parry Sound Muskoka Realty Ltd. Brokerage *Independently Owner and Operated
Listing ID: X10898413
Chestnut Park Real Estate
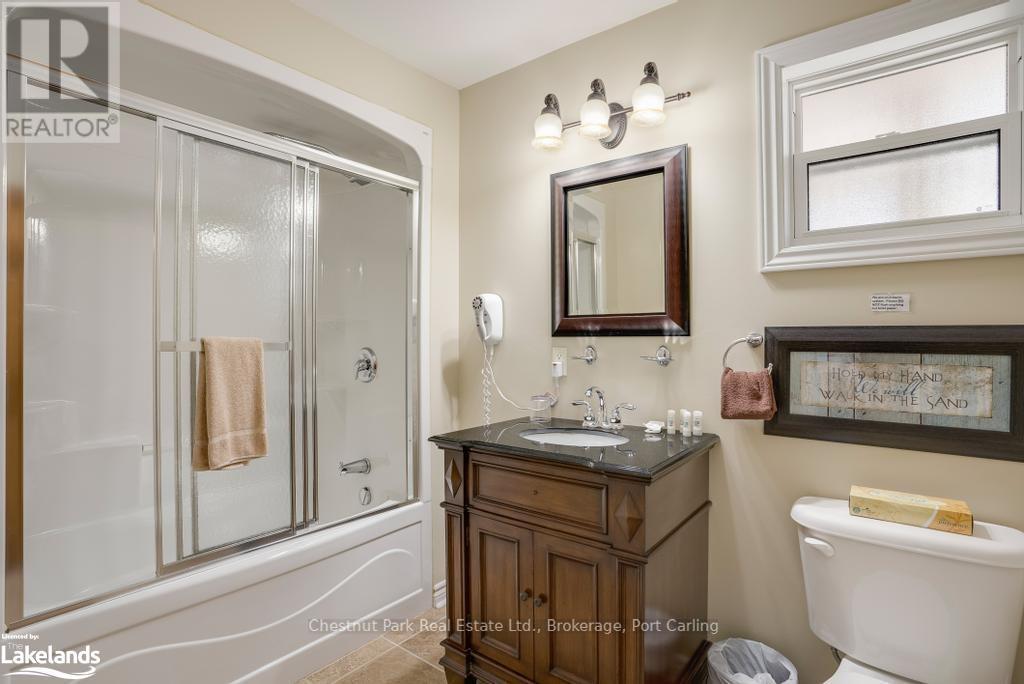
| Bathrooms: 2 | Bedrooms: 2 |
| Property Type: Single Family | Building Area: 900 - 999 sqft |
|

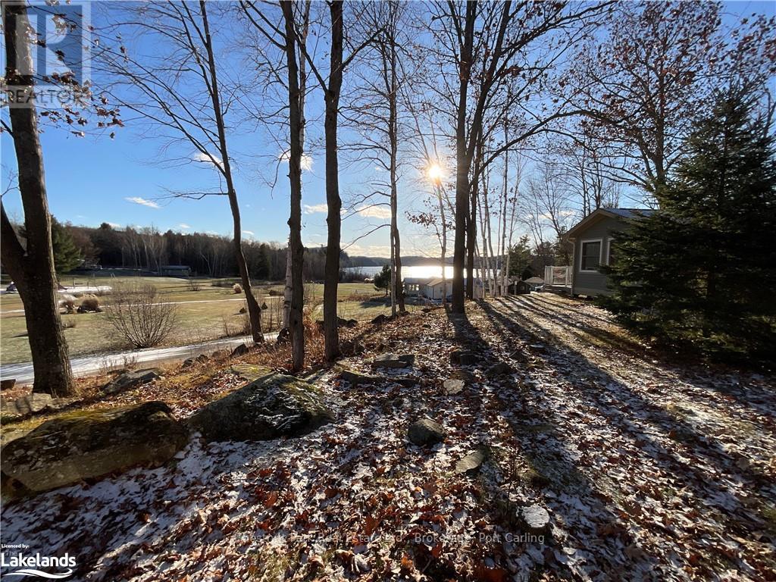

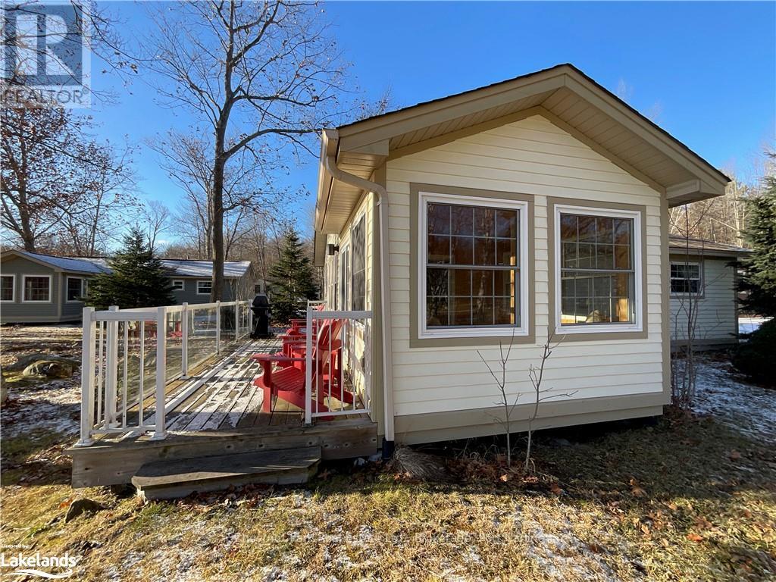
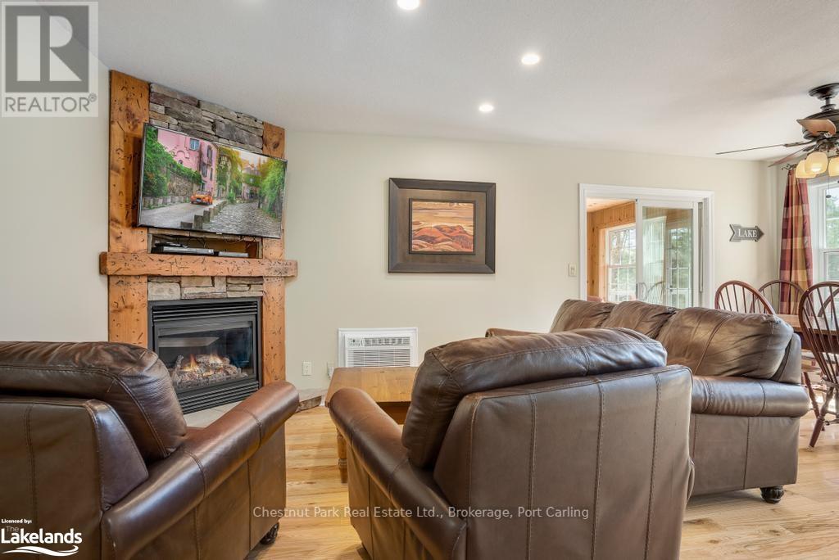
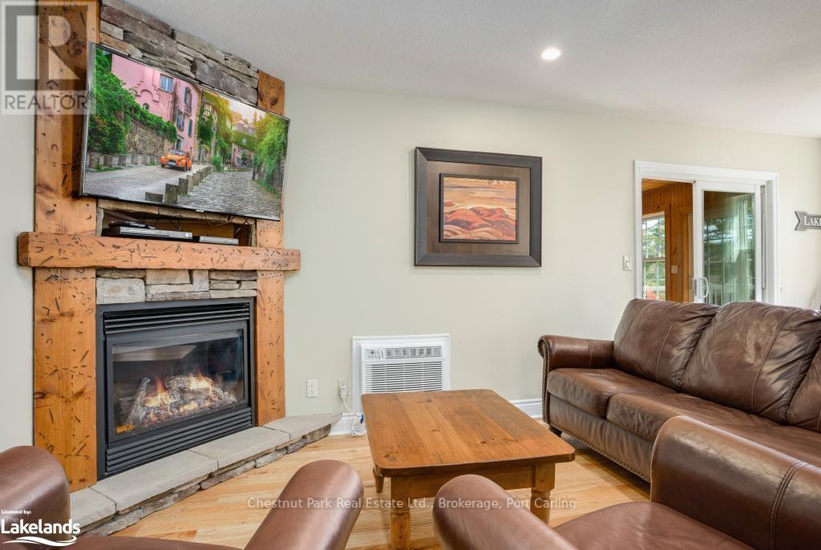
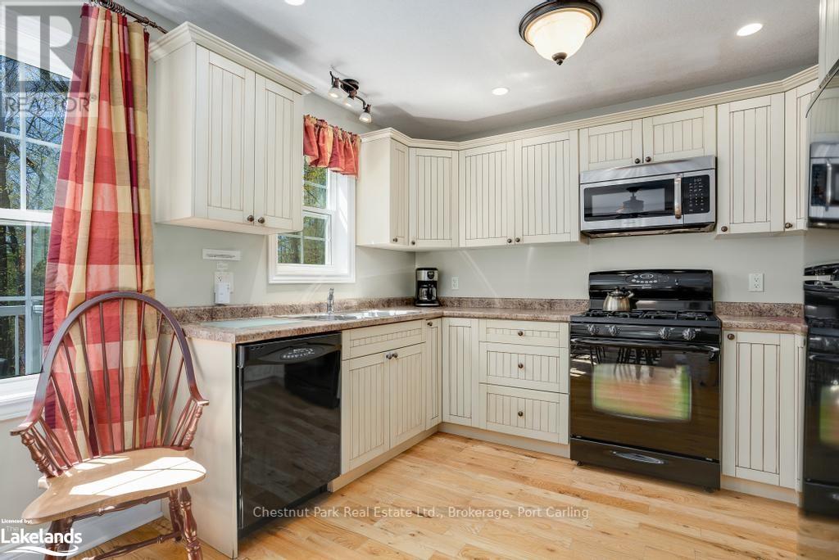
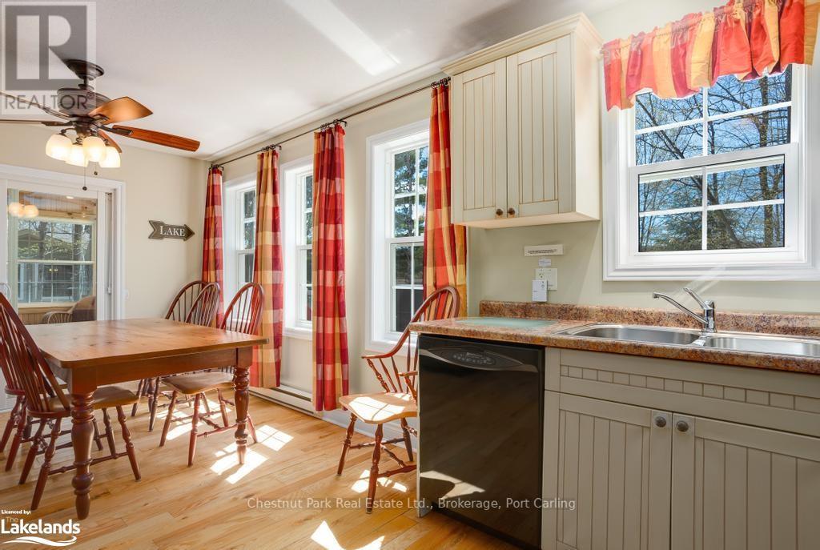


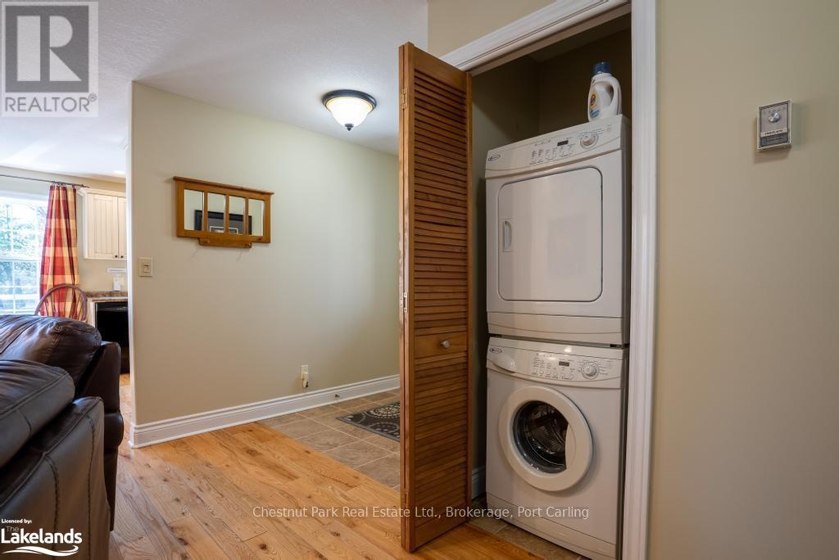
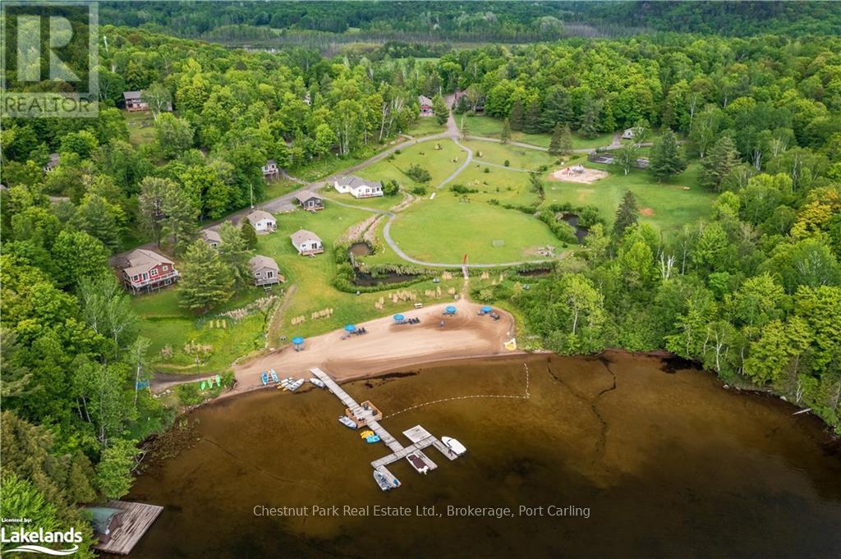


Blue Water Acres FRACTIONAL ownership means that you share the cottage with 9 other owners. You will own a 1/10th share of the cottage (your "Interval" week) and a smaller share in the entire resort. It's NOT A TIMESHARE although some think it is similar. This cottage is known as 108 Algonquin and it's one of three cottages OFFERING THE BEST BEACH/LAKE VIEW at Blue Water Acres; it has private and guest parking, hi-speed internet, good cell service, 2 spacious bedrooms, washer & dryer, cozy propane fireplace in living area, large dining area with full equipped kitchen and large screened in Muskoka Room. You will have exclusive use of your cottage for 5 weeks of the year. Check-in day for 108 Algonquin is Saturday and the Core Week (Week 8) in 2026 starts on August 15. The four other floating weeks rotate each year so it's fair to all the owners. Remaining weeks for 2026: February 14, May 23, October 10, December 5/2026 . Included for your enjoyment: beach chairs, kayaks, paddle boats, a 300' sand beach, tennis and badminton courts, playground, indoor swimming pool with change room & sauna, hot tub, gathering room with grand piano, games room with pool tables, fitness room, tubing hill, skating, walking & snowshoe trails and more. You can even moor your own boat at Blue Water Acres for your weeks during boating season. All the cottages are pet-free & smoke-free. This is an affordable way to enjoy cottage life without the cost or work of full cottage ownership. Annual Maintenance fees INCLUDE EVERYTHING and are paid November for the following year. The ANNUAL maintenance fee for EACH OWNER in 108 Algonquin cottage in 2026 is $5,127 +HST. There is NO HST on the purchase price. It's a unique way to own a share of Muskoka on Muskoka's second largest lake. Your weeks can also be traded for weeks at other luxury resorts around the world through Interval International. Or you can rent your weeks out either through Blue Water Acres or on your own. (id:24871) Please visit : Multimedia link for more photos and information |
| Amenities Nearby: Golf Nearby | Community Features: Pets not Allowed |
| Easement: Unknown | Equipment: None |
| Features: Wooded area, Rolling, Dry, Level | Maintenance Fee: 427.25 |
| Maintenance Fee Payment Unit: Monthly | Maintenance Fee Type: Cable TV, Electricity, Heat, Insurance, Common Area Maintenance, Parking |
| Management Company: Blue Water Acres | Ownership: Condominium/Strata |
| Parking Spaces: 4 | Pool: Indoor pool, Inground pool |
| Rental Equipment: None | Structure: Deck, Dock |
| Transaction: For sale | View: Lake view |
| WaterFront: Waterfront on lake | Water Body Name: Lake of Bays |
| Zoning Description: Waterfront Resort Commercial with an exception |
| Bedrooms Above Ground: 2 | Bedrooms Below Ground: 0 |
| Amenities: Party Room, Visitor Parking, Fireplace(s) | Appliances: Water Heater |
| Architectural Style: Bungalow | Basement: None |
| Cooling: Wall unit | Exterior Finish: Wood |
| Fireplace Present: Yes | Fireplace Total: 1 |
| Foundation: Block | Bathrooms (Total): 2 |
| Heating Fuel: Propane | Heating: Baseboard heaters |
| Size Interior: 900 - 999 sqft | Storeys Total: 1 |
| Type: Other |
| Access Type: Year-round access | Acreage: Yes |
| Amenities: Golf Nearby |
| Level | Type | Dimensions |
|---|---|---|
| Main level | Living room | 5.86 m x 3.04 m |
| Main level | Dining room | 3.35 m x 4.31 m |
| Main level | Kitchen | 2.64 m x 4.31 m |
| Main level | Sunroom | 4.19 m x 5.38 m |
| Main level | Primary Bedroom | 5.43 m x 3.35 m |
| Main level | Bedroom | 3.25 m x 3.35 m |
| Main level | Bathroom | 3.3 m x 3.3 m |
| Main level | Other | 3.04 m x 3.86 m |
Listing Office: Chestnut Park Real Estate


MLS®, REALTOR®, and the associated logos are trademarks of The Canadian Real Estate Association
Data Provided by OnePoint Association of REALTORS®
Last Modified :Sat, 29 Aug 2026 21:57:52 GMT
Copyright © 2026 Kevin Whetham. All Rights Reserved. Web Design by Whetham Solutions.