1060 S SUNSET BAY RD

$3,995,000

Listing ID: X13125390

CV Real Estate

1060 S SUNSET BAY RD, Gravenhurst (Muskoka (S)), Ontario, P1P1R2

Bathrooms: 6 Bedrooms: 6
Property Type: Single Family Building Area: 2000 - 2500 sqft
Description

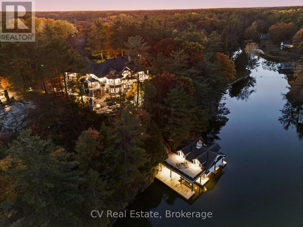
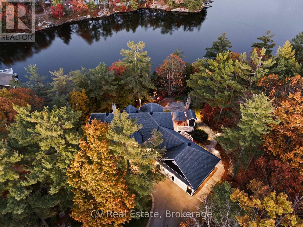
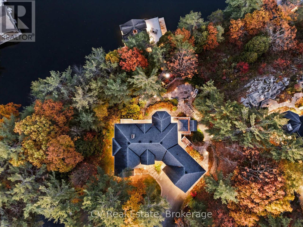
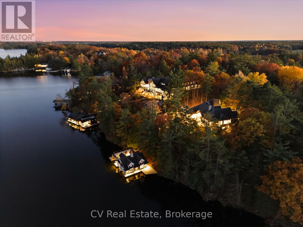
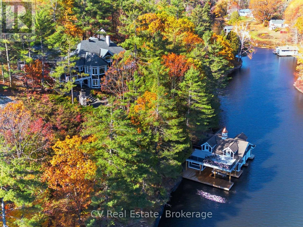
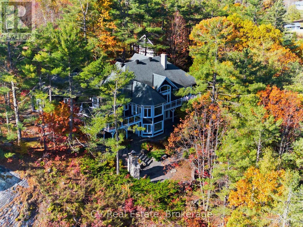
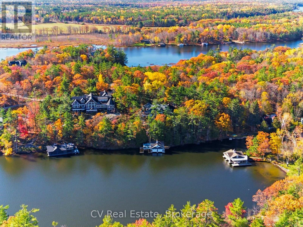
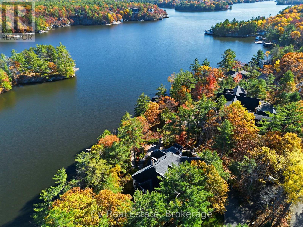
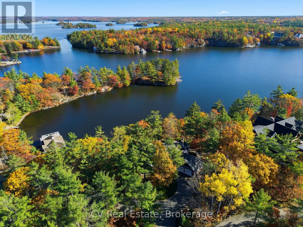
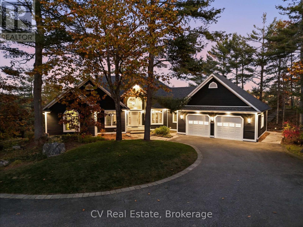
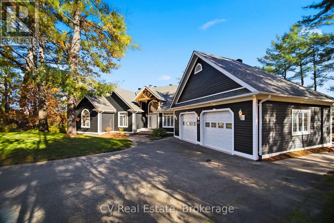
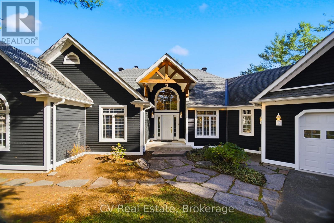
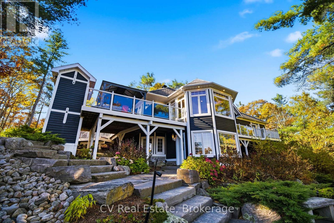
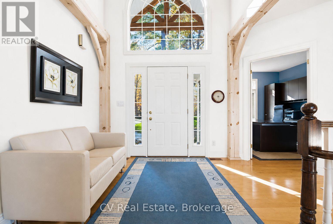
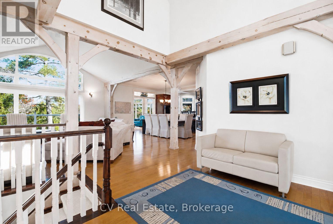
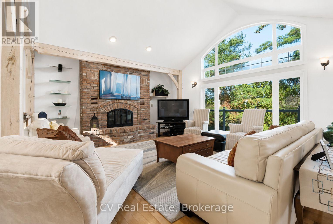
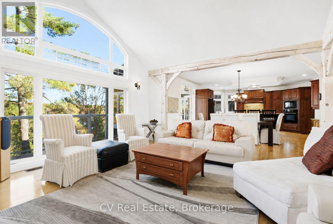
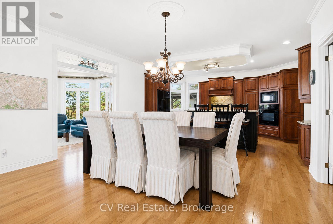
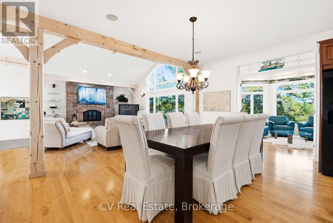
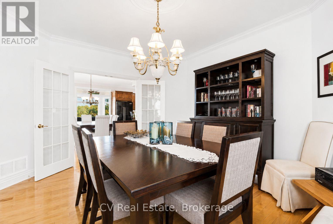
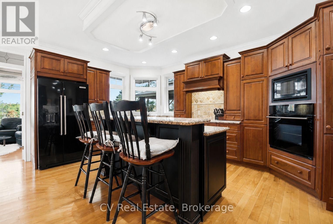
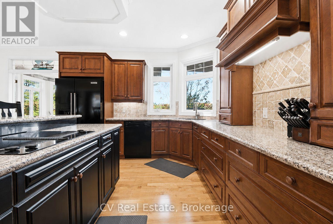
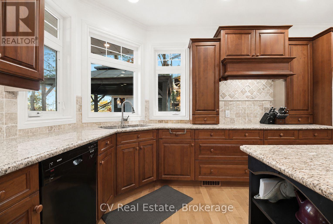
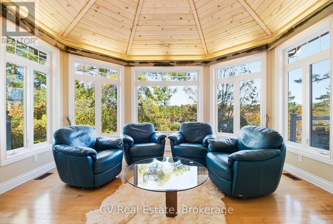
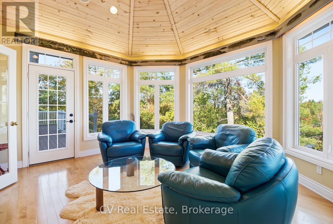
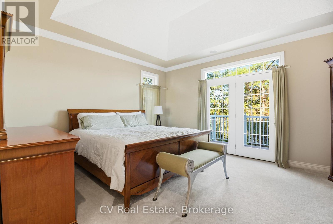
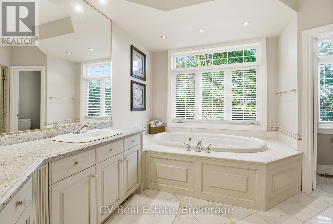
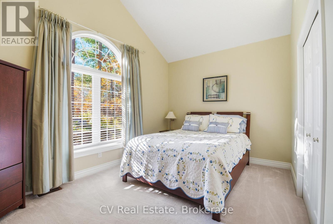
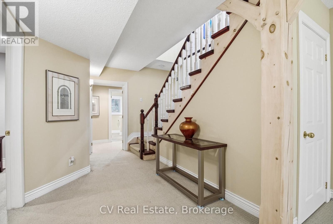
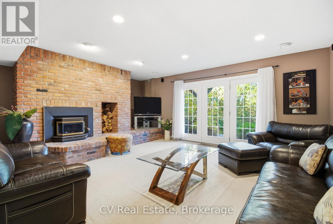
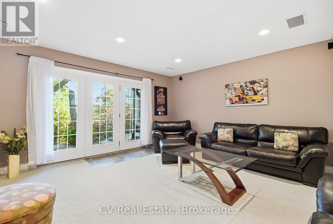
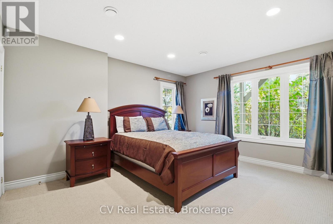
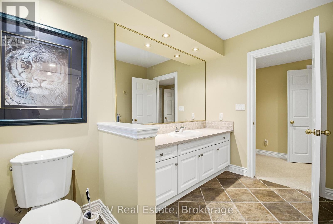
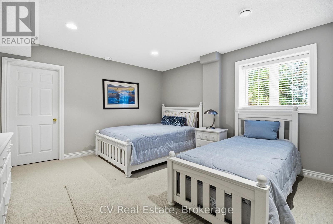
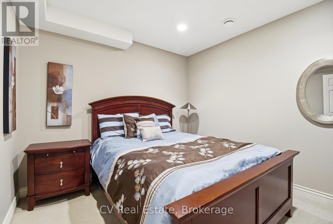
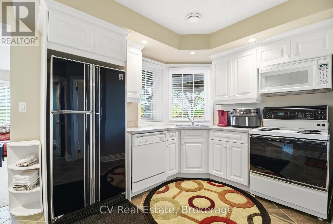
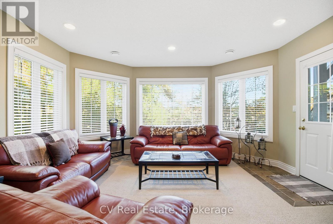
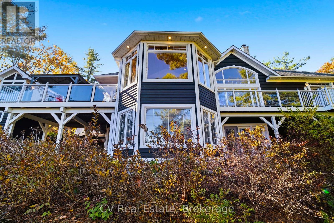
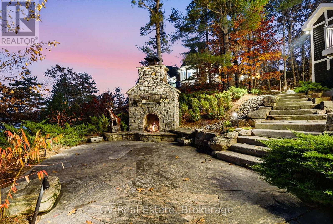
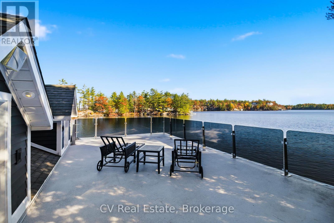
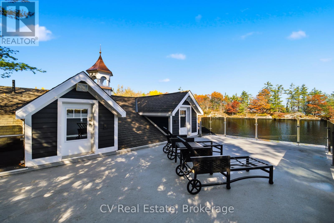
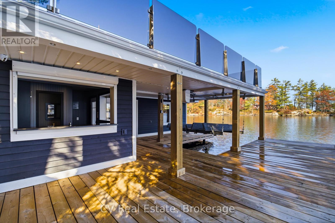
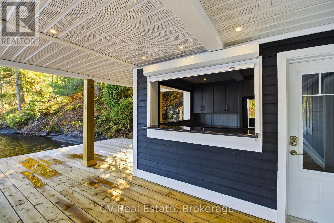
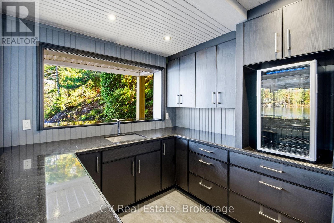
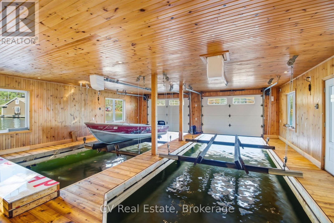
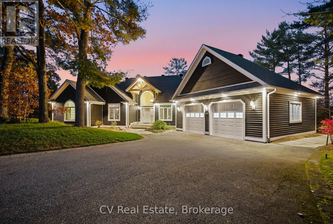
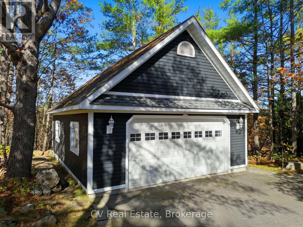
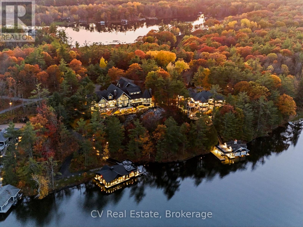
Set within an exclusive enclave, this exceptional Lake Muskoka waterfront estate offers stunning lake views, beautifully landscaped grounds, and an outstanding setting for refined four-season living. Just minutes to Muskoka Wharf, Muskoka Bay Golf Club, and Gravenhurst, with year-round access, the location offers an ideal balance of privacy and proximity to Muskoka's finest amenities. Designed for memorable gatherings and relaxed waterfront living, the residence offers warm architectural character throughout, with vaulted ceilings, hardwood flooring, post-and-beam accents, multiple fireplaces, and a sun-filled solarium overlooking the lake. The well-appointed kitchen features granite countertops and a spacious island, thoughtfully designed for everyday living and entertaining alike. The primary suite serves as a private retreat with its own fireplace, walkout to deck, walk-in closet, and 4-piece ensuite with jacuzzi tub. Multiple additional bedrooms provide generous accommodations for family and guests, while the walkout lower level expands the living space with a family room, wood-burning fireplace, additional bedrooms, and a fully self-contained in-law suite with private entrance, full kitchen, and bath. The grounds are beautifully executed, with mature landscaping, granite stone pathways, a paved drive, parking for approximately 10 vehicles, attached 2-car garage, and an insulated detached garage. At the shoreline, the impressive 3-slip boathouse creates an exceptional waterfront entertaining experience, featuring brand new decking, integrated sound system, upper sun deck, wet bar with automatic lift-up serving window, powder room, mini fridge, and upper-level space with future potential for guest accommodations. A remarkable Lake Muskoka property offering immediate enjoyment today, with the opportunity to thoughtfully reimagine and further elevate an already exceptional waterfront estate. (id:24871)


Please visit : Multimedia link for more photos and information

Details

Amenities Nearby: Golf Nearby, Hospital, Marina Communication: High Speed Internet
Easement: Right of way Equipment: Propane Tank
Features: Wooded area, Sloping, Guest Suite, In-Law Suite Ownership: Freehold
Parking Spaces: 11 Rental Equipment: Propane Tank
Structure: Deck, Boathouse, Dock Transaction: For sale
View: Lake view, View of water, Direct Water View WaterFront: Waterfront on lake
Water Body Name: Lake Muskoka

Building

Bedrooms Above Ground: 2 Bedrooms Below Ground: 4
Amenities: Fireplace(s) Appliances: Garage door opener remote(s), Central Vacuum, Water Heater, Water Treatment
Architectural Style: Raised bungalow Basement Development: Finished
Basement Features: Walk out Basement: Full (Finished)
Construction Style Attachment: Detached Cooling: Central air conditioning
Exterior Finish: Wood Fireplace Present: Yes
Fireplace Total: 3 Fire Protection: Alarm system
Foundation: Concrete Bathrooms (Half): 2
Bathrooms (Total): 6 Heating Fuel: Propane
Heating: Forced air Size Interior: 2000 - 2500 sqft
Storeys Total: 1 Type: House
Utility Power: Generator

Land

Size Frontage: 280 ft Access Type: Year-round access, Private Docking
Acreage: Yes Amenities: Golf Nearby, Hospital, Marina
Landscape Features: Landscaped Sewer: Septic System
Size Depth: 511 ft Size Irregular: 280 x 511 FT
Level Type Dimensions
Lower levelFamily room6.02 m x 5.09 m
Lower levelBedroom4.44 m x 5.09 m
Lower levelBedroom4.19 m x 4.21 m
Lower levelBedroom3.29 m x 3.52 m
Lower levelKitchen5.07 m x 4.74 m
Lower levelLiving room4.51 m x 4.11 m
Lower levelBedroom2.63 m x 4 m
Main levelFoyer4.06 m x 2.38 m
Main levelLiving room6.13 m x 6.33 m
Main levelDining room3.31 m x 5.64 m
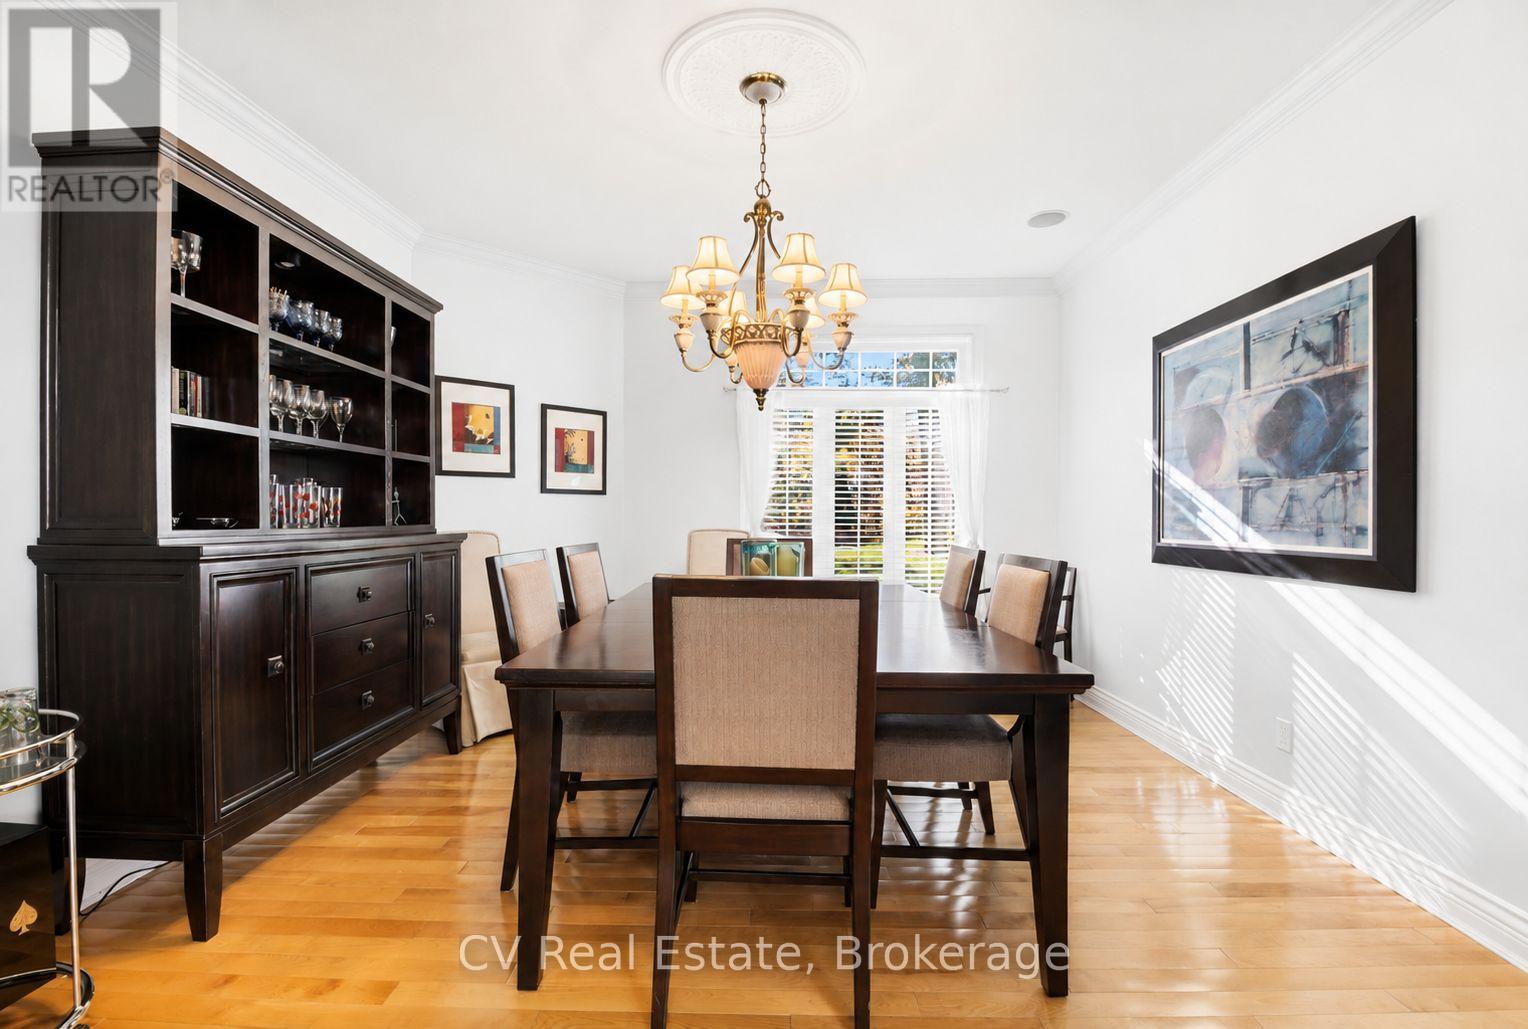
Main levelDining room3.87 m x 4.38 m
Main levelKitchen3.06 m x 5.69 m
Main levelSunroom4.52 m x 4.11 m
Main levelLaundry room2.39 m x 2.15 m
Main levelPrimary Bedroom5.28 m x 6.76 m
Main levelBedroom4.5 m x 4.92 m
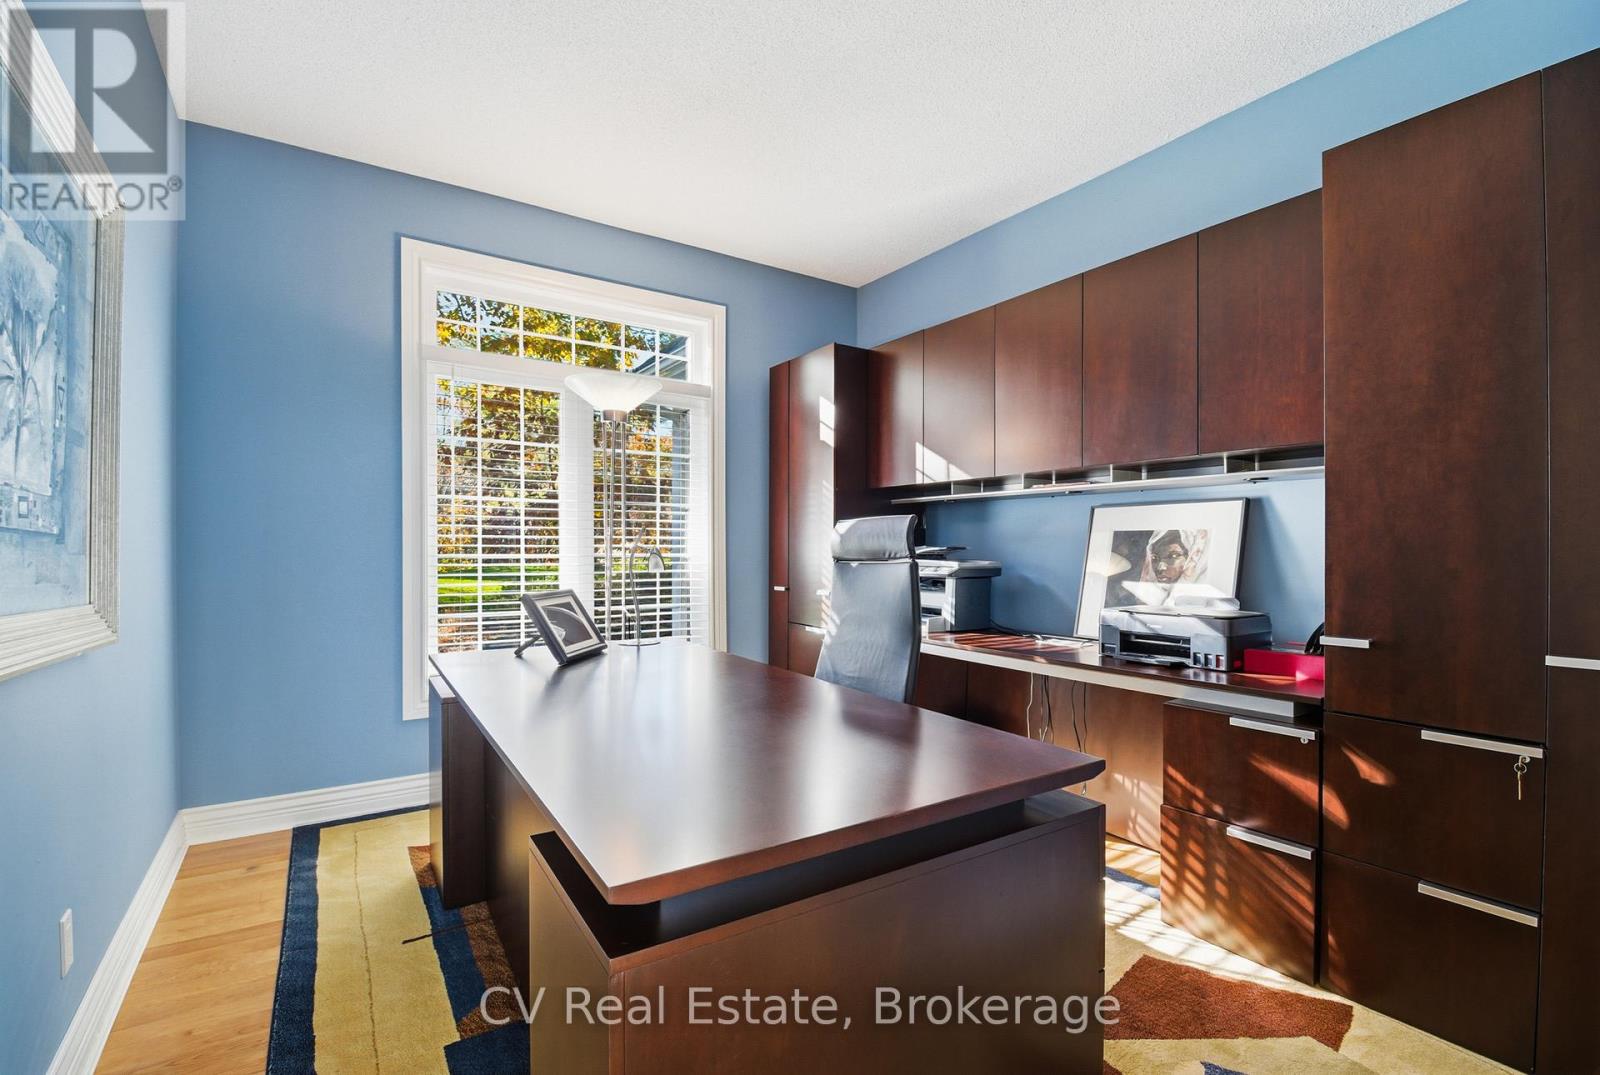
Main levelOffice3.16 m x 3.99 m

Copyright © 2026 Kevin Whetham. All Rights Reserved. Web Design by Whetham Solutions.