1050 9 HIGHWAY

$590,000

Listing ID: X13132706

Real Broker Ontario Ltd.

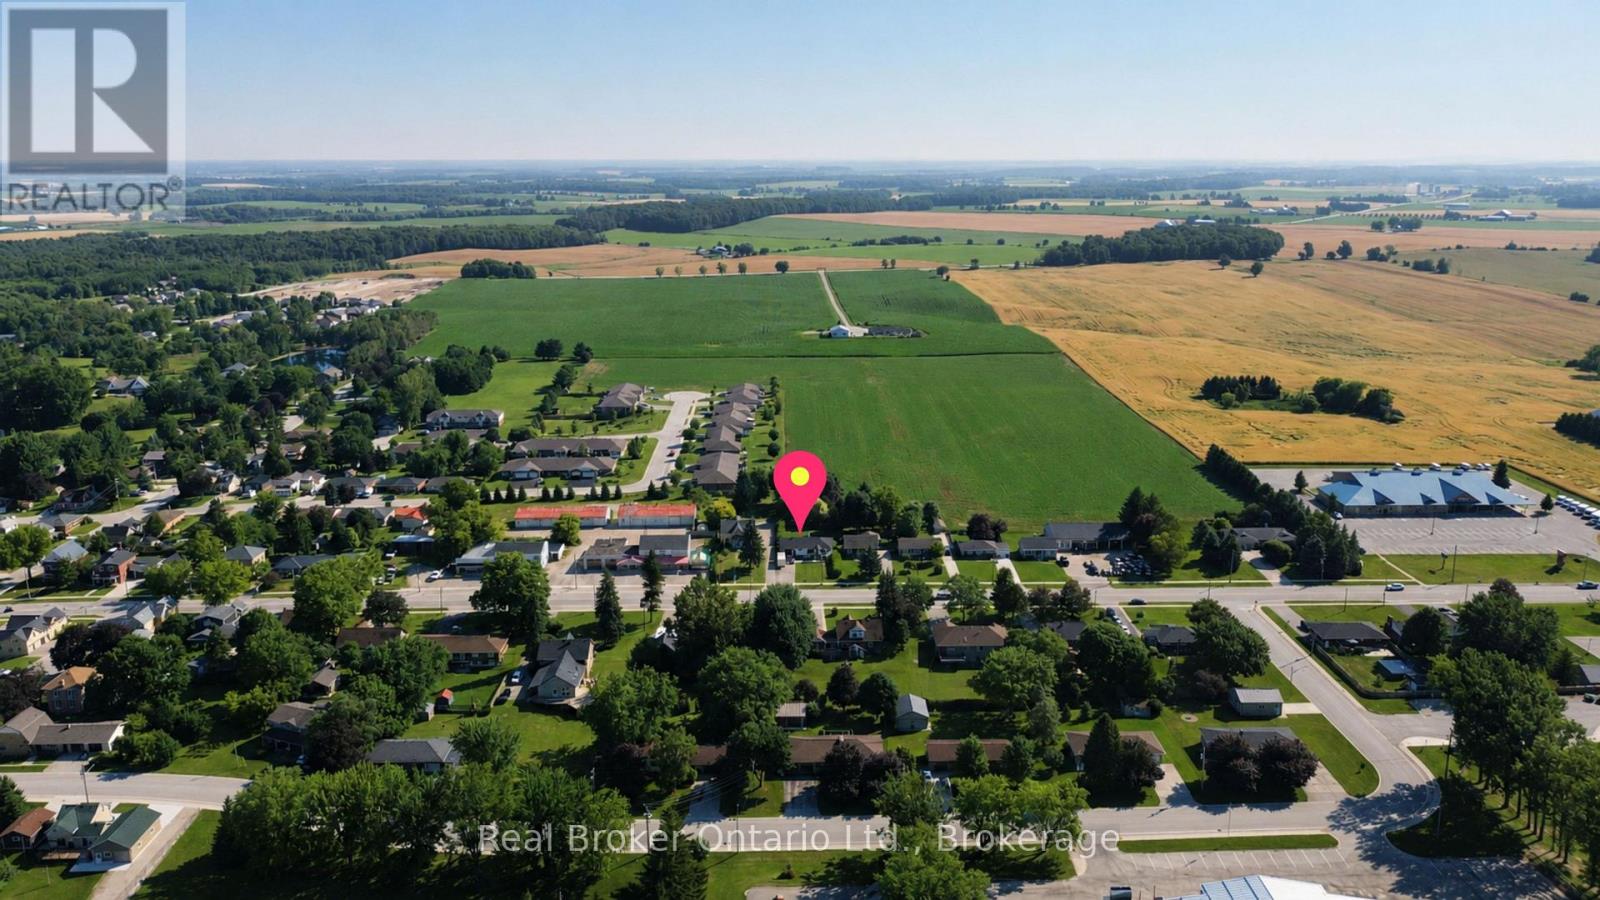
1050 9 HIGHWAY, South Bruce, Ontario, N0G2J0

Bathrooms: 2 Bedrooms: 3
Property Type: Single Family Building Area: 1100 - 1500 sqft
Description

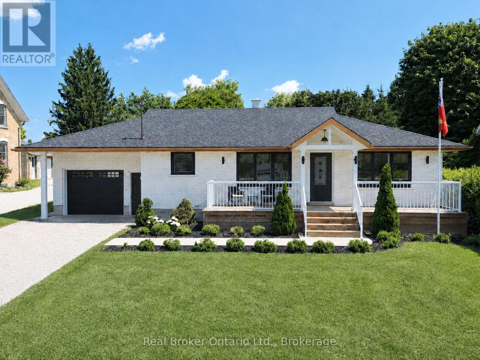
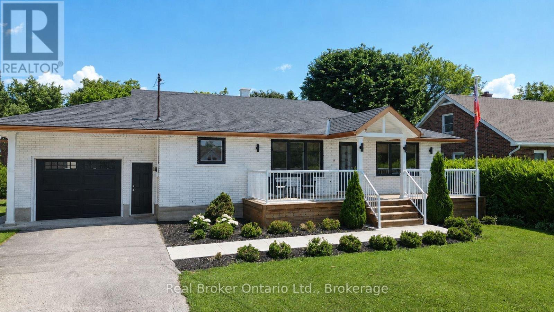
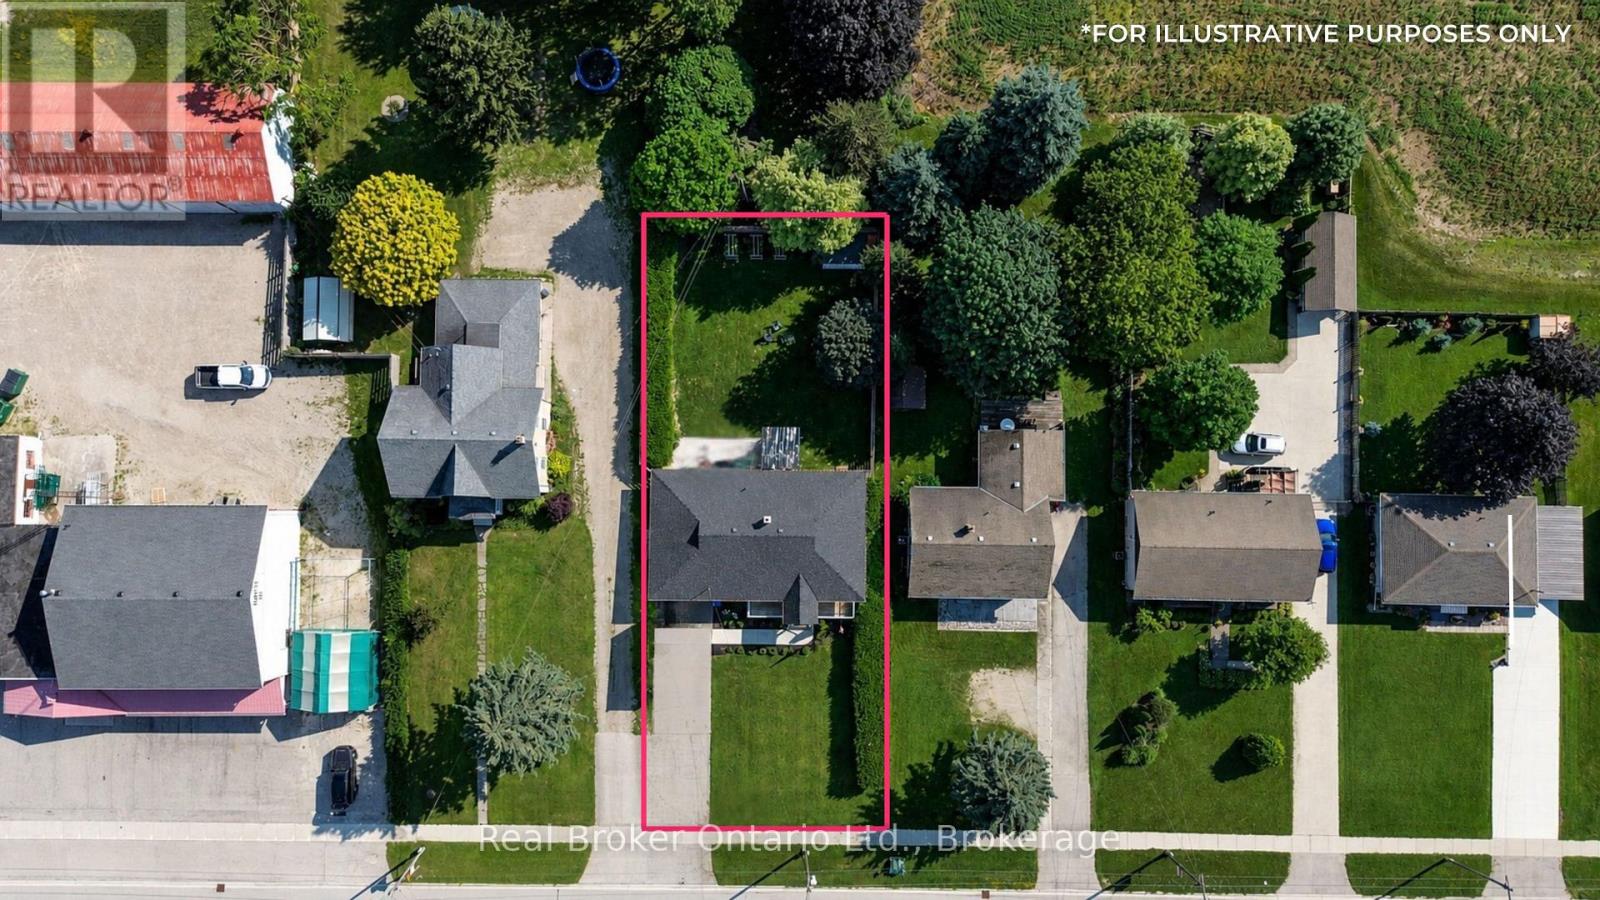
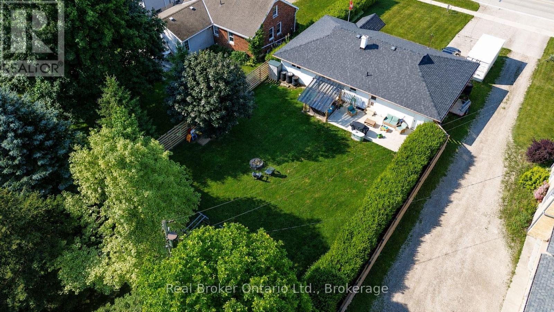
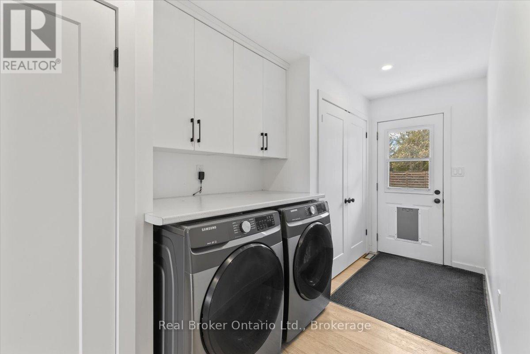
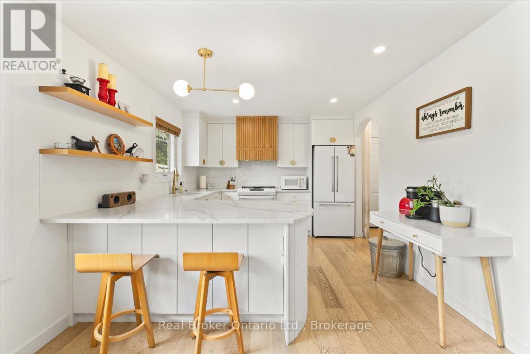
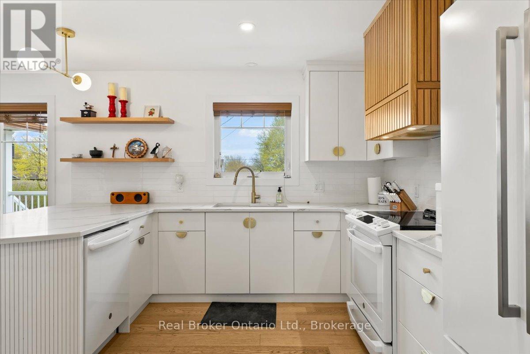
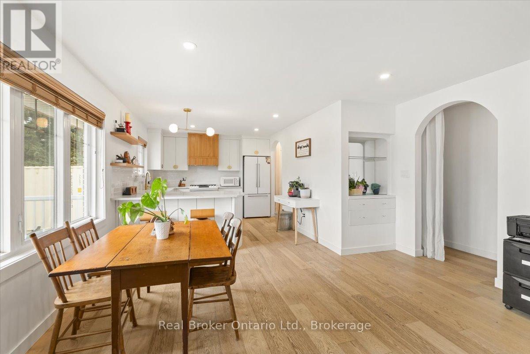
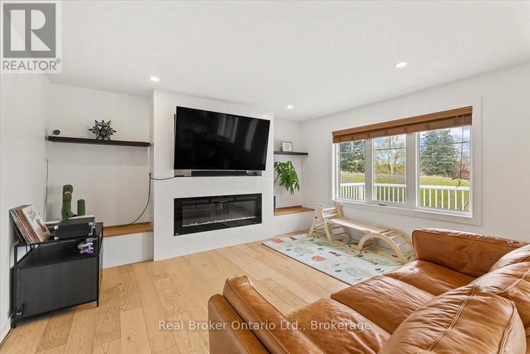
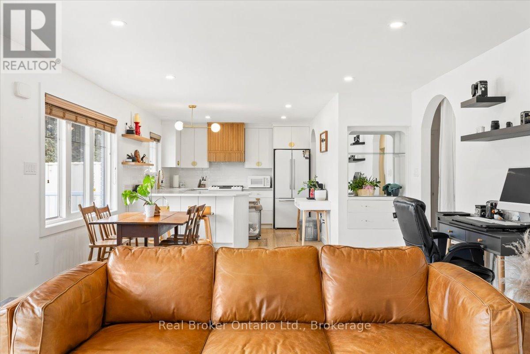
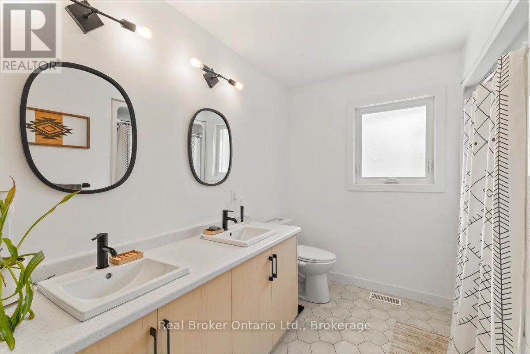
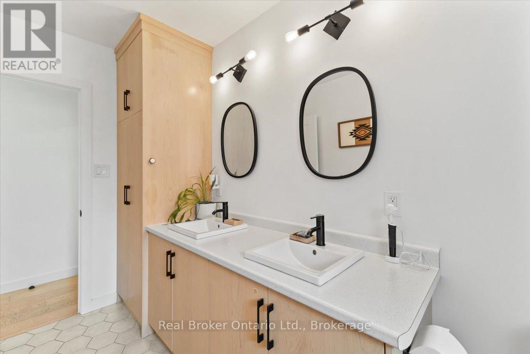
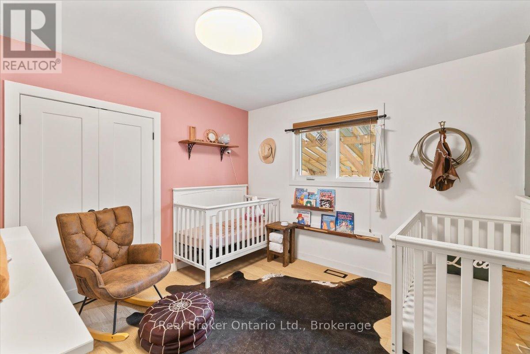
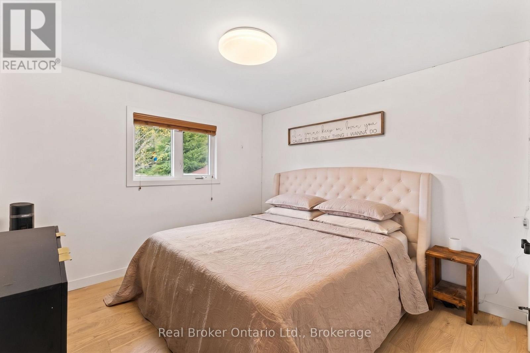
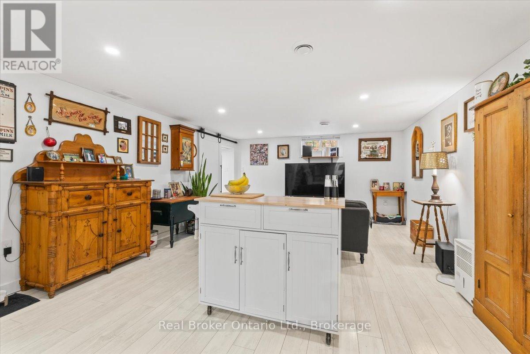
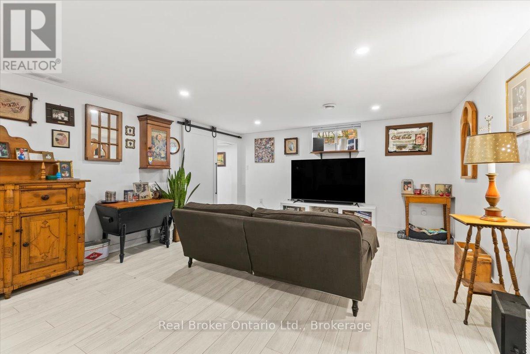
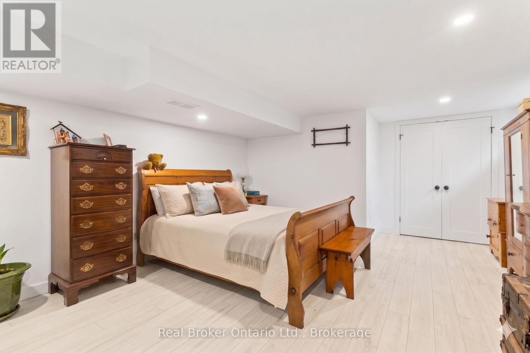
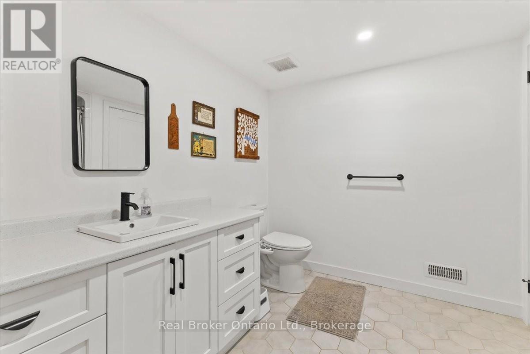
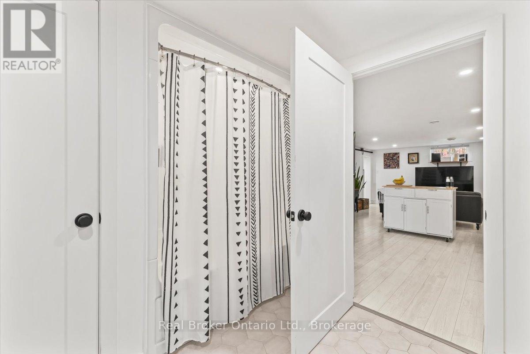
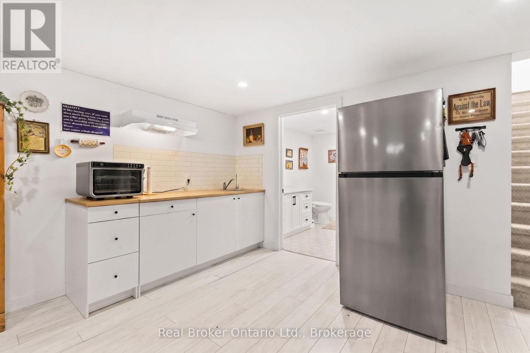
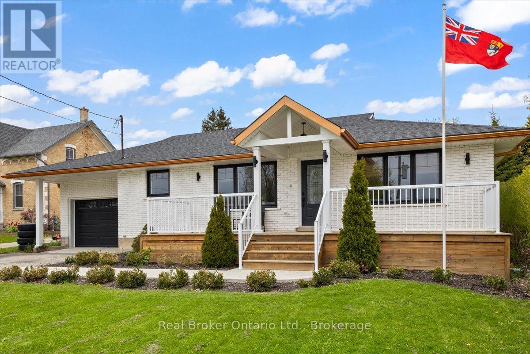
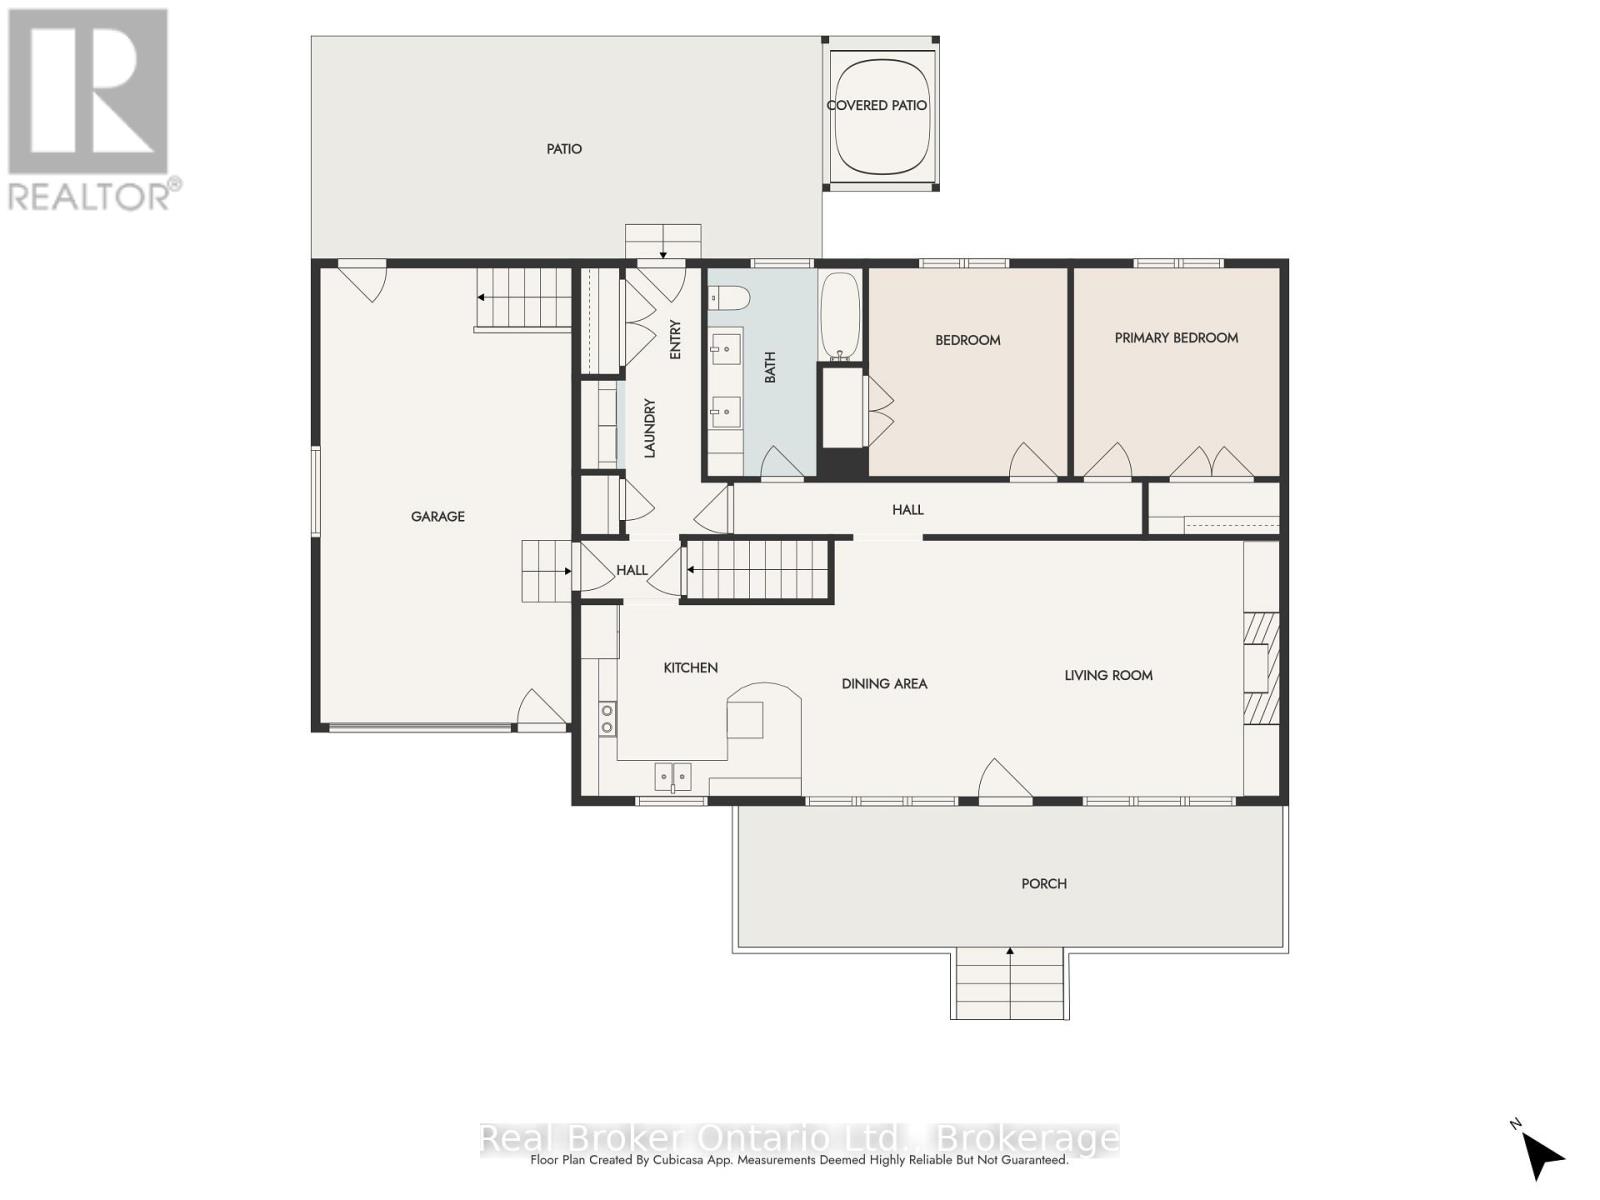
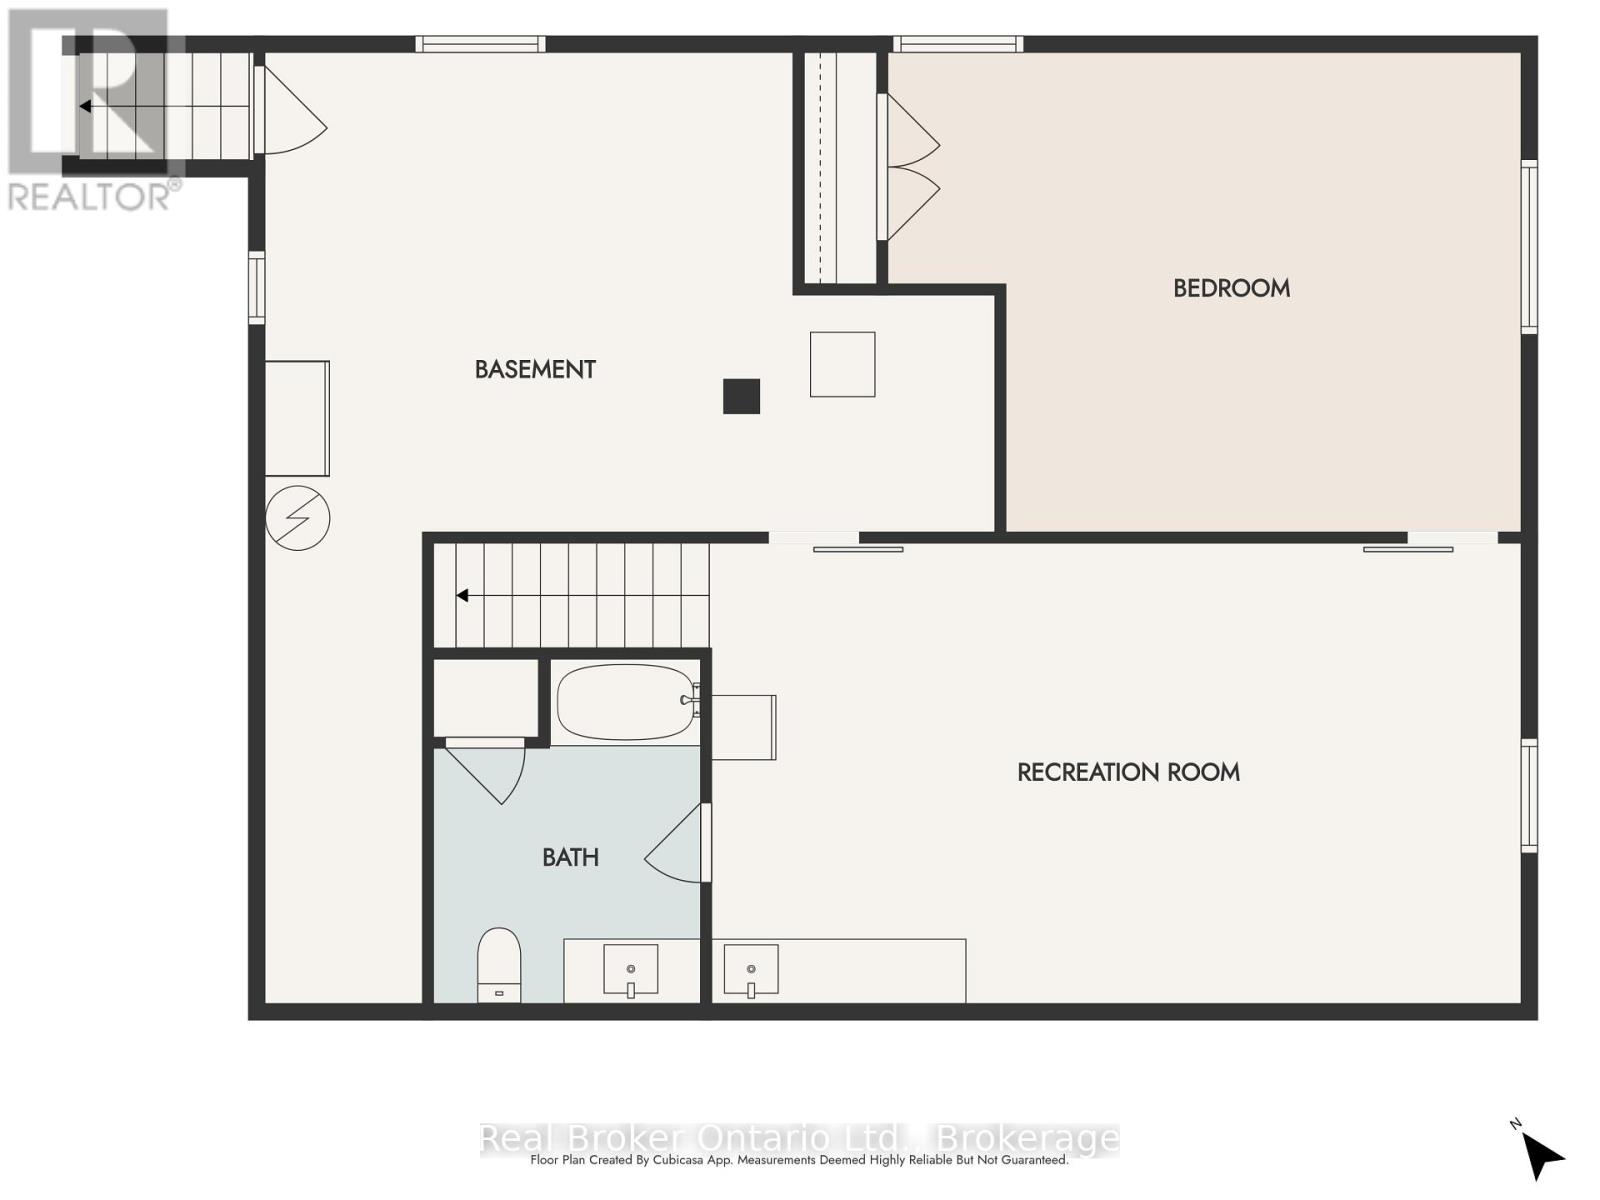
Mildmay - this fully renovated bungalow makes a statement before you even open the door. The A-framed portico and bold black-and-copper accents = pure perfection. Inside: the main floor is open and bright, with engineered hardwood floors throughout, arched doorways, and a custom kitchen with quartz countertops. Open Concept living room with a Napoleon electric. 2 bedrooms and a 5-piece bathroom on the main level, along with a dedicated laundry room with a pantry and access to the backyard. Downstairs, the finished lower level delivers a family room, a third bedroom, a 4-piece bath, a rough-in kitchenette area, and a generous utility room for storage. A separate entrance through the attached garage gives the lower level its own sense of independence: ideal for extended family or guests who value their privacy. The fully fenced backyard with concrete patio, and a pony panel already in place for a hot tub. Forced air gas heat, new AC in 2021, water heater only five years old, smart home switches and thermostat throughout. The attached garage is Trusscore-lined, the roof is new, and the insulation has been upgraded. There is nothing left to do here but move in. (id:24871)


Please visit : Multimedia link for more photos and information

Details

Amenities Nearby: Schools Equipment: Water Softener
Features: Sloping, Flat site, Carpet Free Ownership: Freehold
Parking Spaces: 5 Rental Equipment: Water Softener
Structure: Porch Transaction: For sale
Zoning Description: R1

Building

Bedrooms Above Ground: 2 Bedrooms Below Ground: 1
Amenities: Fireplace(s) Appliances: Hot Tub, Water Heater, Dishwasher, Dryer, Stove, Washer, Window Coverings, Refrigerator
Architectural Style: Bungalow Basement Development: Partially finished
Basement Features: Separate entrance Basement: N/A, N/A (Partially finished)
Construction Status: Insulation upgraded Construction Style Attachment: Detached
Cooling: Central air conditioning Exterior Finish: Brick
Fireplace Present: Yes Fireplace Total: 1
Fire Protection: Monitored Alarm Foundation: Poured Concrete
Bathrooms (Total): 2 Heating Fuel: Natural gas
Heating: Forced air Size Interior: 1100 - 1500 sqft
Storeys Total: 1 Type: House
Utility Water: Municipal water

Land

Size Frontage: 66 ft Amenities: Schools
Fence: Fenced yard Sewer: Sanitary sewer
Size Depth: 153 ft Size Irregular: 66 x 153 FT
Level Type Dimensions
BasementBedroom5.8 m x 4.3 m
BasementUtility room6.9 m x 4.5 m
BasementFurnace4.8 m x 1.7 m
BasementRecreational, Games room7.2 m x 4.1 m
BasementBathroom2.5 m x 3.1 m
Main levelBathroom3.3 m x 2.4 m
Main levelDining room2.6 m x 4.2 m
Main levelPrimary Bedroom3.3 m x 3.3 m
Main levelBedroom3.3 m x 3.3 m
Main levelKitchen3.8 m x 3.2 m
Main levelLiving room5.3 m x 4.2 m
Main levelLaundry room4.4 m x 2 m

Copyright © 2026 Kevin Whetham. All Rights Reserved. Web Design by Whetham Solutions.