1037 PURPLE VALLEY ROAD

$1,595,000

Listing ID: X12923448

Royal LePage RCR Realty

1037 PURPLE VALLEY ROAD, South Bruce Peninsula, Ontario, N0H1W0

Bathrooms: 4 Bedrooms: 4
Property Type: Single Family Building Area: 1100 - 1500 sqft
Description

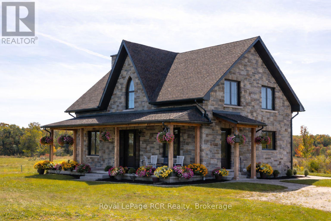
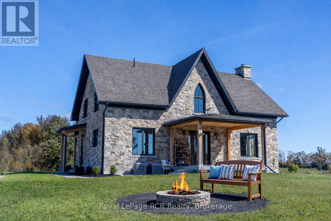
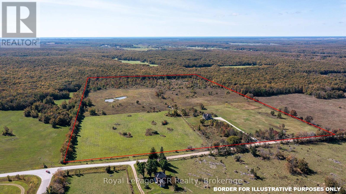
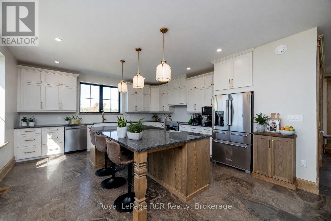
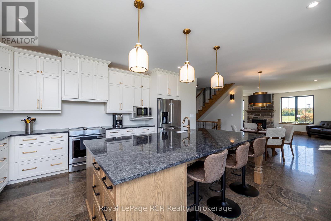
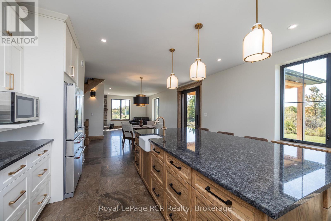
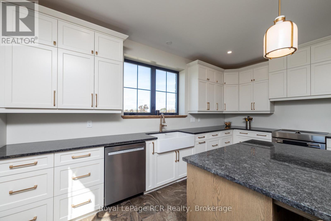
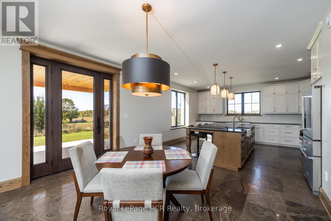
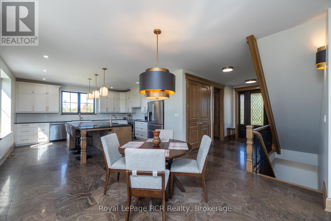
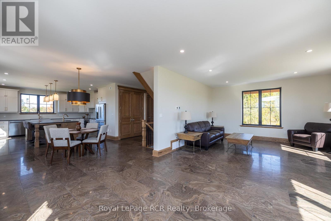
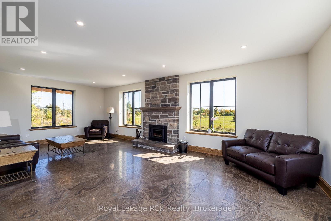

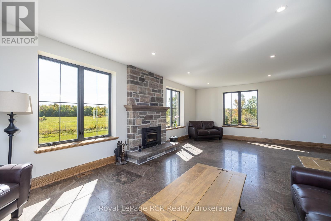
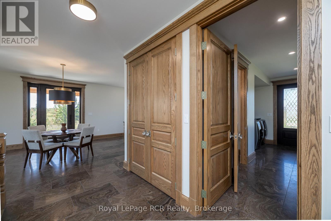
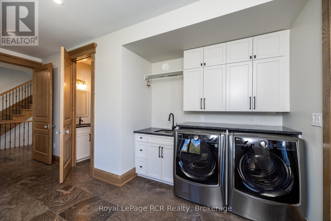
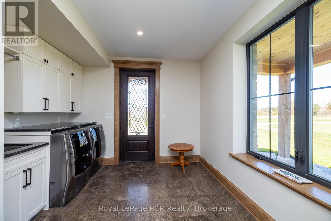
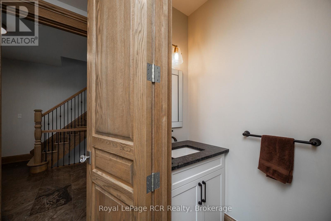
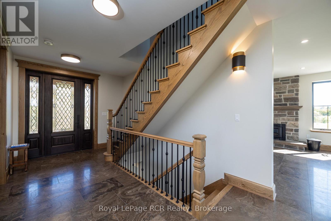
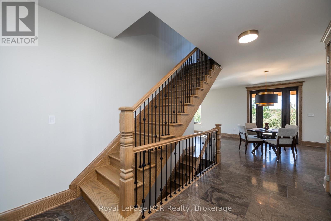
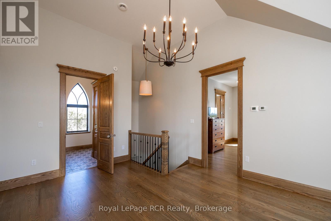
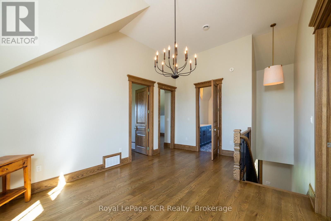
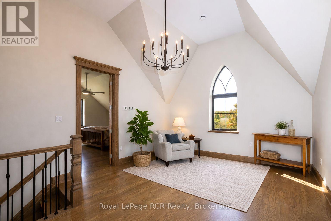
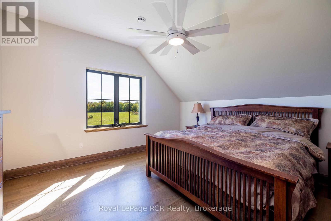
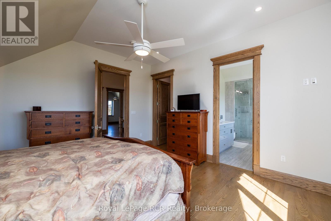
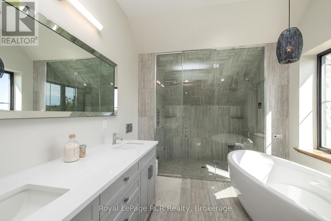
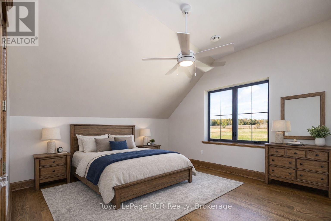
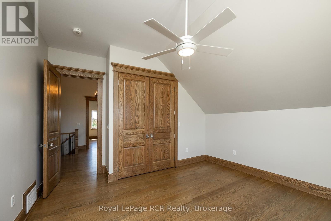
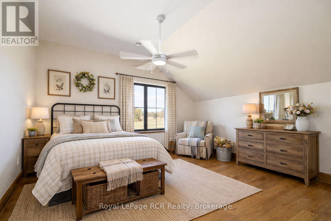
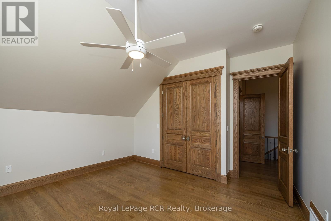
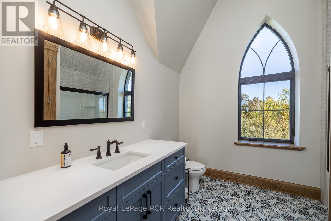
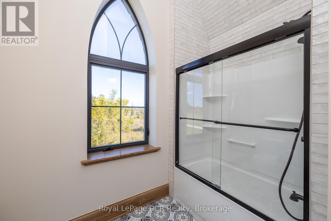
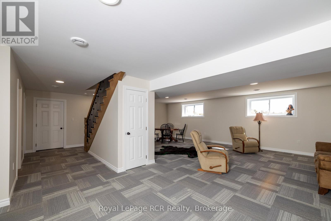
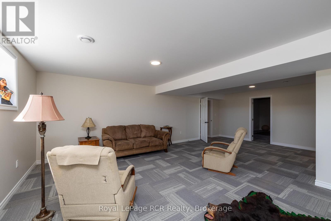
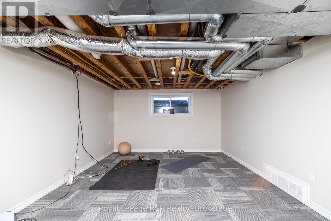
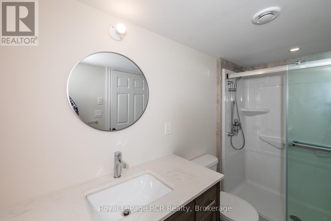
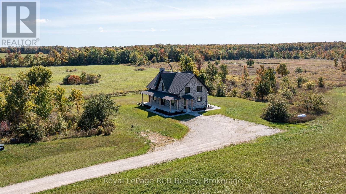
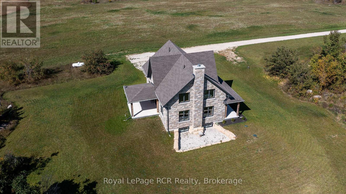
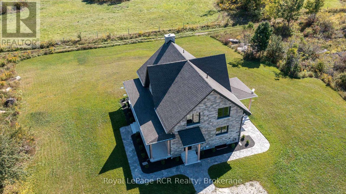
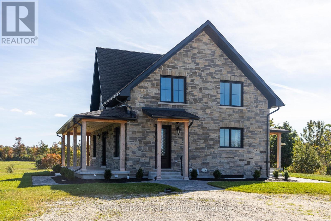
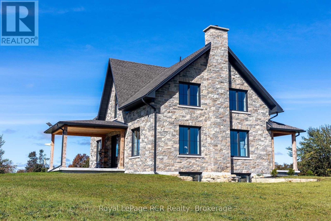
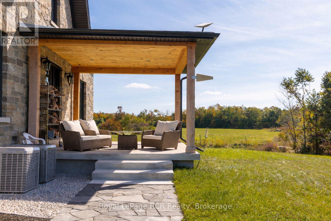
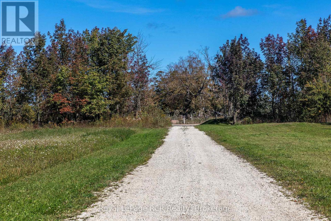
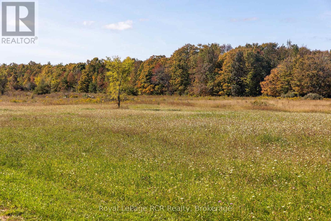
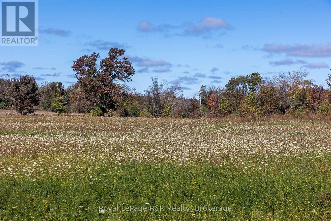
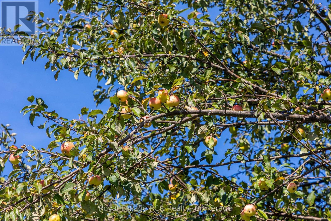
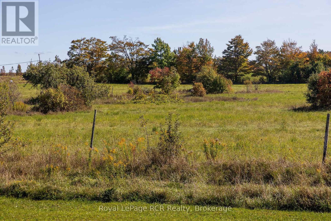
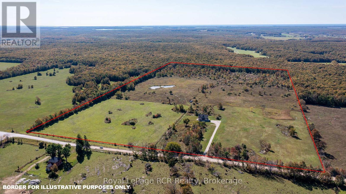
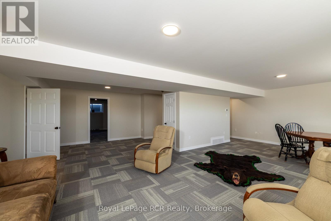
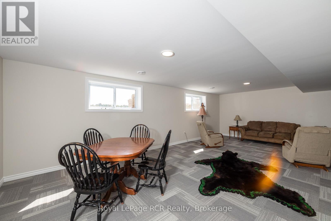
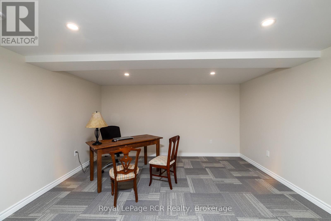
Impressive custom built 2 storey stone home on 65 acres. An abundance of natural light flows through the oversized windows and doors with country views from every room. While the covered front porch leads to the foyer, the mudroom entrance is 11x18 with lots of storage, laundry area and powder room. As you enter the living areas, the quality of craftsmanship is evident in the 8' solid oak doors, trim and staircase. The spacious kitchen features lots of cabinetry with a great working layout, an oversized island with 2nd sink and commercial grade appliances. The dining area is open to the living room where you'll find a wood burning fireplace. On the second level there is a large landing suitable for an office or sitting area (12x17). In addition to the full bathroom and 2 spacious bedrooms you will find a luxury suite that includes a spa-like ensuite and walk-in closet. The finished lower level is complete with a family room, office/den, gym/bedroom, 3 piece bath and cold storage room. Built in 2024, this custom home features the highest quality in construction, finishes and comfort. ICF construction from the footings to the roof, in-floor heat in basement, forced air propane and a/c, extensive built-ins in closets, and so much more. Lots to explore on the land including 2 ponds. This exceptional property is sure to impress. (id:24871)

Details

Equipment: Propane Tank Ownership: Freehold
Parking Spaces: 15 Rental Equipment: Propane Tank
Structure: Porch Transaction: For sale
Zoning Description: RU1

Building

Bedrooms Above Ground: 3 Bedrooms Below Ground: 1
Amenities: Fireplace(s) Appliances: Water Treatment, Dishwasher, Dryer, Microwave, Stove, Washer, Refrigerator
Basement Development: Finished Basement: Full (Finished)
Construction Style Attachment: Detached Cooling: Central air conditioning
Exterior Finish: Stone Fireplace Present: Yes
Fireplace Total: 1 Fireplace Type: Woodstove
Foundation: Concrete Bathrooms (Half): 1
Bathrooms (Total): 4 Heating Fuel: Propane
Heating: Forced air Size Interior: 1100 - 1500 sqft
Storeys Total: 2 Type: House
Utility Water: Drilled Well

Land

Size Frontage: 1330 ft Acreage: Yes
Sewer: Septic System Size Depth: 2100 ft
Size Irregular: 1330 x 2100 FT Surface Water: Lake/Pond
Level Type Dimensions
Second levelBathroomMeasurements not available
Second levelLoft3.89 m x 5.44 m
Second levelPrimary Bedroom4.34 m x 4.55 m
Second levelBedroom3.84 m x 4.14 m
Second levelBedroom4.06 m x 4.17 m
Lower levelFamily room4.52 m x 8.43 m
Lower levelOffice3.94 m x 4.19 m
Lower levelBedroom4.19 m x 5.33 m
Lower levelCold room2.36 m x 13.51 m
Main levelLiving room4.52 m x 8.41 m
Main levelDining room3.89 m x 4.11 m
Main levelKitchen4.72 m x 4.93 m
Main levelFoyer2.11 m x 4.29 m
Main levelMud room3.35 m x 5.49 m
Main levelBathroomMeasurements not available

Copyright © 2026 Kevin Whetham. All Rights Reserved. Web Design by Whetham Solutions.