1033 BAYBERRY LANE

$699,900

Listing ID: X13578478

Royal LePage Lakes Of Haliburton

1033 BAYBERRY LANE, Highlands East (Glamorgan), Ontario, K0M1R0

Bathrooms: 4 Bedrooms: 3
Property Type: Single Family Building Area: 1100 - 1500 sqft
Description

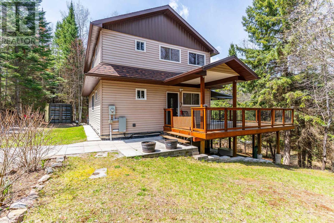
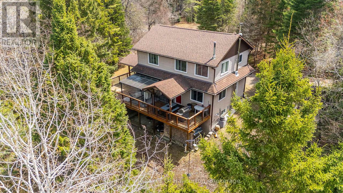
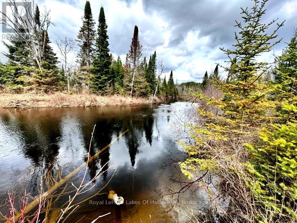
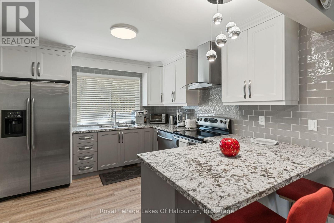
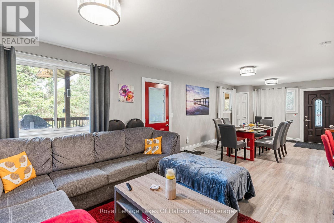
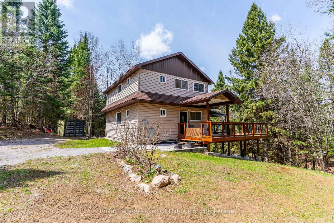
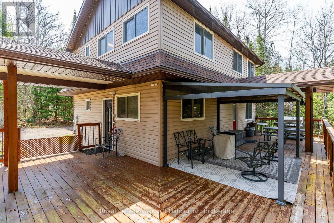
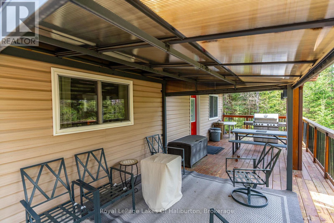
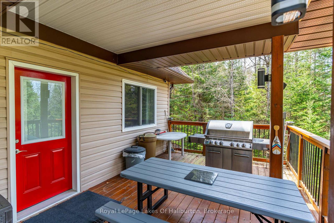
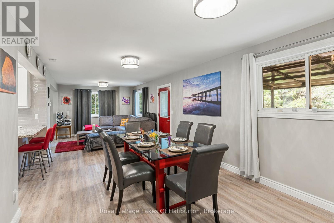
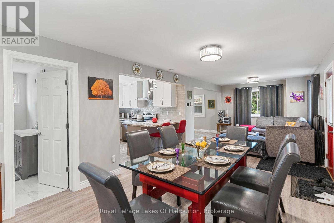
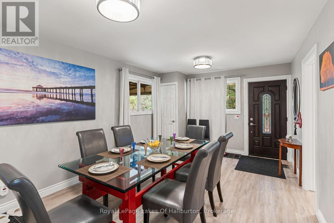
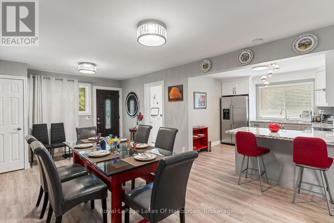
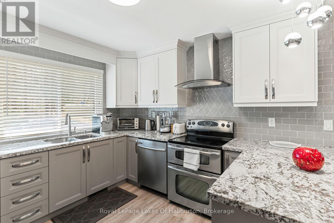
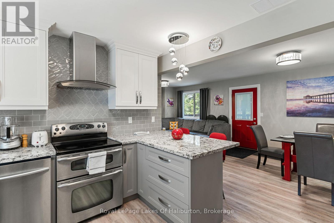
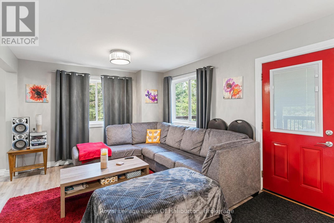
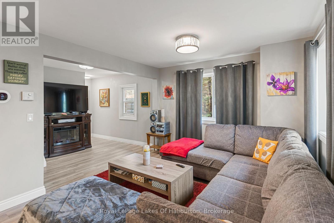
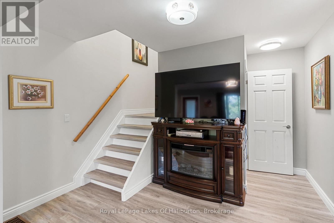
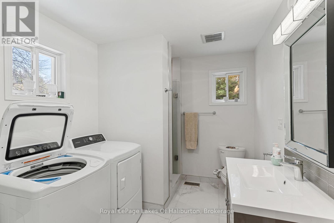
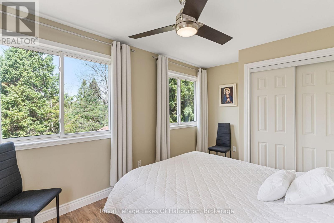
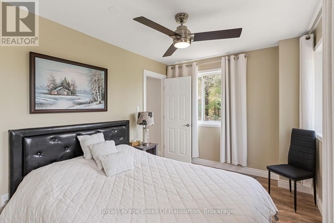
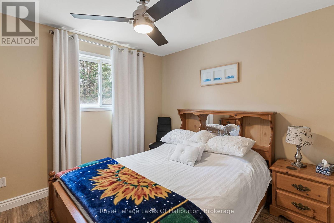
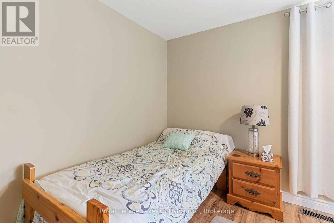
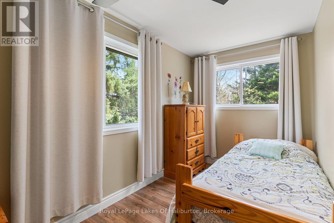
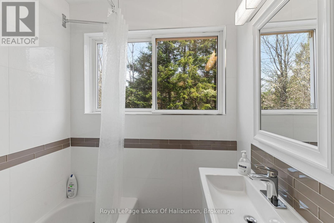
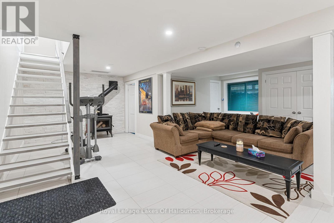
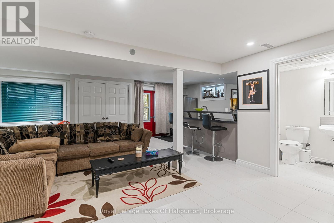
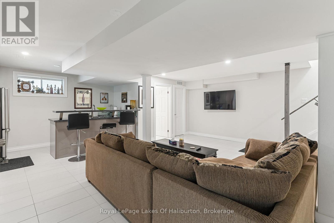
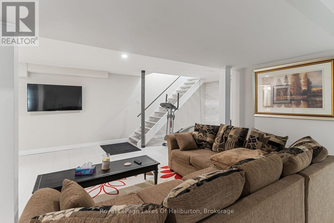
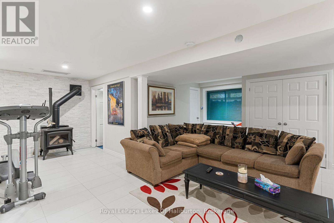
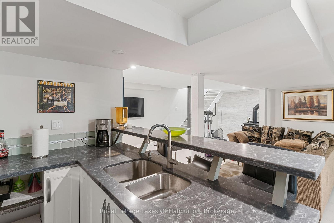
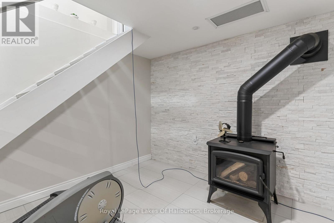
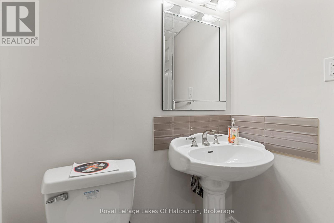
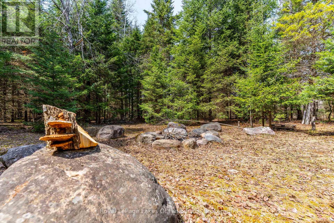
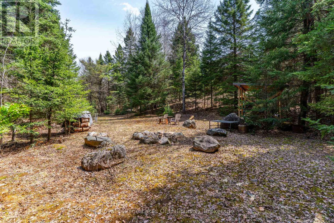
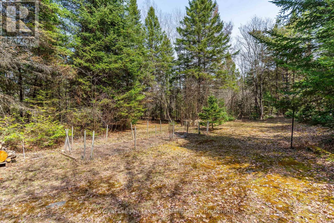
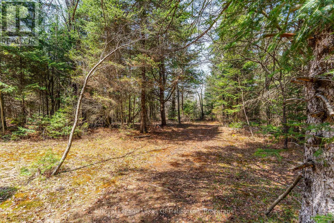
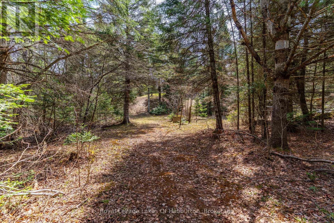
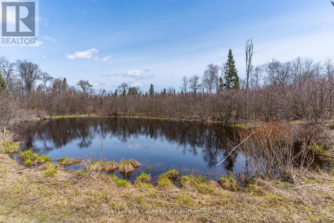
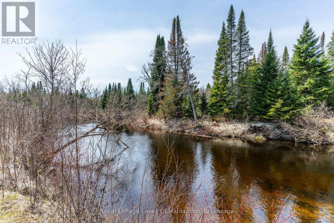
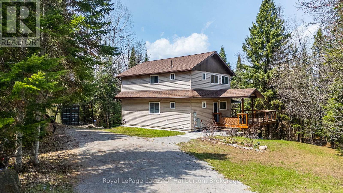
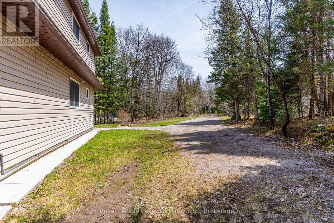
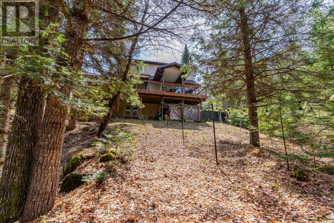
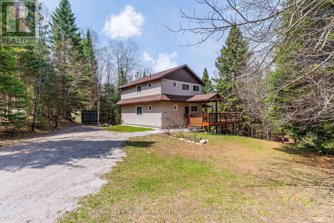
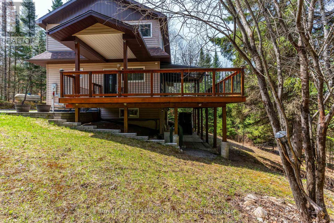
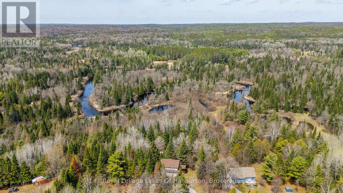
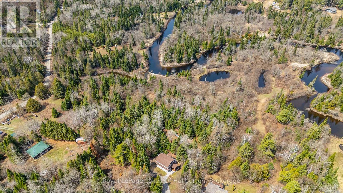
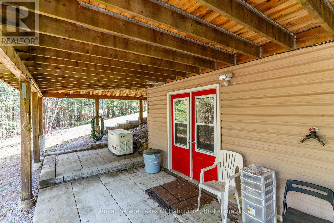
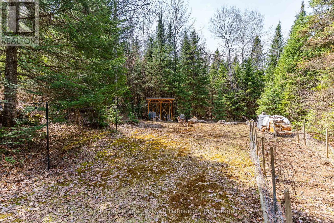
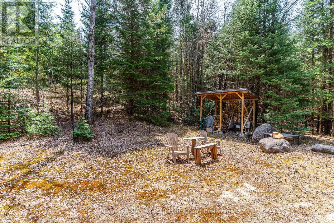
50% VTB available for qualified Buyers. Discover the perfect blend of luxury, privacy, and nature in this fully renovated home/cottage set on over 3 stunning acres. Offering three beautifully finished levels all accented by high-end finishes, this exceptional property is designed for comfortable living and effortless entertaining. Step inside to an open-concept main floor featuring a gorgeous kitchen with granite countertops, spacious dining area, and inviting living room. Seamless access to the expansive wrap-around deck is ideal for relaxing or hosting guests while taking in the peaceful surroundings. The main level also offers a spacious 3pc bath and main floor laundry for convenience. Upstairs, you'll find three generous bedrooms, with the primary bedroom complete with a private ensuite. The fully finished lower level adds even more living space with a stylish wet bar , cozy woodstove and walkout to the patio, creating the perfect space for entertaining or unwinding. Outside, the property truly shines with well-maintained trails leading to your own private pond and easy access to the Irondale River. You can experience a variety of local wildlife while exploring the property or gather around the outdoor firepit area and enjoy the serenity of this rare and private setting. Additional features include a backup generator, propane furnace, A/C, new drilled well and a closed circuit security system for added comfort and peace of mind. Located just minutes from public access to both Contau and Gooderham Lakes as well as the Village of Gooderham. This is more than a home-it's a lifestyle. A rare opportunity to own a beautifully updated property where luxury meets nature. (id:24871)

Details

Community Features: Community Centre Easement: Right of way, None
Equipment: Propane Tank Features: Cul-de-sac, Wooded area, Irregular lot size
Ownership: Freehold Parking Spaces: 4
Rental Equipment: Propane Tank Structure: Deck, Patio(s)
Transaction: For sale View: Direct Water View
WaterFront: Waterfront on river Water Body Name: Irondale River
Zoning Description: LSR & HZ

Building

Bedrooms Above Ground: 3 Appliances: Water Heater, Furniture
Basement Development: Finished Basement Features: Walk out
Basement: N/A (Finished) Construction Style Attachment: Detached
Cooling: Central air conditioning, Air exchanger Exterior Finish: Vinyl siding
Fireplace Present: Yes Fireplace Type: Woodstove
Fire Protection: Security system Foundation: Block
Bathrooms (Half): 1 Bathrooms (Total): 4
Heating Fuel: Propane, Wood Heating: Forced air
Size Interior: 1100 - 1500 sqft Storeys Total: 2
Type: House Utility Power: Generator
Utility Water: Drilled Well

Land

Size Frontage: 410 ft Access Type: Year-round access
Acreage: Yes Sewer: Septic System
Size Depth: 708 ft Size Irregular: 410 x 708 FT
Surface Water: River/Stream
Level Type Dimensions
Lower levelBathroom1.549 m x 1.518 m
Lower levelUtility room3.389 m x 2.49 m
Lower levelFamily room7.43 m x 6.765 m
Main levelKitchen3.565 m x 3.282 m
Main levelDining room5.167 m x 3.463 m
Main levelLiving room5.741 m x 4.309 m
Main levelBathroom3.387 m x 2.414 m
Upper LevelBedroom4.356 m x 2.798 m
Upper LevelBedroom3.29 m x 2.933 m
Upper LevelBathroom2.936 m x 2.416 m
Upper LevelBedroom4.983 m x 2.125 m
Upper LevelBathroom2.571 m x 1.725 m

Copyright © 2026 Kevin Whetham. All Rights Reserved. Web Design by Whetham Solutions.