103 PATRICK STREET E

$499,900

Listing ID: X12991032

Royal LePage Royal City Realty

103 PATRICK STREET E, North Huron (Wingham), Ontario, N0G2N0

Bathrooms: 4 Bedrooms: 4
Property Type: Multi-family Building Area: 1500 - 2000 sqft
Description

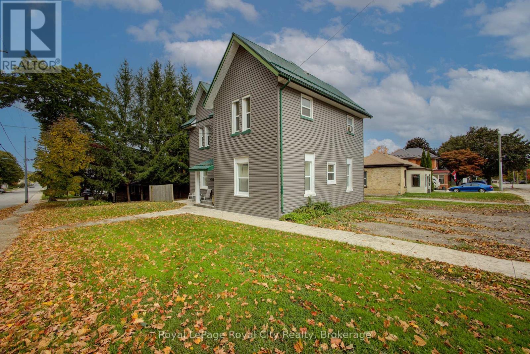
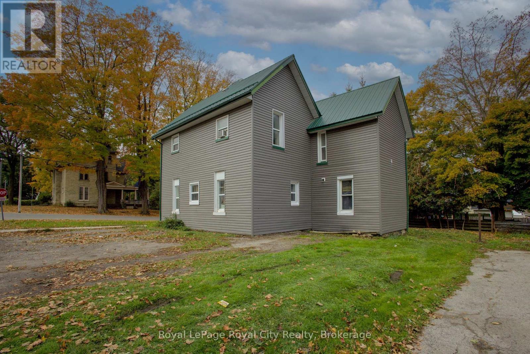
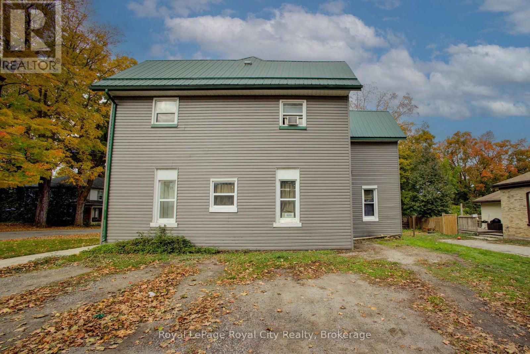
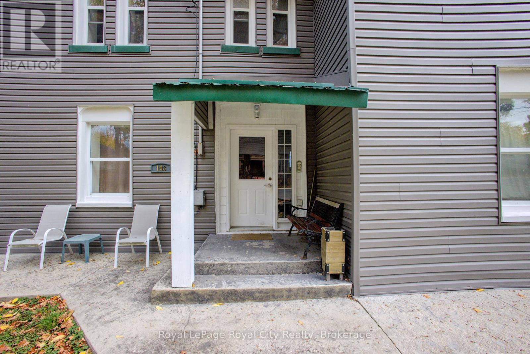
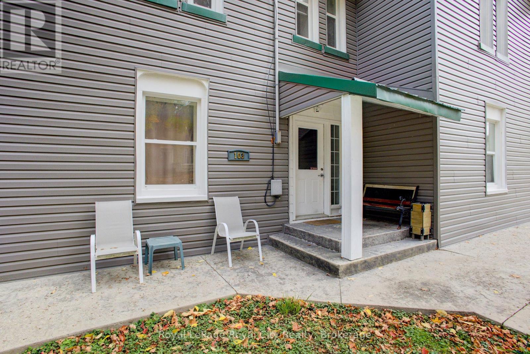
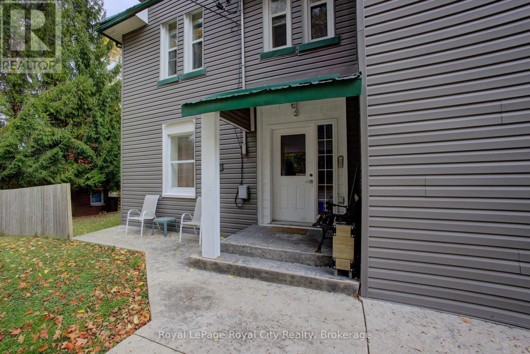
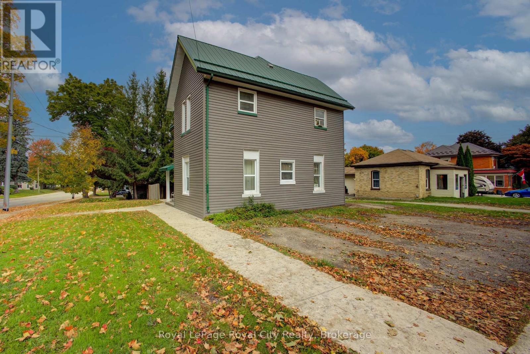
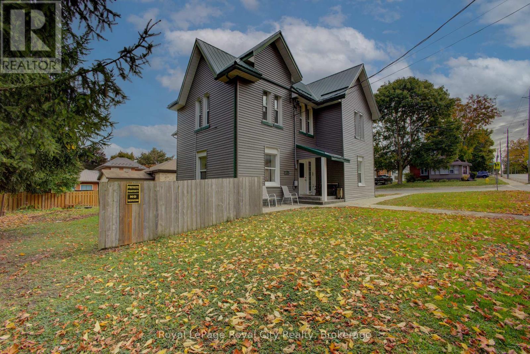
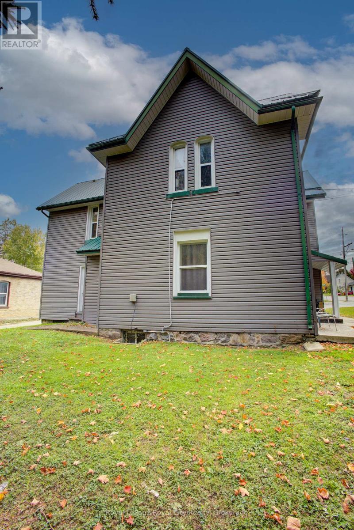
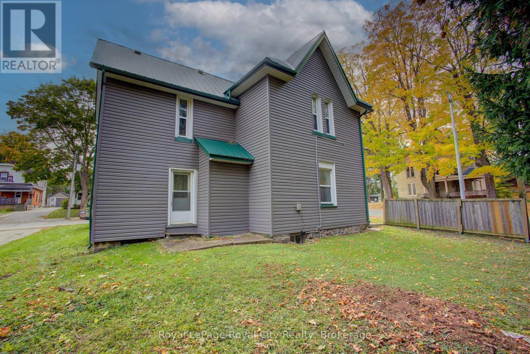
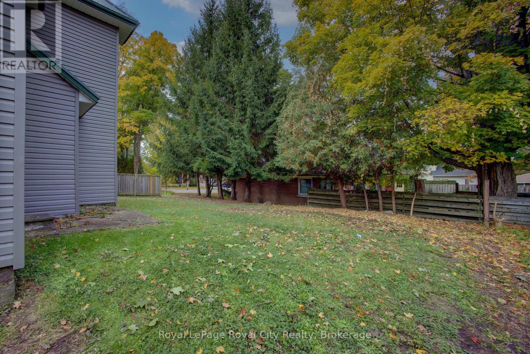
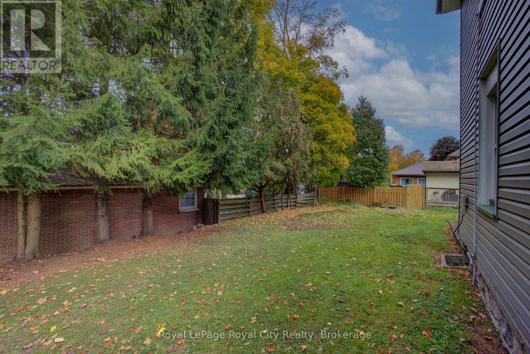
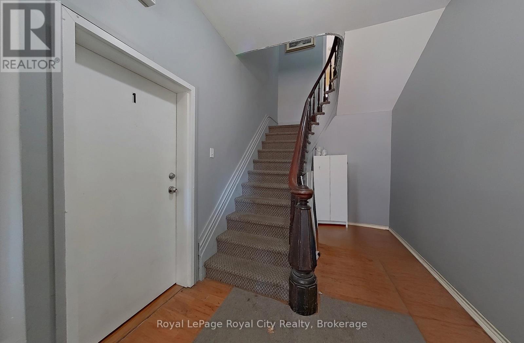
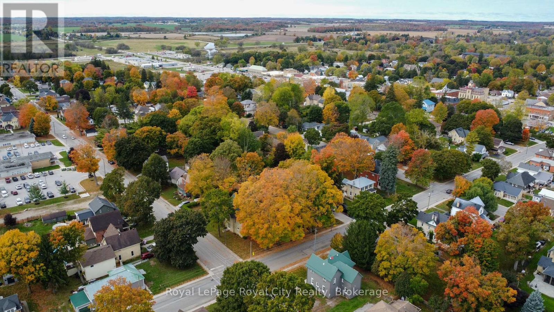
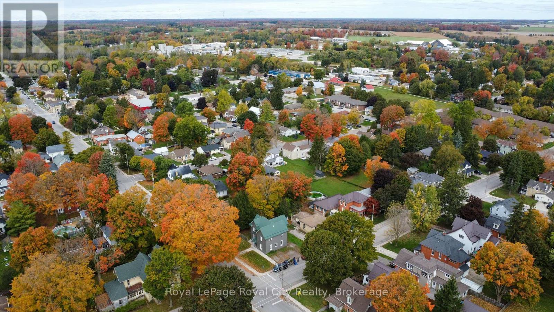
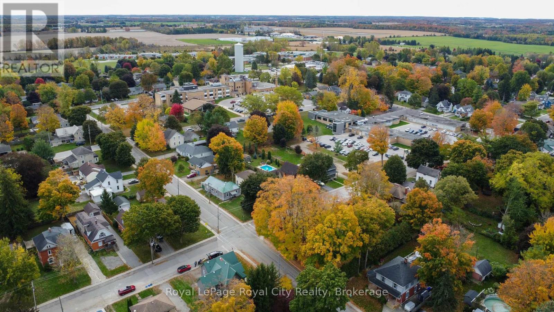
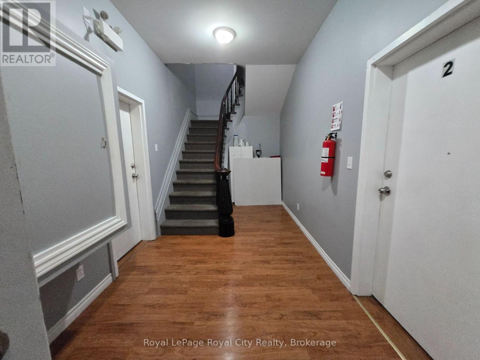
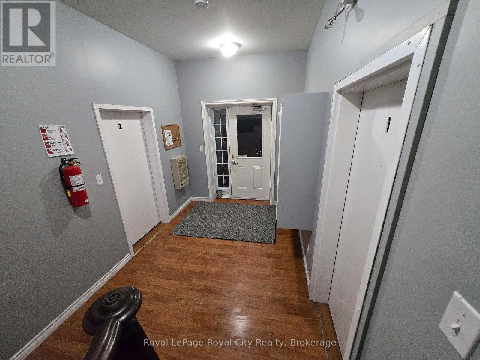
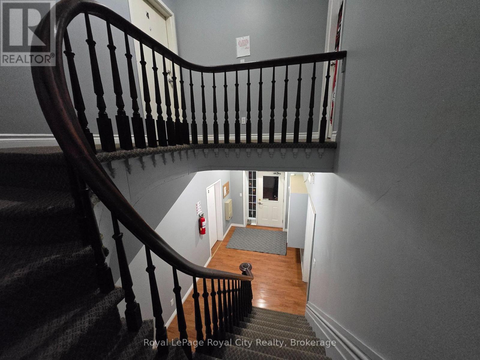
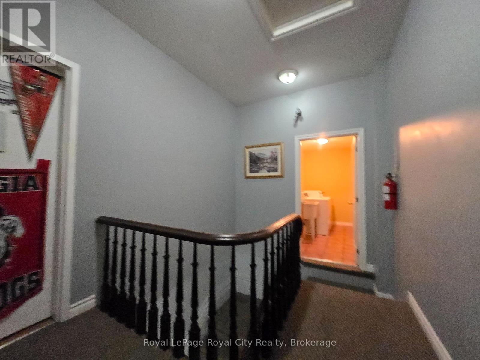
Discover a fantastic investment in the heart of Wingham! This four-plex offers a stable, income-generating opportunity in a desirable Huron County community. Perfect for new and experienced investors looking to capitalize on the strong demand for quality rental properties in the area. Key Investment Highlights: Four Self-Contained Units. Each of the four units features a practical and tenant-friendly layout: 1 spacious bedroom, full bathroom, functional kitchen, comfortable living room. On-Site Laundry: A highly sought-after amenity providing convenience for all tenants and a reliable income stream. Dedicated Parking: Includes 4 outdoor parking spaces, ensuring hassle-free parking for all residents. Excellent Location: Situated in Wingham, known for its small-town charm, local amenities (hospital, shopping, schools, community complex), and strong community spirit. Wingham is part of the Municipality of North Huron, offering a blend of rural appeal and convenience. Turnkey Potential: A fantastic opportunity to secure a fully-rented and easily-rentable property with a proven history of demand. The Units: The 1-bedroom, 1-bathroom design of each unit appeals to a wide range of tenants, including singles, young couples, and retirees. With separate living, kitchen, and sleeping areas, the units offer comfort and privacy. (id:24871)


Details

Parking Spaces: 4 Transaction: For sale
Zoning Description: R2

Building

Bedrooms Above Ground: 4 Amenities: Separate Electricity Meters
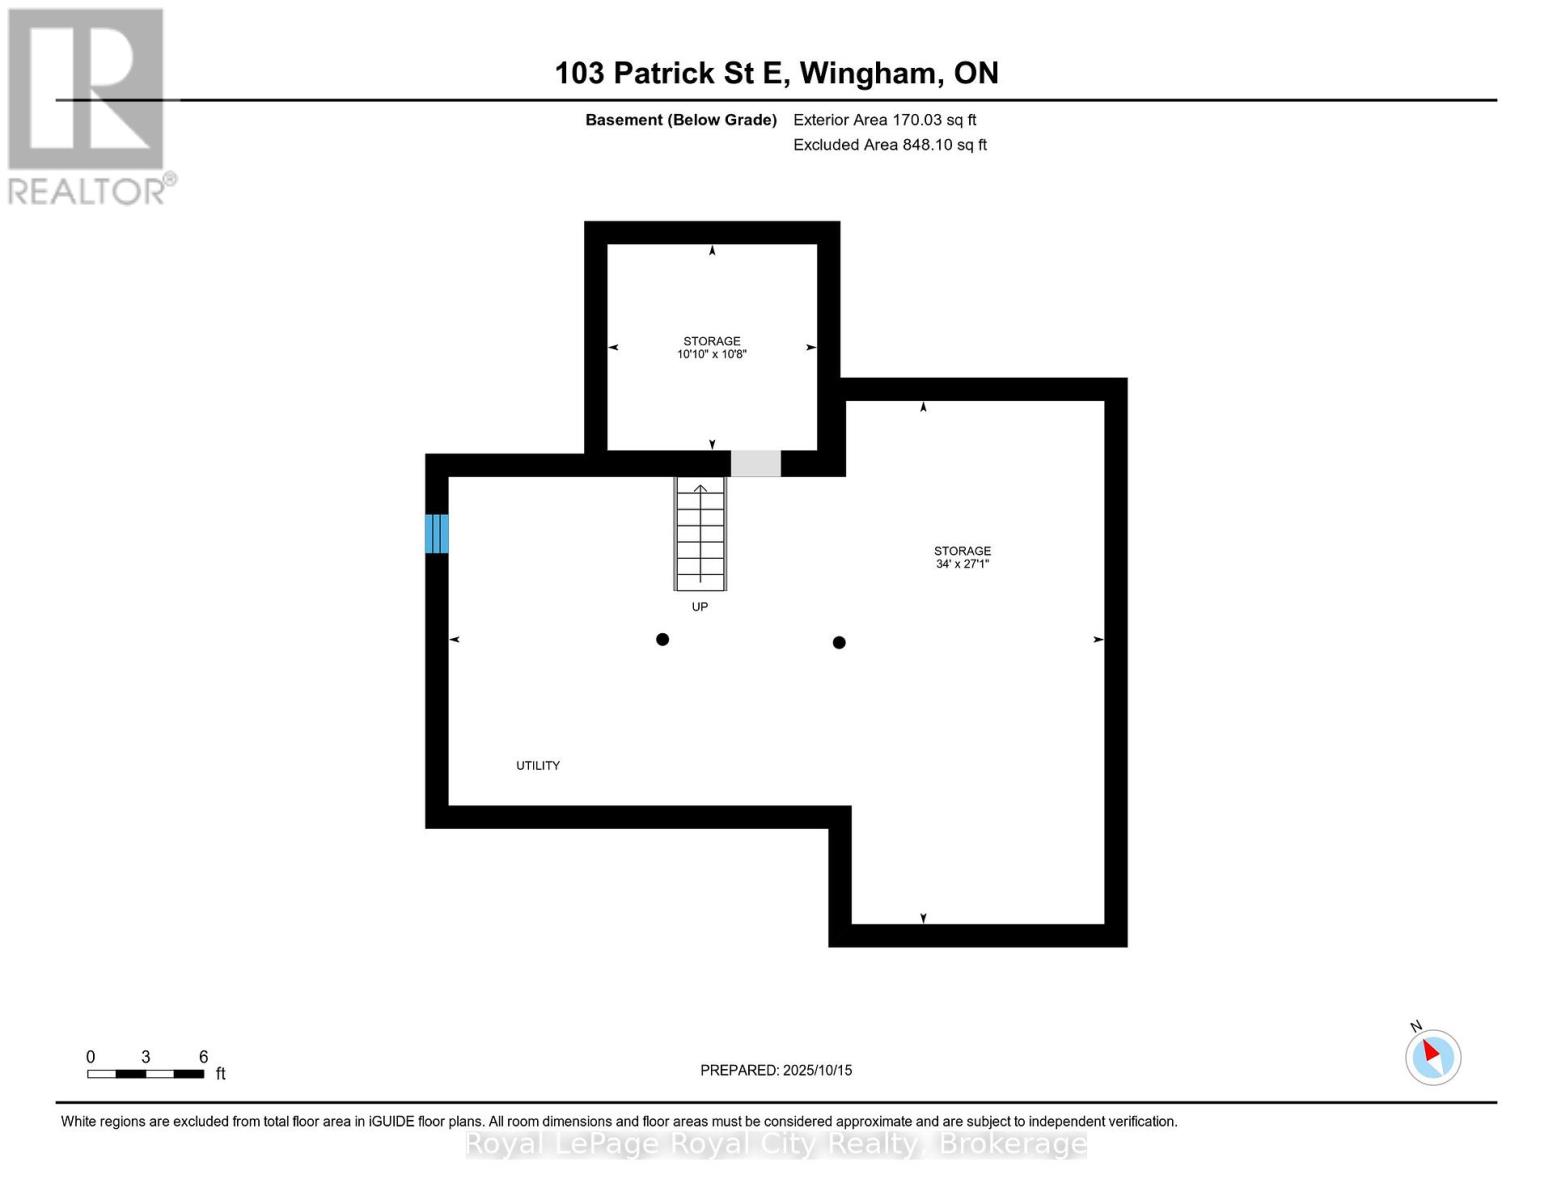
Appliances: Water Heater, Stove, Refrigerator Basement Development: Unfinished
Basement: Partial (Unfinished) Cooling: Window air conditioner
Exterior Finish: Vinyl siding Foundation: Stone
Bathrooms (Total): 4 Heating Fuel: Electric
Heating: Baseboard heaters Size Interior: 1500 - 2000 sqft
Storeys Total: 2 Type: Fourplex
Utility Water: Municipal water

Land

Size Frontage: 82 ft ,6 in Sewer: Sanitary sewer
Size Depth: 99 ft Size Irregular: 82.5 x 99 FT
Level Type Dimensions
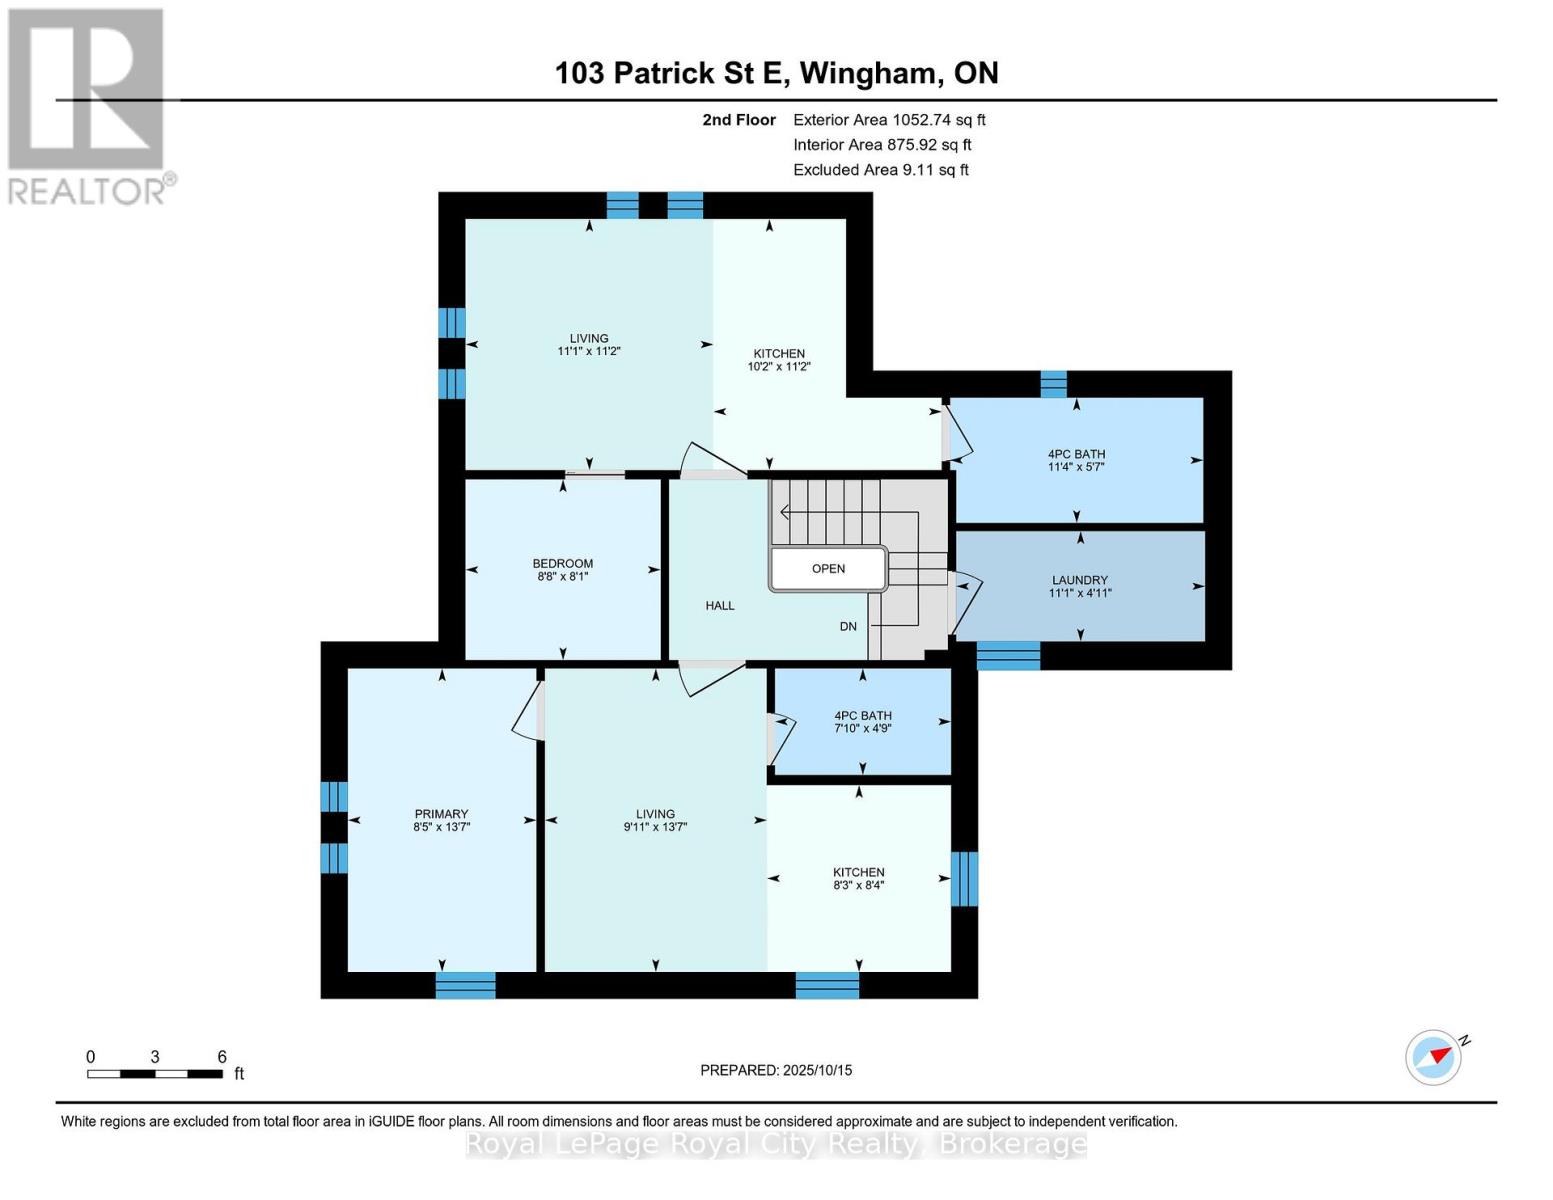
Second levelLiving room4.13 m x 3.02 m
Second levelKitchen2.45 m x 2.5 m
Second levelBedroom2.46 m x 2.65 m
Second levelBathroom1.7 m x 3.44 m
Second levelLiving room3.42 m x 3.37 m
Second levelKitchen3.42 m x 3.11 m
Second levelBedroom4.13 m x 2.57 m
Second levelBathroom1.45 m x 2.39 m
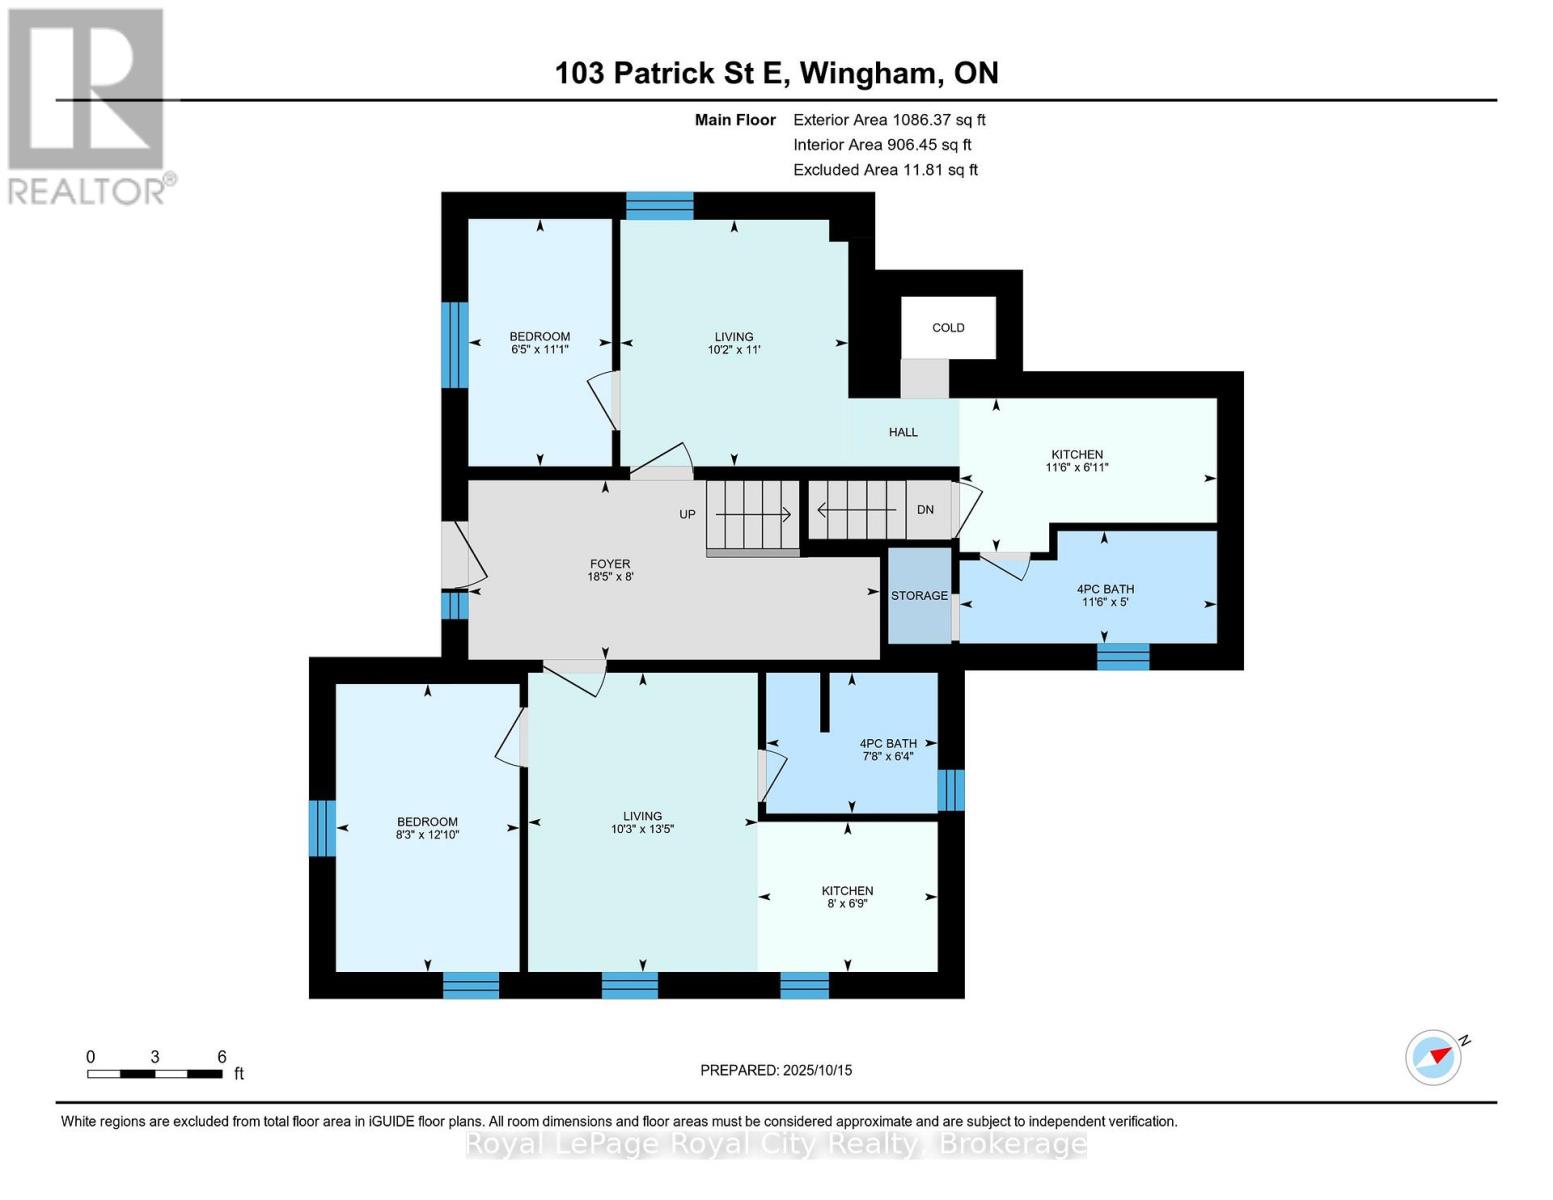
Ground levelBedroom3.92 m x 2.5 m
Ground levelBathroom1.92 m x 2.34 m
Ground levelFoyer2.45 m x 5.61 m
Ground levelLiving room4.8 m x 3.13 m
Ground levelKitchen2.05 m x 2.45 m
Ground levelBedroom3.37 m x 1.96 m
Ground levelBathroom1.53 m x 3.51 m
Ground levelLiving room3.36 m x 3.11 m
Ground levelKitchen2.1 m x 3.51 m
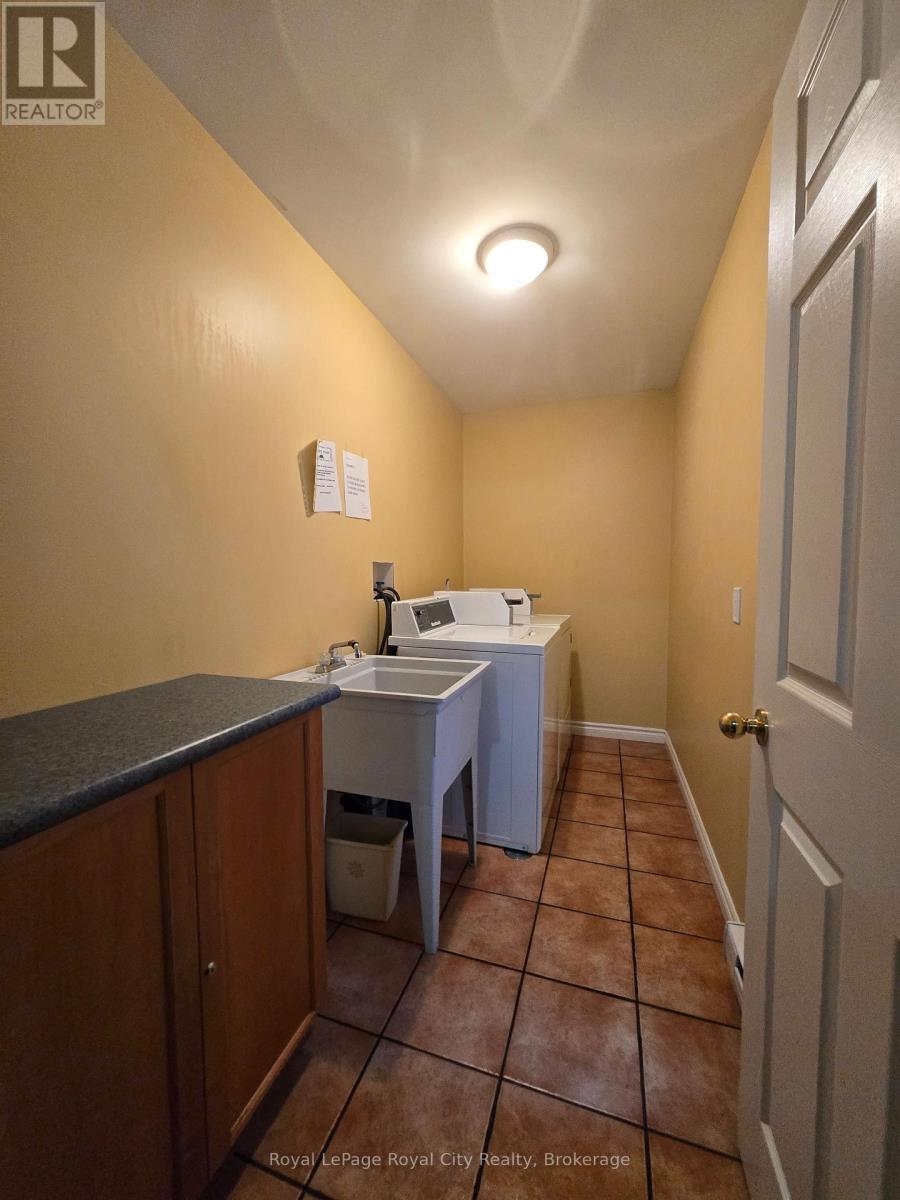
In betweenLaundry room1.5 m x 3.39 m

Copyright © 2026 Kevin Whetham. All Rights Reserved. Web Design by Whetham Solutions.