102 GOLDIE COURT

$1,330,000

Listing ID: X12388181

RE/MAX Four Seasons Realty Limited

102 GOLDIE COURT, Blue Mountains, Ontario, N0H1J0

Bathrooms: 3 Bedrooms: 3
Property Type: Single Family Building Area: 1100 - 1500 sqft
Description

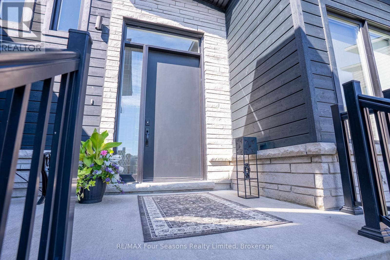
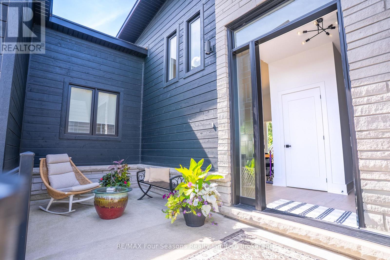
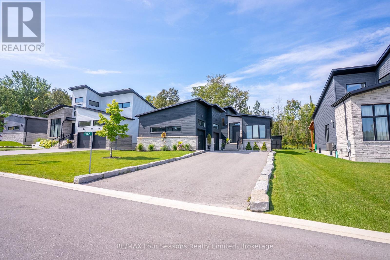
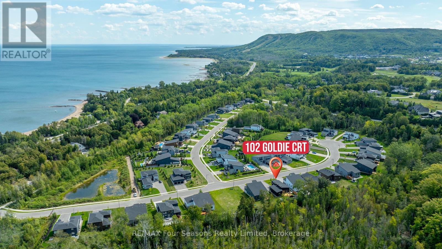
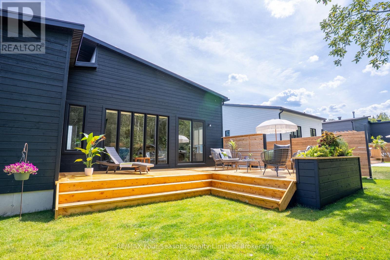
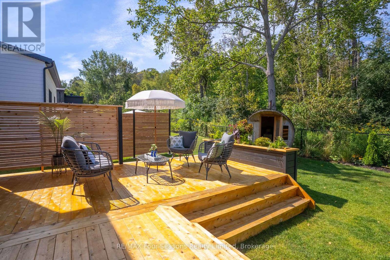
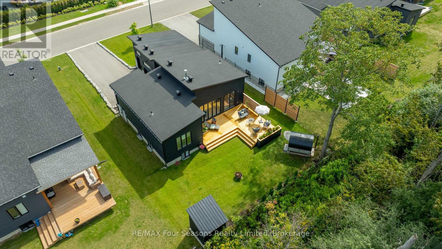
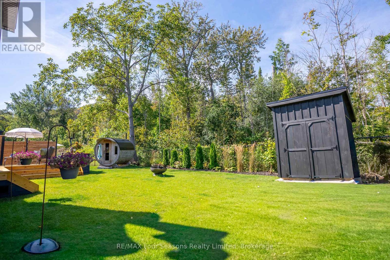
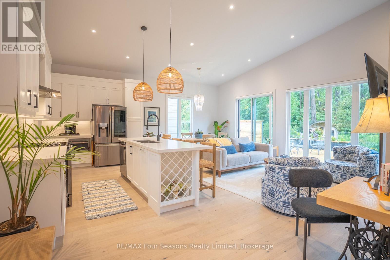
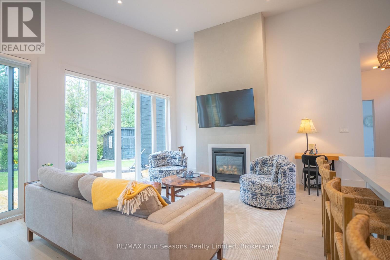
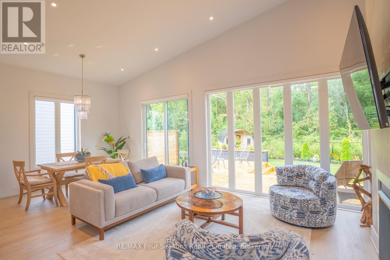
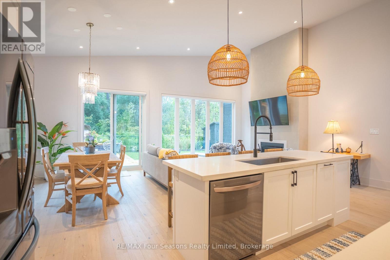
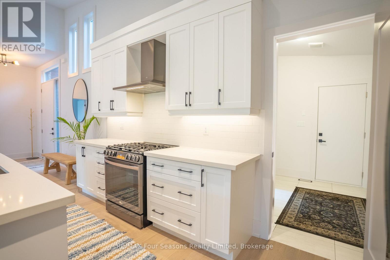
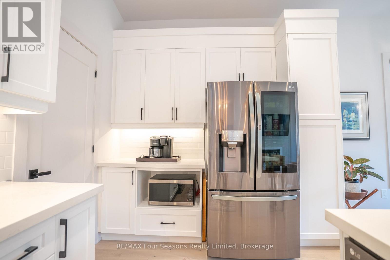
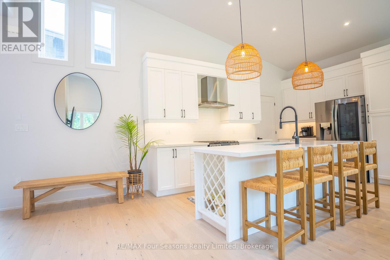
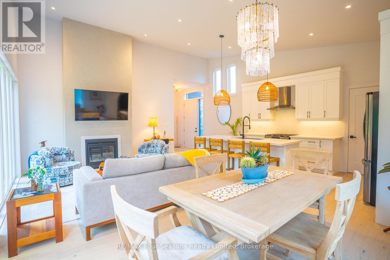
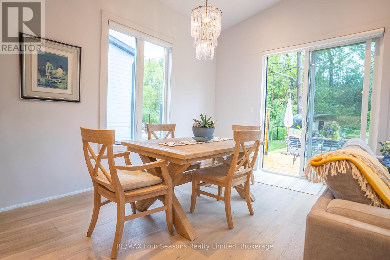
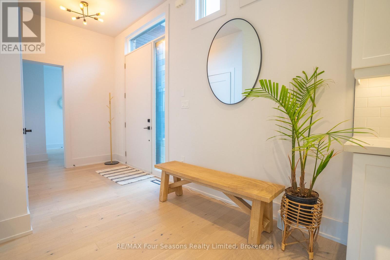
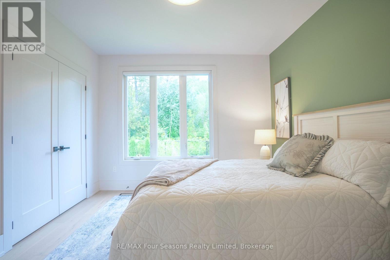
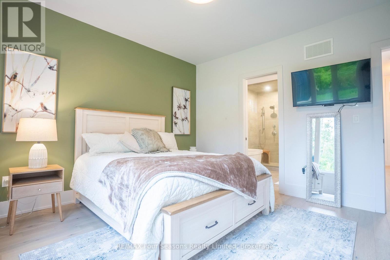
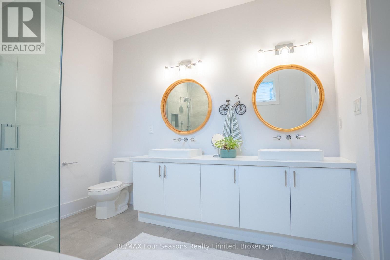
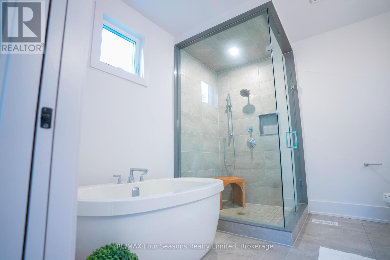
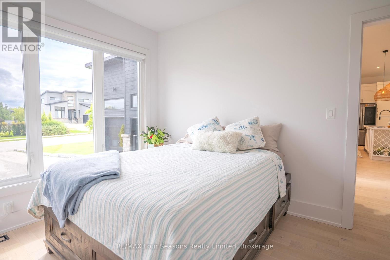
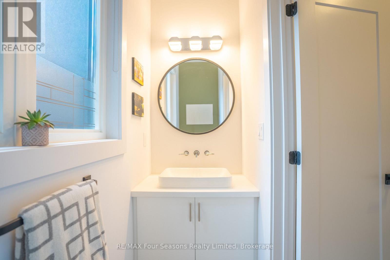
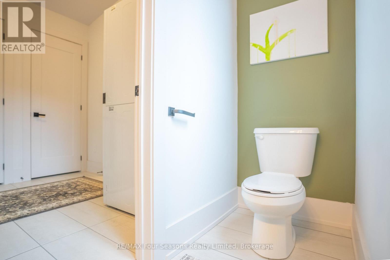
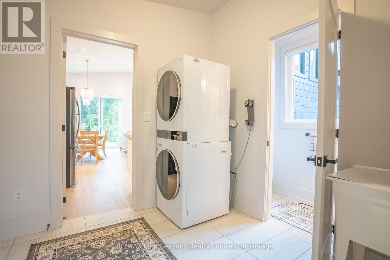
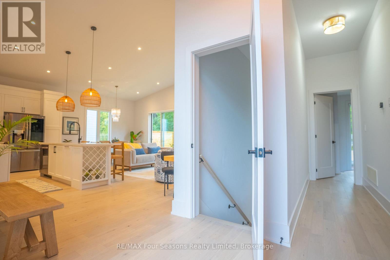
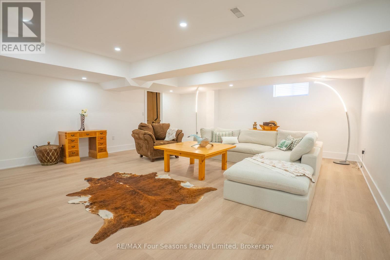
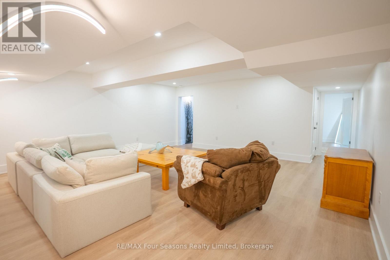
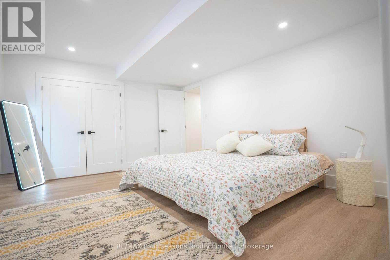
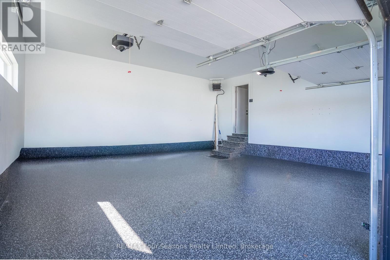
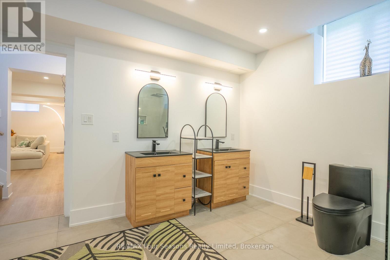
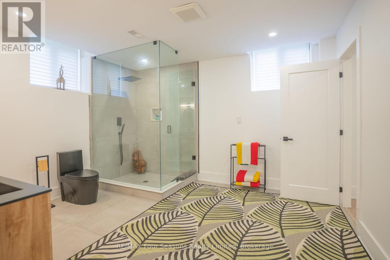
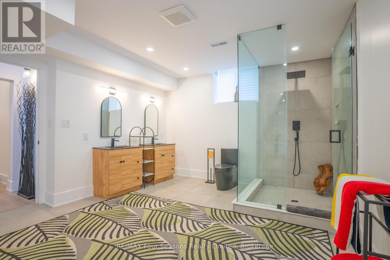
Welcome to a beautifully designed bungalow that blends refined elegance with the ultimate outdoor lifestyle. Perfectly situated for easy access to nature, adventure, and the charm between Collingwood and Thornbury. This home is more than a residence, it's a statement in sophisticated living. Inside, white oak hardwood floors flow throughout the light-filled main level, highlighted by soaring vaulted ceilings and expansive windows that bring the outdoors in. The chef-inspired kitchen is both stylish and functional, featuring a sleek breakfast bar with stone countertops, a premium gas range, and top-tier appliances. Unwind in the serene main-floor primary suite, where tranquil forest views create a true retreat. The spa-like ensuite includes double sinks, a glass shower, and a deep soaker tub, perfect for relaxing after a day on the trails or slopes. A cozy gas fireplace with a custom Venetian plaster surround anchors the living space, ideal for quiet evenings or casual entertaining. The main level also features a bright second bedroom, a powder room, a well-appointed laundry area, and a mudroom with direct access to the heated double garage finished with R12 insulated doors and premium epoxy flooring, ideal for a home gym or workshop. The fully finished basement offers plenty of space for guests or extended family, with a large west-facing great room, a spacious third bedroom, and a full bath with double sinks and a glass shower. Outside, enjoy sunset views from your private, west-facing yard complete with a gorgeous deck, lush landscaping, modern storage shed, and a full irrigation system. A custom stone-surround driveway completes the picture. Just steps from a sandy beach and the Georgian Trail, this location is unbeatable. Bike into town for coffee and shopping, or explore nearby golf courses, wineries, and ski hills. This exceptional home offers the perfect balance of luxury, comfort, and location, a rare find in todays market. (id:24871)

Details

Equipment: Water Heater - Gas Features: Backs on greenbelt, Flat site, Sauna
Ownership: Freehold Parking Spaces: 6
Rental Equipment: Water Heater - Gas Structure: Deck, Shed
Transaction: For sale Zoning Description: R3-h1

Building

Bedrooms Above Ground: 3 Amenities: Fireplace(s)
Appliances: Dishwasher, Dryer, Freezer, Garage door opener, Gas stove(s), Washer, Window Coverings Architectural Style: Raised bungalow
Basement Development: Finished Basement: N/A (Finished)
Construction Style Attachment: Detached Cooling: Central air conditioning
Exterior Finish: Hardboard, Concrete Fireplace Present: Yes
Fireplace Total: 1 Foundation: Concrete, Poured Concrete
Bathrooms (Half): 1 Bathrooms (Total): 3
Heating Fuel: Natural gas Heating: Forced air
Size Interior: 1100 - 1500 sqft Storeys Total: 1
Type: House Utility Water: Municipal water

Land

Size Frontage: 18.3 m Sewer: Sanitary sewer
Size Depth: 37.3 m Size Irregular: 18.3 x 37.3 M
Level Type Dimensions
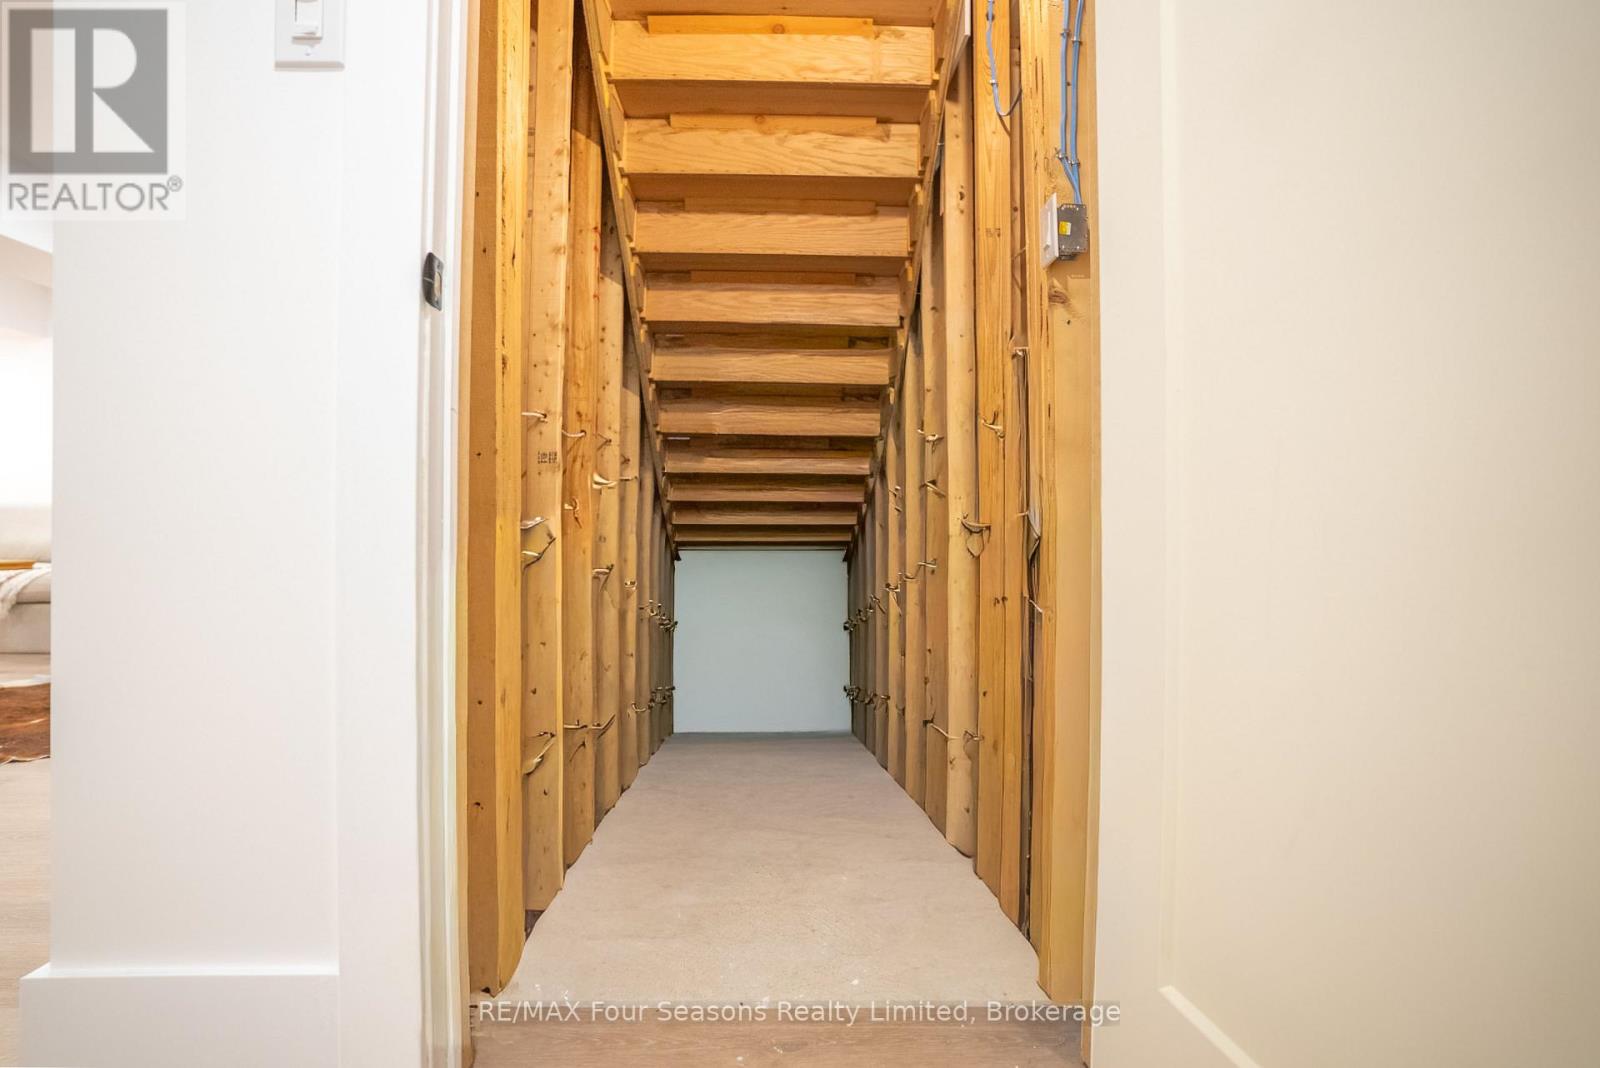
BasementOther2.62 m x 1.73 m
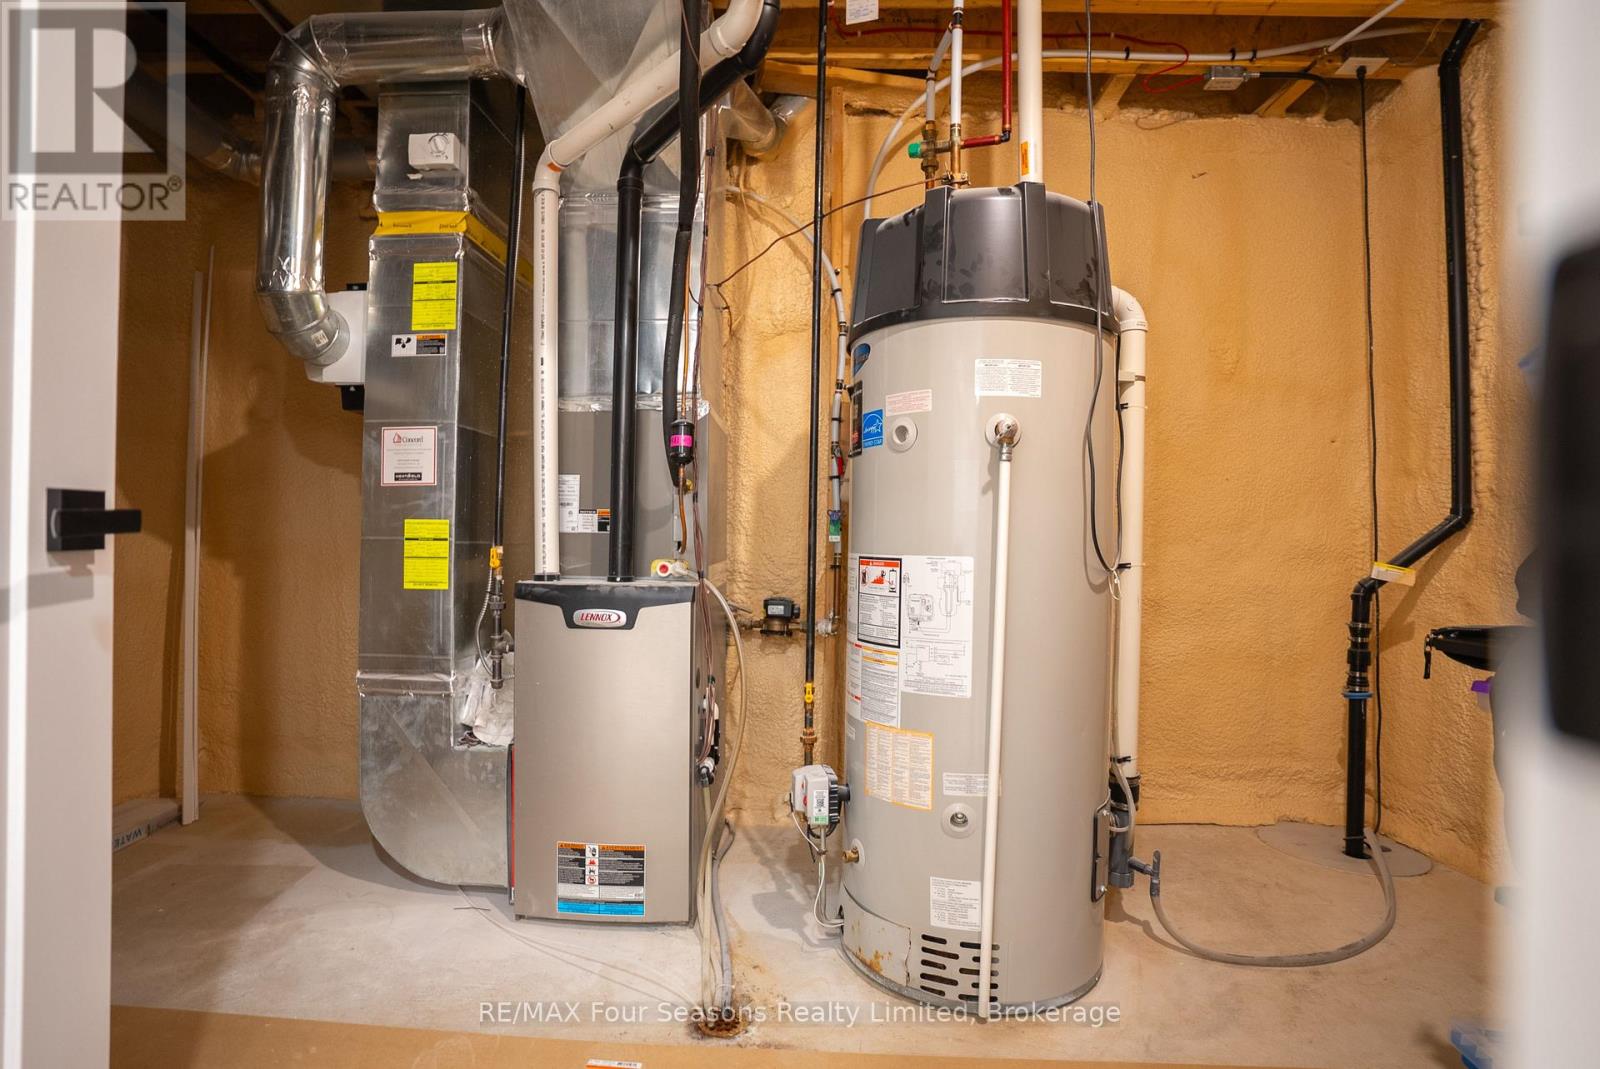
BasementUtility room4.32 m x 2.74 m
BasementBedroom4.67 m x 3.89 m
BasementGreat room7.95 m x 6.2 m
Main levelLaundry room2.69 m x 2.64 m
Main levelKitchen6.81 m x 2.77 m
Main levelDining room3.12 m x 3.78 m
Main levelLiving room3.71 m x 3.78 m
Main levelPrimary Bedroom4.24 m x 3.68 m
Main levelOther3.05 m x 3.2 m
Main levelBedroom 23.05 m x 3.84 m
Main levelFoyer2.44 m x 2.88 m

Copyright © 2026 Kevin Whetham. All Rights Reserved. Web Design by Whetham Solutions.