1010 LEBLANC TRAIL

$1,799,000

Listing ID: X13578518

RE/MAX Professionals North

1010 LEBLANC TRAIL, Dysart et al (Dysart), Ontario, K0M1S0

Bathrooms: 4 Bedrooms: 5
Property Type: Single Family Building Area: 2000 - 2500 sqft
Description

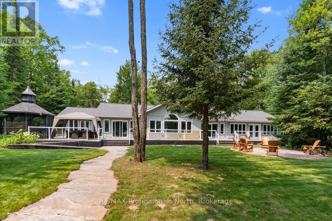
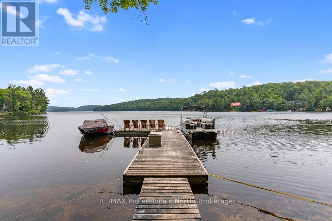
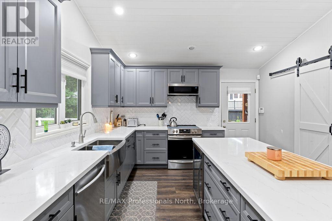
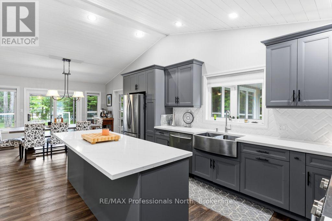
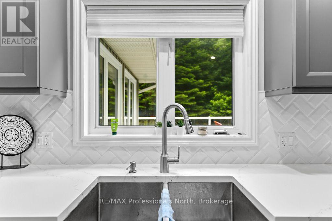
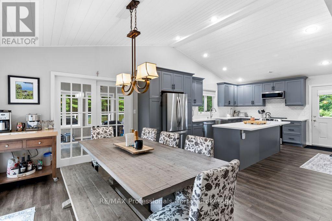
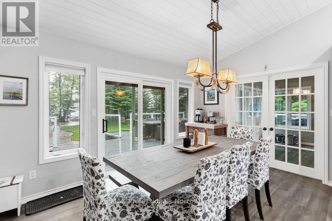
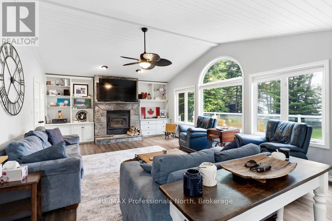
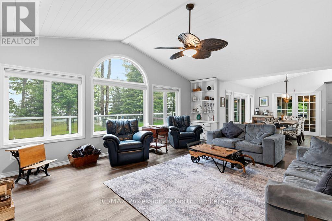
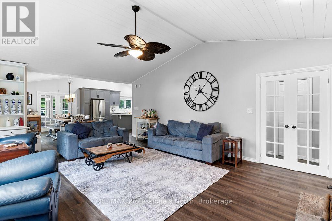
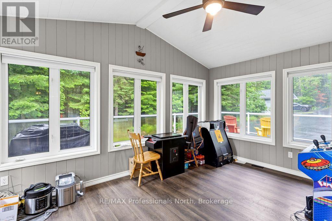
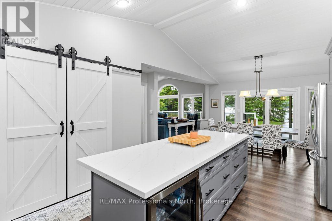
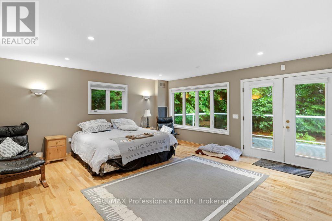
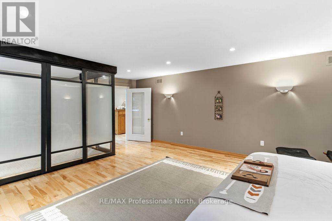
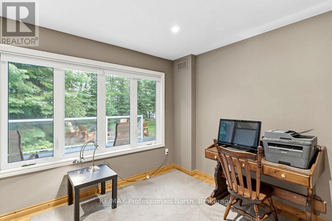
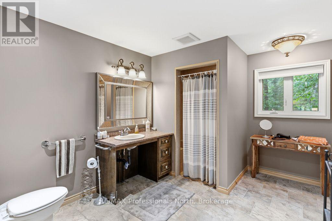
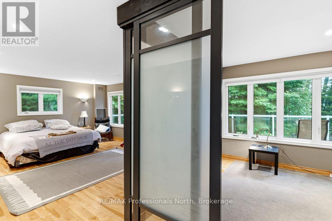
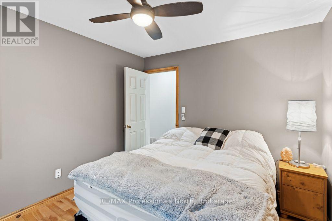
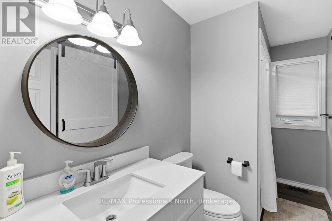
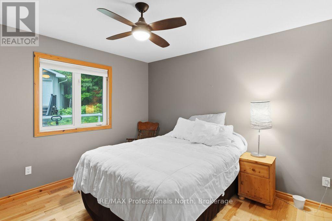
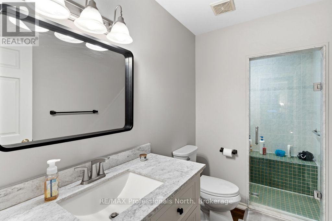
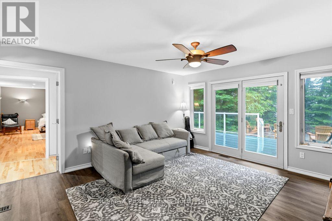
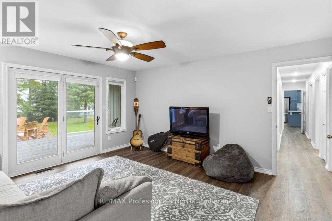
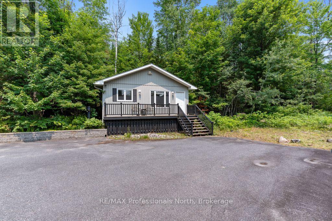
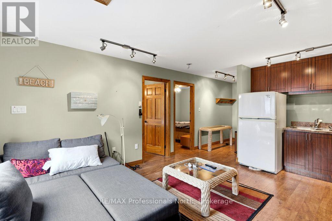
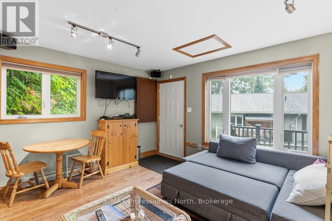
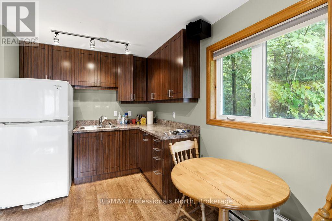
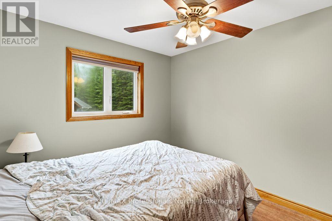
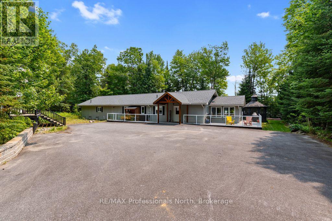
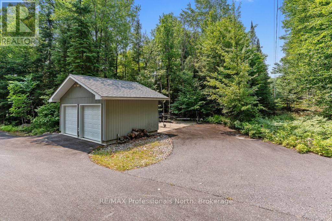
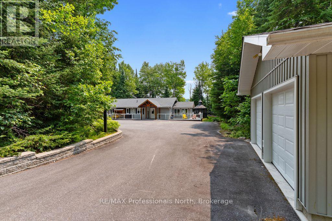
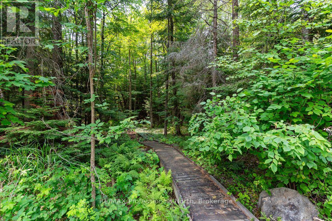
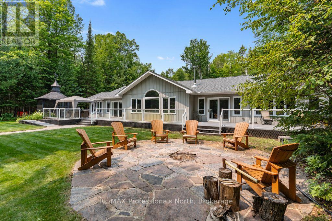
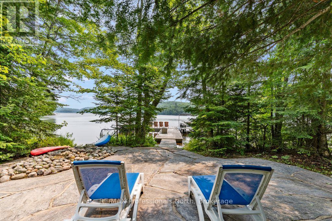
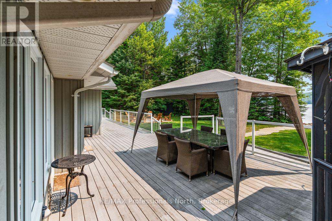
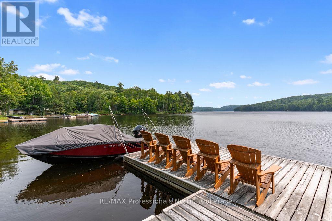
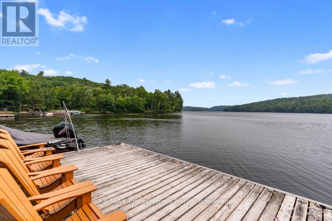
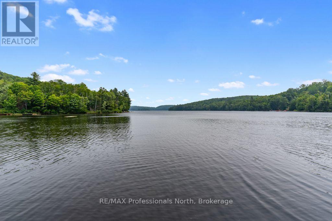
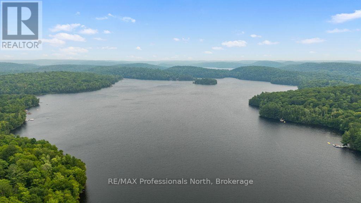
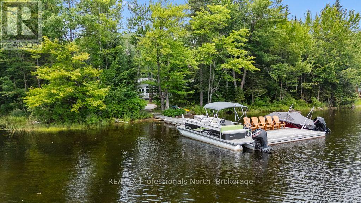
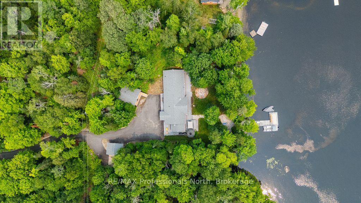
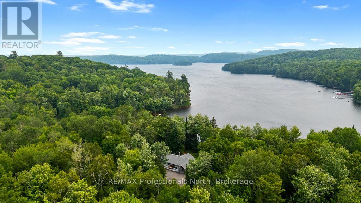
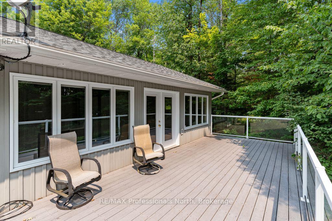
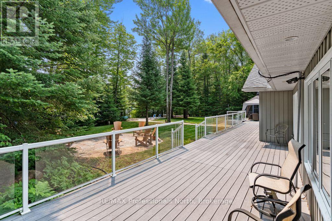
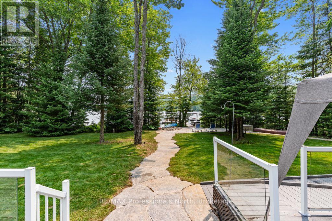
Welcome to your private waterfront paradise on the pristine waters of Spruce Lake. This exceptional 2,444 sq. ft. bungalow offers the perfect blend of luxury, comfort, & natural beauty, all nestled on an impeccably landscaped 25 acre property with a level lot and exceptional privacy. Designed for effortless lakeside living, the property boasts a beautiful sandy shoreline, an extensive docking system, lakeside gazebo, stone pathways, boardwalks, colourful perennial gardens, a stone firepit at the water's edge & a paved driveway that creates outstanding curb appeal. Inside the spacious open-concept design features 3 bedrooms , a welcoming living room highlighted by a stunning stone fireplace, & a separate family room that provides plenty of space for entertaining family & friends. The gourmet kitchen flows seamlessly into the dining area, while the sunroom offers the perfect place to relax & enjoy the picturesque lake views throughout the seasons . The luxurious primary suite is a private retreat complete with a spacious walk-in closet, ensuite bathroom, & its own office/sitting area overlooking the lake. Guests will appreciate their own beautifully appointed two-bedroom cabin featuring a comfortable living area, 3-piece bathroom, & cozy propane fireplace-perfect for extended family or weekend visitors. Additional features include an detached garage, central air conditioning, irrigation system, backup generator, & quality finishes throughout. Enjoy miles of boating, fishing, and swimming on the sought-after Drag and Spruce Lake chain, offering endless waterfront adventures. Conveniently located just 10 minutes from Haliburton Village for shopping, restaurants, and all amenities, this remarkable waterfront home or cottage is ready to create a lifetime of memories. (id:24871)

Please visit : Multimedia link for more photos and information

Details

Easement: Right of way, Easement Equipment: Propane Tank
Features: Level lot, Wooded area, Level, Gazebo Ownership: Freehold
Parking Spaces: 9 Rental Equipment: Propane Tank
Structure: Deck, Dock Transaction: For sale
View: Lake view, Direct Water View WaterFront: Waterfront on lake
Water Body Name: Spruce Lake

Building

Bedrooms Above Ground: 3 Bedrooms Below Ground: 2
Appliances: Water Heater Architectural Style: Bungalow
Basement: Crawl space Construction Style Attachment: Detached
Cooling: Central air conditioning Exterior Finish: Vinyl siding
Fireplace Present: Yes Fire Protection: Alarm system
Foundation: Block Bathrooms (Total): 4
Heating Fuel: Propane Heating: Forced air
Size Interior: 2000 - 2500 sqft Storeys Total: 1
Type: House Utility Power: Generator
Utility Water: Drilled Well

Land

Size Frontage: 225 ft Access Type: Year-round access, Private Docking
Sewer: Septic System Size Irregular: 225 FT ; Irregular
Level Type Dimensions
Main levelLiving room6.72 m x 4.9 m
Main levelBathroom1.56 m x 3.59 m
Main levelBathroom1.66 m x 3.59 m
Main levelDining room4.65 m x 3.78 m
Main levelKitchen4.62 m x 4.5 m
Main levelFamily room4.08 m x 4.85 m
Main levelPrimary Bedroom7.27 m x 5.23 m
Main levelBedroom 22.86 m x 3.59 m
Main levelBedroom 33.51 m x 3.59 m
Main levelOffice2.93 m x 3.25 m
Main levelSunroom3.64 m x 4.7 m
Main levelBathroom3.91 m x 3.21 m

Copyright © 2026 Kevin Whetham. All Rights Reserved. Web Design by Whetham Solutions.