705-774-4444 [email protected]
Parry Sound Muskoka Realty Ltd. Brokerage *Independently Owner and Operated
Listing ID: S13152392
Royal LePage In Touch Realty
| Bathrooms: 3 | Bedrooms: 5 |
| Property Type: Single Family | Building Area: 1100 - 1500 sqft |
|
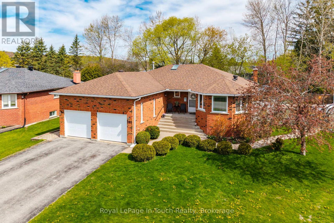
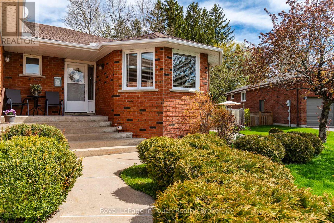
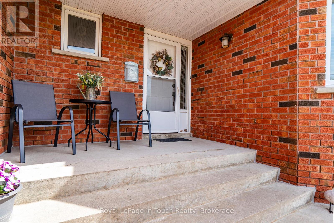
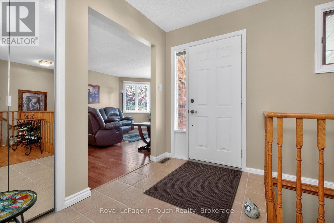
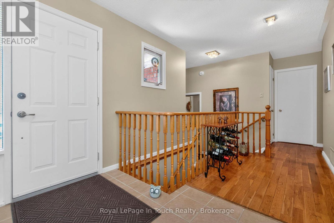
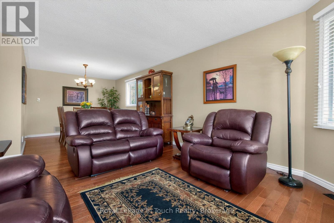
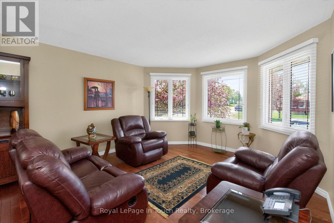
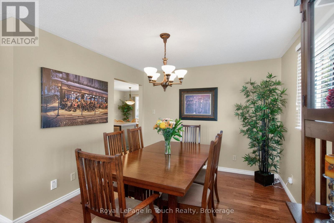
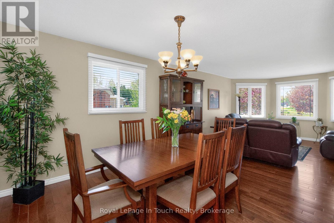
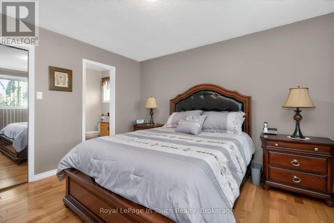
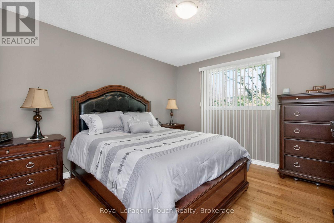
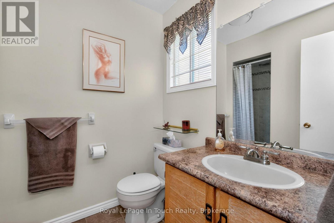
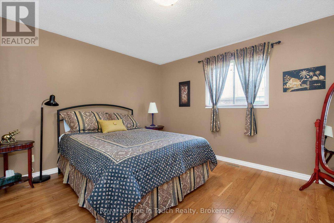
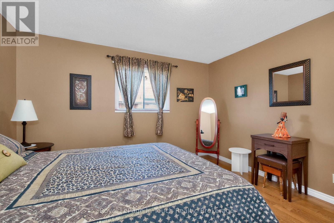
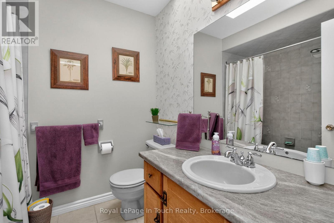
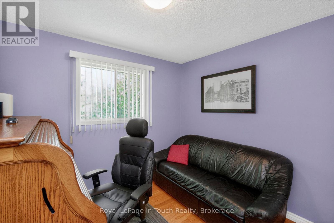
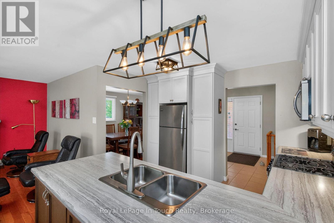
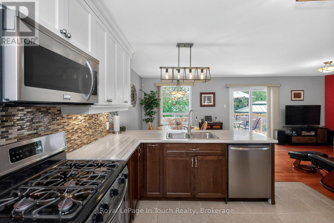
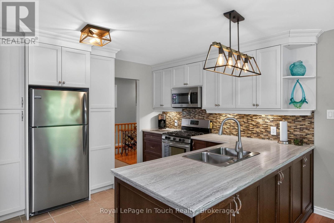
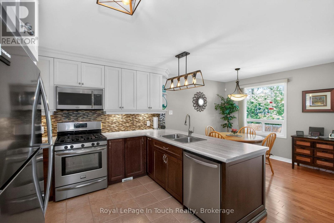
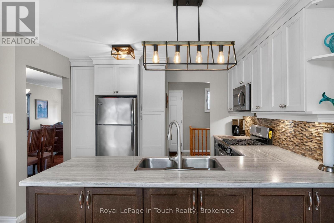
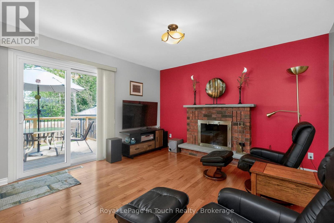
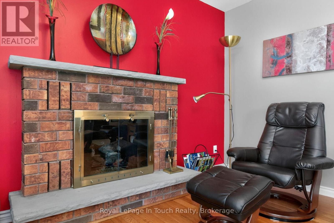
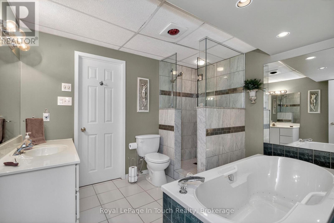
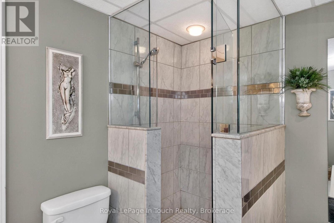
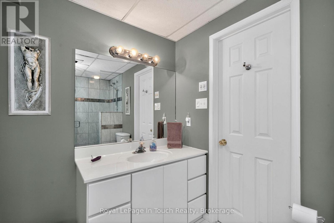
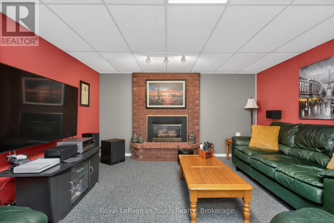
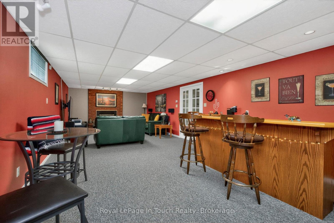
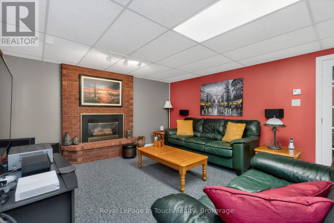
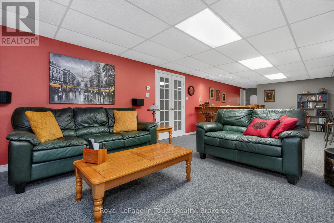
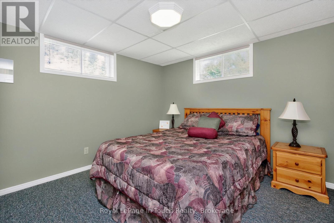
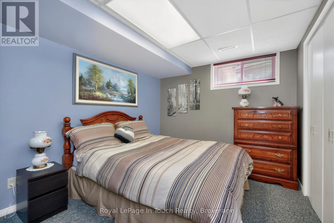
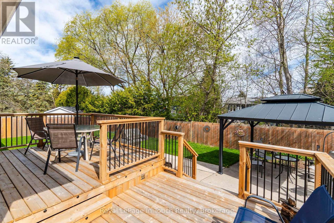
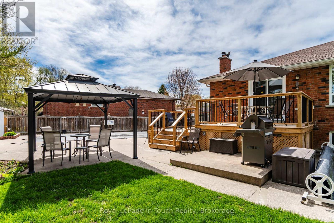
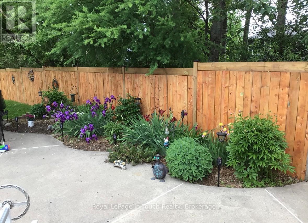
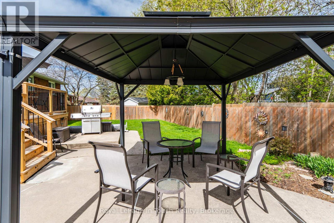
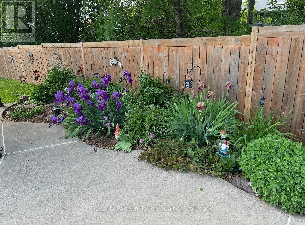
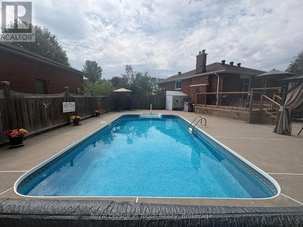
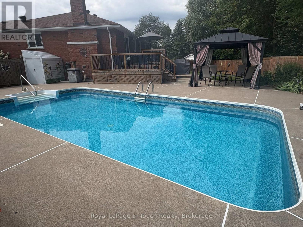
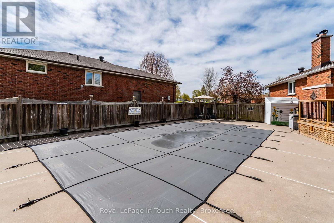
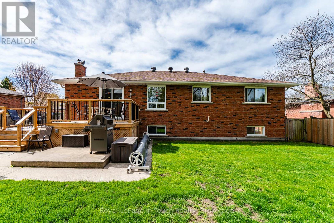
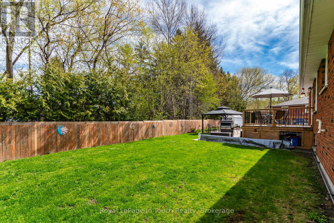
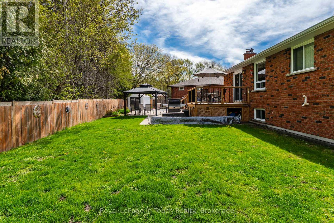
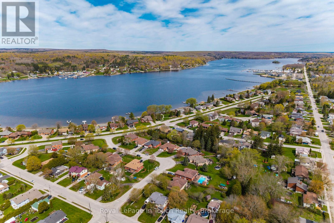
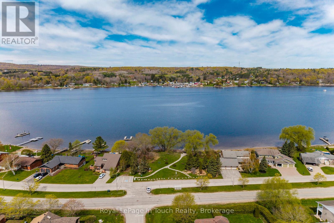
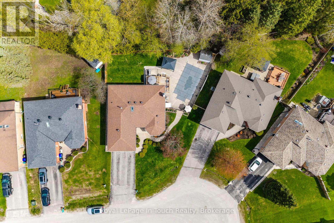
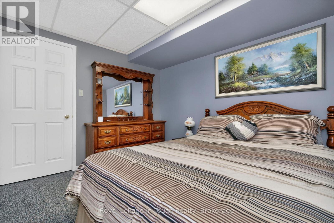
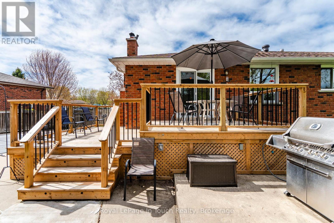
Welcome to 101 Peel Street - an impeccably maintained brick bungalow. Known for its thriving boating and cottage culture, this welcoming waterfront town is rich in English and French heritage, giving the area its unique charm and character. This peaceful, walkable neighbourhood appeals to families, retirees, and seasonal residents alike, with convenient access to schools, marinas, parks, trails, local amenities, and the historic downtown waterfront. From the moment you arrive, the pride of ownership is immediately apparent. Manicured landscaping, perennial gardens, and impressive curb appeal showcase the exceptional care invested throughout the property. The fully fenced backyard is designed for both entertaining and unwinding, featuring a resort-style heated 14' x 28' inground pool complete with a new solar blanket (2024) and newer elephant winter cover, a brand-new two-tiered deck, and gazebo (2021) that creates the ultimate summer retreat. A convenient patio walkout from the kitchen seamlessly connects indoor and outdoor living spaces.Inside, the thoughtfully designed layout offers comfortable living for the entire family. The main level features three generous bedrooms, including a spacious primary with a private 3-piece ensuite, a second full bathroom, an elegant formal dining room perfect for hosting, and a welcoming living area centred around a cozy gas fireplace.The fully finished lower level provides additional living space with two oversized bedrooms, expansive recreation and entertaining areas, abundant storage, and a spa-inspired 4-piece bathroom- an ideal place to unwind after a day on the bay.Whether you're relaxing by the pool, entertaining family and friends on the deck, strolling to the waterfront for sunset views, or embracing the welcoming atmosphere of this exceptional neighbourhood, 101 Peel Street offers the lifestyle buyers dream about. (id:24871) Please visit : Multimedia link for more photos and information |
| Amenities Nearby: Golf Nearby, Place of Worship, Marina, Hospital | Features: Irregular lot size, Sump Pump |
| Ownership: Freehold | Parking Spaces: 6 |
| Pool: Inground pool | Structure: Shed |
| Transaction: For sale | Zoning Description: R2 |
| Bedrooms Above Ground: 3 | Bedrooms Below Ground: 2 |
| Amenities: Fireplace(s) | Appliances: Garage door opener remote(s), Water Heater, Water softener, Central Vacuum, Dishwasher, Microwave, Stove, Window Coverings, Refrigerator |
| Architectural Style: Bungalow | Basement Development: Finished |
| Basement: Full (Finished) | Construction Style Attachment: Detached |
| Cooling: Central air conditioning | Exterior Finish: Brick |
| Fireplace Present: Yes | Fireplace Total: 2 |
| Foundation: Concrete | Bathrooms (Total): 3 |
| Heating Fuel: Natural gas | Heating: Forced air |
| Size Interior: 1100 - 1500 sqft | Storeys Total: 1 |
| Type: House | Utility Water: Municipal water |
| Size Frontage: 64 ft ,9 in | Amenities: Golf Nearby, Place of Worship, Marina, Hospital |
| Fence: Fenced yard | Sewer: Sanitary sewer |
| Size Depth: 124 ft ,6 in | Size Irregular: 64.8 x 124.5 FT ; West 123.86', Rear 112.20' |
| Level | Type | Dimensions |
|---|---|---|
| Lower level | Other | 3.92 m x 4.49 m |
| Lower level | Bedroom 4 | 3.91 m x 2.87 m |
| Lower level | Recreational, Games room | 10.14 m x 4.28 m |
| Lower level | Laundry room | 4.84 m x 2.92 m |
| Lower level | Bathroom | 3.19 m x 2.64 m |
| Lower level | Bedroom 5 | 3.32 m x 3.49 m |
| Lower level | Other | 3.01 m x 2.35 m |
| Main level | Living room | 3.92 m x 5.07 m |
| Main level | Dining room | 3.16 m x 2.86 m |
| Main level | Kitchen | 3.46 m x 2.98 m |
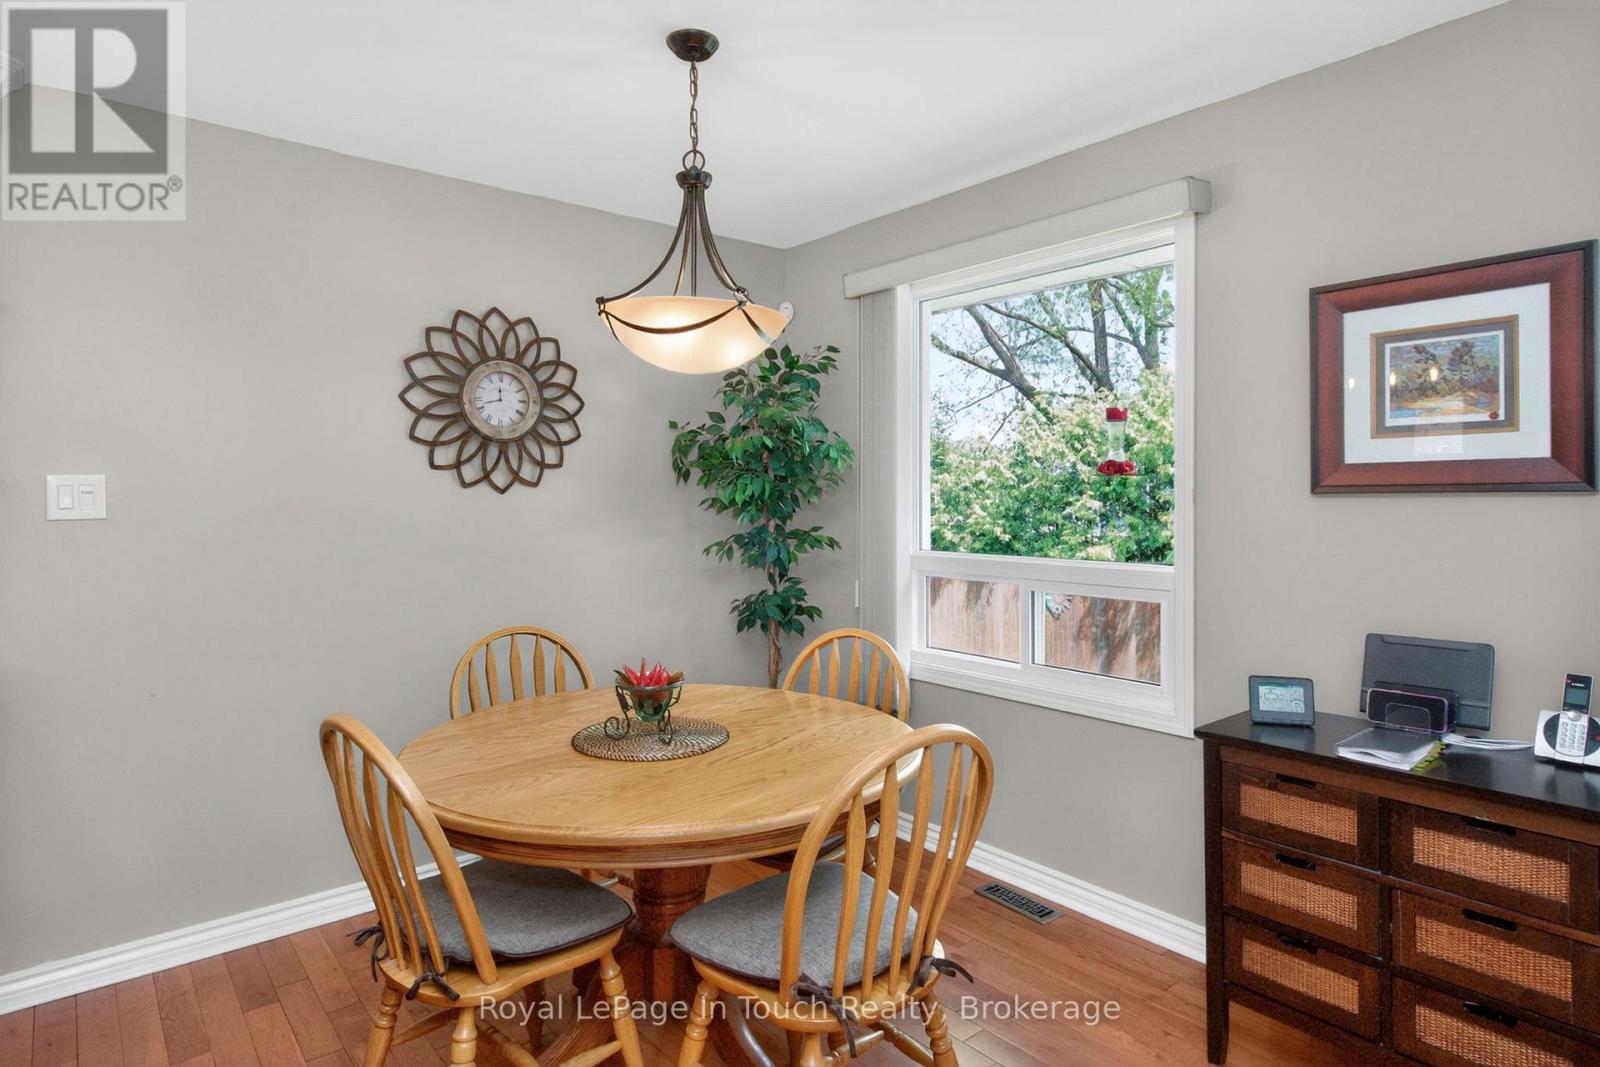
| Main level | Eating area | 3.47 m x 2.82 m |
| Main level | Family room | 3.26 m x 3.78 m |
| Main level | Bathroom | 2.04 m x 2.25 m |
| Main level | Primary Bedroom | 3.58 m x 3.93 m |
| Main level | Bathroom | 2.52 m x 1.79 m |
| Main level | Bedroom 2 | 3.58 m x 3.85 m |
| Main level | Bedroom 3 | 3.07 m x 2.77 m |
Listing Office: Royal LePage In Touch Realty


MLS®, REALTOR®, and the associated logos are trademarks of The Canadian Real Estate Association
Data Provided by OnePoint Association of REALTORS®
Last Modified :Mon, 14 Sep 2026 23:57:51 GMT
Copyright © 2026 Kevin Whetham. All Rights Reserved. Web Design by Whetham Solutions.