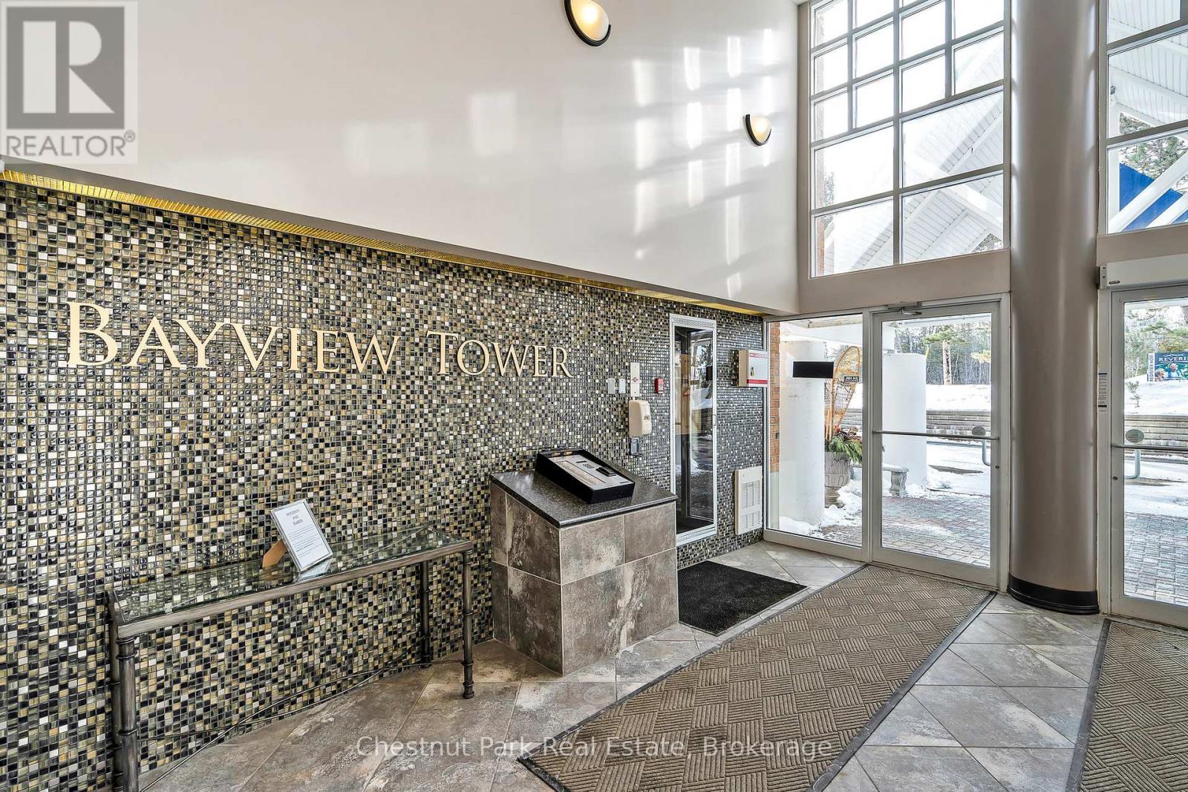
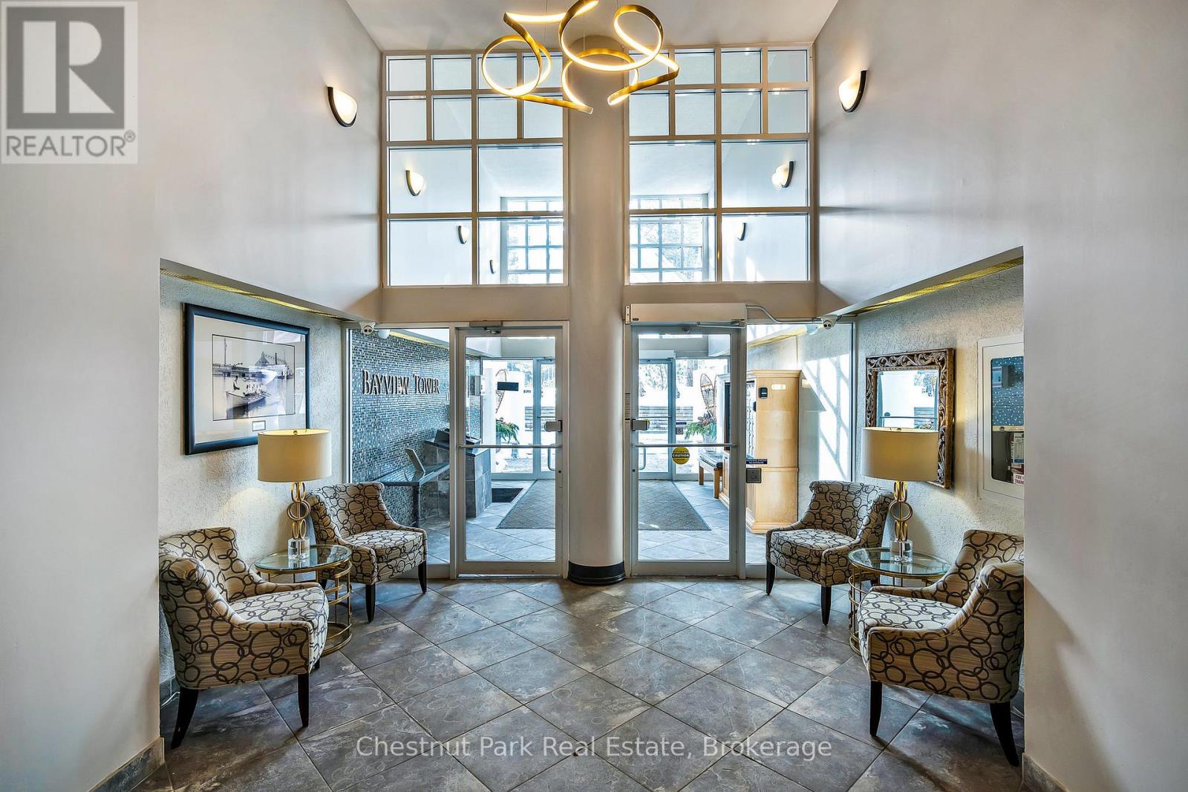
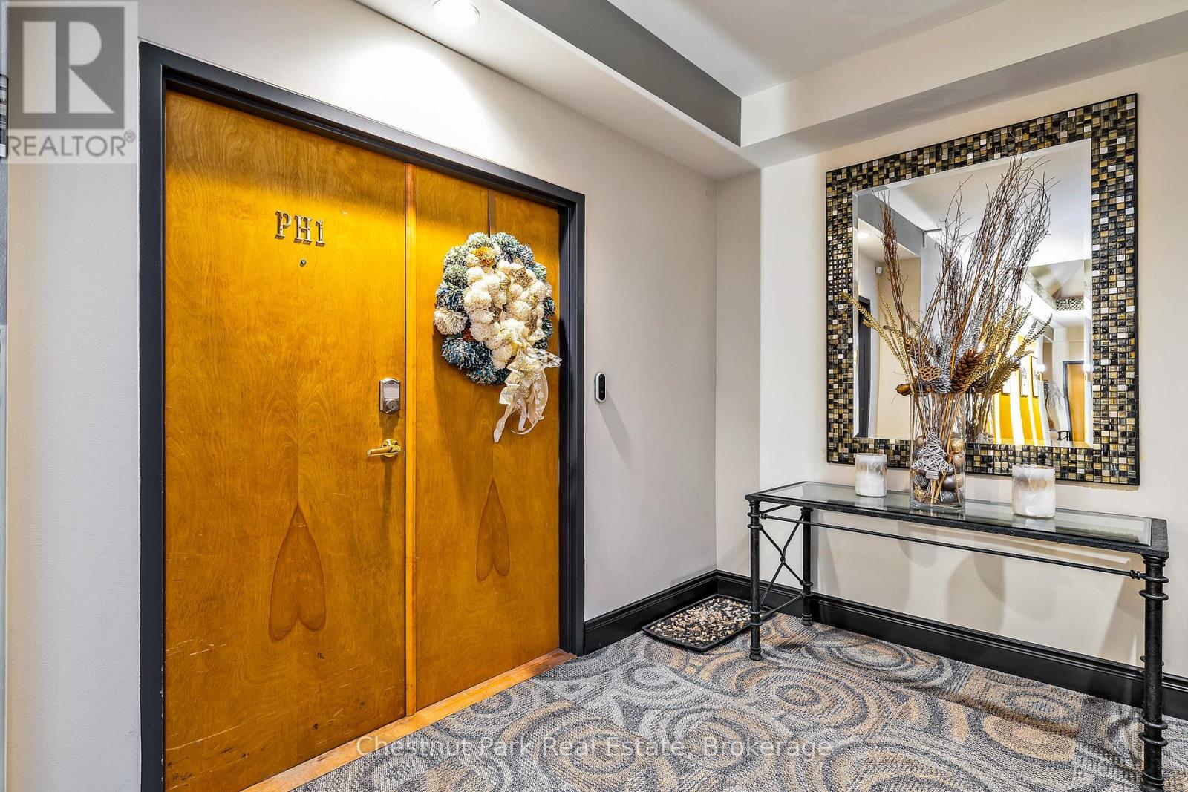
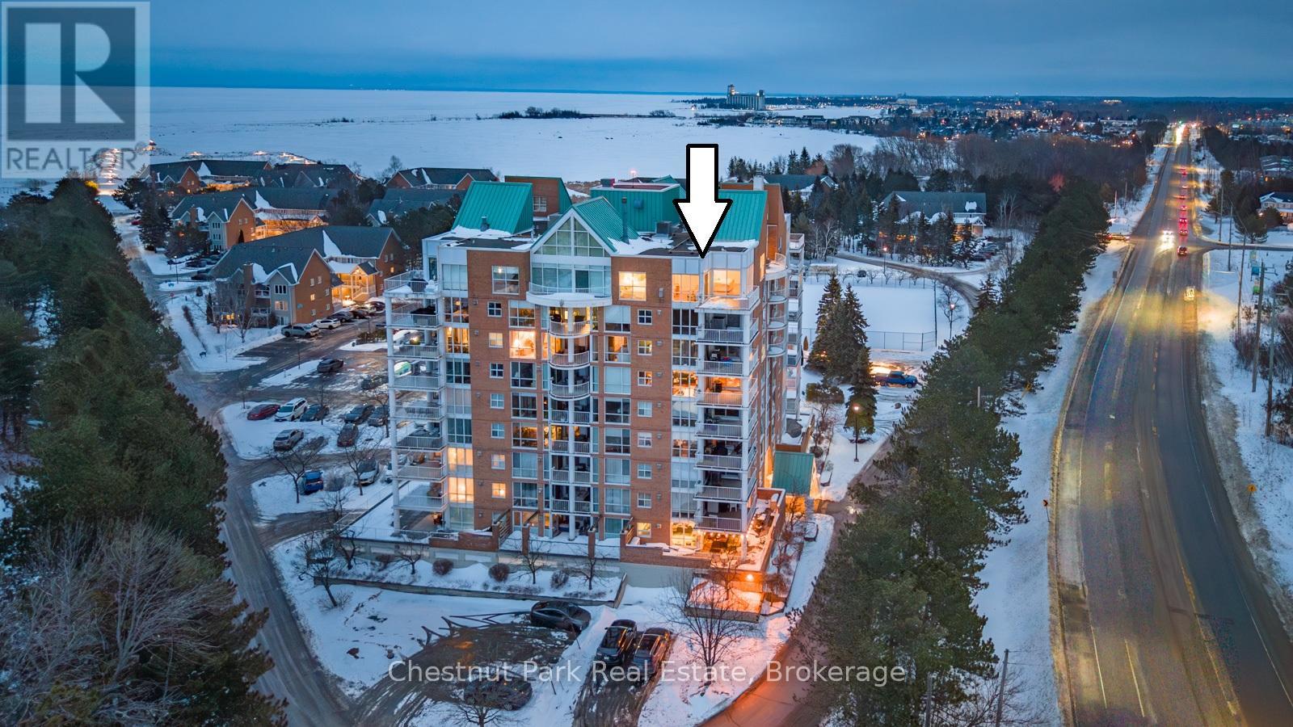
1001 - 24 RAMBLINGS WAY

$1,079,000

Listing ID: S12812282

Chestnut Park Real Estate

1001 - 24 RAMBLINGS WAY, Collingwood, Ontario, L9Y5C6

Bathrooms: 2 Bedrooms: 2
Property Type: Single Family Building Area: 1800 - 1999 sqft
Description

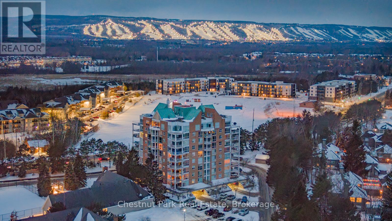
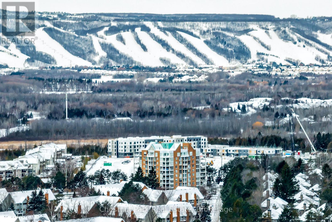
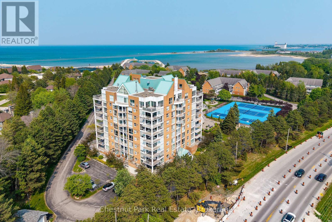
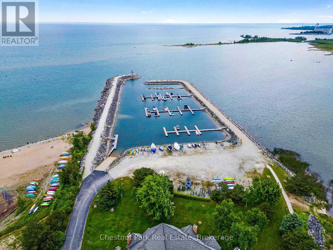
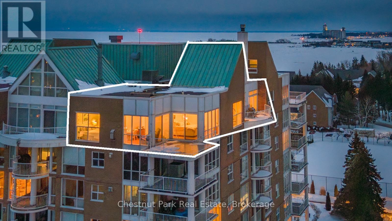
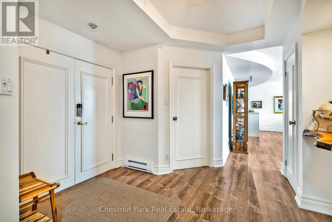
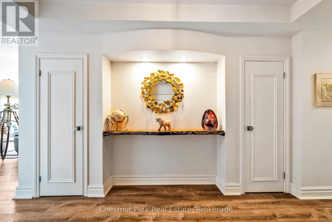
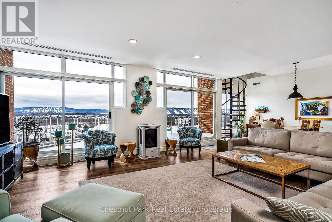
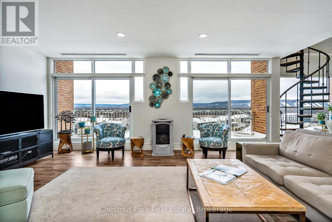
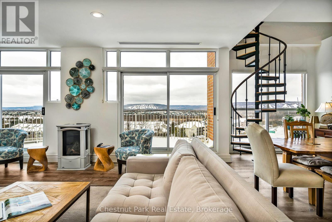
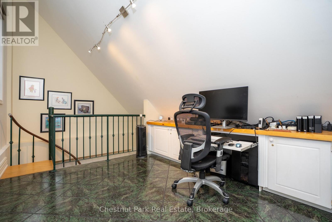
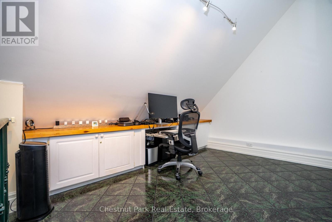
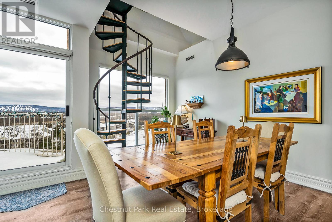
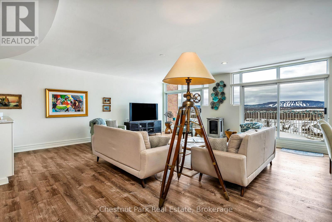
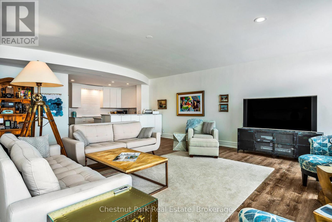
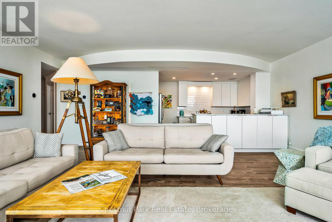
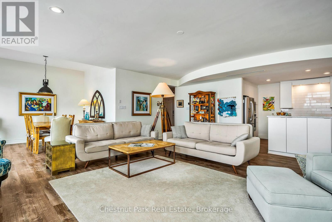
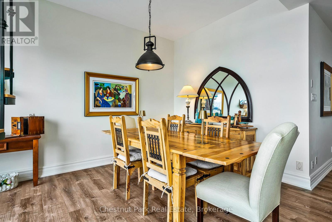
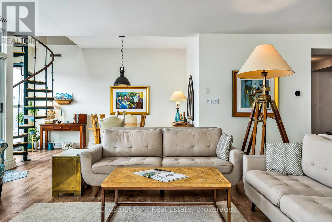
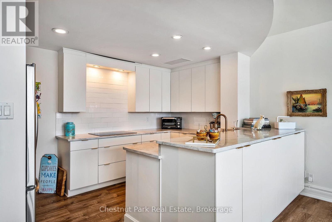
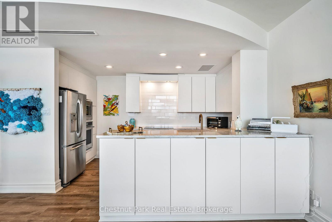
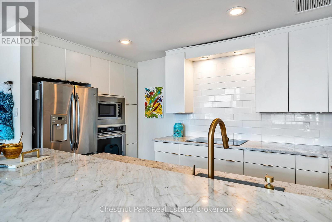
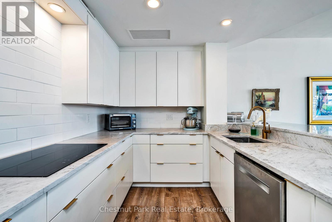
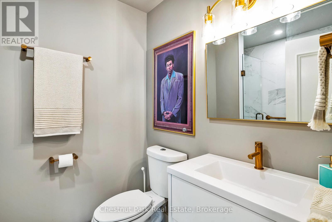
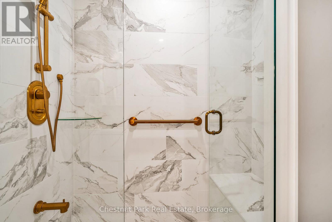
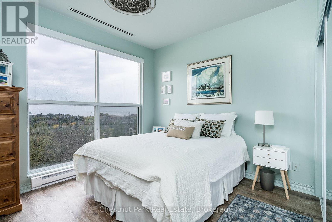
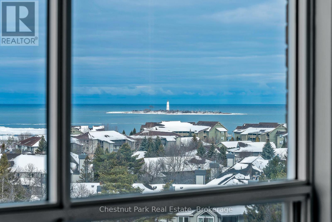
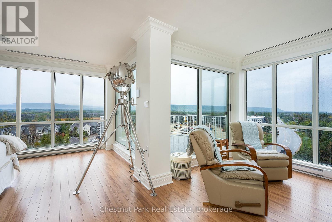
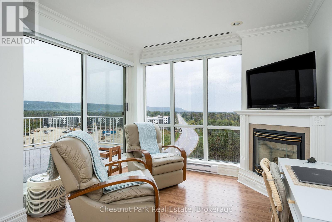
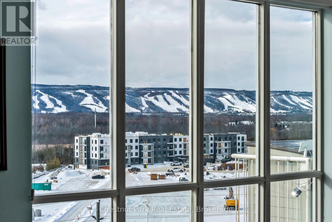
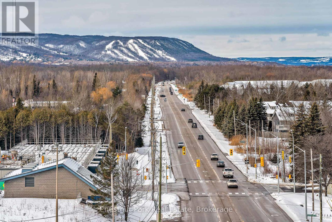
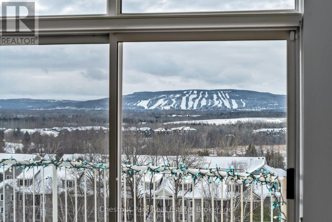
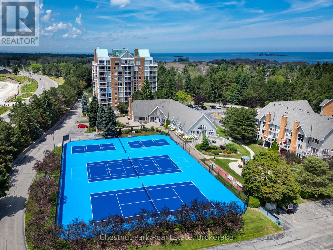
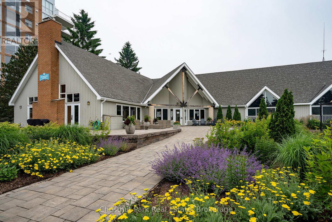
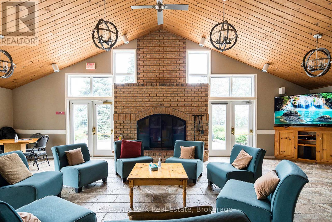
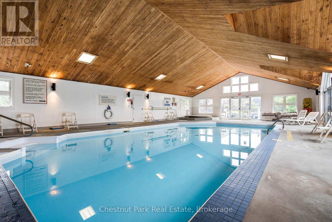
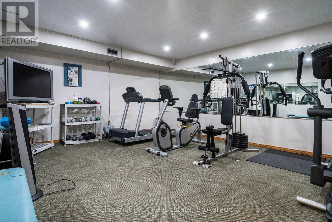
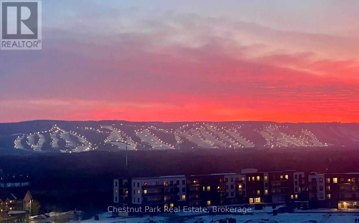
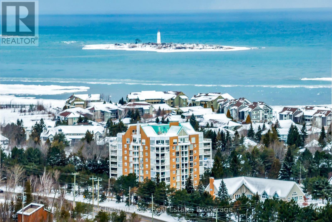
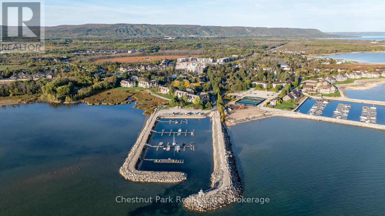
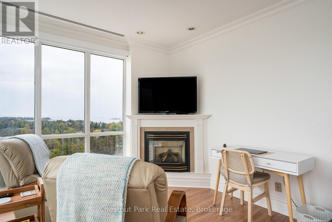
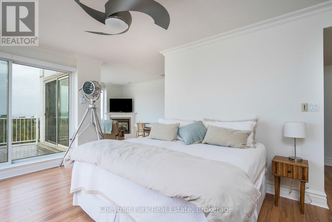
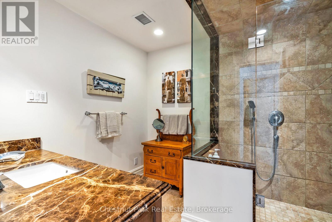
MOVE IN BEFORE THANKSGIVING! There are views, and then there are views like this! Perched above Southern Georgian Bay, this exceptional 1,894 sq. ft. 2 bedroom, 2 bathroom Penthouse captures an extraordinary panorama spanning the Niagara Escarpment, Blue Mountain ski hills, Georgian Bay and the iconic Lighthouse Island. Your monthly maintenance fees provide an impressive amenity collection designed to make everyday life feel more like a getaway: recreation/fitness centre with indoor pool, squash, social lounges, outdoor tennis and pickleball courts, a children's playground and easy marina access to Georgian Bay (including hydro at boat slips). Also included is water, cable and high-speed internet charges, groundskeeping and exterior and building maintenance, snow removal all with lock-and-leave convenience. Designed for effortless living, the open-concept upgraded gourmet kitchen, dining and living areas create an inviting space anchored by a Napoleon gas fireplace and direct access to the main balcony. With floor-to-ceiling windows and two expansive balconies, the scenery becomes part of everyday life, from brilliant autumn colours, glowing winter ski hills and endless summer sunsets. The primary suite is a private retreat with it's own private balcony, a versatile office/sitting area and gas fireplace, generous walk-in closet and well appointed 3-piece ensuite. The guest bedroom enjoys western sunset views beside an upgraded 3 pc bath while the loft offers flexible space for a home office, yoga studio or peaceful retreat. Two deeded, covered parking spaces with interior building access make year-round living easy. Whether you're looking for a four-season retreat with so much convenience and recreation at your doorstep, a lock-and-leave lifestyle or a home where the view is genuinely part of the experience, this is a rare opportunity to enjoy the best of Collingwood and Southern Georgian Bay from an elevated perspective. The View - The Setting - The Lifestyle. (id:24871)

Please visit : Multimedia link for more photos and information

Details

Amenities Nearby: Marina, Public Transit Community Features: Pets Allowed With Restrictions, Community Centre
Equipment: Water Heater - Electric, Water Heater Features: Wooded area, Wheelchair access, Balcony, Level, In suite Laundry
Maintenance Fee: 1718.97 Maintenance Fee Payment Unit: Monthly
Maintenance Fee Type: Common Area Maintenance, Insurance, Water, Parking, Cable TV Management Company: E & H Property Management
Ownership: Condominium/Strata Parking Spaces: 2
Pool: Indoor pool Rental Equipment: Water Heater - Electric, Water Heater
Structure: Clubhouse, Squash & Raquet Court, Tennis Court, Deck, Breakwater Transaction: For sale
View: View, Mountain view, View of water, Lake view, Direct Water View WaterFront: Waterfront
Water Body Name: Georgian Bay Zoning Description: R4

Building

Bedrooms Above Ground: 2 Amenities: Exercise Centre, Fireplace(s), Separate Heating Controls, Separate Electricity Meters, Storage - Locker
Appliances: Oven - Built-In, Range, Intercom, Water Heater Basement: None
Cooling: Central air conditioning, Air exchanger, Ventilation system Exterior Finish: Brick
Fireplace Present: Yes Fireplace Total: 2
Fire Protection: Controlled entry, Alarm system, Monitored Alarm, Smoke Detectors Flooring: Vinyl, Tile
Foundation: Concrete Bathrooms (Total): 2
Heating Fuel: Natural gas Heating: Forced air
Size Interior: 1800 - 1999 sqft Storeys Total: 1.5
Type: Apartment

Land

Access Type: Water access, Marina Docking, Private Docking, Year-round access Amenities: Marina, Public Transit
Landscape Features: Landscaped
Level Type Dimensions
Second levelOffice2.69 m x 3.97 m
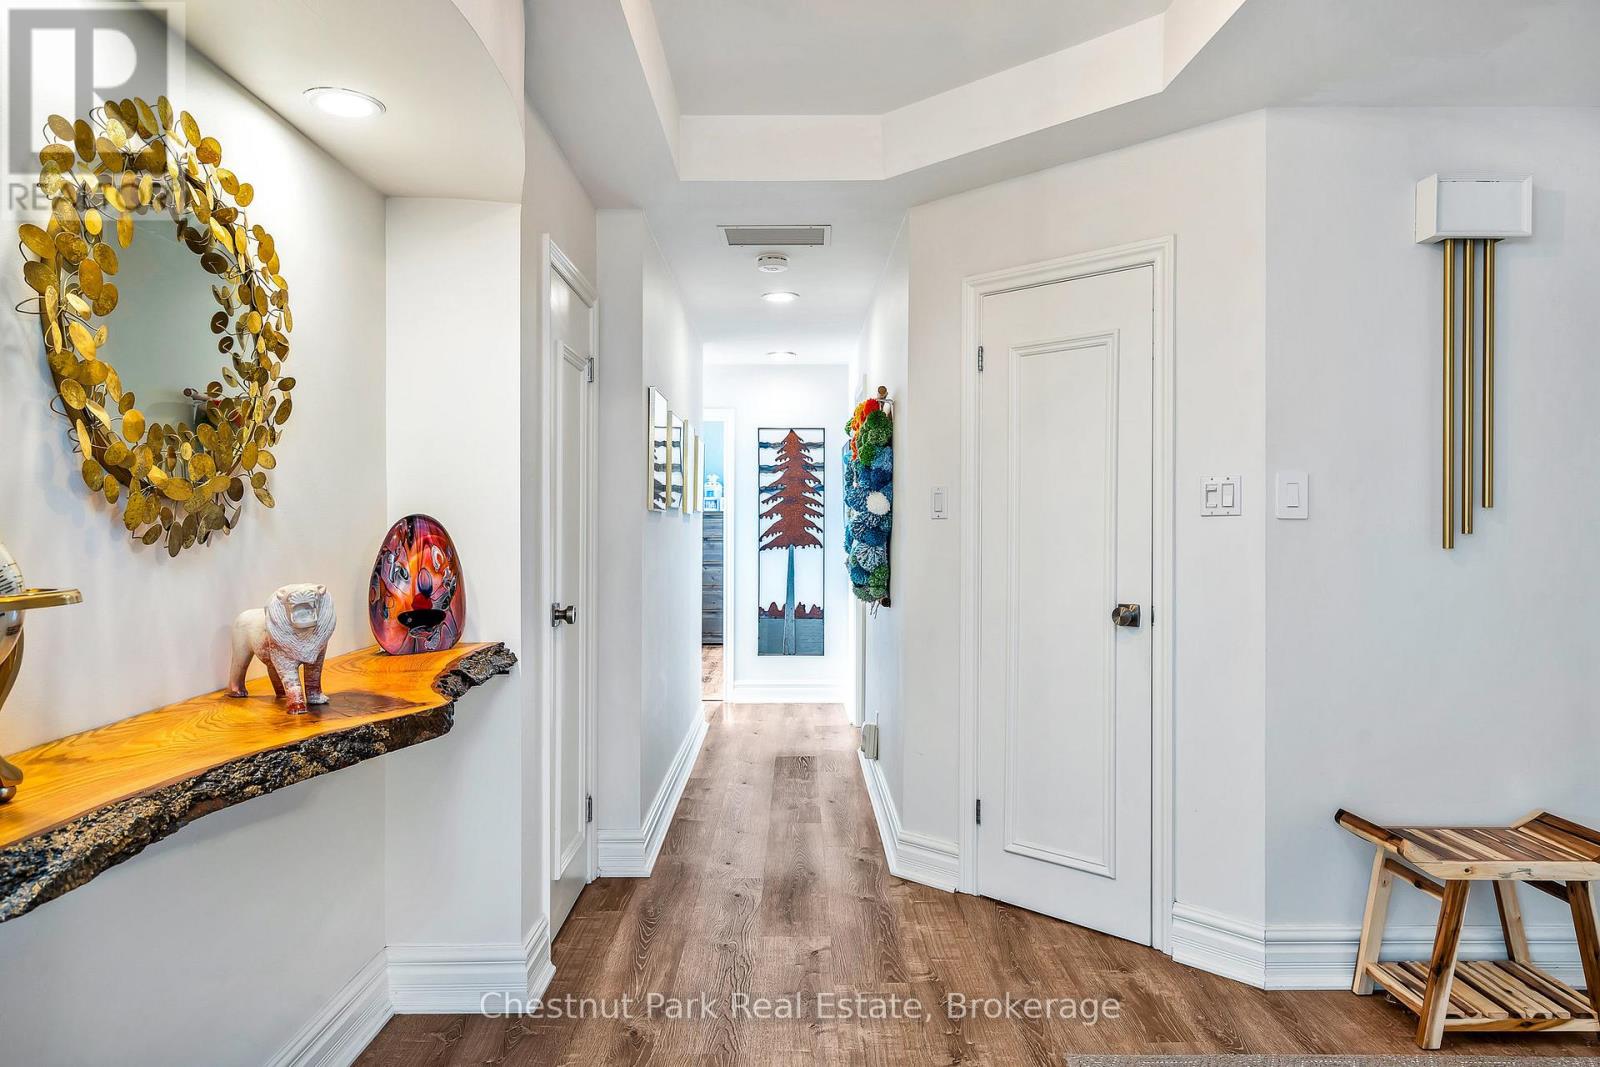
Main levelFoyer4.06 m x 3.37 m
Main levelBathroom2.59 m x 3.12 m
Main levelLiving room6.43 m x 6.72 m
Main levelDining room3.07 m x 4.32 m
Main levelKitchen4.2 m x 2.94 m
Main levelLaundry room2.67 m x 2.23 m
Main levelOther1.76 m x 1.86 m
Main levelBathroom2.89 m x 1.86 m
Main levelBedroom 23.84 m x 3.72 m
Main levelOffice4.77 m x 3.34 m
Main levelPrimary Bedroom5.8 m x 3.68 m

Copyright © 2026 Kevin Whetham. All Rights Reserved. Web Design by Whetham Solutions.