1 B844

$1,995,000

Listing ID: X12134389

RE/MAX Parry Sound Muskoka Realty Ltd

1 B844, The Archipelago (Archipelago North), Ontario, P0G1K0

Bathrooms: 3 Bedrooms: 6
Property Type: Single Family Building Area: 2000 - 2500 sqft
Description

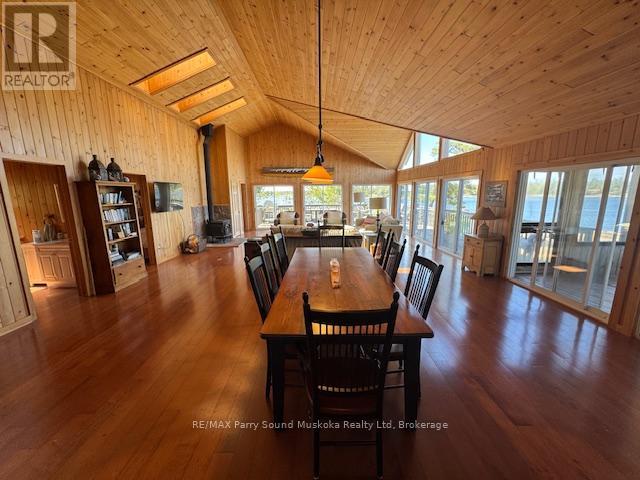
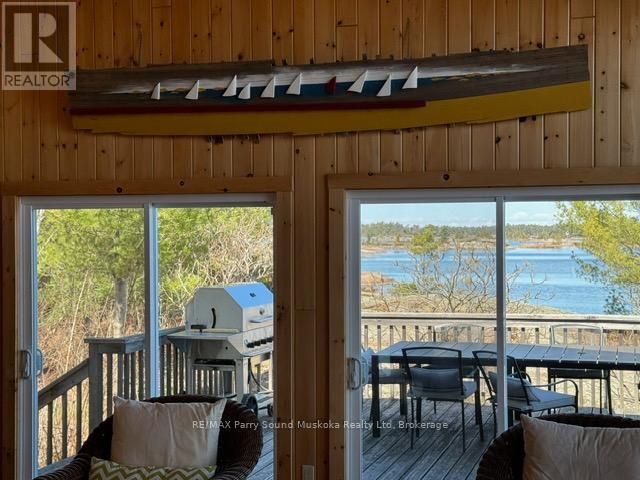
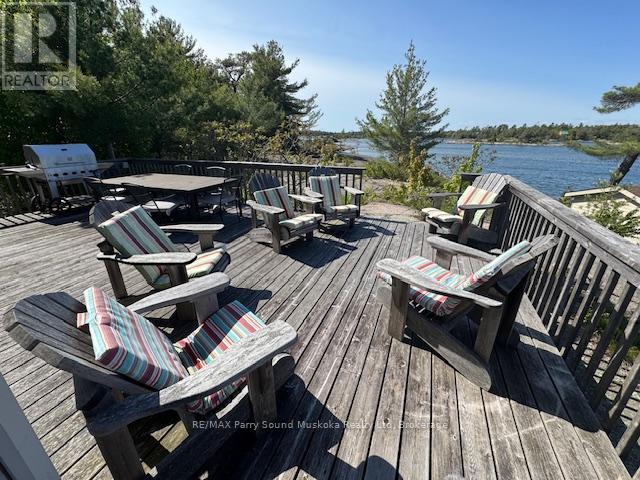
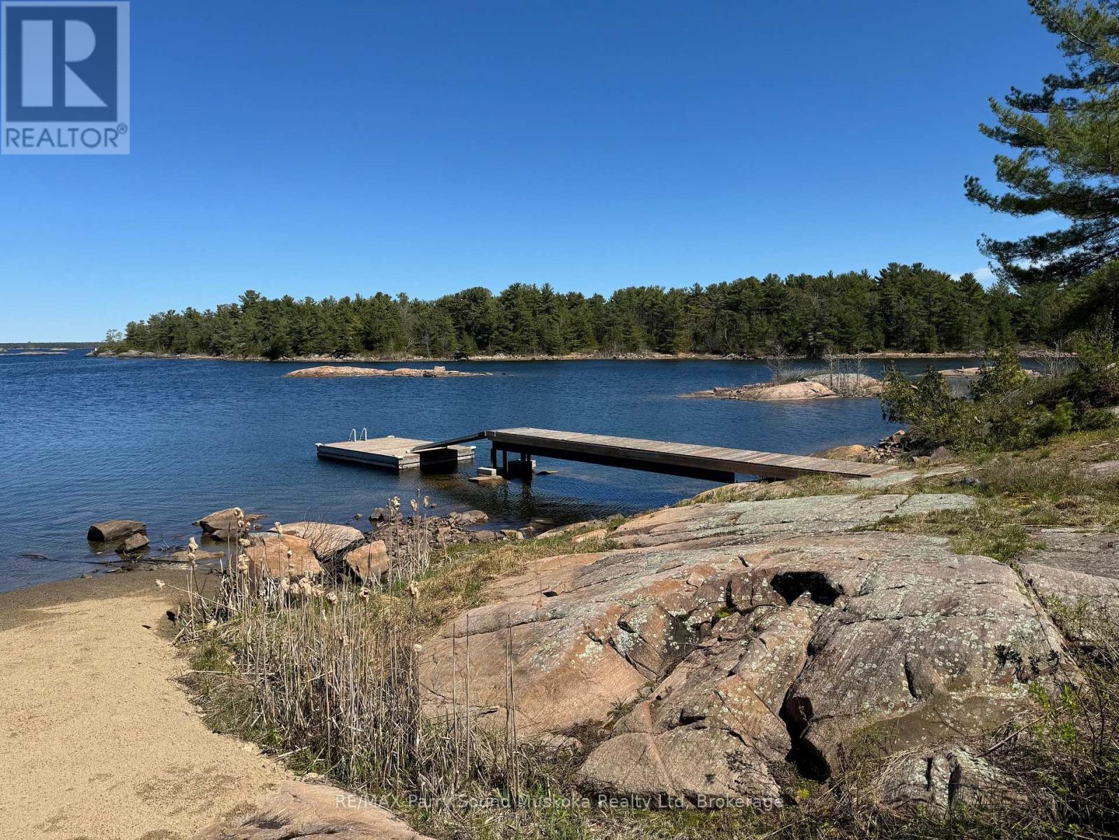
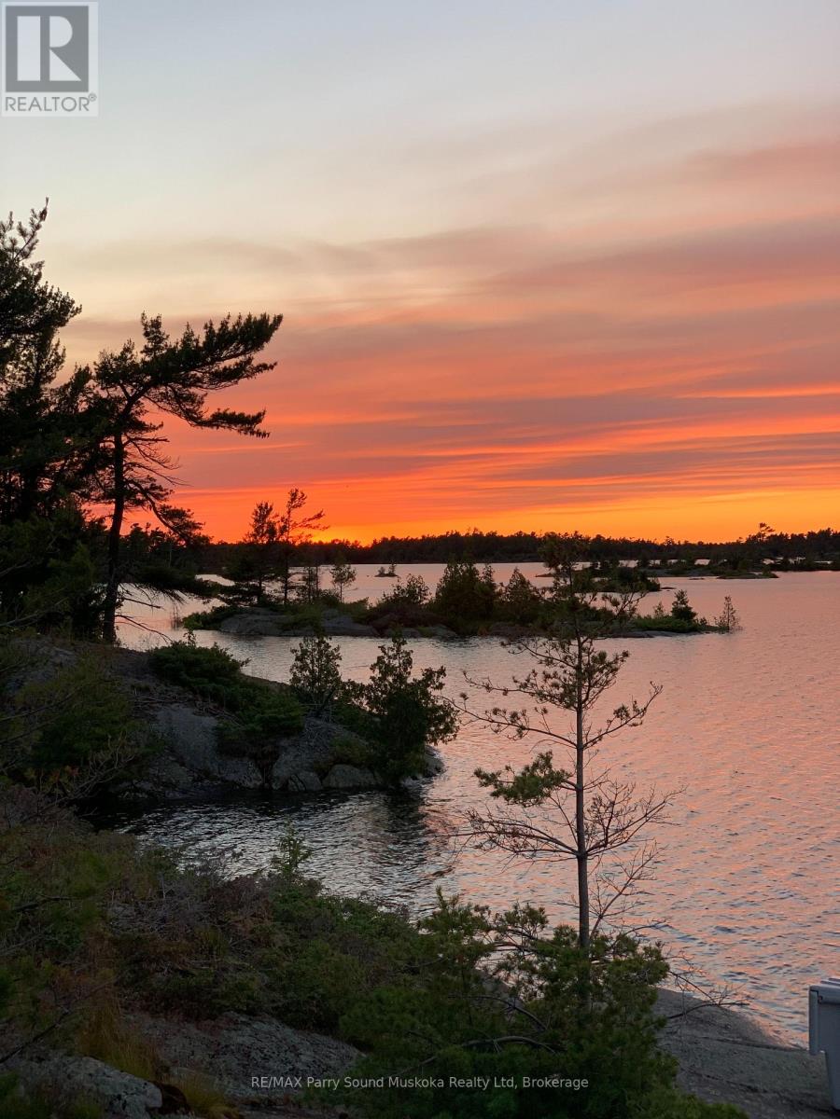
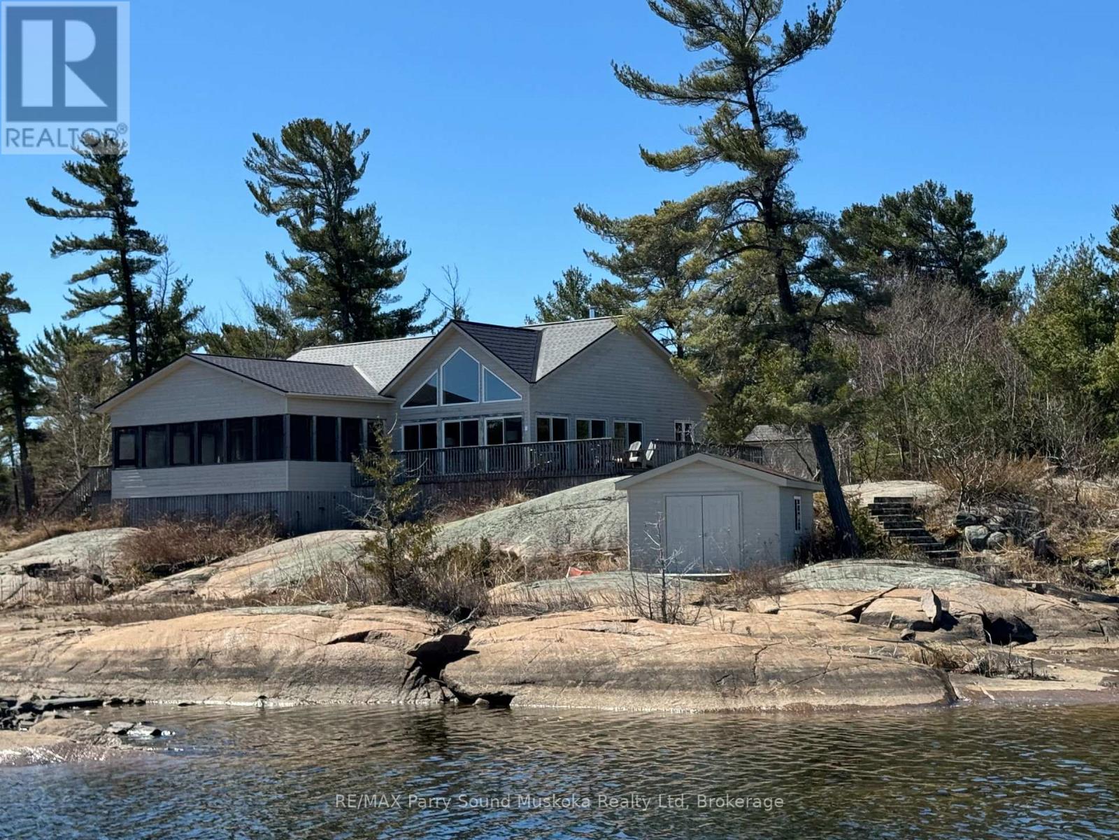
AMAZING RARE TURN-KEY ISLAND OPPORTUNITY IN POINTE AU BARIL! This is a true turn key opportunity in quiet Fredric Inlet with an island that is very private with many walking paths. This 6 Bedroom, 3 Bathrooms and 2 Shower Cottage can sleep up to 14, is well kept with a new last year solar system and generator and almost new steel shake roof. Two sheltered docks. 20 mins to Pointe au Baril marinas and ten to the historic Ojibway club. Island has a private beach and great sunset and Shawanga Bay views. All furnishings, appliances and finishes are top drawer. Crown Verity BBQ on deck, 4 propane tanks, Jotul air tight wood stove keeps cottage cozy Spring and Fall. Bunkie has two bunk bedrooms and bathroom between them. There is a separate building with a shower and washing machine. New submersible water pump. Boat shed is 3 years old. Dock decking replaced 2 years ago. 7KW Honda EU Generator is two years old, as is solar system. Cottage totally mouse proofed when built. Cottage has 3pc. bath, 4 generous bedrooms and bunkie can sleep 6 with two bunk bedrooms a Jack and Jill bathroom. The kitchen appliances are all new as are the granite counter tops and soft close drawers. This is a real gem separate island cottage in a great private location for watersports and deep easy access from Pointe au Baril! Island is surrounded by Crown Land! (id:24871)

Details

Easement: Unknown Features: Wooded area, Rocky, Rolling, Dry, Guest Suite
Ownership: Freehold Parking Spaces: 0
Structure: Deck, Boathouse, Dock Transaction: For sale
View: View of water, Direct Water View WaterFront: Island
Water Body Name: Georgian Bay Zoning Description: CR1

Building

Bedrooms Above Ground: 6 Bedrooms Below Ground: 0
Appliances: Furniture, Microwave, Satellite Dish, Gas stove(s), Window Coverings, Refrigerator Architectural Style: Chalet
Basement Development: Unfinished Basement: Crawl space (Unfinished)
Construction Style Attachment: Detached Construction Style Other: Seasonal
Cooling: None Exterior Finish: Wood
Foundation: Block Bathrooms (Total): 3
Heating Fuel: Wood Heating: Other
Size Interior: 2000 - 2500 sqft Type: House
Utility Water: Lake/River Water Intake

Land

Size Frontage: 1614 ft Access Type: Water access, Private Docking
Acreage: Yes Sewer: Septic System
Size Irregular: 1614 FT
Level Type Dimensions
Main levelRecreational, Games room4.88 m x 9.14 m
Main levelKitchen4.57 m x 50.6 m
Main levelDining room7.32 m x 5.18 m
Main levelLiving room7.32 m x 6.1 m
Main levelPrimary Bedroom3.81 m x 4.27 m
Main levelBedroom2.59 m x 2.74 m
Main levelBedroom3.05 m x 2.74 m
Main levelBathroom1.83 m x 1.52 m

Copyright © 2026 Kevin Whetham. All Rights Reserved. Web Design by Whetham Solutions.