1 - 216 RIVER ROAD E

$719,000

Listing ID: S13139598

RE/MAX By The Bay Brokerage

1 - 216 RIVER ROAD E, Wasaga Beach, Ontario, L9Z2L6

Bathrooms: 2 Bedrooms: 3
Property Type: Single Family Building Area: 1600 - 1799 sqft
Description

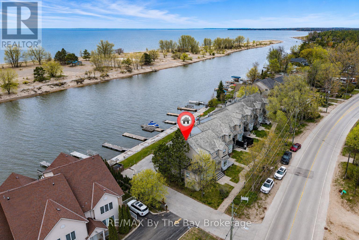
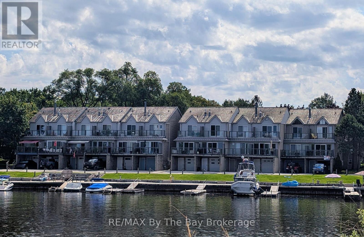
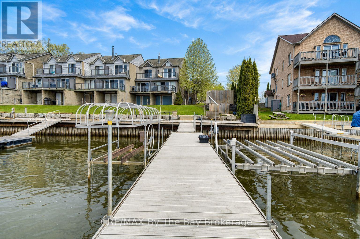
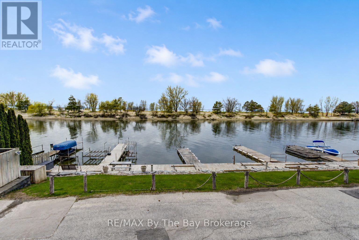
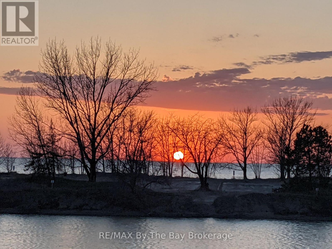
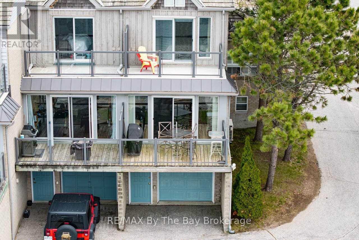
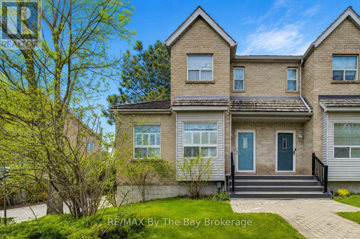
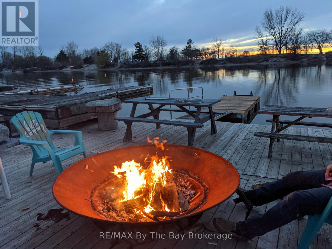
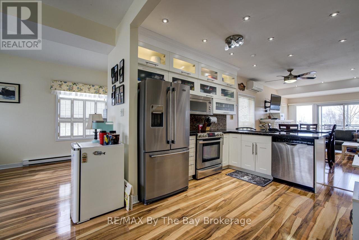
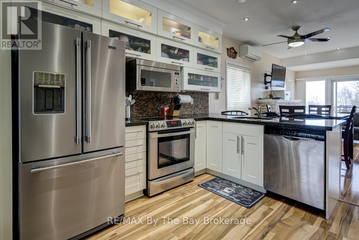
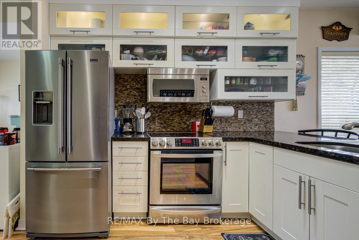
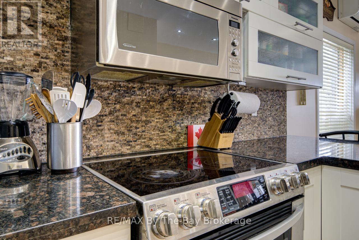
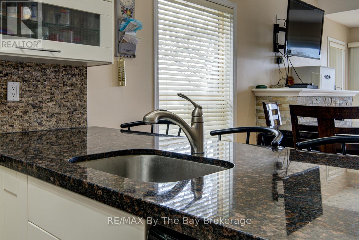
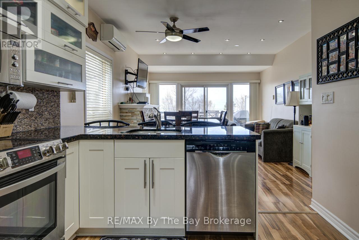
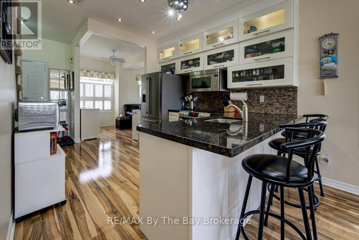
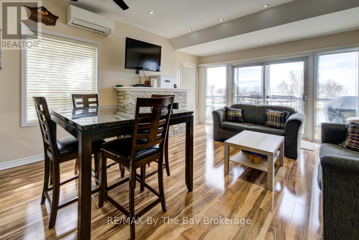
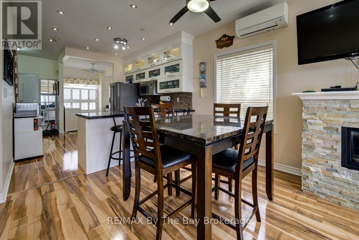
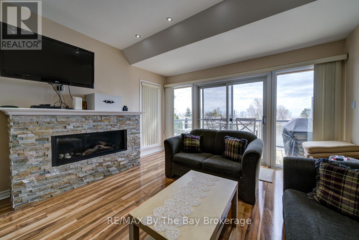
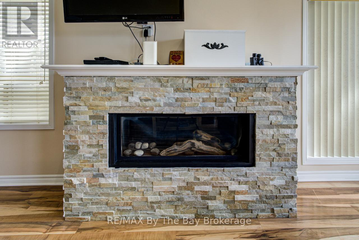
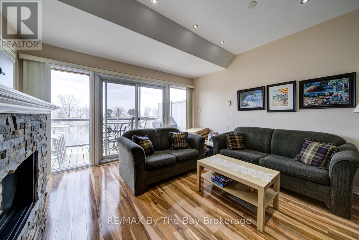
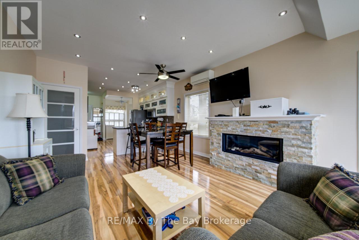
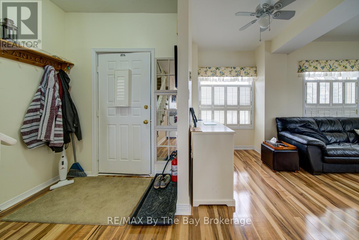
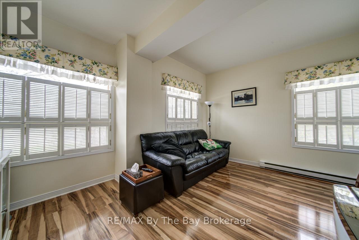
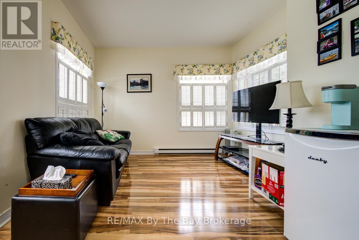
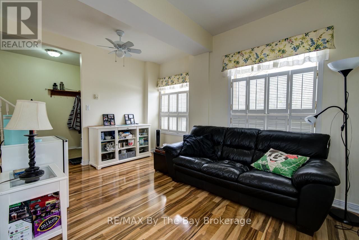
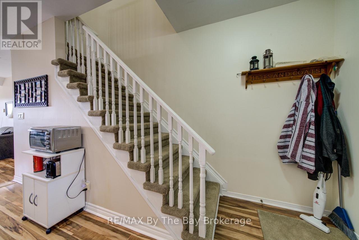
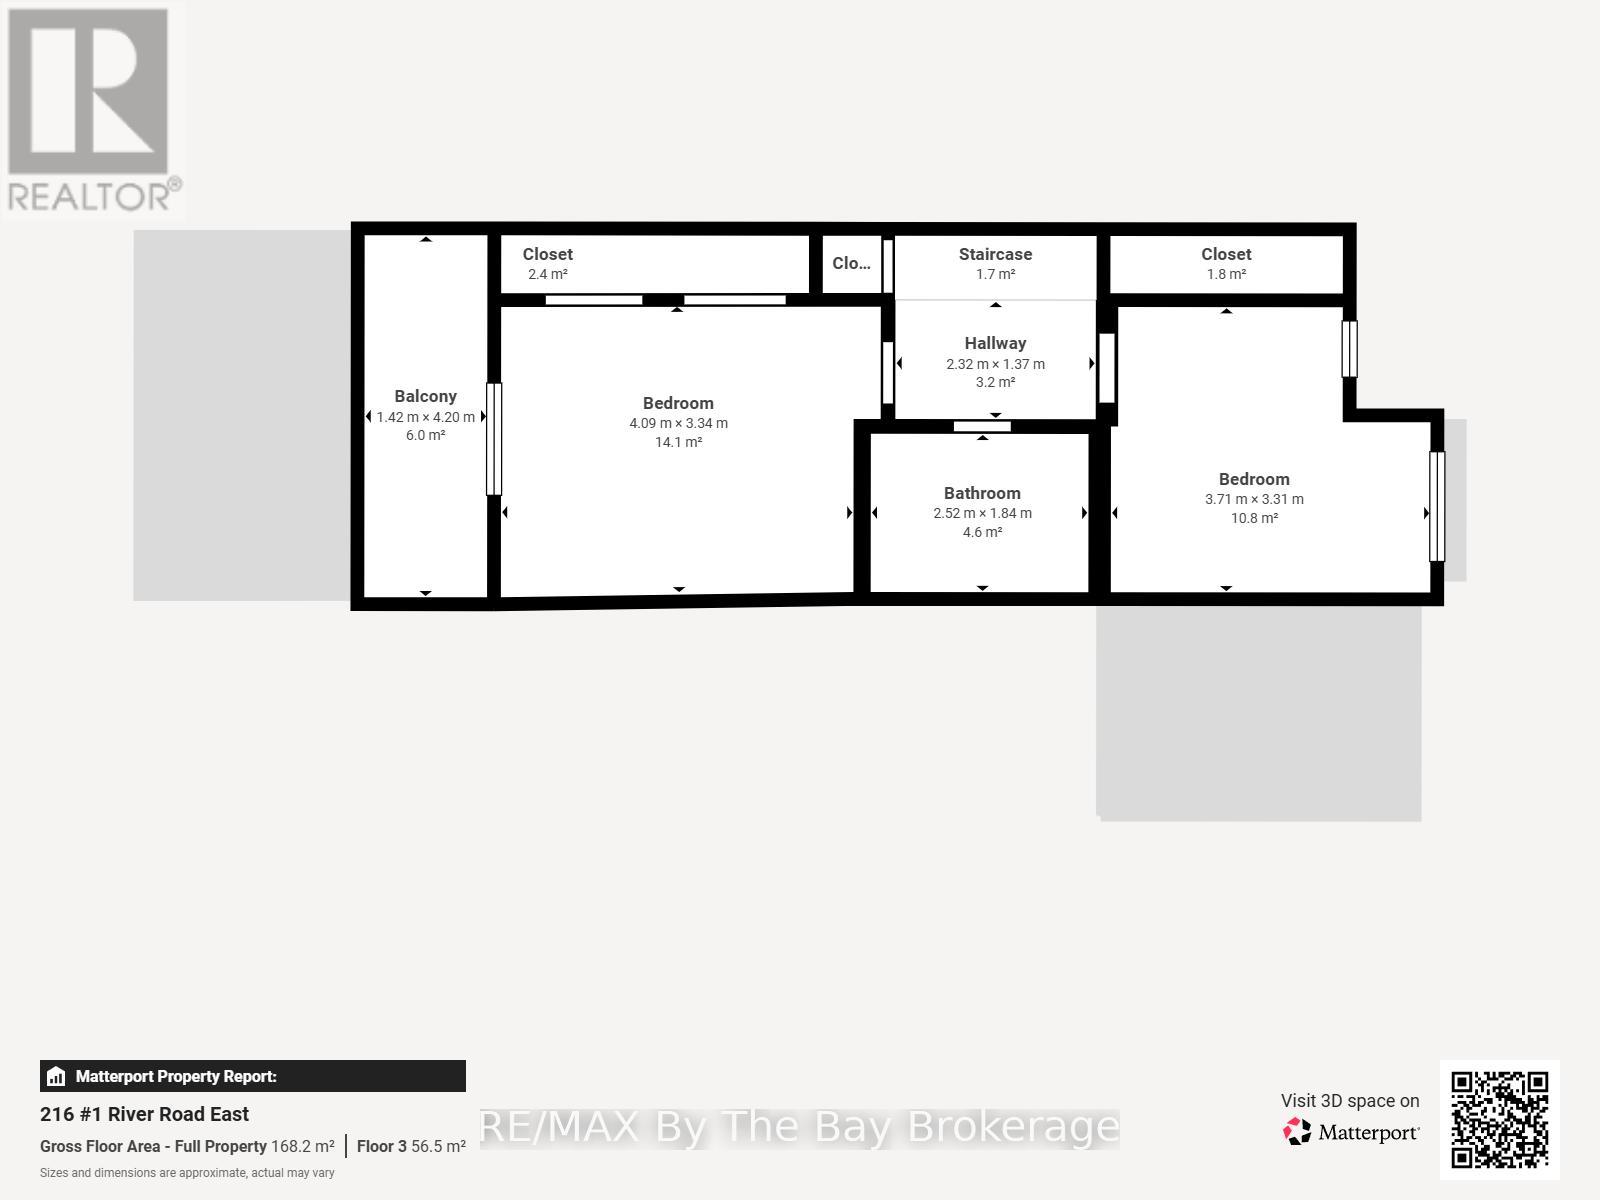
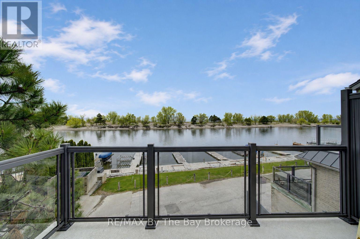
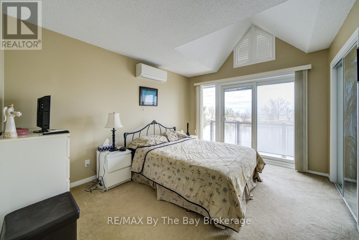
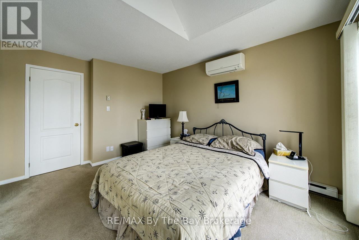
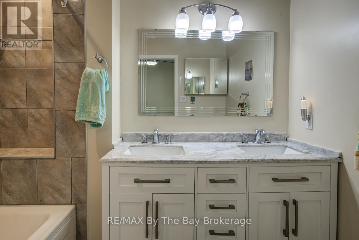
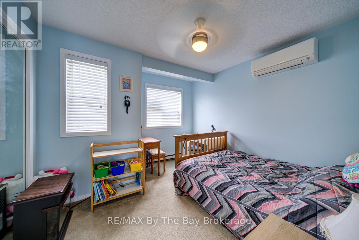
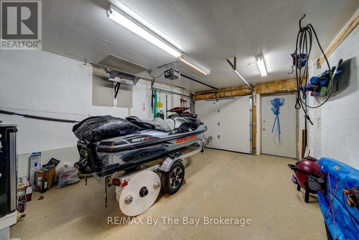
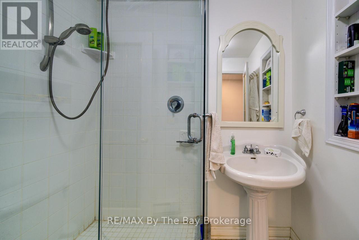
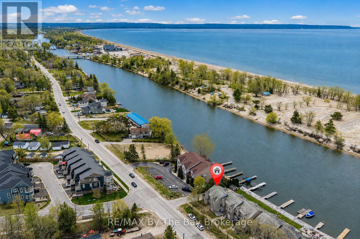
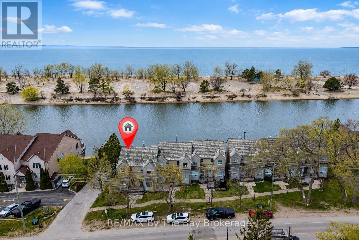
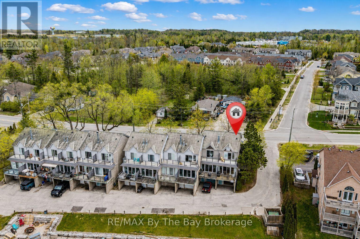
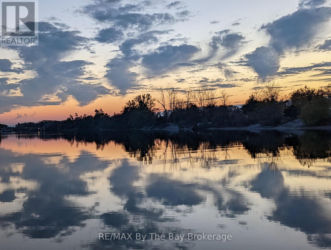
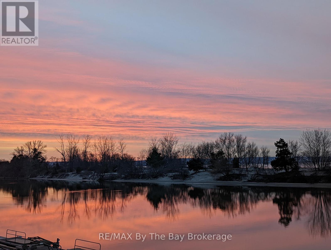
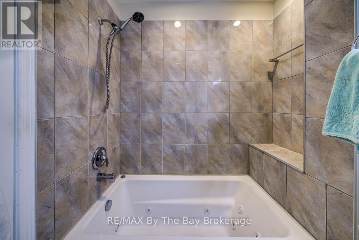
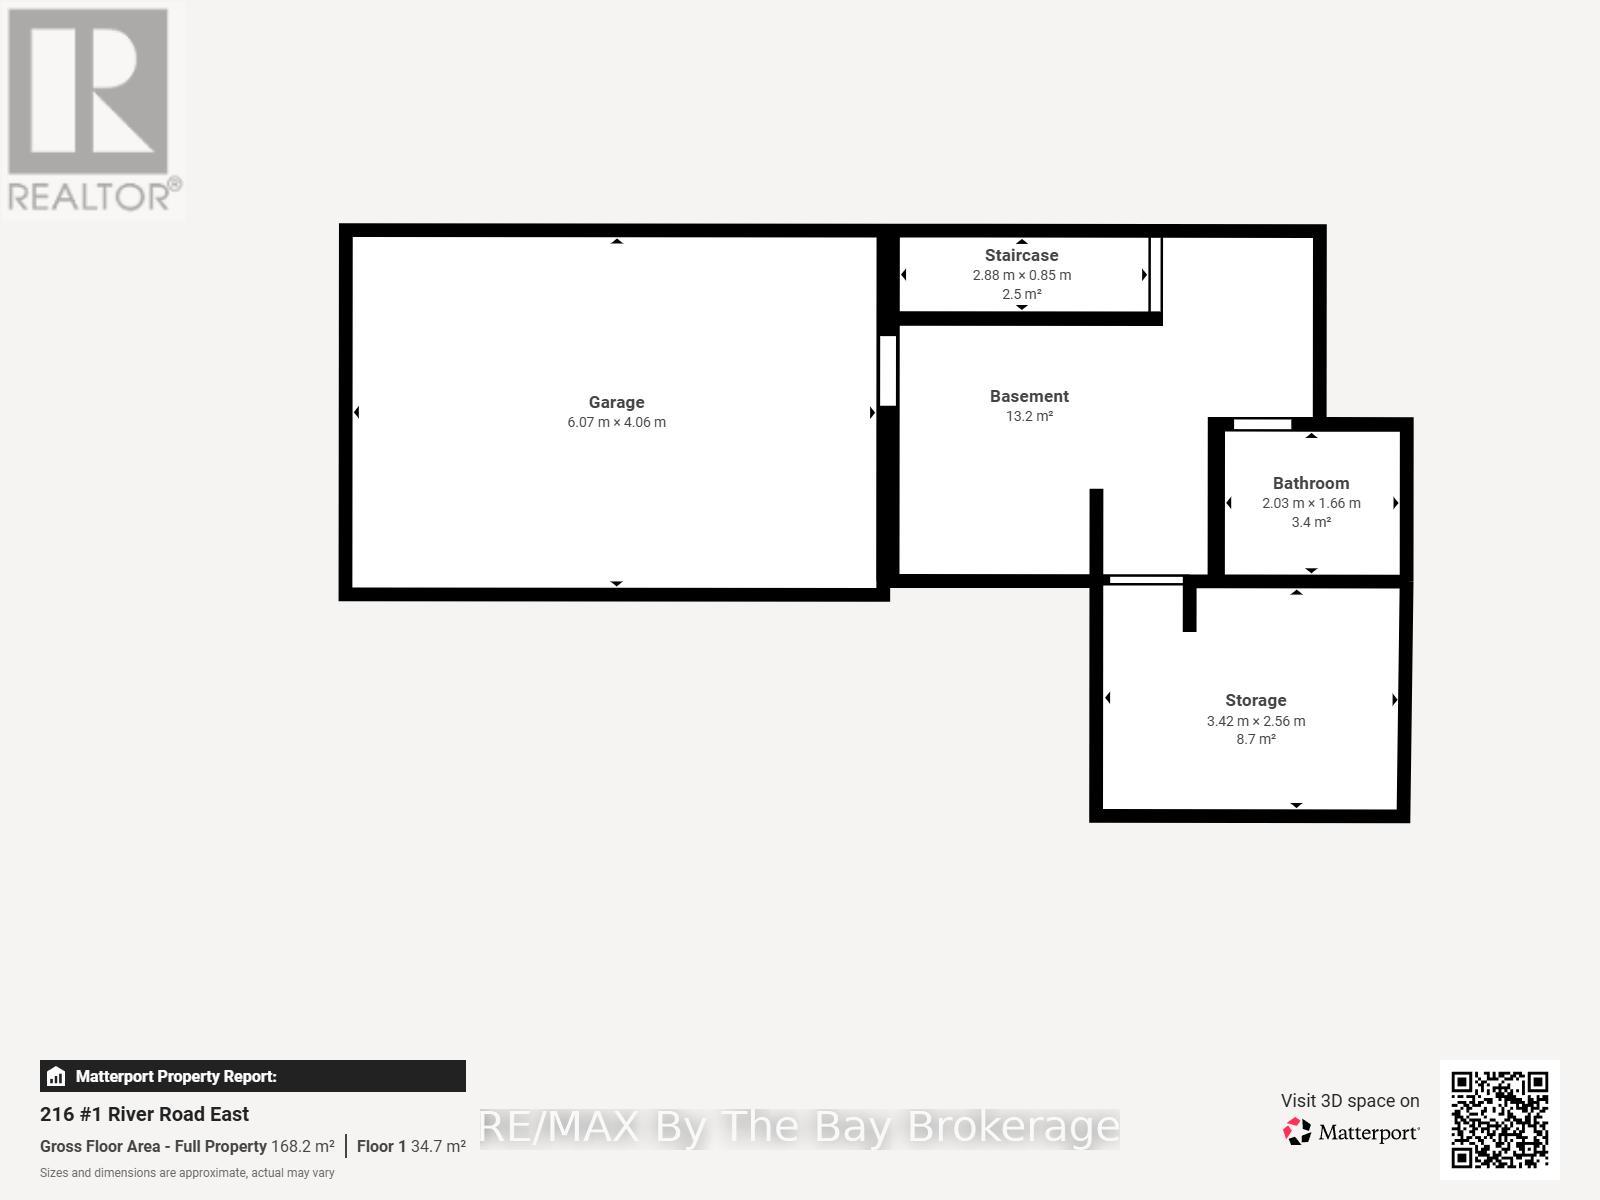
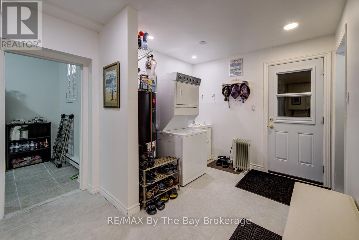
New Price! Waterfront living on the Nottawasaga River with spectacular views of Georgian Bay, Blue Mountain and unparallelled Sunsets! This end-unit townhouse is the largest in the complex & offers exceptional boating access with private 50ft aluminum dock, boardwalk & direct river frontage.Located just a short walk to Beach One, shopping, restaurants, marina, and amenities. Featuring an open-concept main floor w/ bright kitchen, granite countertops, stainless steel appliances, oversized gas fireplace, pot lights. Walk out from livingroom to a riverfront deck w/glass railings & gas BBQ hookup.Second level primary bedroom w/ private balcony overlooking the river, 2ndbedroom, full bath with heated floors & jacuzzi tub. The lower level includes additional flexible living space, currently used as storage but can be bedroom or den. Full bathroom, laundry area, lots of storage. Gas-heated garage w/inside entry and direct river access. Brand new composite front porch & steps. A rare opportunity to enjoy carefree waterfront living with no snow shoveling or lawn maintenance in one of Wasaga Beach's most desirable boating locations. (id:24871)

Please visit : Multimedia link for more photos and information

Details

Amenities Nearby: Beach, Park, Place of Worship, Public Transit Community Features: Pets Allowed With Restrictions
Features: Balcony Maintenance Fee: 435.00
Maintenance Fee Payment Unit: Monthly Maintenance Fee Type: Common Area Maintenance
Management Company: Shore to Slope Ownership: Condominium/Strata
Parking Spaces: 2 Structure: Deck, Dock
Transaction: For sale View: View, River view, View of water, Direct Water View
WaterFront: Waterfront Water Body Name: Nottawasaga River
Zoning Description: R3

Building

Bedrooms Above Ground: 2 Bedrooms Below Ground: 1
Amenities: Fireplace(s) Appliances: Garage door opener remote(s), Dishwasher, Dryer, Microwave, Stove, Washer, Window Coverings, Refrigerator
Basement Features: Walk out Basement: Full
Exterior Finish: Brick Fireplace Present: Yes
Foundation: Block Bathrooms (Total): 2
Heating Fuel: Electric, Natural gas Heating: Baseboard heaters, Heat Pump
Size Interior: 1600 - 1799 sqft Storeys Total: 2
Type: Row / Townhouse

Land

Access Type: Year-round access, Private Docking Amenities: Beach, Park, Place of Worship, Public Transit
Landscape Features: Lawn sprinkler
Level Type Dimensions
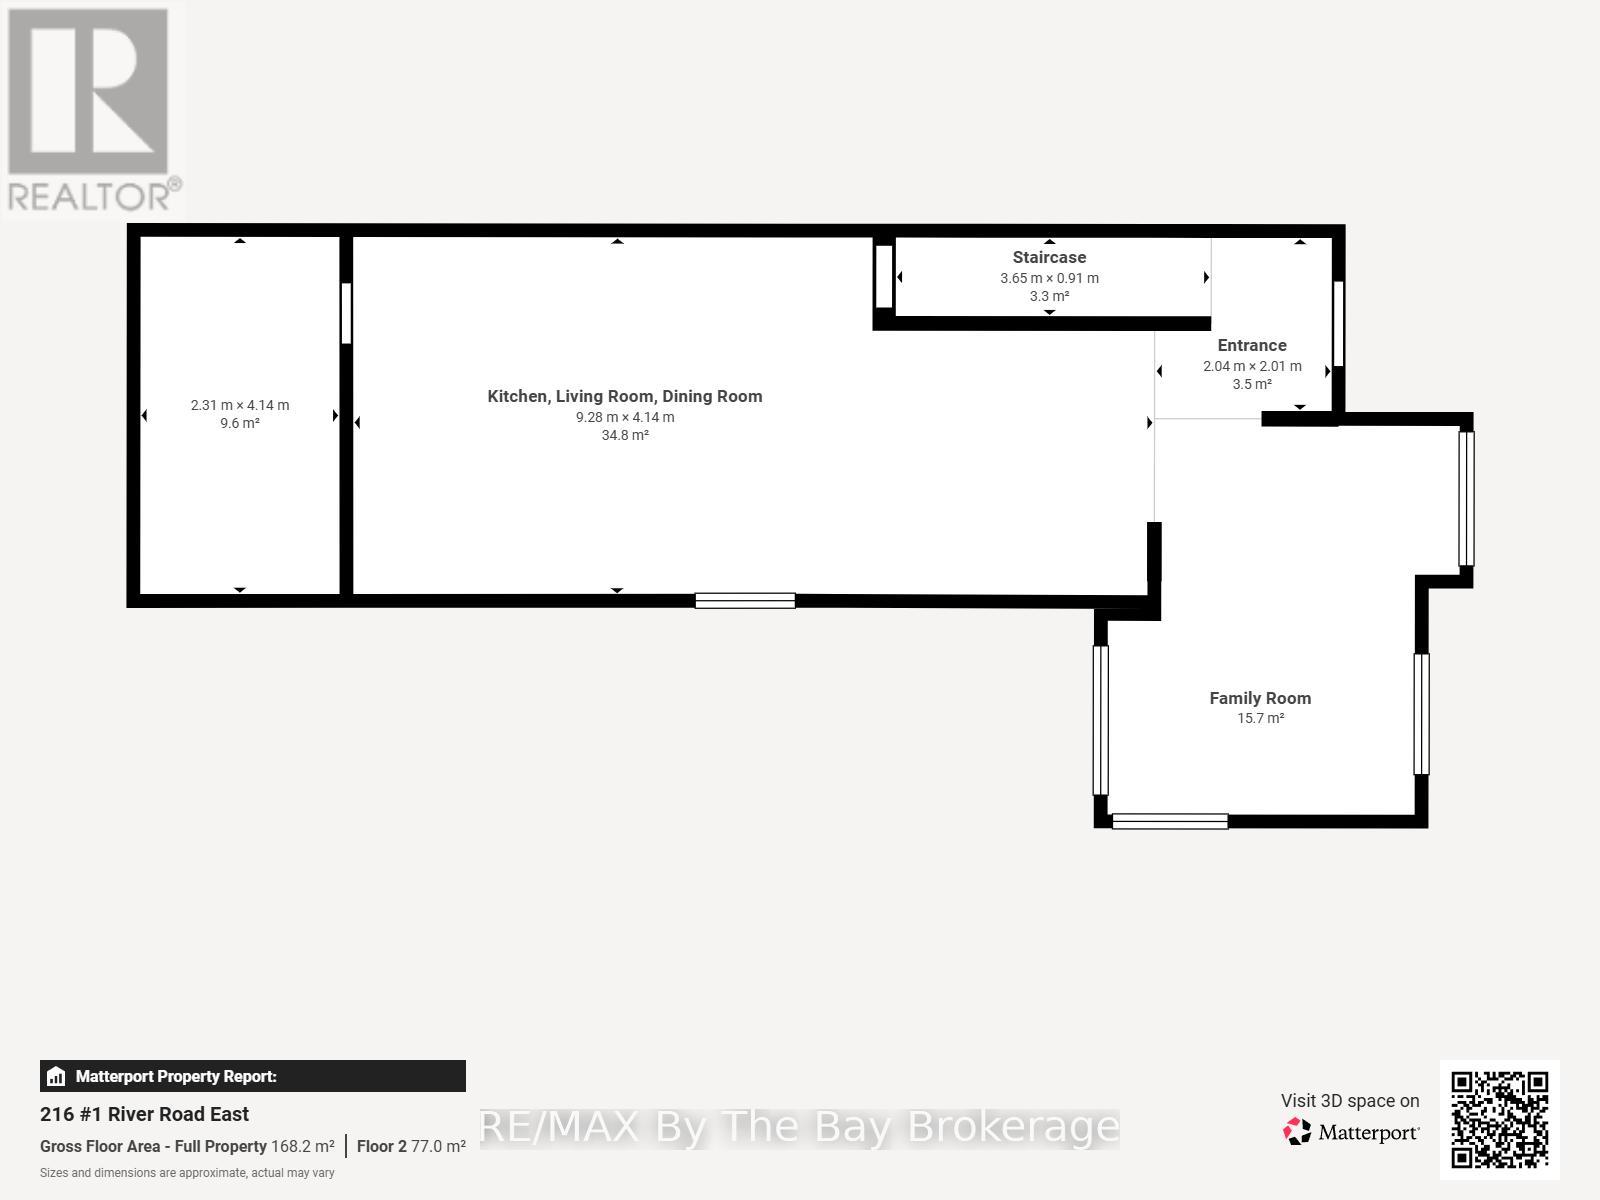
Second levelPrimary Bedroom4.09 m x 3.34 m
Second levelBedroom3.71 m x 3.31 m
Lower levelLaundry room5.2 m x 2.74 m
Lower levelDen3.82 m x 2.56 m
Main levelKitchen4.08 m x 2.87 m
Main levelLiving room6.17 m x 3.86 m
Main levelFamily room3.82 m x 2.56 m

Copyright © 2026 Kevin Whetham. All Rights Reserved. Web Design by Whetham Solutions.