18 - 935 GODERICH STREET N

$449,900

Listing ID: X12101787

Royal LePage D C Johnston Realty

18 - 935 GODERICH STREET N, Saugeen Shores, Ontario, N0H2C3

Bathrooms: 4 Bedrooms: 3
Property Type: Single Family Building Area: 1000 - 1199 sqft
Description

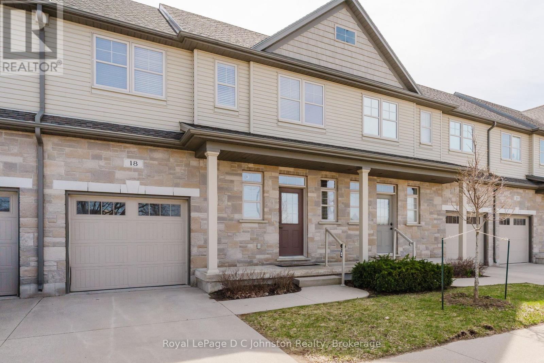
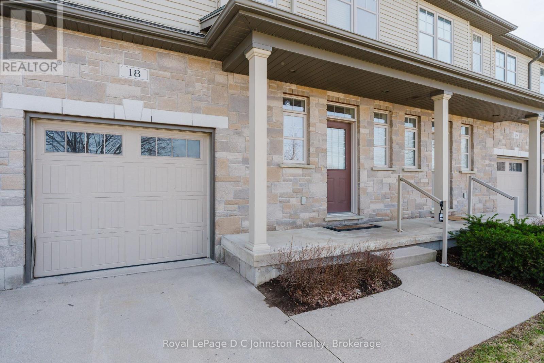
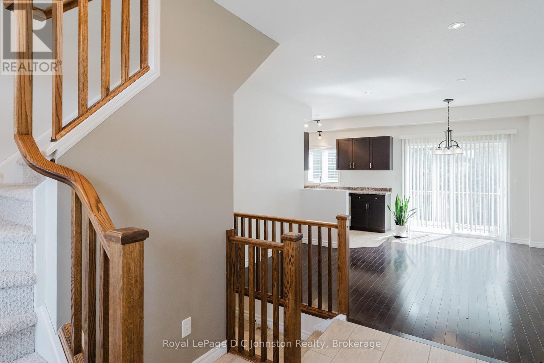
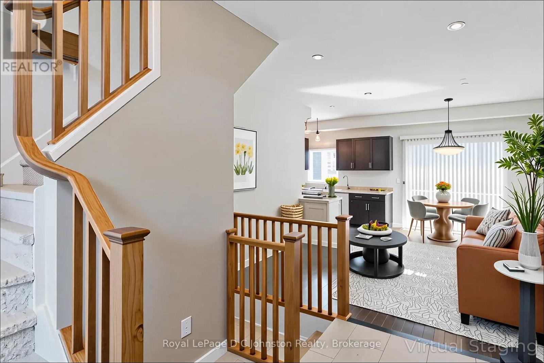
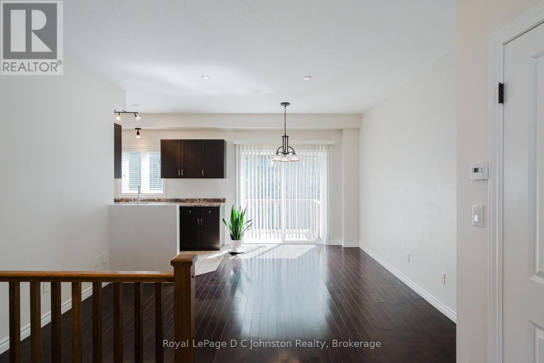
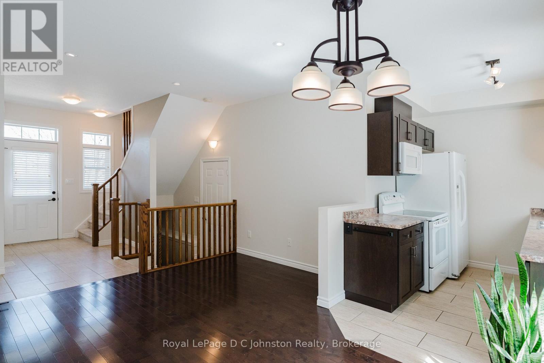
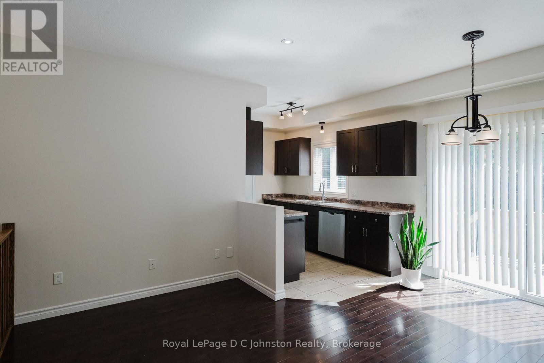
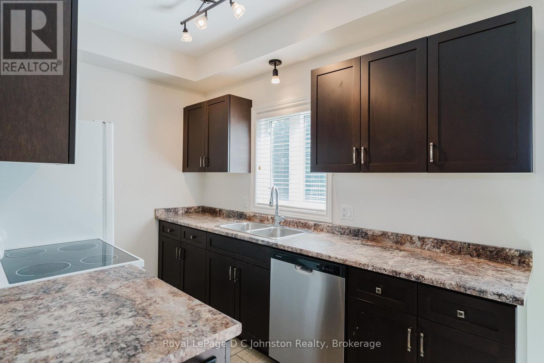
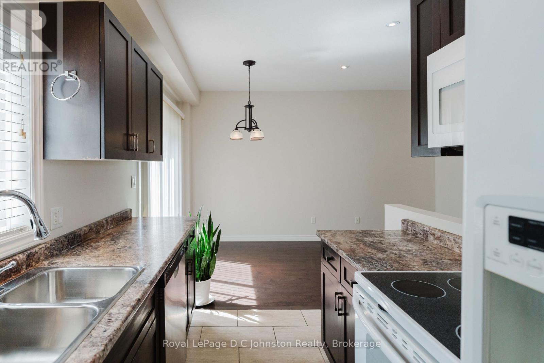
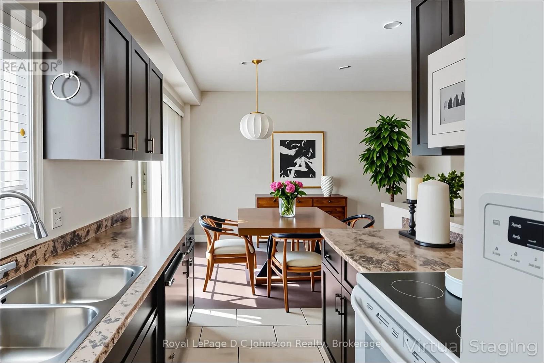
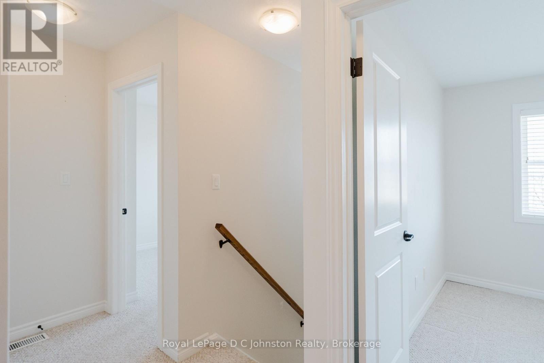

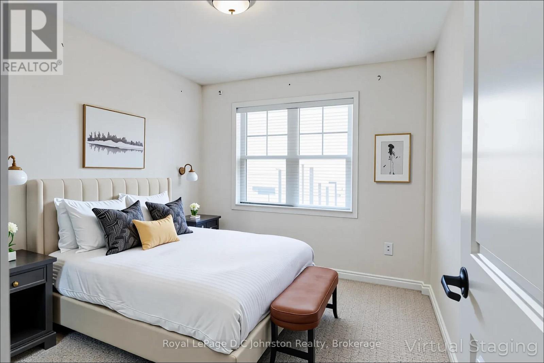
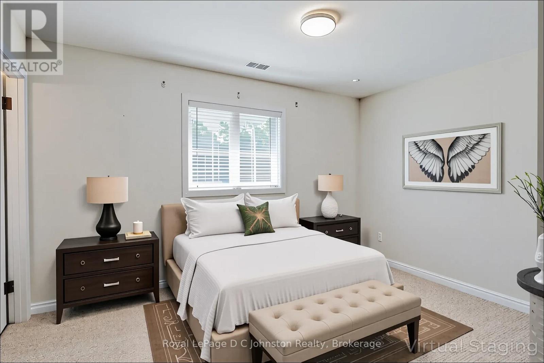
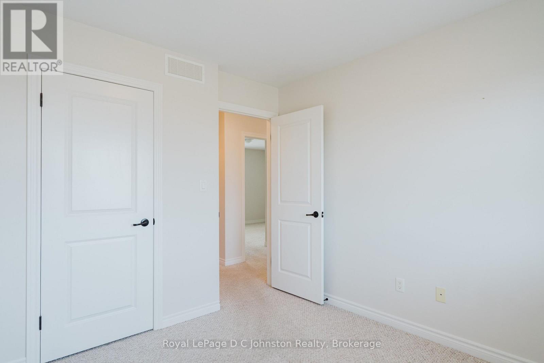
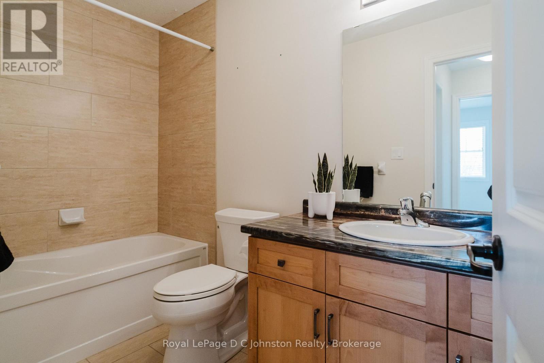
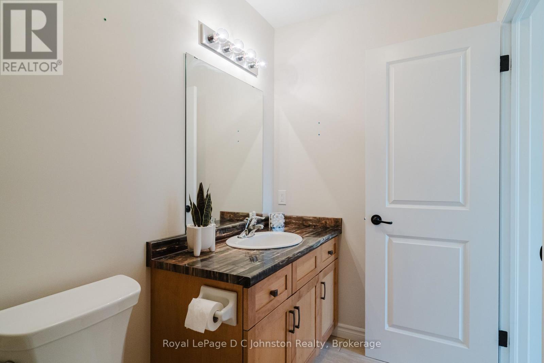

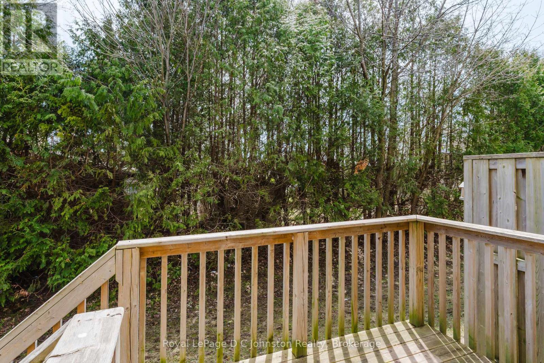
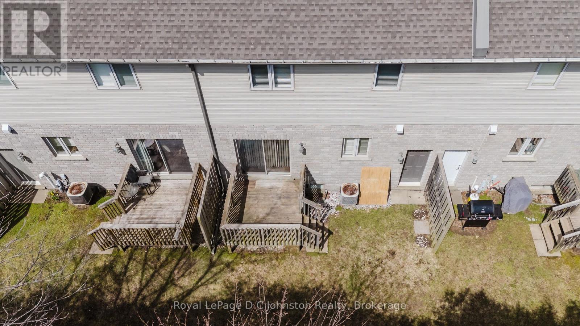
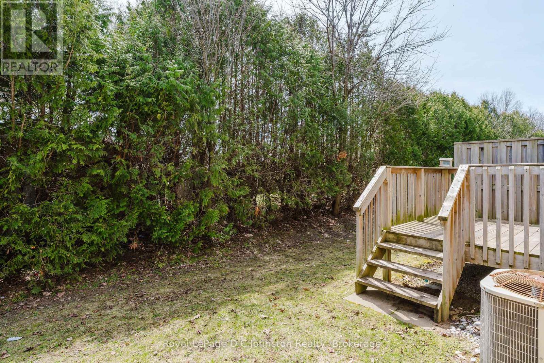
Unlock the potential of this charming townhouse condo, perfect for investors or first-time homebuyers! This delightful 2-story home features: 3 bedrooms: generously sized rooms that provide comfort and versatility for your lifestyle. 2, 4 piece and 2 half bathrooms: thoughtfully designed for convenience, ensuring everyone has their own space. Galley kitchen: a practical layout with plenty of storage and workspace, ideal for whipping up your favourite meals. Step-out porch: a lovely outdoor area where you can unwind and enjoy the fresh air. Located just minutes from all amenities, this townhouse offers easy access to shopping, dining, and recreational activities. It's proximity to Bruce Power makes it an attractive option for those seeking work-life balance. Plus, enjoy the famous sunsets of Lake Huron, adding a touch of magic to your evenings. Embrace the welcoming small-town vibe of Port Elgin while investing in your future. This condo is a fantastic opportunity, whether you're looking to make it your home or add to your investment portfolio. Condo fees for Unit #18 are $300 per month, which includes snow removal, landscaping, management fees, garbage. Some photos are virtually staged. (id:24871)

Please visit : Multimedia link for more photos and information

Details

Amenities Nearby: Beach, Golf Nearby, Hospital, Place of Worship, Schools Community Features: Pets Allowed With Restrictions
Features: Level Maintenance Fee: 300.00
Maintenance Fee Payment Unit: Monthly Maintenance Fee Type: Parking, Insurance
Management Company: Bruce Ownership: Condominium/Strata
Parking Spaces: 2 Structure: Patio(s), Porch
Transaction: For sale Zoning Description: R4-11

Building

Bedrooms Above Ground: 3 Amenities: Visitor Parking
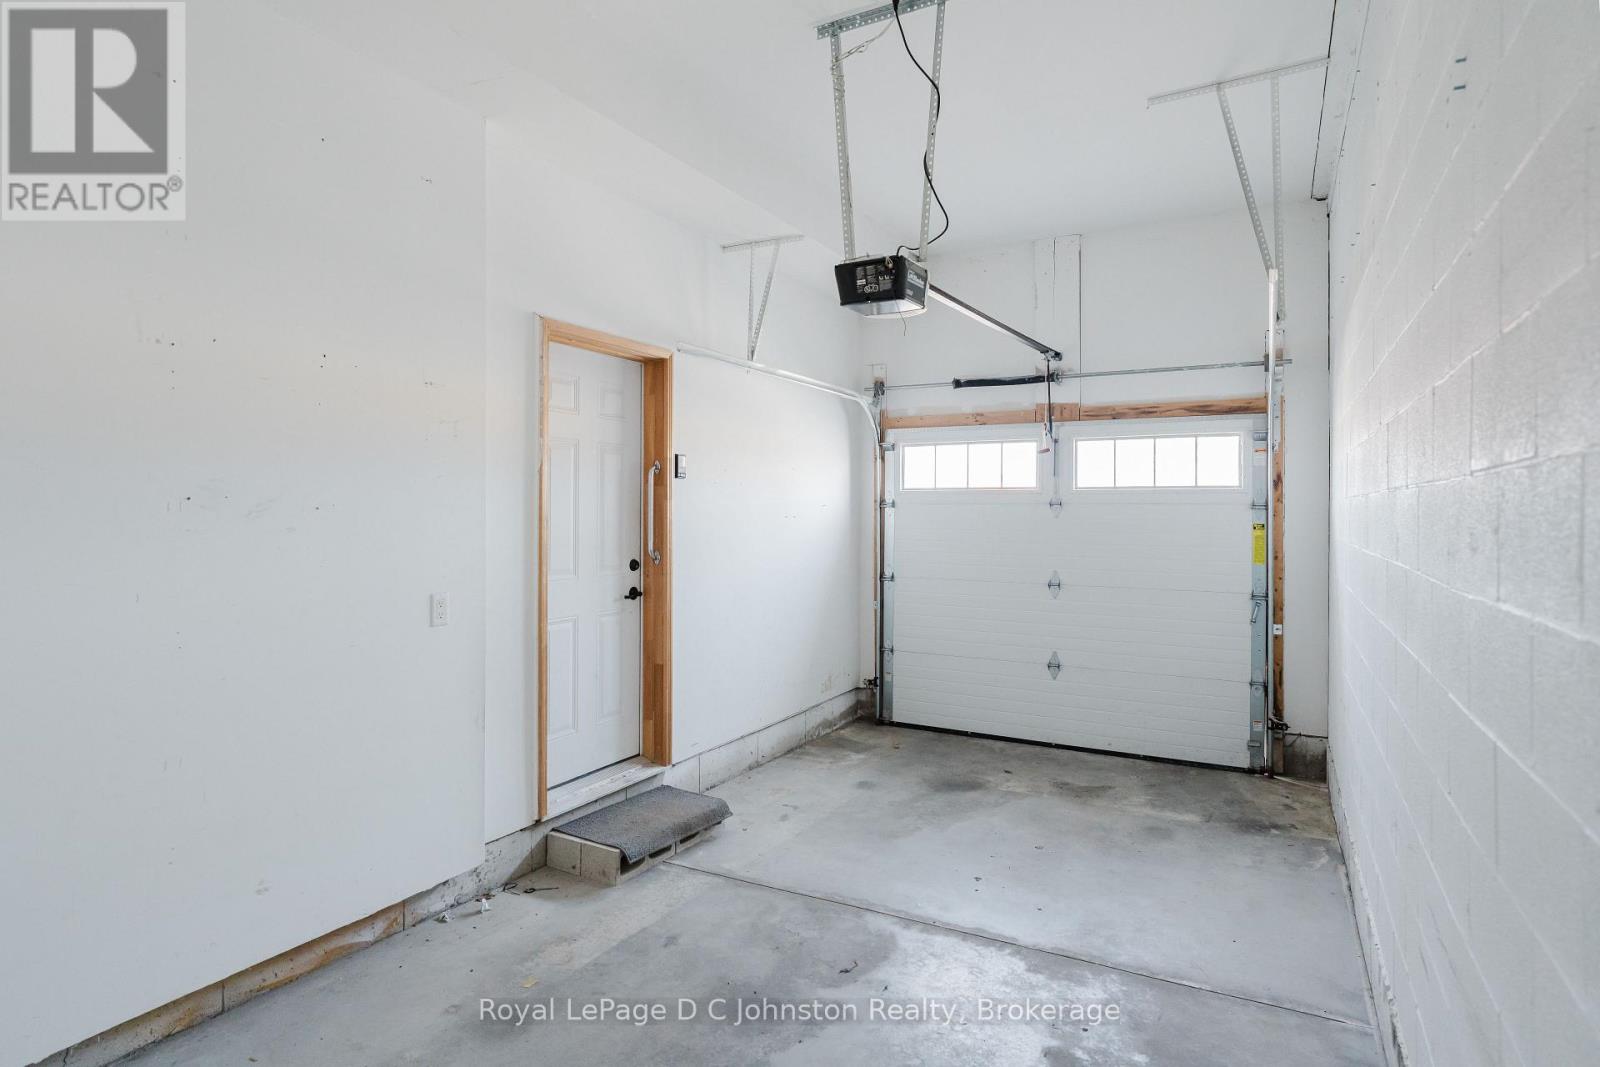
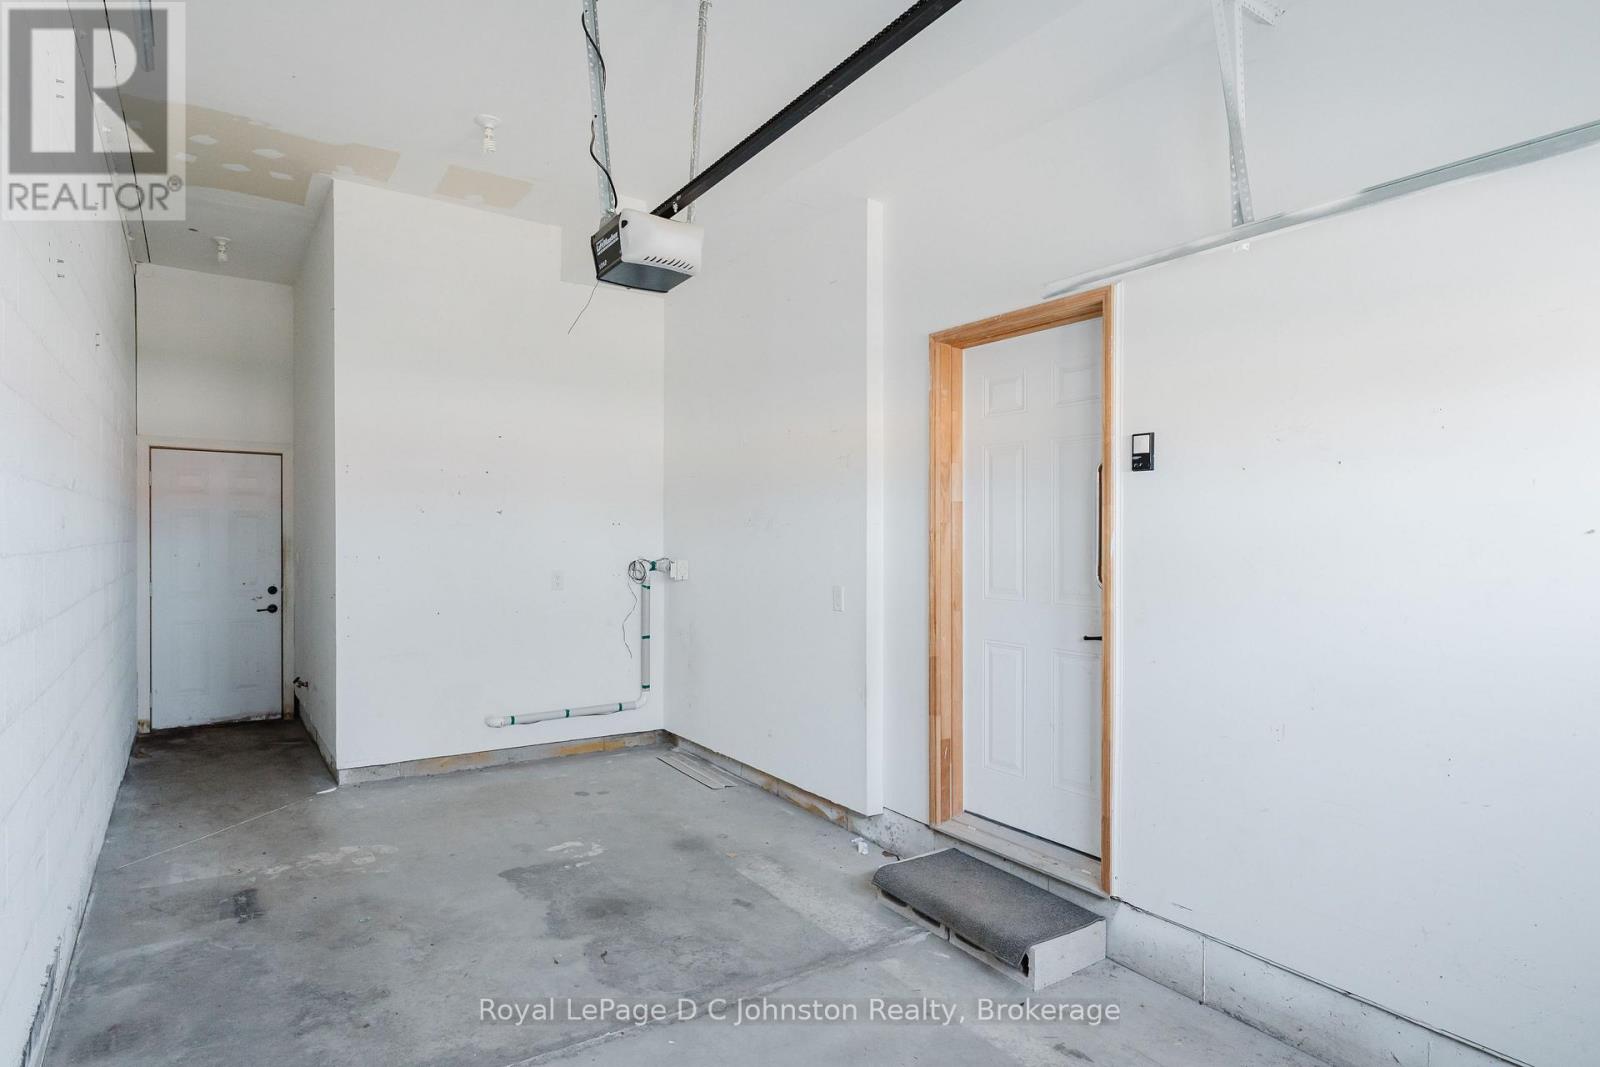
Appliances: Water Heater, Water meter, Blinds, Dishwasher, Dryer, Garage door opener, Stove, Washer, Refrigerator Basement Development: Finished
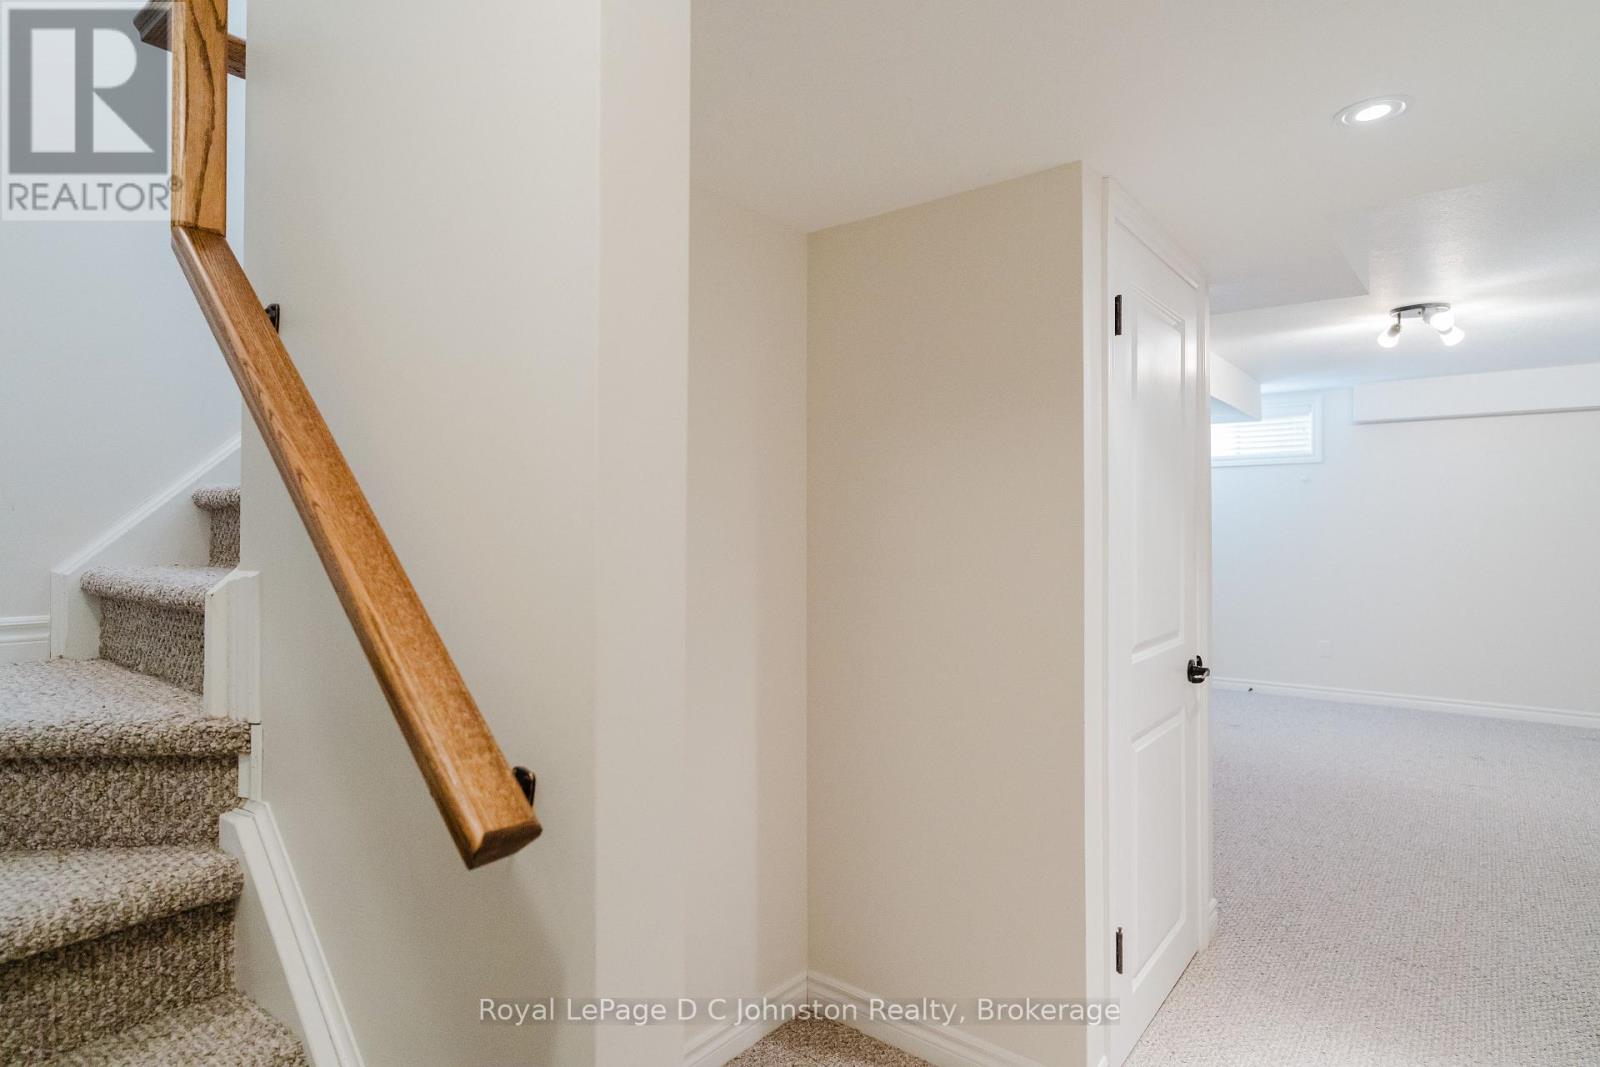
Basement: Full (Finished) Cooling: Central air conditioning, Ventilation system
Exterior Finish: Brick, Vinyl siding Fire Protection: Smoke Detectors
Foundation: Poured Concrete Bathrooms (Half): 2
Bathrooms (Total): 4 Heating Fuel: Natural gas
Heating: Forced air Size Interior: 1000 - 1199 sqft
Storeys Total: 2 Type: Row / Townhouse

Land

Access Type: Year-round access Amenities: Beach, Golf Nearby, Hospital, Place of Worship, Schools
Level Type Dimensions
Second levelLaundry room1.14 m x 1.82 m
Second levelBathroom2.9 m x 1.47 m
Second levelPrimary Bedroom3.07 m x 4.01 m
Second levelBathroom2.9 m x 1.47 m
Second levelBedroom 22.89 m x 2.89 m
Second levelBedroom 32.87 m x 3.14 m

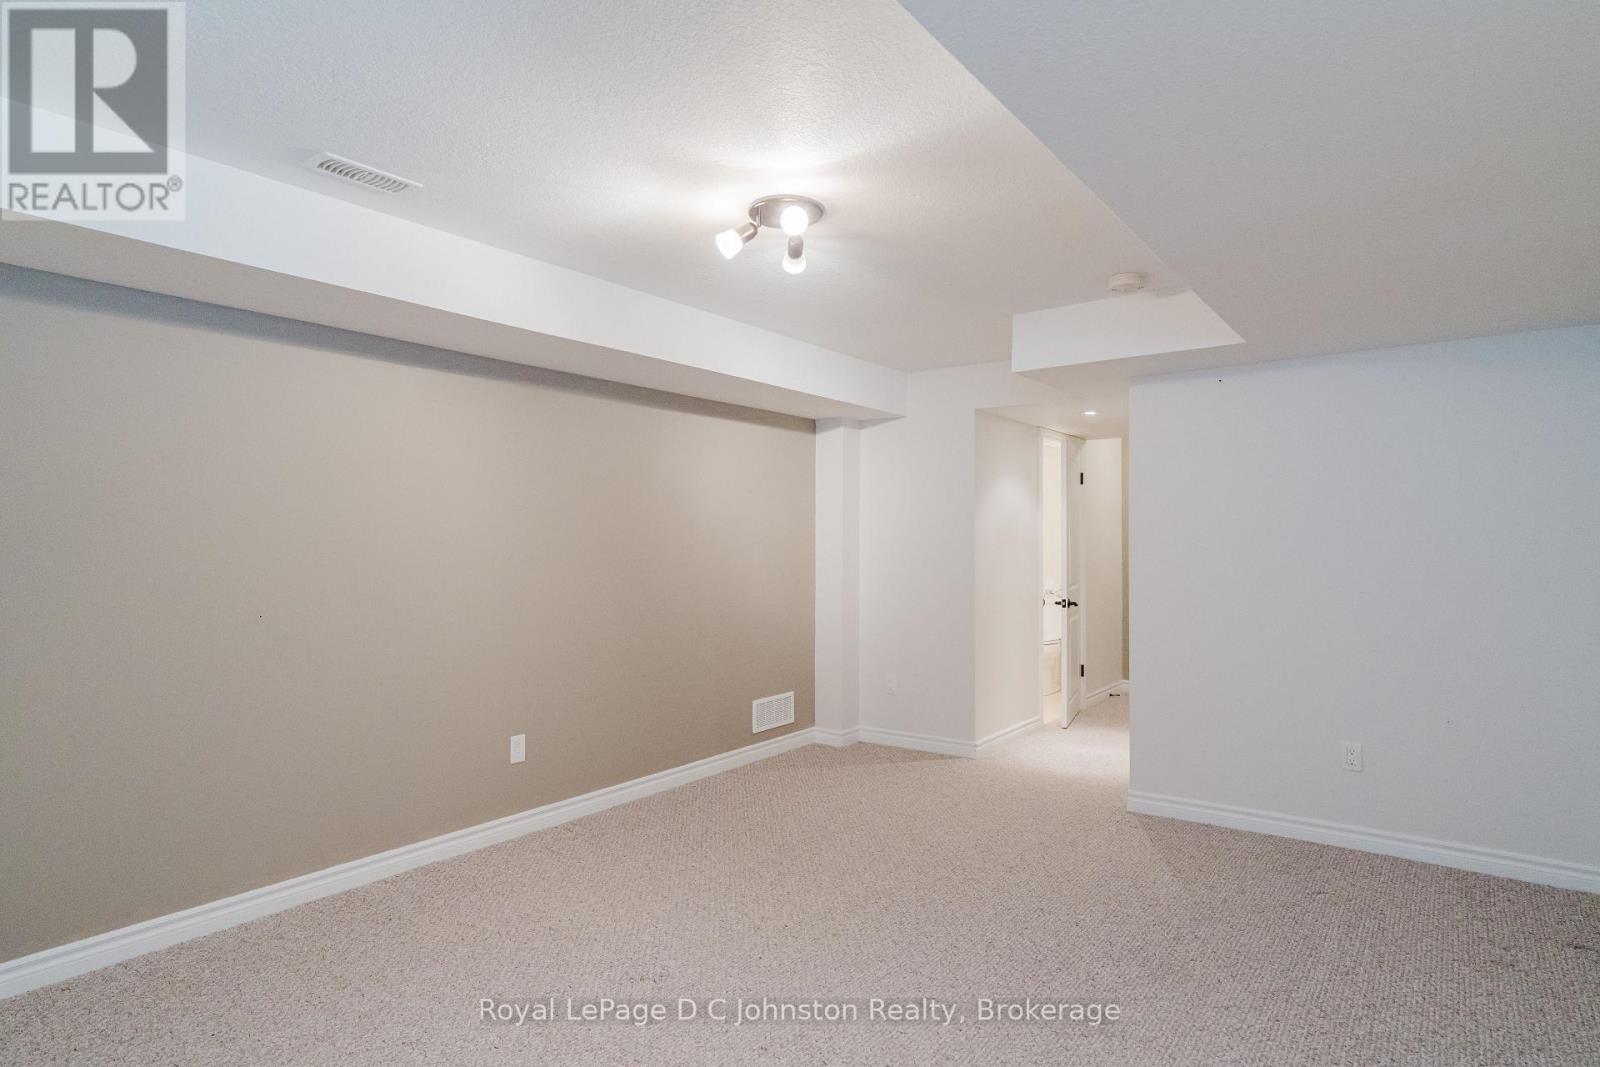
BasementFamily room3.73 m x 4.59 m
BasementUtility room1.98 m x 1.98 m
BasementBathroom2.64 m x 0.88 m
Ground levelKitchen2.21 m x 3.25 m
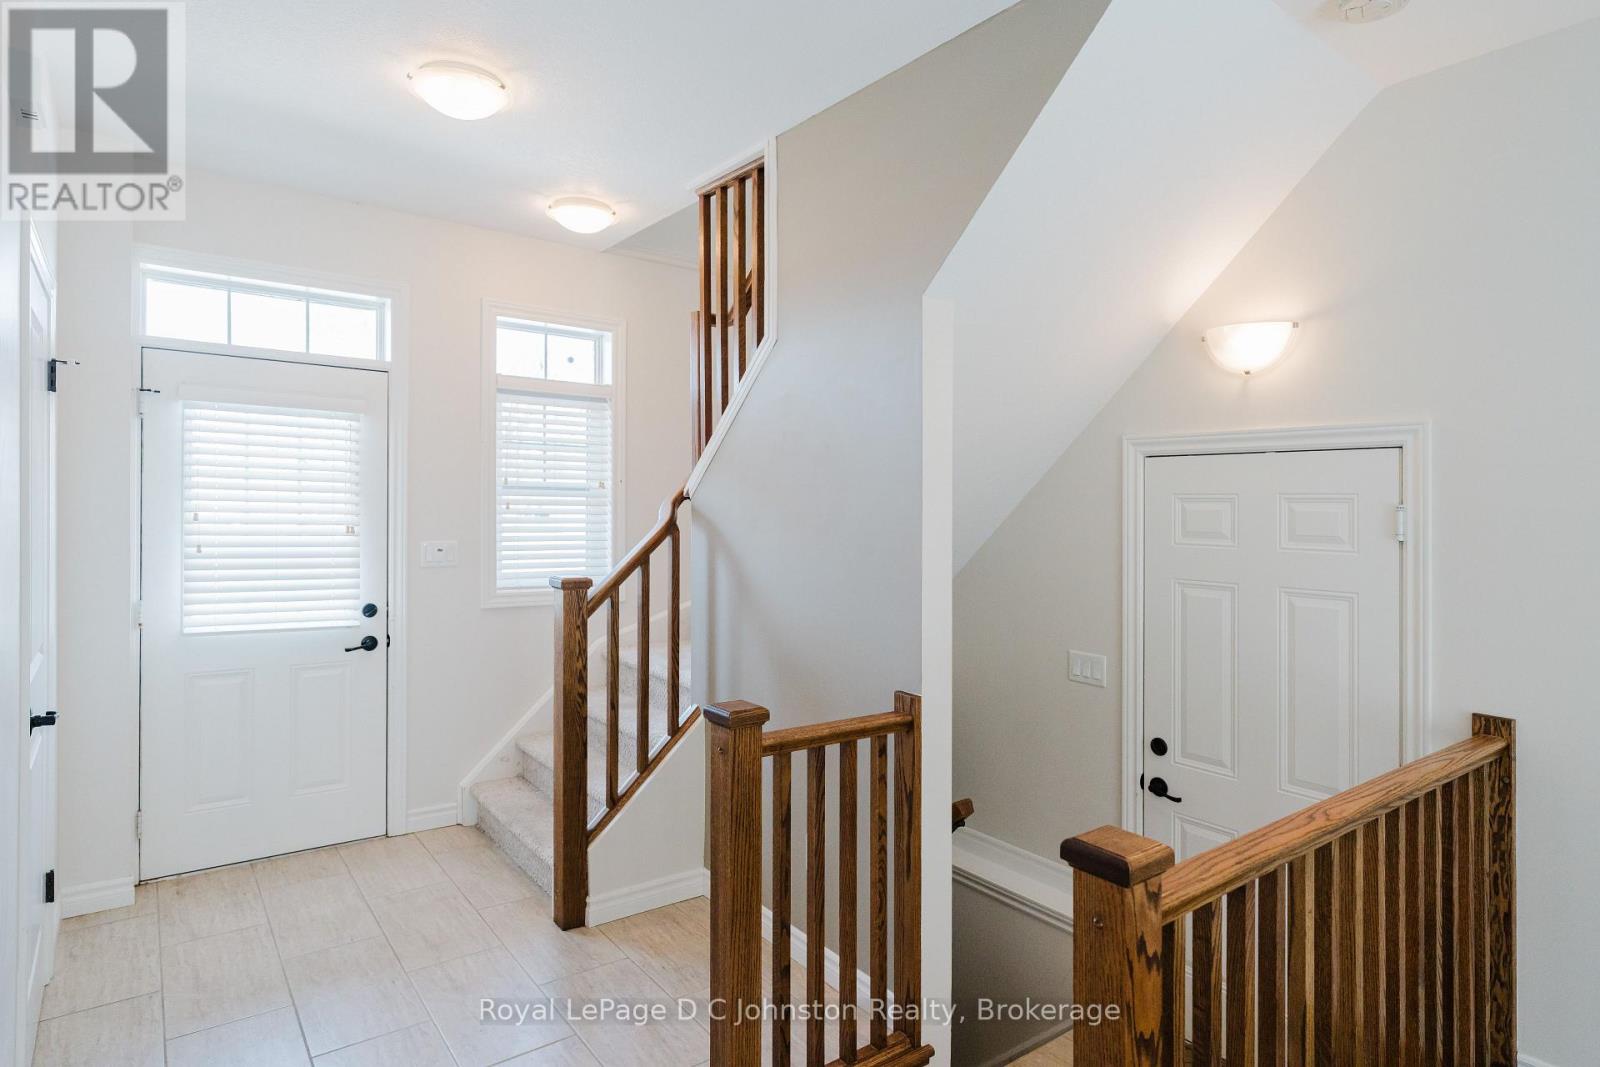
Ground levelFoyer3.32 m x 1.93 m
Ground levelLiving room4.01 m x 4.62 m
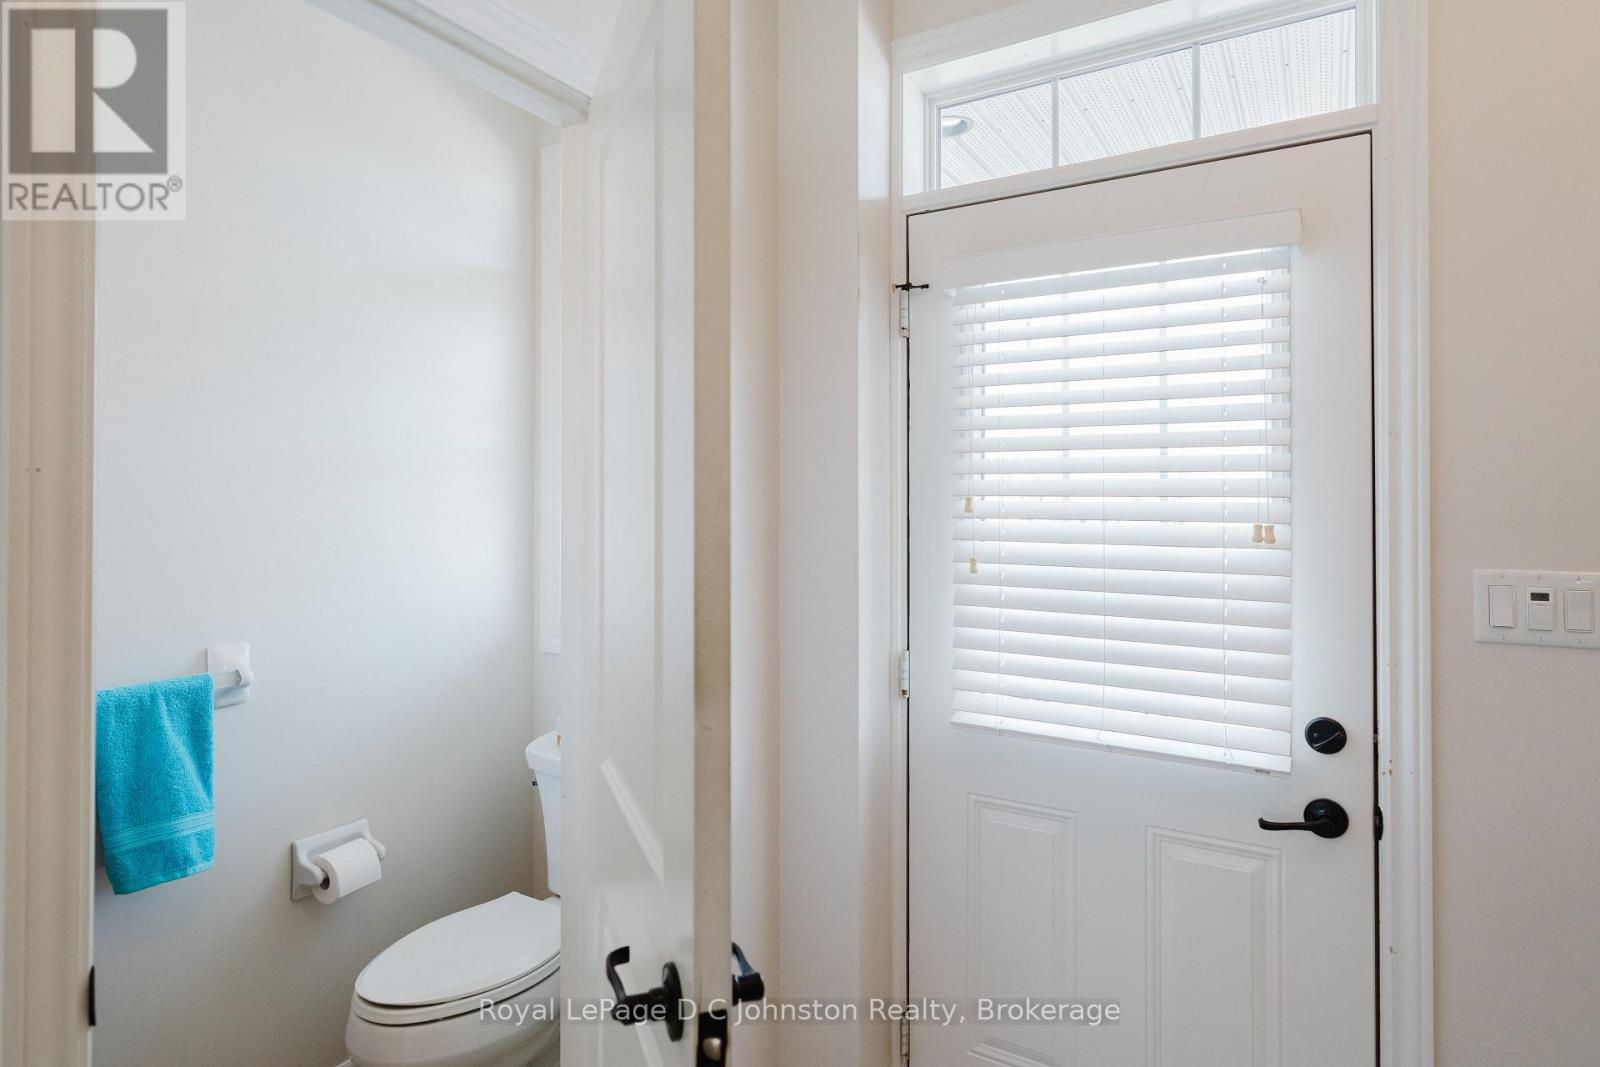
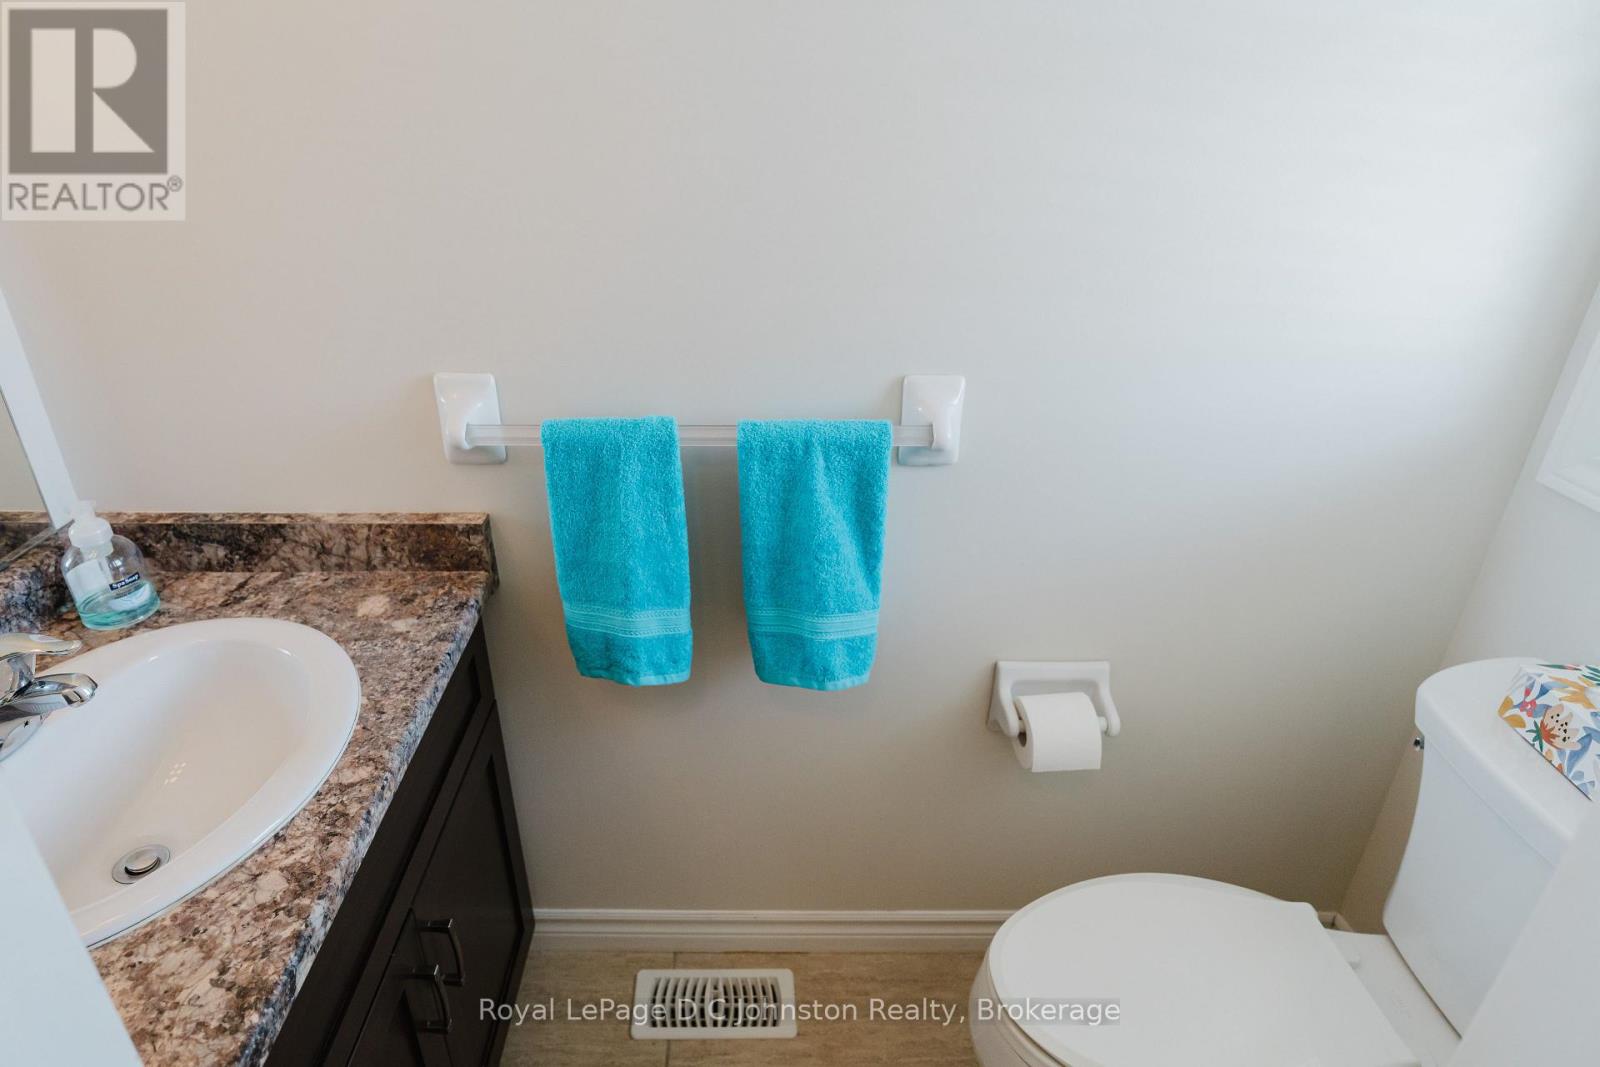
Ground levelBathroom2 m x 0.81 m

Copyright © 2026 Kevin Whetham. All Rights Reserved. Web Design by Whetham Solutions.