8 ANSLEY STREET

$799,000

Listing ID: X13872418

RE/MAX Parry Sound Muskoka Realty Ltd

8 ANSLEY STREET, Parry Sound, Ontario, P2A1L6

Bathrooms: 3 Bedrooms: 4
Property Type: Single Family Building Area: 2000 - 2500 sqft
Description

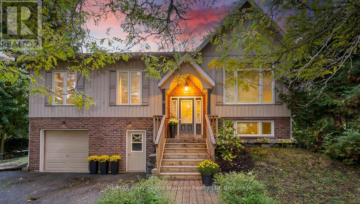
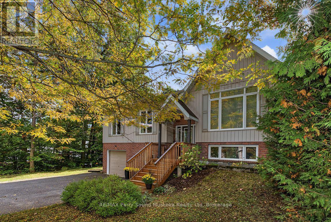
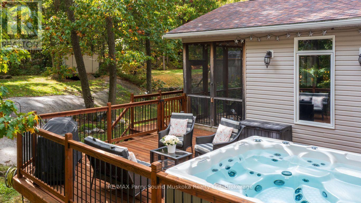
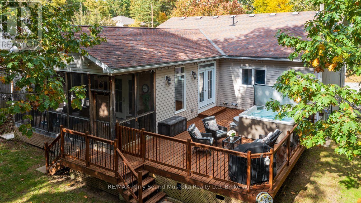
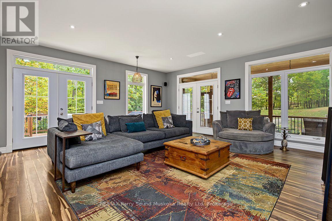
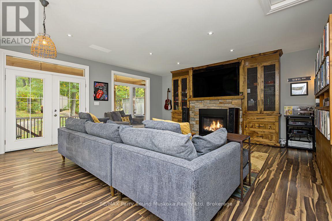
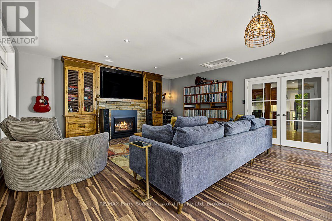
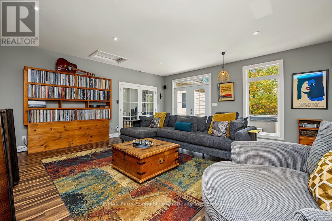
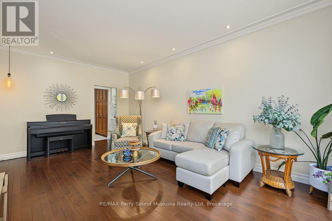
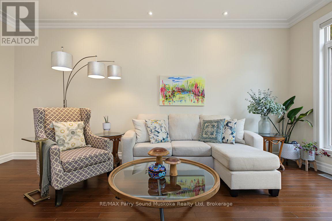
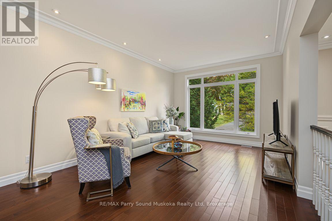
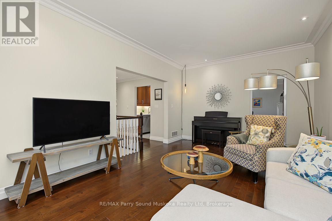
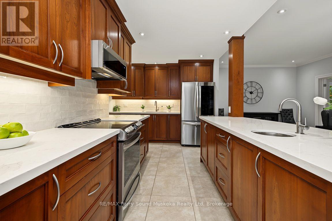
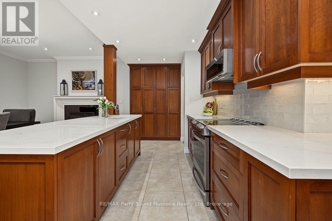
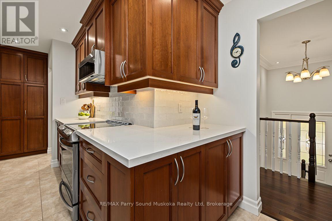
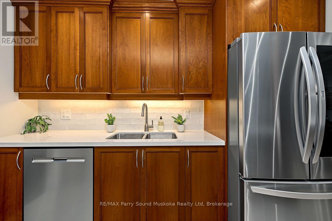
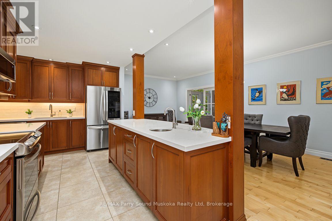
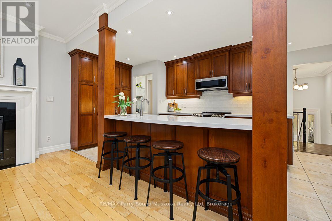
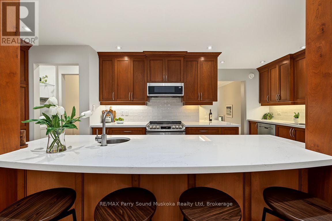
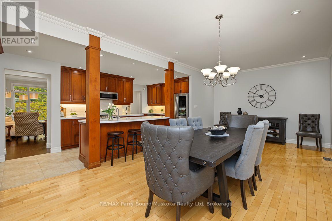
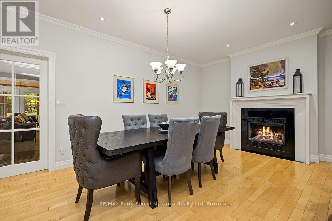
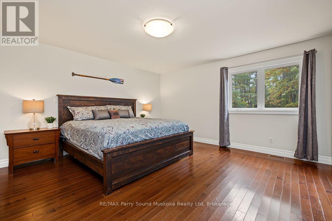
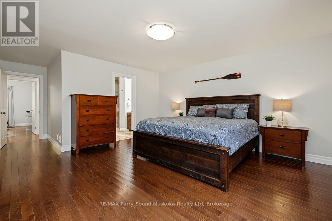
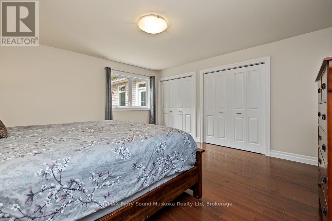
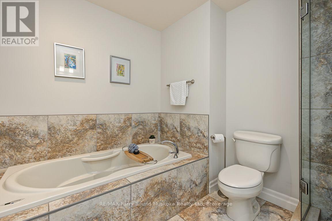
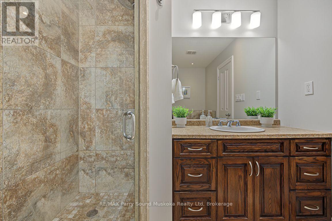
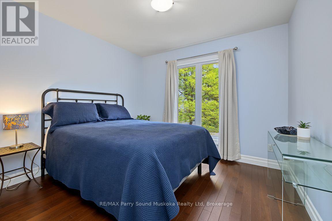
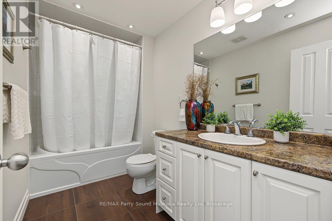
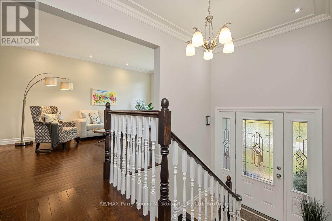
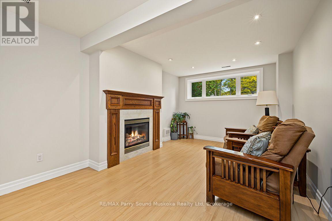
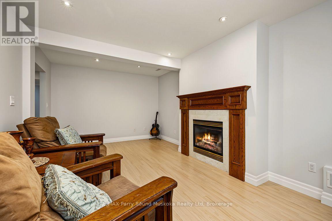
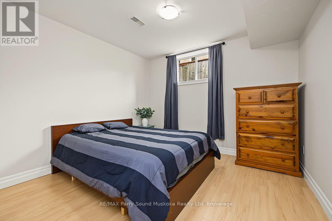
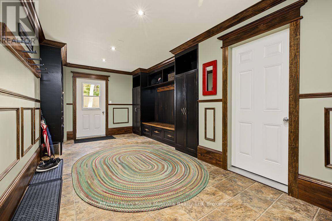
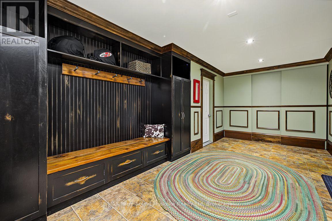
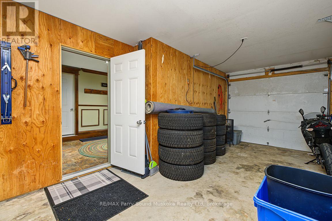
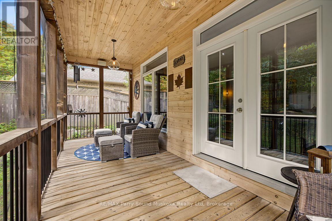
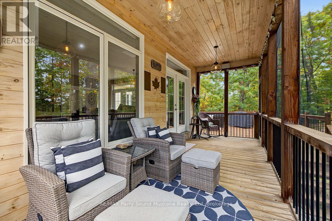
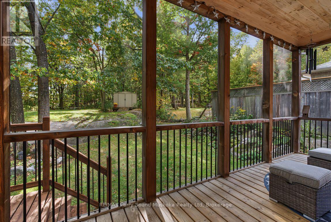
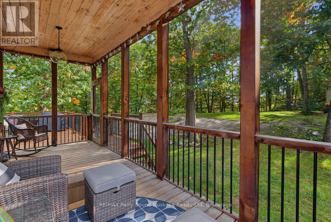
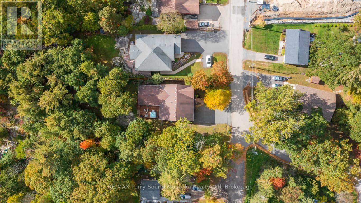
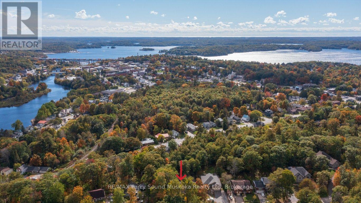
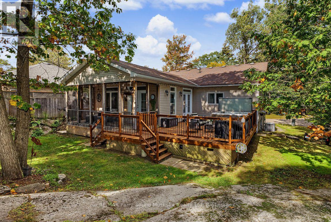
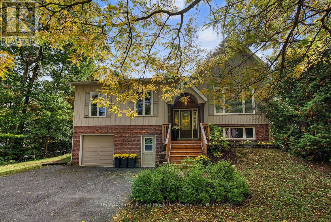
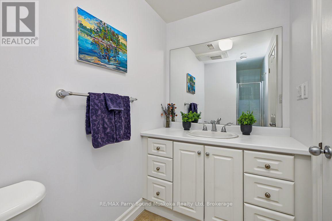
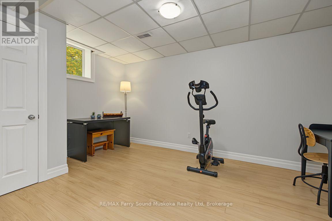
CUSTOM-BUILT BUNGALOW IN A PRIVATE COUNTRY SETTING-RIGHT IN TOWN! Offering approx. 3,300 sq. ft. of beautifully finished living space with 4 bedrooms & 3 baths. Inviting living room features large window & LED pot lighting. Stunning gourmet kitchen boasts quartz counters, abundant cabinetry, quality stainless appliances & large center island with prep sink and eating bar. Dining room is enhanced by a cozy gas fireplace. Spacious principal suite enjoys serene backyard views & 4-pc ensuite. The OUTSTANDING MAIN-FLOOR FAMILY ROOM features custom built-ins, gas fireplace & walkout to a screened Muskoka room and expansive private deck with hot tub-surrounded by nature! Finished walkout lower level offers a 4th bedroom, Rec room with gas fireplace, 3rd bath, Den & fabulous custom mudroom-perfect for the active family. Paved drive, Generous parking, Natural gas heat & central air. Lovingly maintained and thoughtfully upgraded throughout, this impressive home offers space, privacy and convenience in a sought-after in-town setting. MOVE-IN READY! (id:24871)

Please visit : Multimedia link for more photos and information

Details

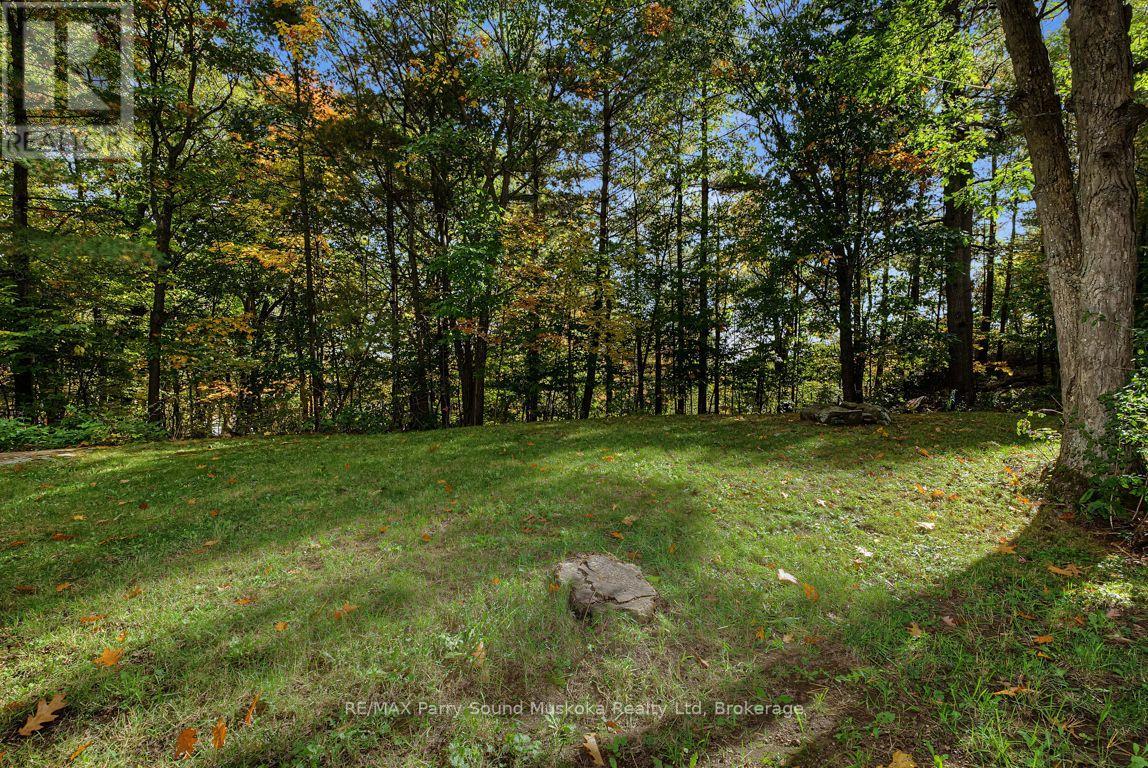
Amenities Nearby: Beach, Golf Nearby, Hospital, Schools Features: Wooded area, Irregular lot size
Ownership: Freehold Parking Spaces: 5
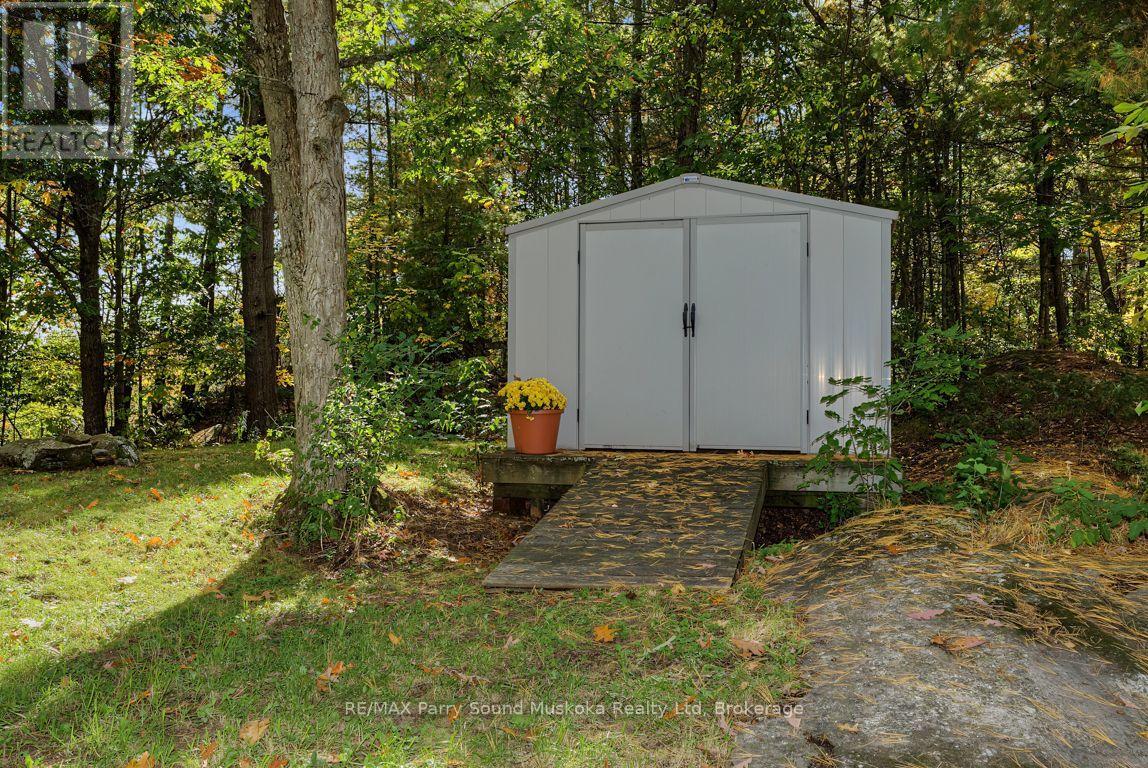
Structure: Deck, Porch, Shed Transaction: For sale
Zoning Description: R2

Building

Bedrooms Above Ground: 3 Bedrooms Below Ground: 1
Appliances: Water meter, Dishwasher, Dryer, Microwave, Stove, Washer, Refrigerator Architectural Style: Raised bungalow
Basement Development: Finished Basement Features: Walk out, Separate entrance
Basement: N/A (Finished), Full, N/A, N/A Construction Style Attachment: Detached
Cooling: Central air conditioning Exterior Finish: Brick, Brick Facing
Fireplace Present: Yes Fireplace Total: 3
Foundation: Block Bathrooms (Total): 3
Heating Fuel: Natural gas Heating: Forced air
Size Interior: 2000 - 2500 sqft Storeys Total: 1
Type: House Utility Water: Municipal water

Land

Size Frontage: 66 ft Access Type: Year-round access
Amenities: Beach, Golf Nearby, Hospital, Schools Sewer: Sanitary sewer
Size Depth: 250 ft Size Irregular: 66 x 250 FT
Level Type Dimensions
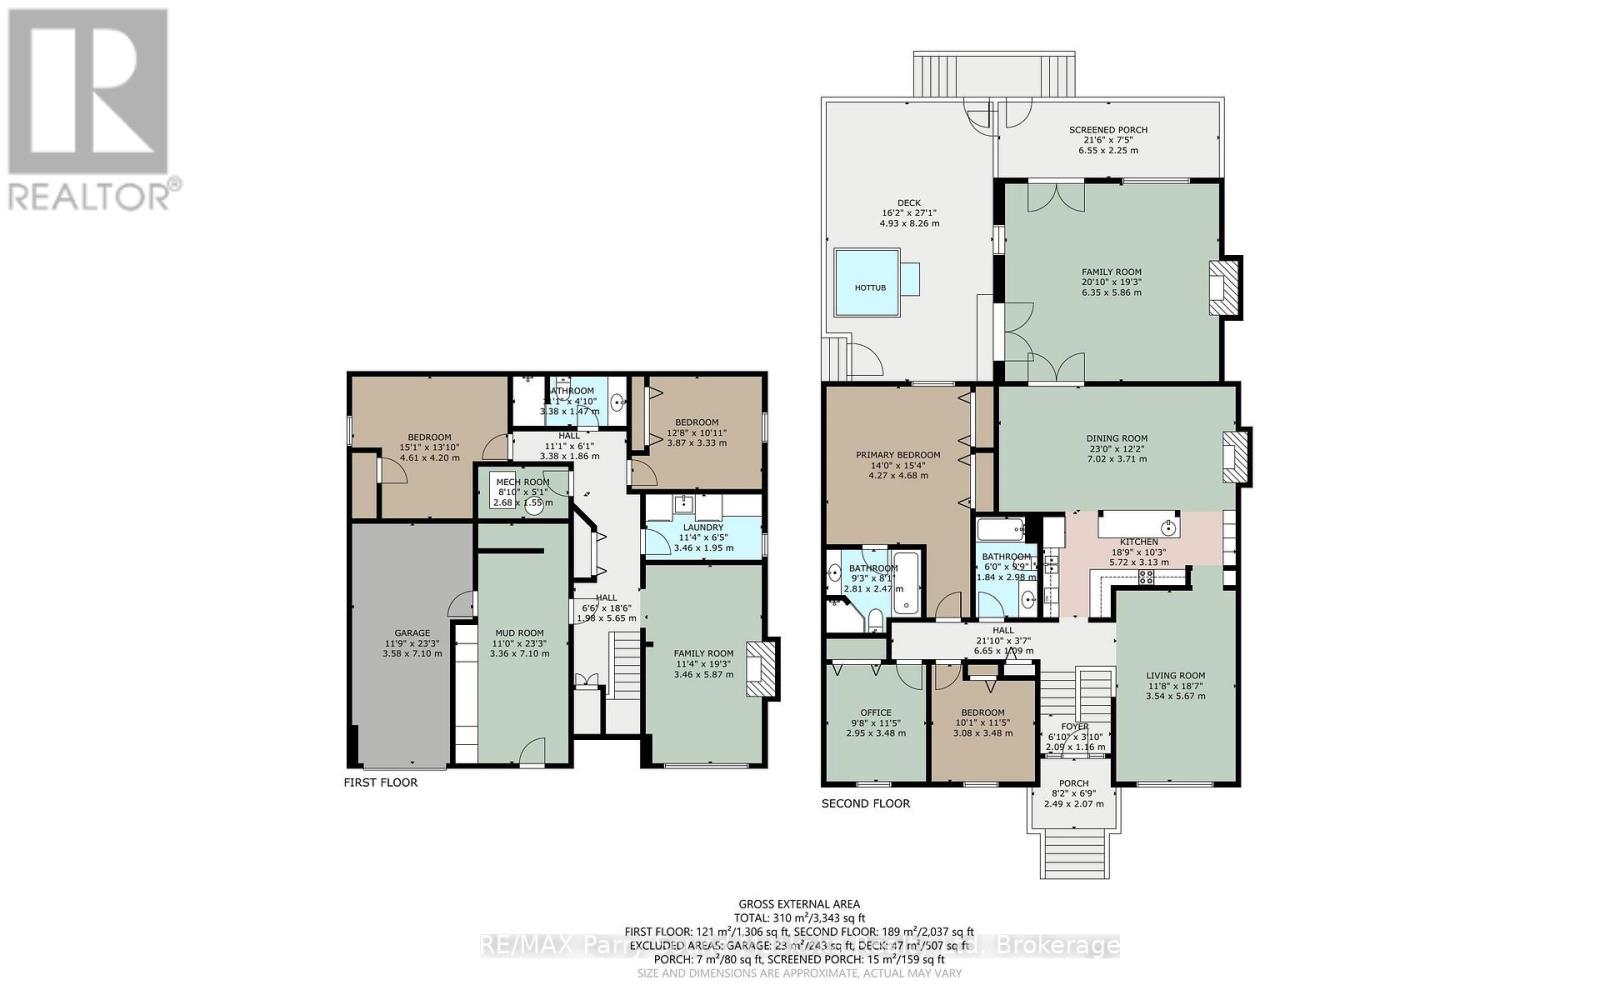
Lower levelFamily room5.87 m x 3.46 m
Lower levelBedroom4.61 m x 4.2 m
Lower levelBedroom3.87 m x 3.33 m
Lower levelBathroom3.38 m x 1.47 m
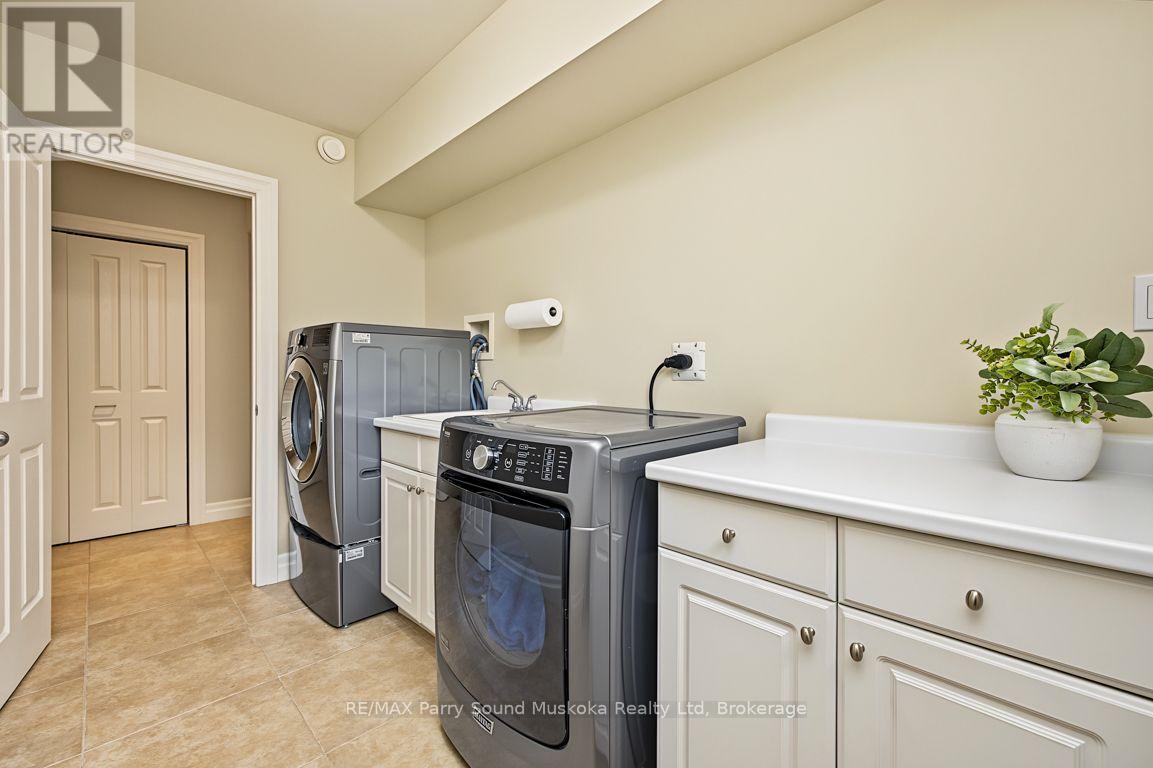
Lower levelLaundry room3.46 m x 1.95 m
Lower levelMud room7.1 m x 3.36 m
Lower levelUtility room2.68 m x 1.55 m
Main levelLiving room5.67 m x 3.54 m
Main levelKitchen5.72 m x 3.13 m
Main levelDining room7.02 m x 3.71 m
Main levelFamily room6.35 m x 5.86 m
Main levelPrimary Bedroom4.68 m x 4.27 m
Main levelBathroom2.81 m x 2.47 m
Main levelBedroom3.48 m x 3.08 m
Main levelBathroom2.98 m x 1.84 m
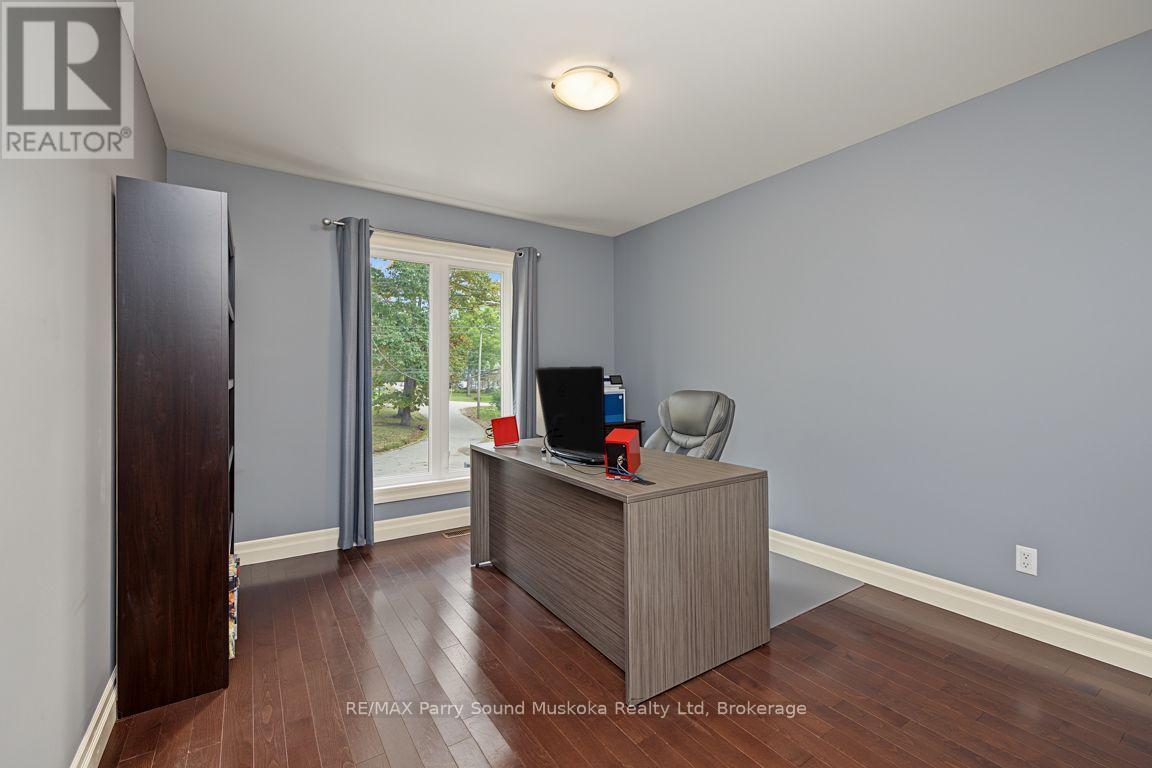
Main levelOffice2.95 m x 3.48 m
Main levelFoyer2.09 m x 1.16 m

Copyright © 2026 Kevin Whetham. All Rights Reserved. Web Design by Whetham Solutions.