159 PARADISE LANE

$524,900

Listing ID: X13812274

RE/MAX Parry Sound Muskoka Realty Ltd

159 PARADISE LANE, Carling, Ontario, P0G1G0

Bathrooms: 2 Bedrooms: 2
Property Type: Single Family Building Area: 1100 - 1500 sqft
Description

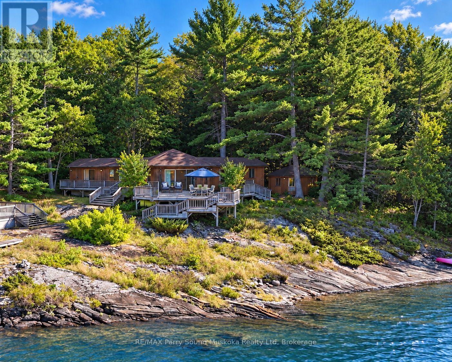
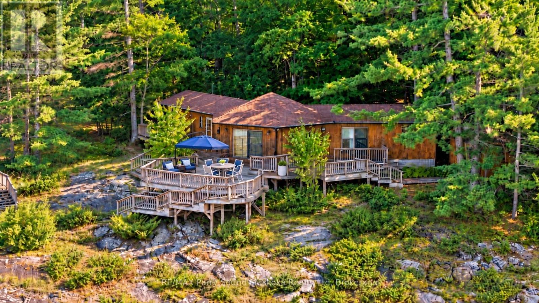
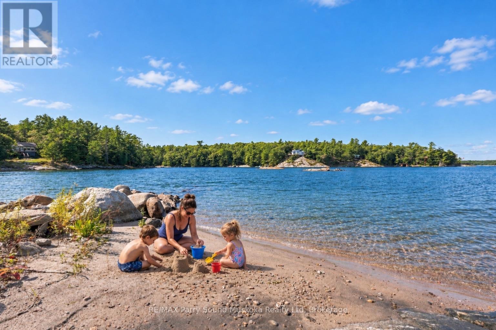
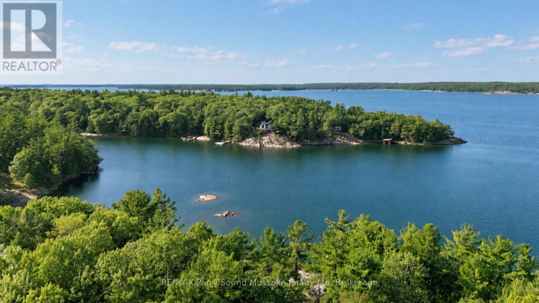
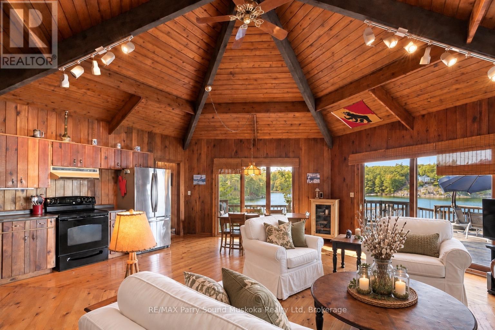
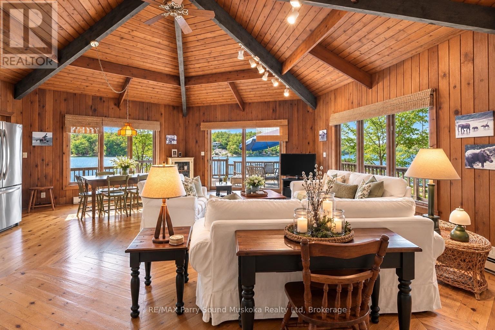
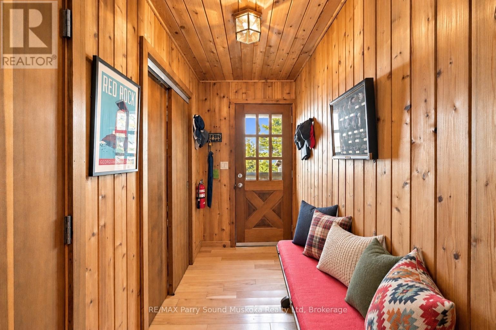
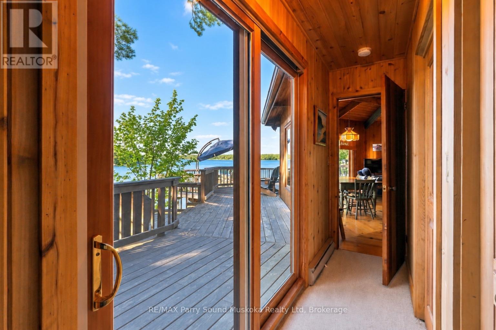
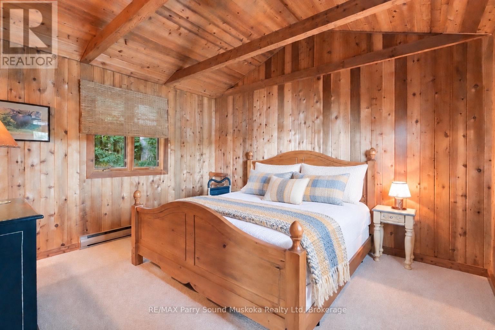
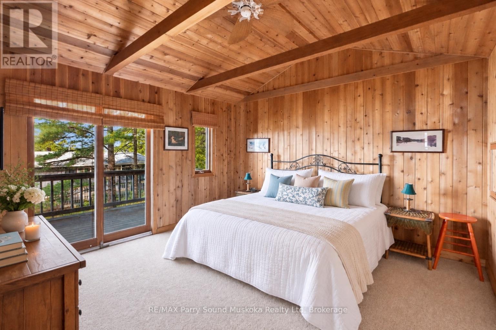
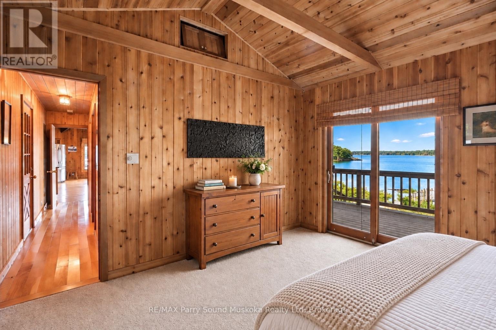
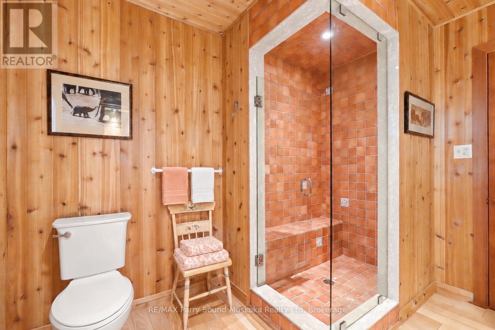
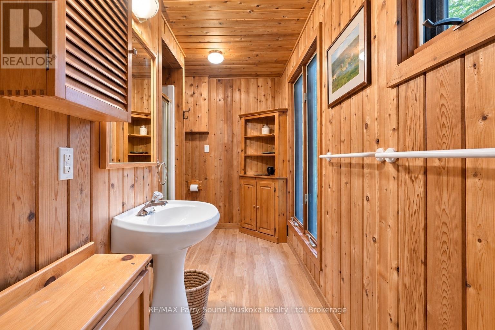
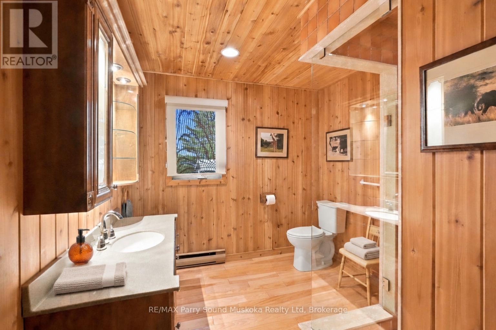
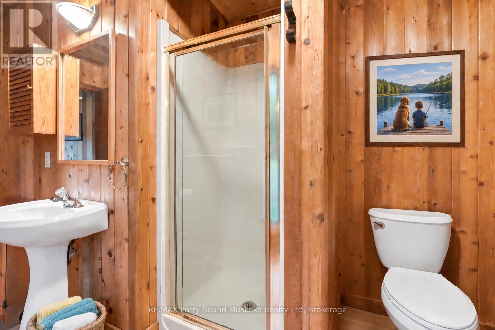
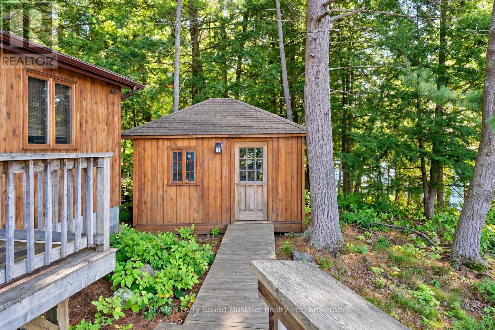
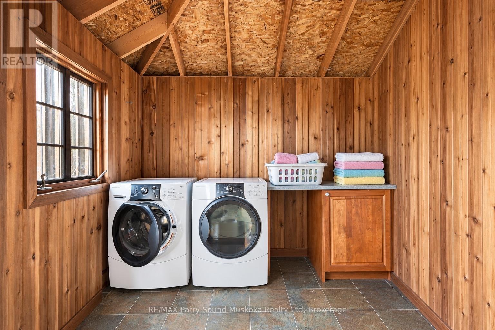
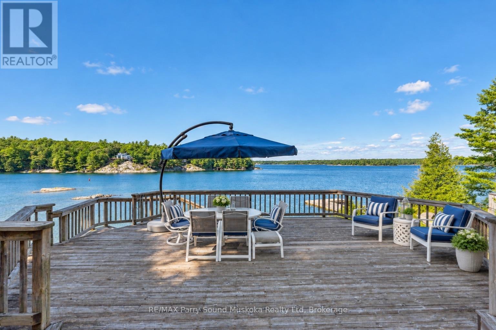
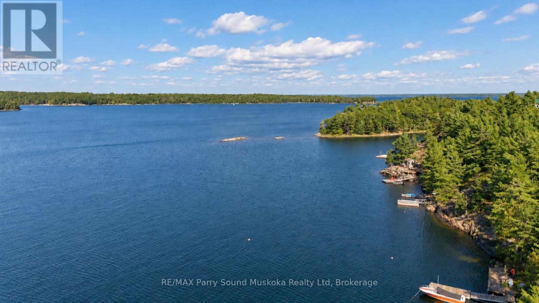
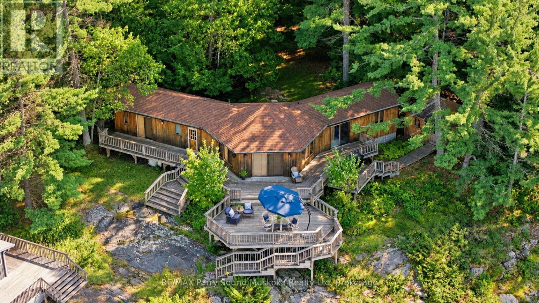
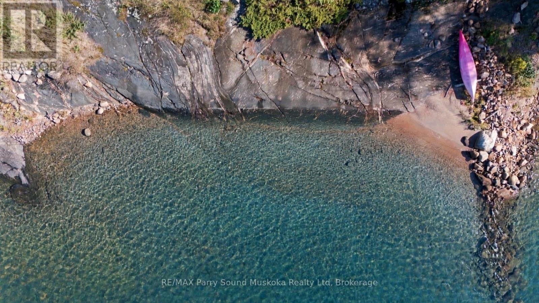
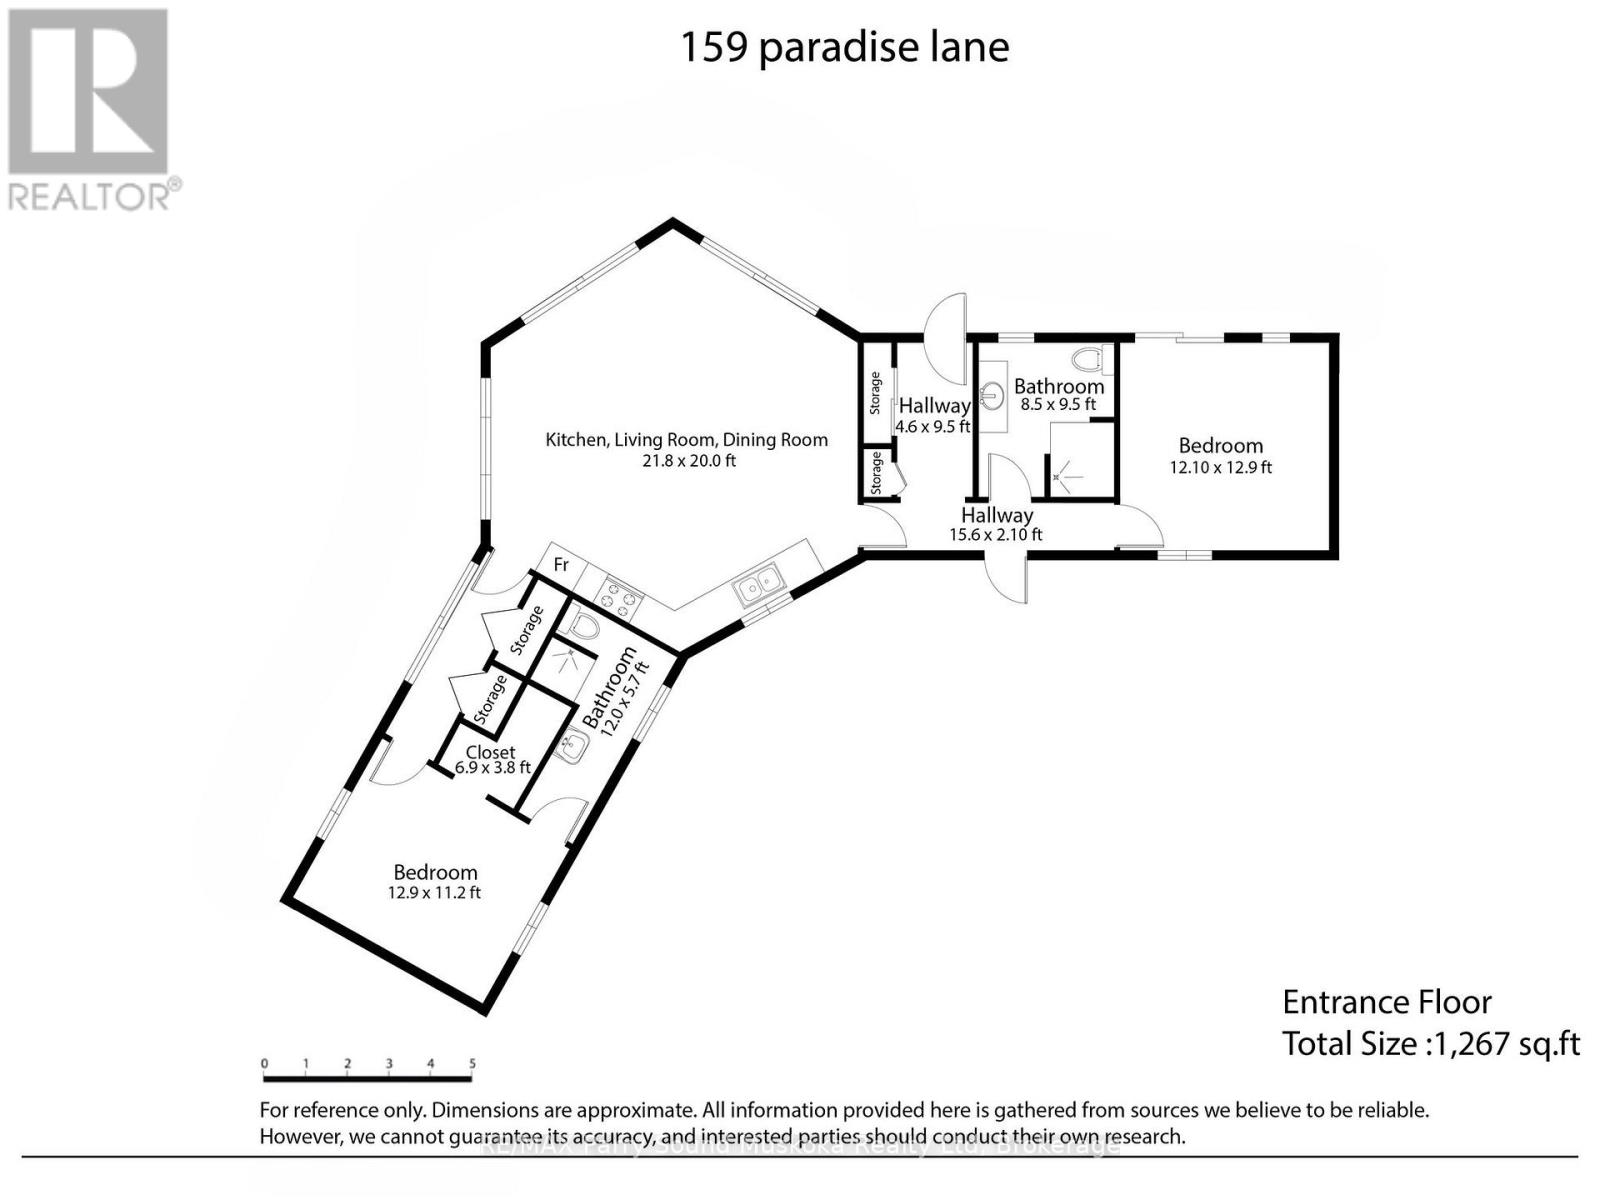
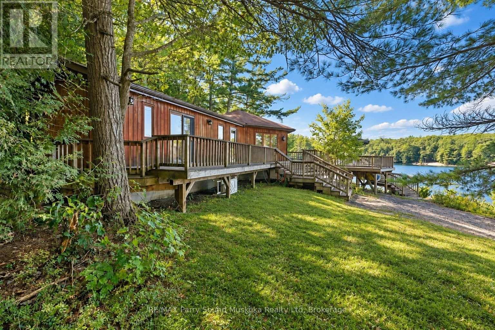
A charming, spacious, loved & very well-maintained 2-bedroom, 2-bathroom, drive-to bungalow cottage w/ bunkie, set along the shores of Georgian Bay. Canadian Shield terrain, pristine shoreline, blue skies & colourful sunsets. Warm wood flooring, wood ceilings & wood walls create a classic cottage feel throughout, complemented by cathedral ceiling & large windows that bring in plenty of natural light. The spacious open-concept kitchen, living room & dining room measures approx. 21.8 x 20.0 ft, creating one large central gathering space for entertaining, family meals & time together. Plenty of closet & storage space. Large primary bedroom privatotely positioned in its own wing w/ a spacious 3-piece ensuite. A second wing offers another generous bedroom& 3-piece bathroom, allowing family & guests their own space & quiet time in the evenings. Walk out to the spacious deck for outdoor dining, relaxing & sunset-filled skies. The waterfront features a white-sand beach, gentle walk-in entry for children & pets, smooth Canadian Shield shoreline & clear, sparkling fresh Georgian Bay water ideal for swimming. Sheltered from wind, it offers a protected area for swimming, boating, fishing, kayaking & paddleboarding, w/ approx. 14-20+ ft of water at the dock area. The bunkie provides additional overflow guest space & houses the laundry. UV filtration, septic pumped September 2026, Lakeland fibre internet, 2021 roof upgrades & exterior re-staining in 2022. Explore Killbear Provincial Park, the world-famous 30,000 Islands & nearby Parry Sound for dining, shopping, the Charles W. Stockey Centre, Bobby Orr Hall of Fame, festivals & entertainment. A great location for boat watching & basking in the sun. This cottage is on leased land. Click on the media arrow for video. Yearly lease payment is $3,580.00. (id:24871)


Please visit : Multimedia link for more photos and information

Details

Easement: Unknown Ownership: Freehold
Parking Spaces: 4 Transaction: For sale
View: Direct Water View WaterFront: Waterfront
Water Body Name: Georgian Bay

Building

Bedrooms Above Ground: 2 Architectural Style: Bungalow
Basement: None Construction Style Attachment: Detached
Cooling: None Exterior Finish: Wood
Foundation: Wood/Piers, Block Bathrooms (Total): 2
Heating Fuel: Electric Heating: Baseboard heaters
Size Interior: 1100 - 1500 sqft Storeys Total: 1
Type: House

Land

Size Frontage: 109 ft ,10 in Access Type: Private Docking
Sewer: Septic System Size Depth: 265 ft ,10 in
Size Irregular: 109.9 x 265.9 FT
Level Type Dimensions
Main levelLiving room6.65 m x 6.1 m
Main levelBedroom3.93 m x 3.41 m
Main levelBathroom3.66 m x 1.74 m
Main levelBedroom 23.69 m x 3.93 m
Main levelBathroom2.59 m x 2.9 m

Copyright © 2026 Kevin Whetham. All Rights Reserved. Web Design by Whetham Solutions.