1093 HIGHWAY 141 DRIVE

$1,148,000

Listing ID: X13741046

Engel & Volkers Toronto Central

1093 HIGHWAY 141 DRIVE, Seguin, Ontario, P2A2W8

Bathrooms: 3 Bedrooms: 4
Property Type: Single Family Building Area: 1500 - 2000 sqft
Description

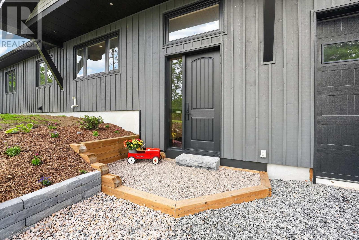
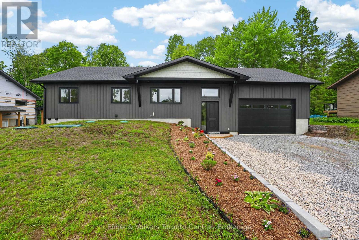
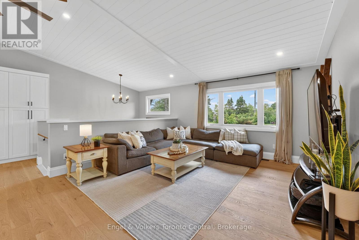
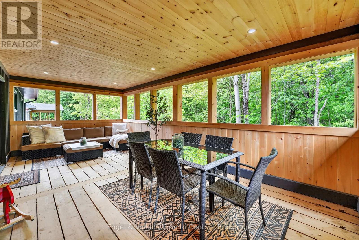
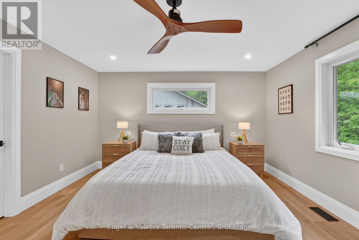
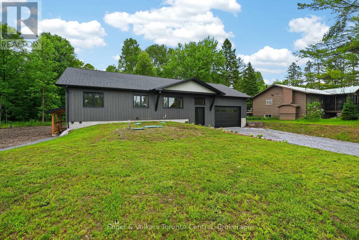
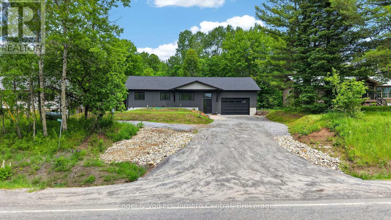
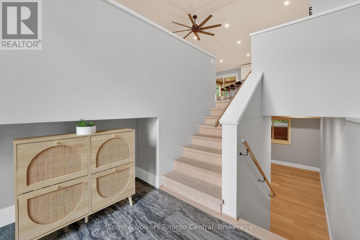
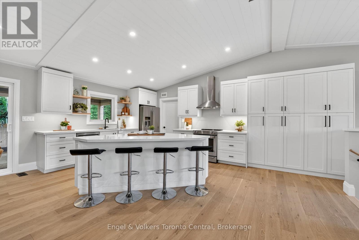
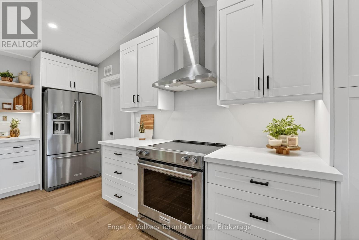
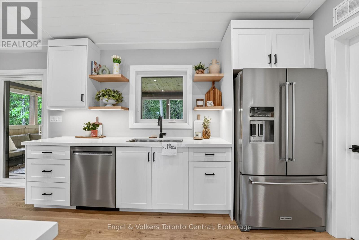
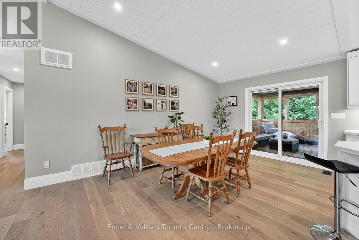
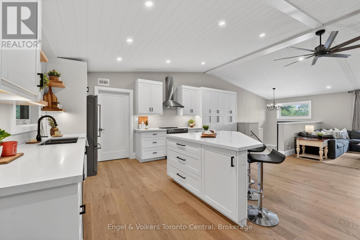
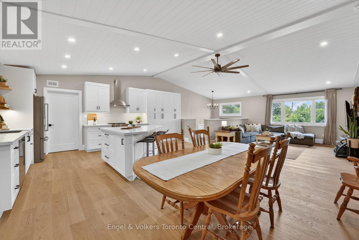
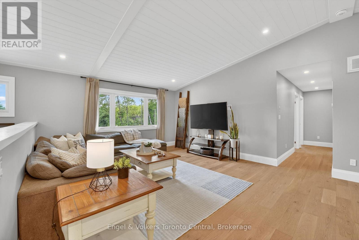
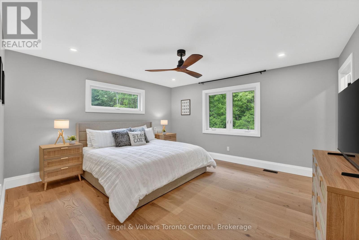
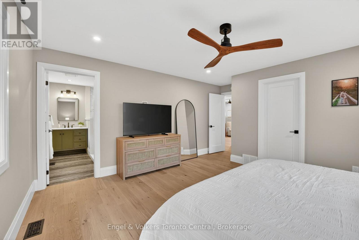
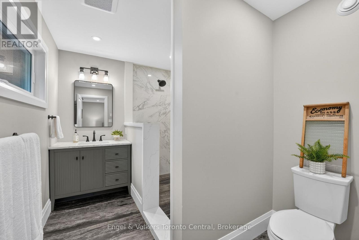
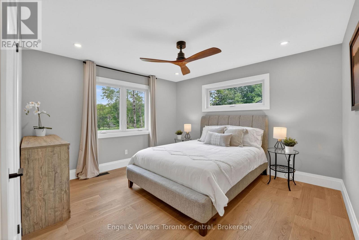
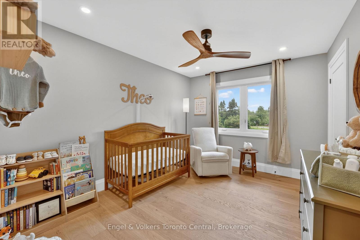
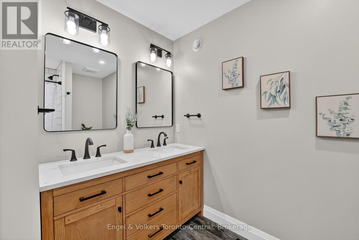
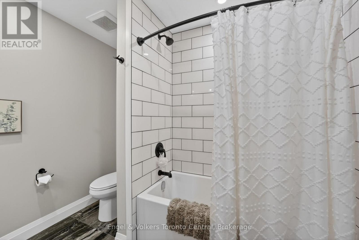
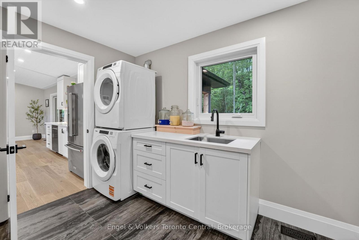
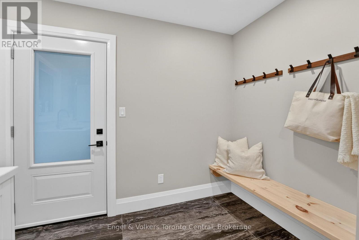
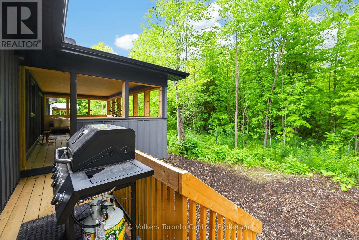
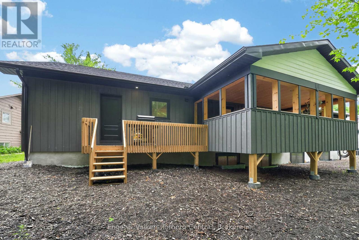
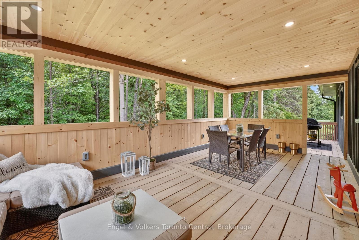
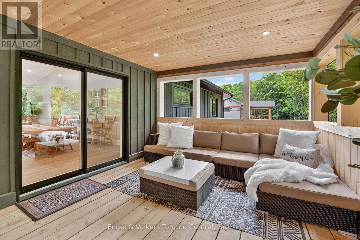
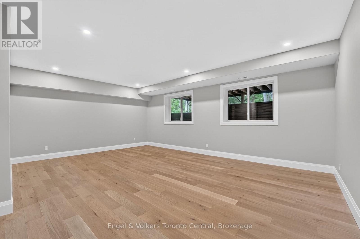
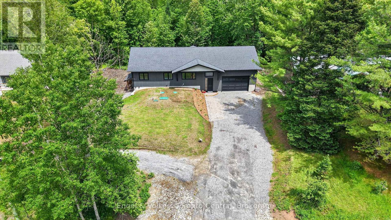
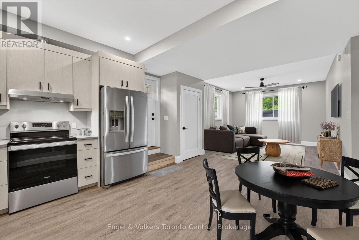
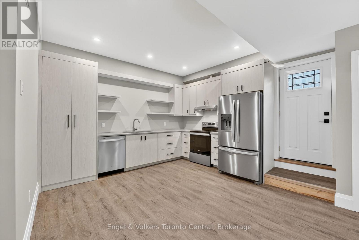
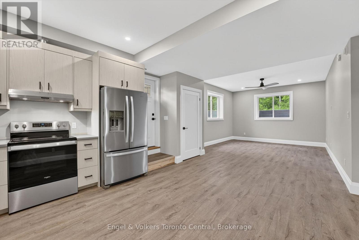
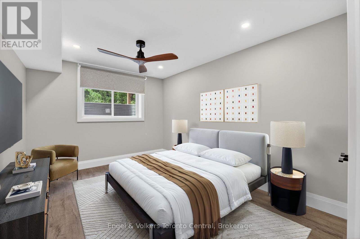
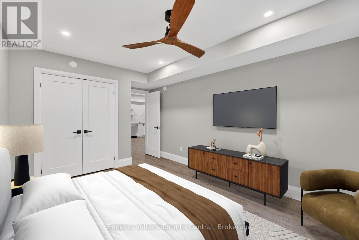
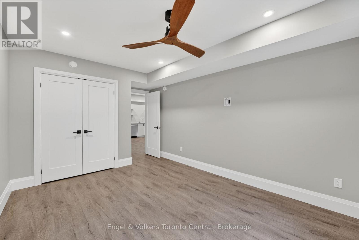
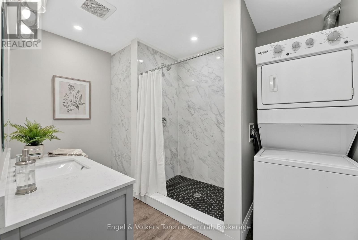
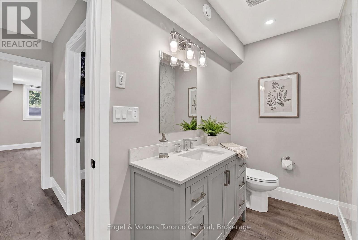
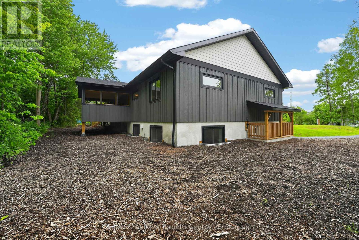
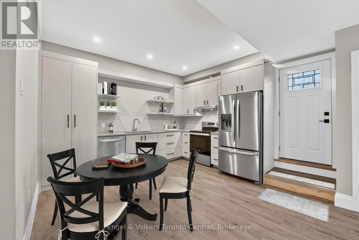
Attention Investors, Multi-Generational Families, Retirees, Young Families and Cottagers. Trade city congestion for refined Muskoka living in the charming Village of Rosseau. This recently completed luxury build offers an exceptional opportunity to embrace a slower pace, or enjoy the Muskoka lifestyle without the maintenance demands of typical cottage ownership. Perfectly positioned near Rosseau's beach, waterfront park, marina, summer farmers' market, boutique shops, and beloved restaurants, this is village living at its best. Enjoy morning coffee in town, afternoons on the lake, and evenings dining out. Inside, soaring cathedral ceilings create a bright, airy main floor with 3 bedrooms and 2 full bathrooms, while premium finishes and thoughtful design deliver turnkey comfort and understated luxury throughout. Ideal as a full-time residence or sophisticated cottage alternative, this home offers the best of Muskoka living with modern ease. The legal 1-bedroom lower-level apartment adds exceptional flexibility - ideal for supplemental rental income, visiting family, live-in support, or a private guest retreat. Rarely does a newly built home on a municipally maintained road offer this combination of luxury, convenience, income potential, and lifestyle in one of Muskoka's most sought-after villages. (id:24871)

Please visit : Multimedia link for more photos and information

Details

Amenities Nearby: Beach, Park Equipment: Propane Tank
Features: Sump Pump Ownership: Freehold
Parking Spaces: 10 Rental Equipment: Propane Tank
Transaction: For sale Zoning Description: R1

Building

Bedrooms Above Ground: 3 Bedrooms Below Ground: 1
Appliances: Garage door opener remote(s), Water Heater, Water Treatment, Dryer, Stove, Washer, Refrigerator Architectural Style: Raised bungalow
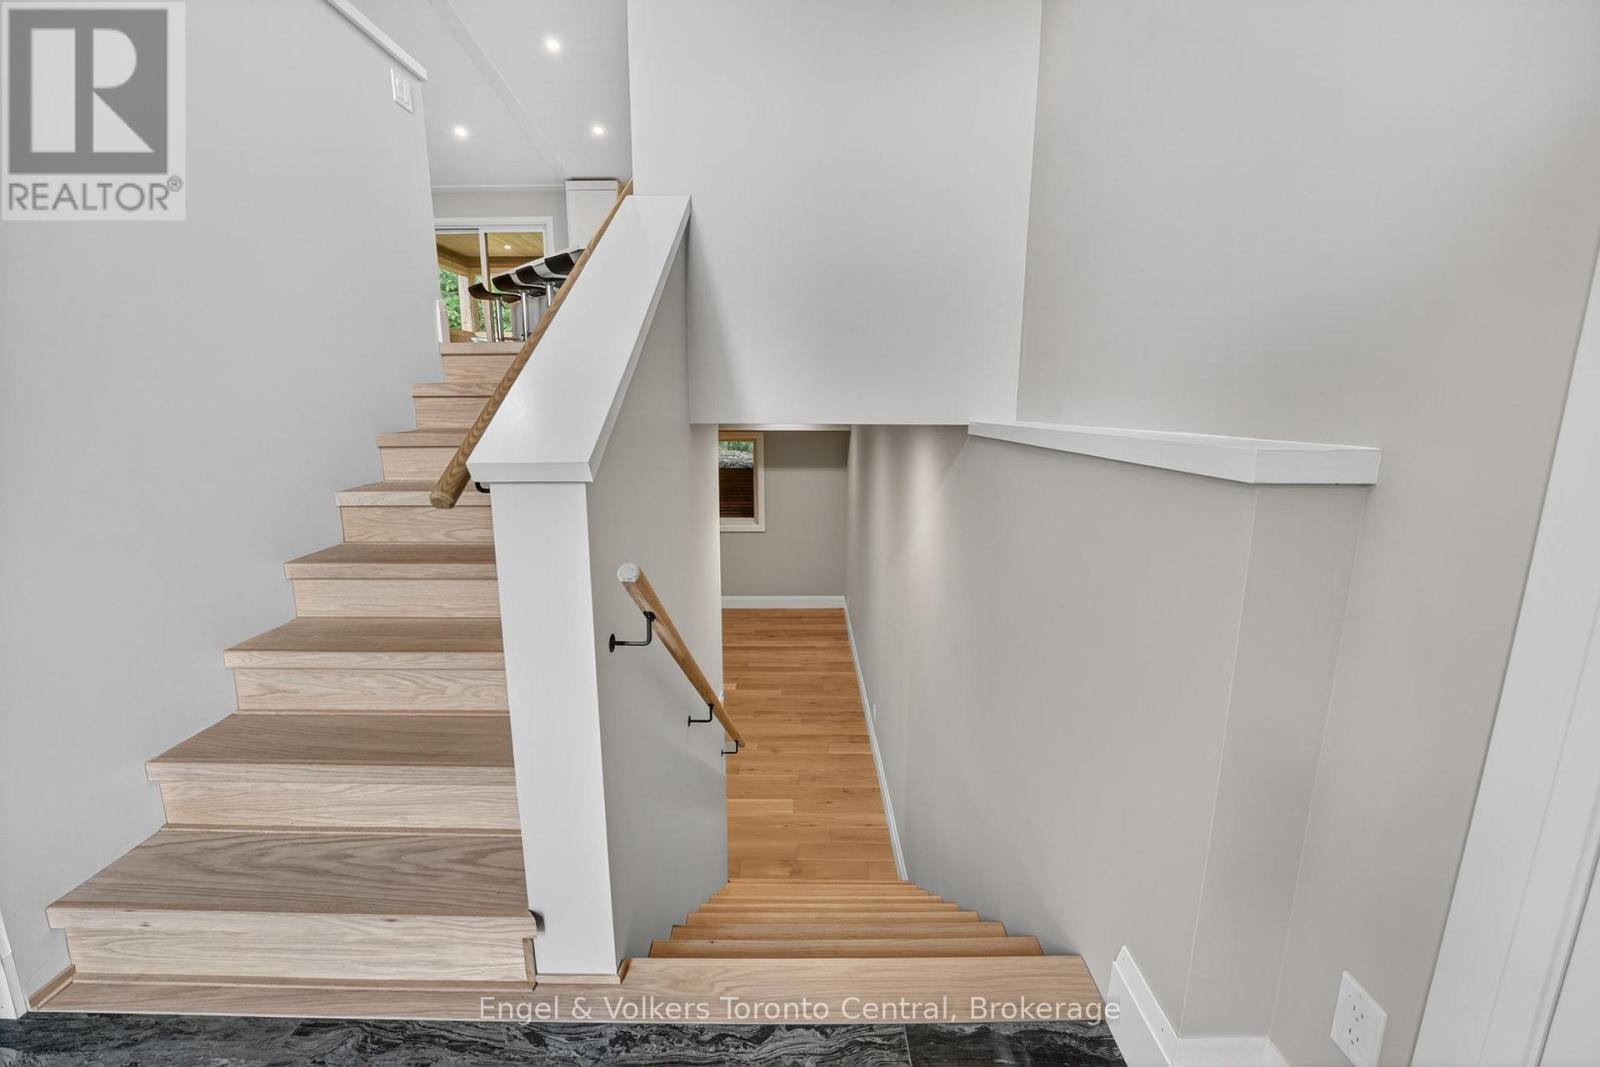
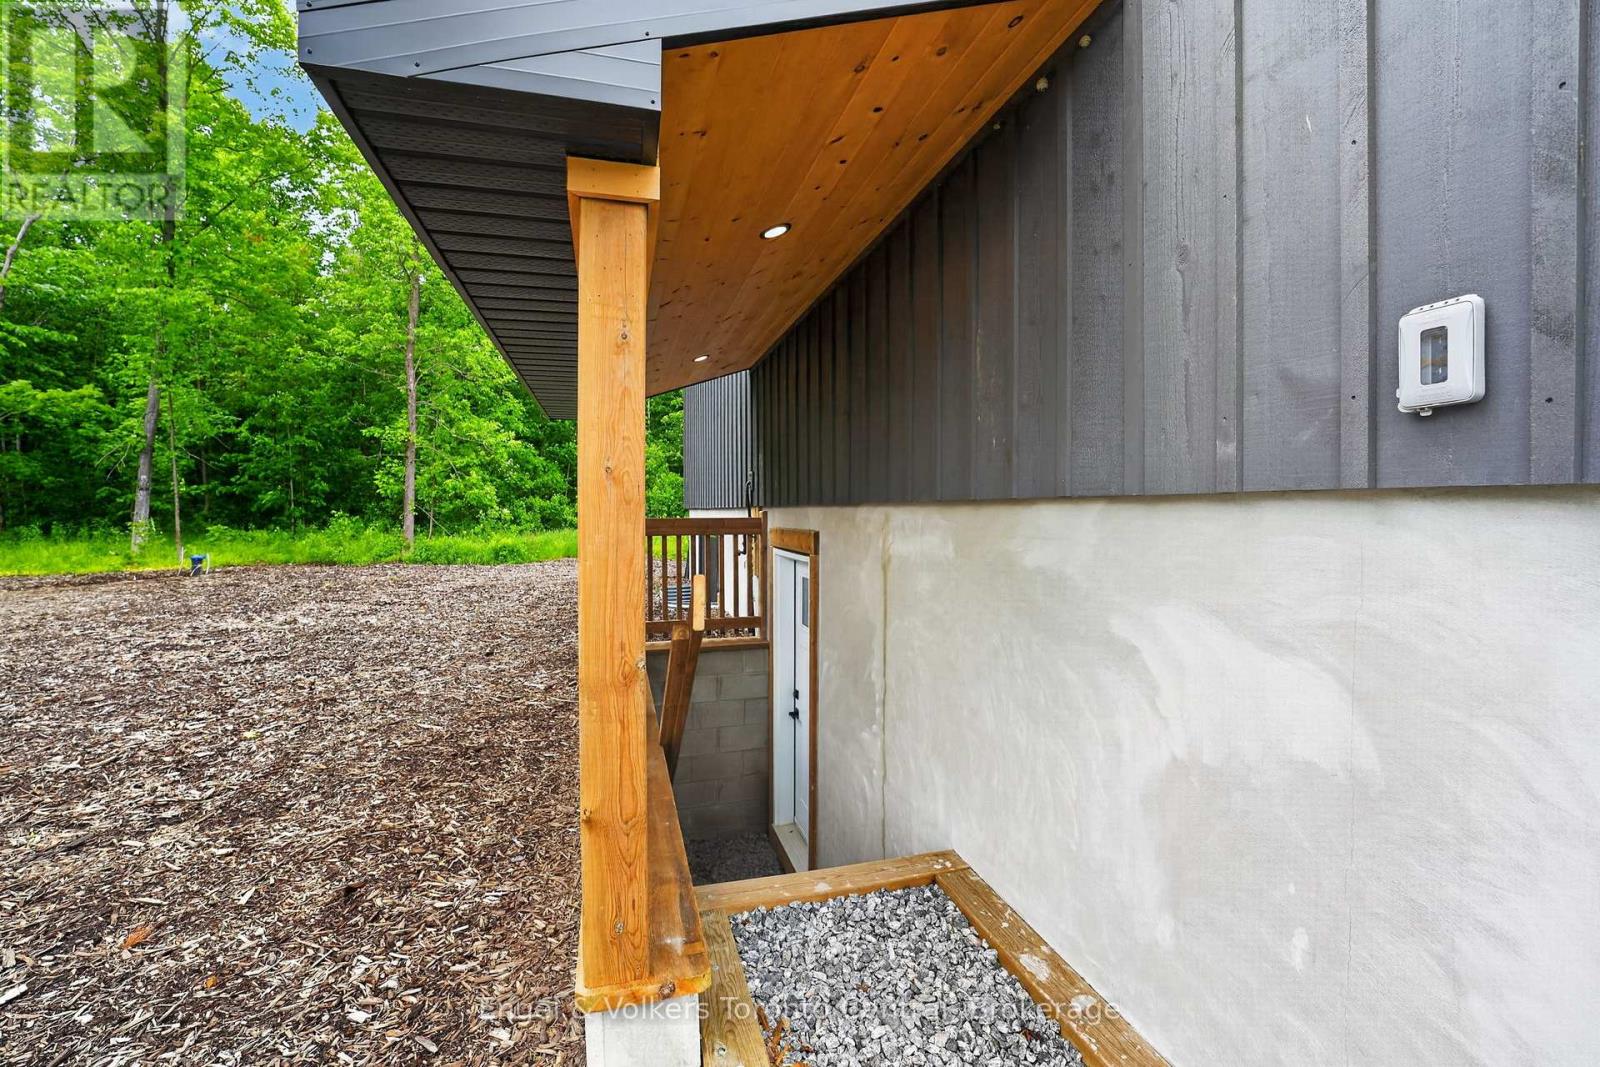
Basement Features: Apartment in basement, Separate entrance Basement: N/A, Full, N/A
Construction Style Attachment: Detached Cooling: Central air conditioning, Air exchanger
Exterior Finish: Wood Foundation: Insulated Concrete Forms
Bathrooms (Total): 3 Heating Fuel: Propane
Heating: Forced air, Radiant heat Size Interior: 1500 - 2000 sqft
Storeys Total: 1 Type: House
Utility Water: Drilled Well

Land

Size Frontage: 100 ft Amenities: Beach, Park
Sewer: Septic System Size Depth: 150 ft
Size Irregular: 100 x 150 FT
Level Type Dimensions
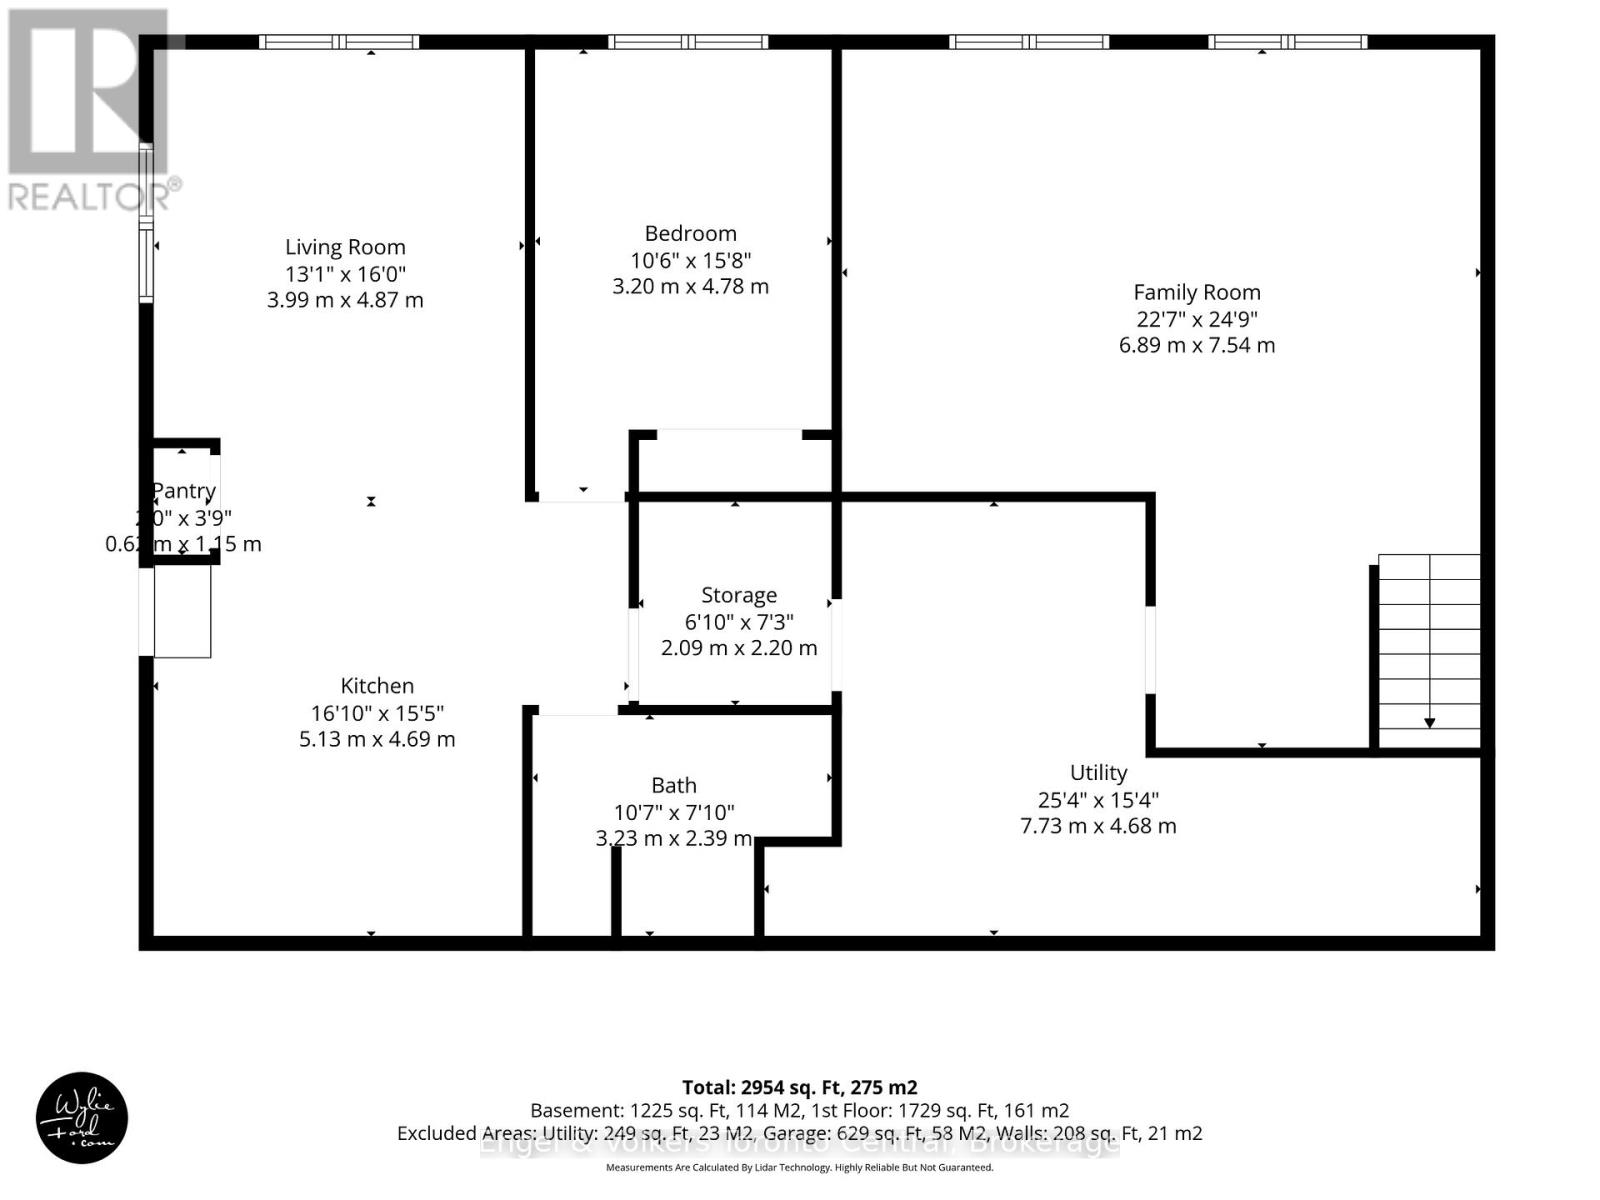
Lower levelKitchen5.13 m x 4.69 m
Lower levelBathroom3.23 m x 2.39 m
Lower levelFamily room6.89 m x 7.54 m
Lower levelUtility room7.73 m x 4.68 m
Lower levelUtility room2.09 m x 2.2 m
Lower levelBedroom 43.2 m x 4.78 m
Lower levelLiving room3.99 m x 4.87 m
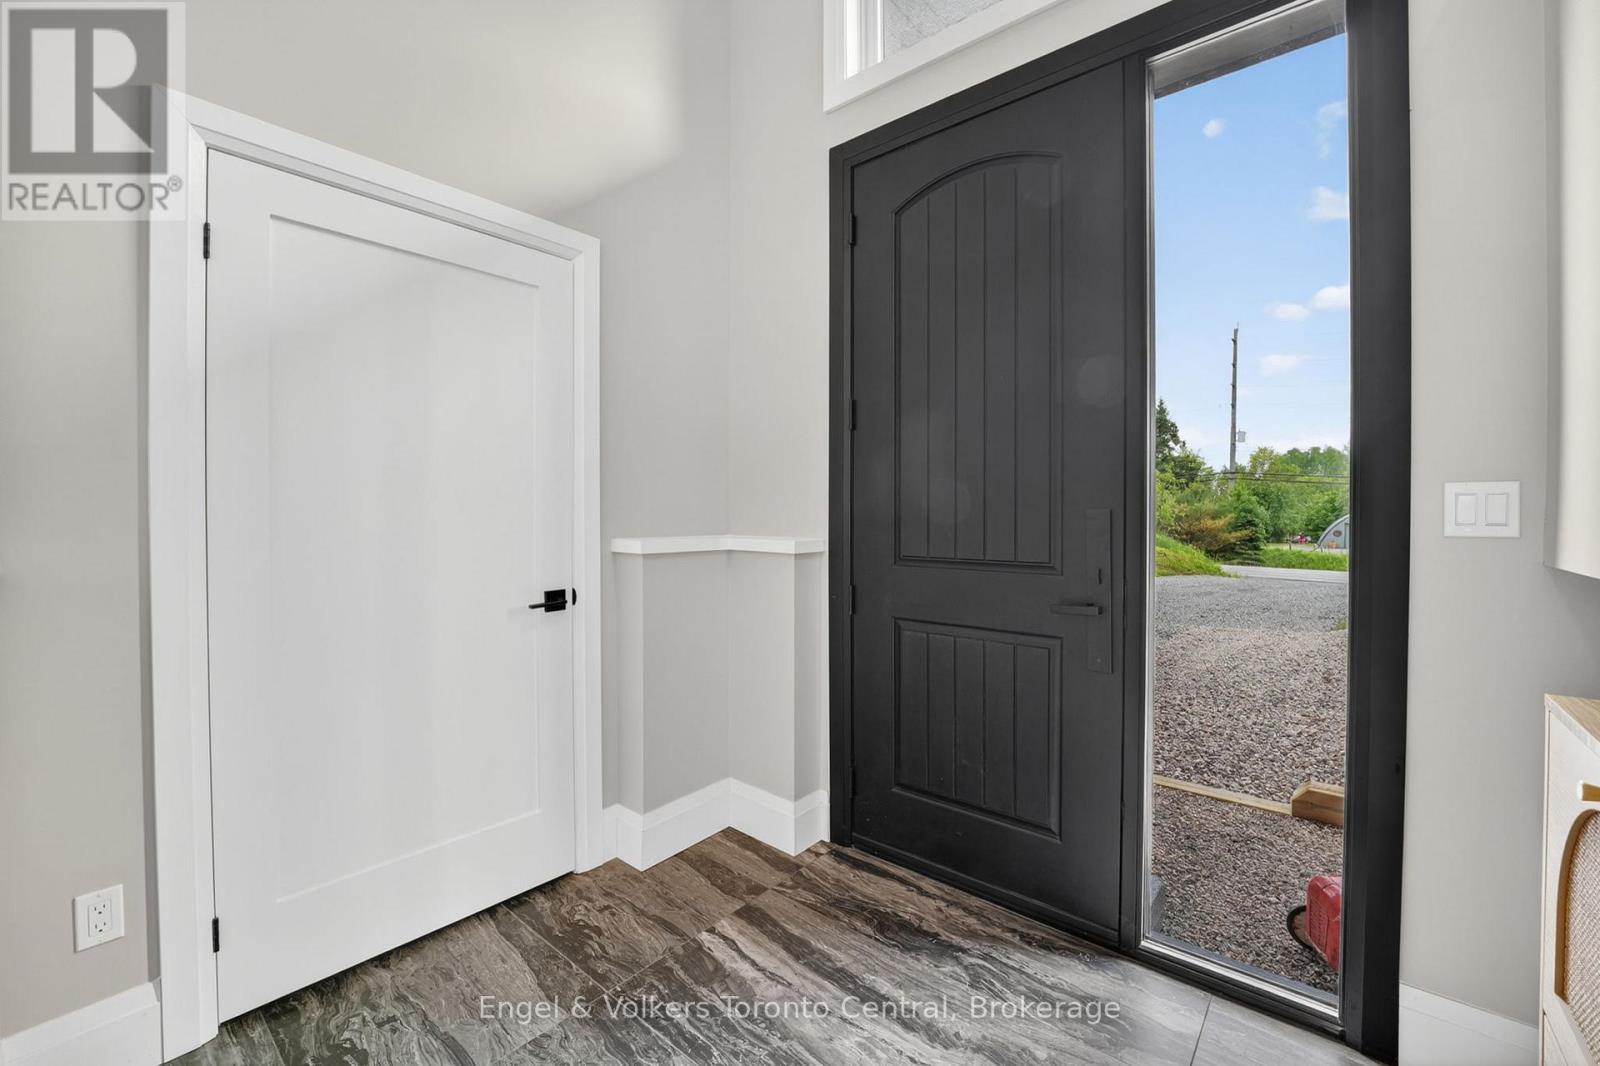
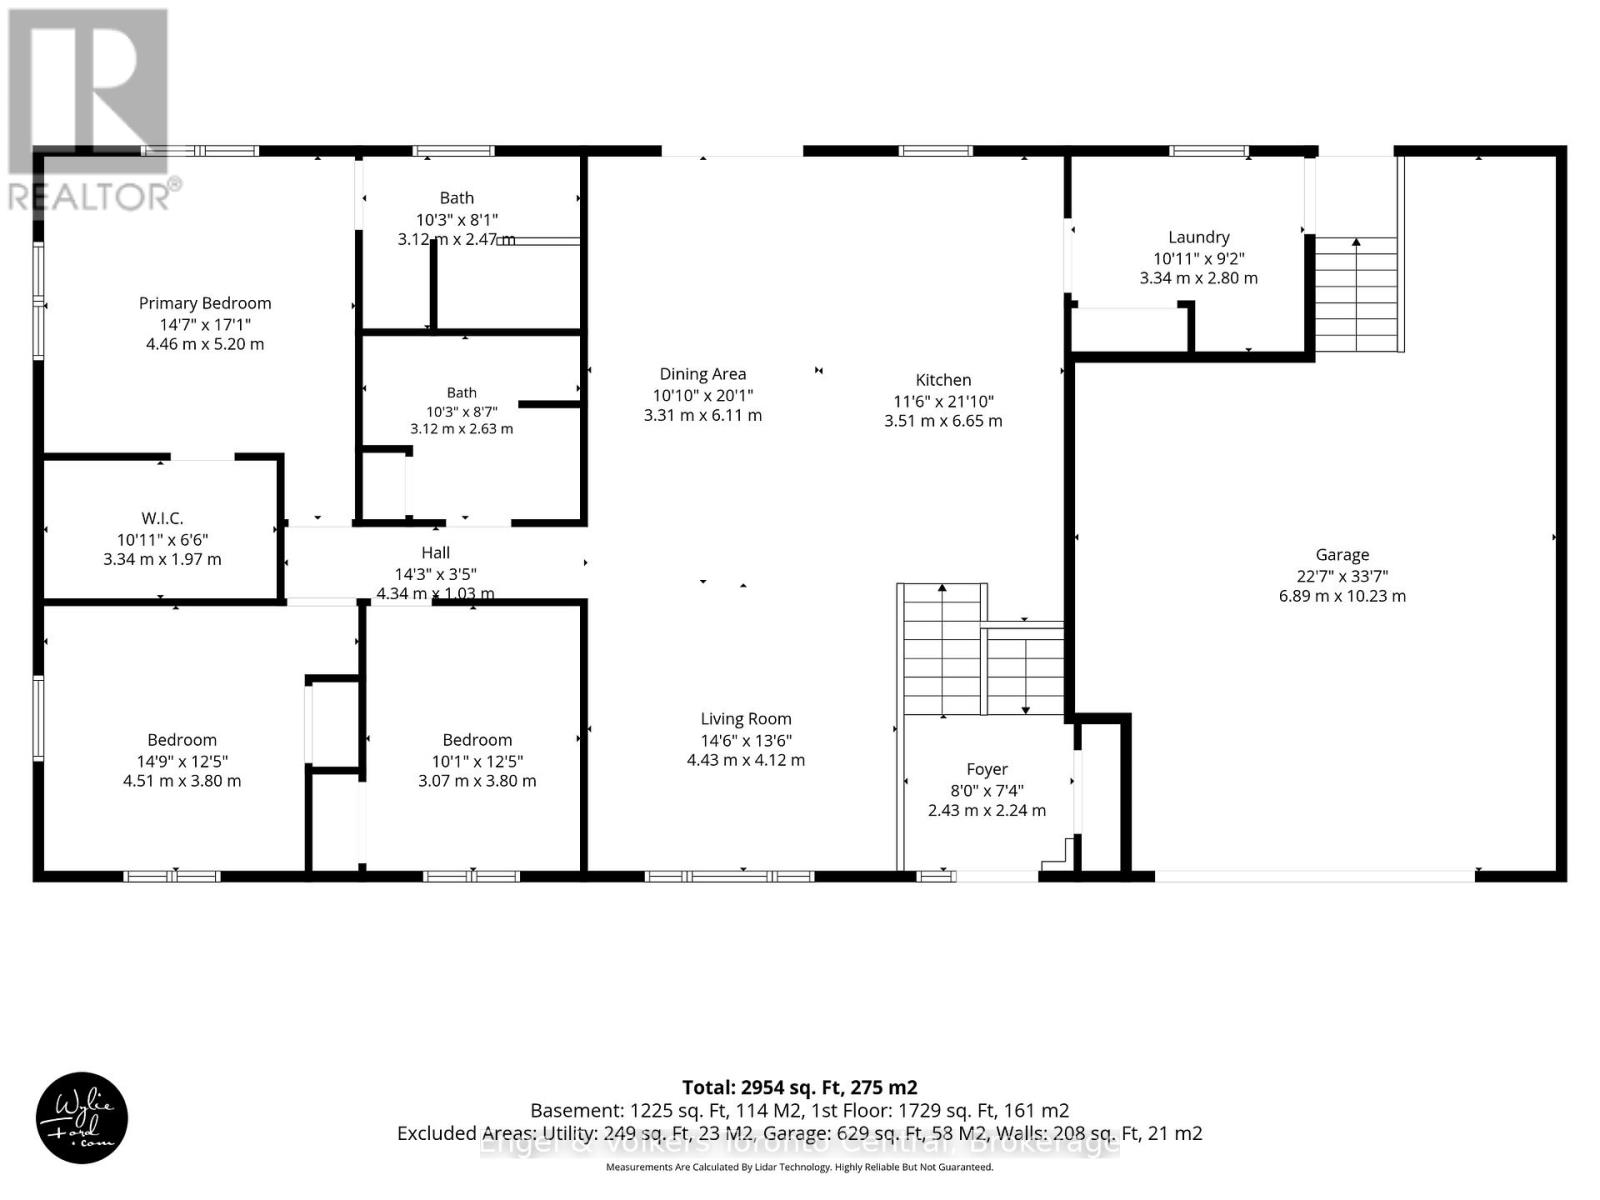
Main levelFoyer2.43 m x 2.24 m
Main levelKitchen3.51 m x 6.65 m
Main levelDining room3.31 m x 6.11 m
Main levelLiving room4.43 m x 4.12 m
Main levelPrimary Bedroom4.46 m x 5.2 m
Main levelBathroom3.12 m x 2.47 m
Main levelBedroom 24.51 m x 3.8 m
Main levelBedroom 33.07 m x 3.8 m
Main levelBathroom3.12 m x 2.63 m

Copyright © 2026 Kevin Whetham. All Rights Reserved. Web Design by Whetham Solutions.