248 BRITANNIA ROAD W

$835,000

Listing ID: X13227202

RE/MAX Reliable Realty Inc

248 BRITANNIA ROAD W, Goderich (Goderich (Town)), Ontario, N7A2B9

Bathrooms: 2 Bedrooms: 4
Property Type: Single Family Building Area: 2500 - 3000 sqft
Description

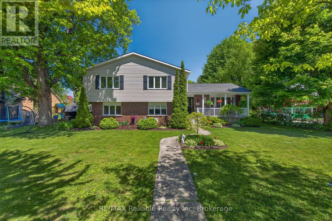
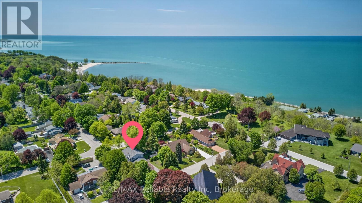
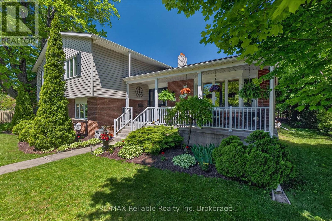
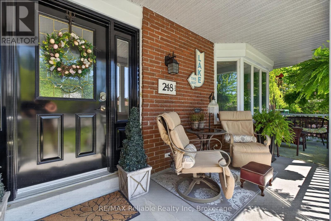
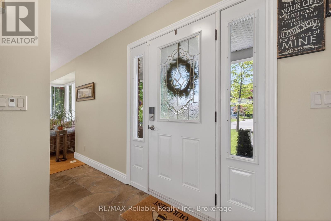
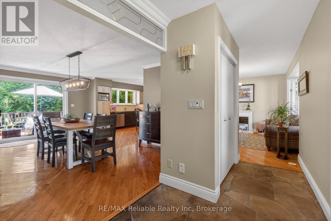
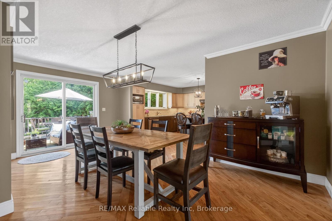
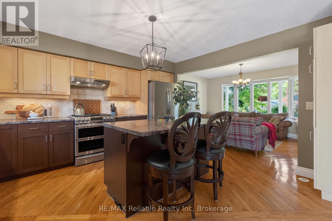
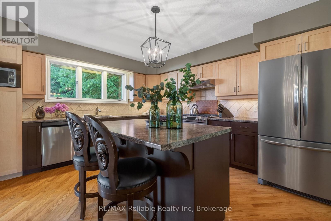
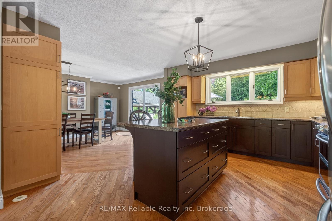
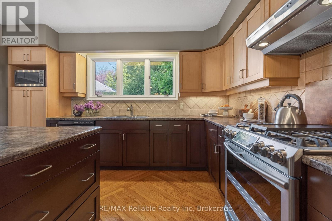
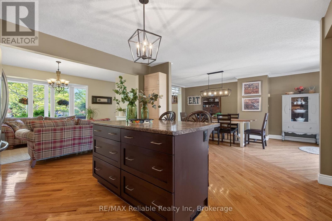
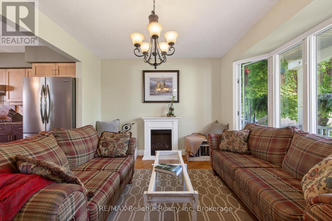
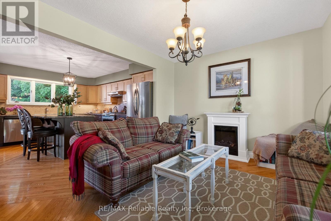
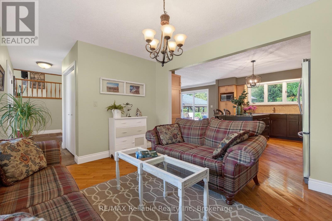
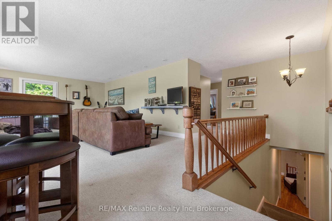
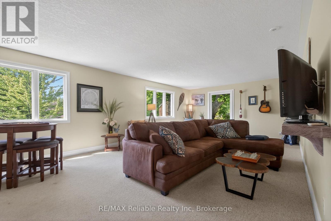
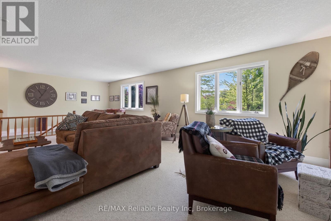
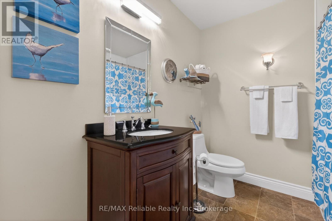
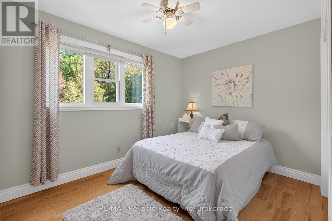
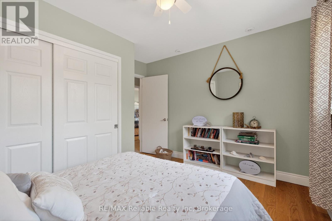
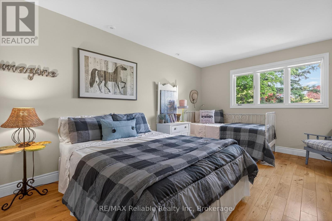
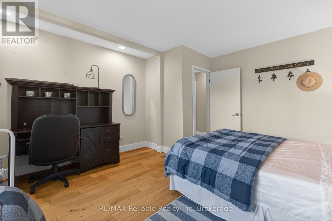
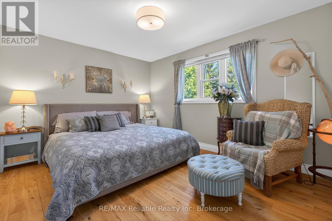
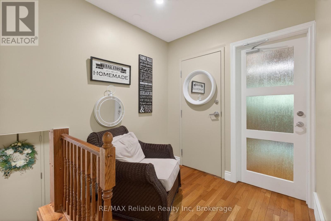
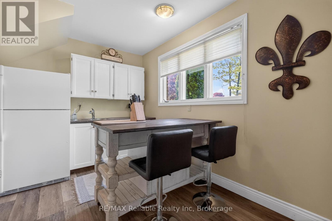
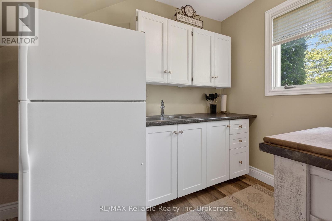
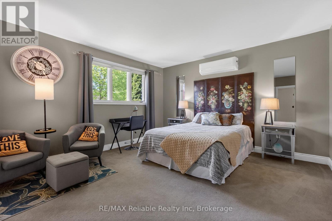
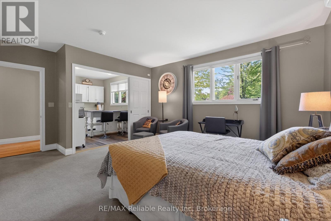
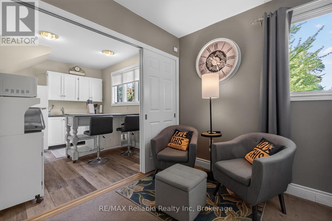
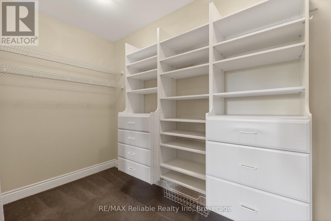
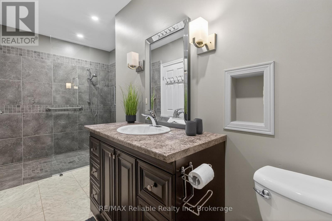
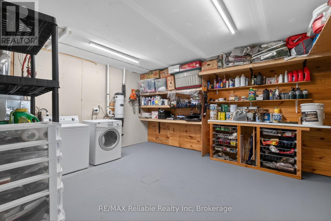
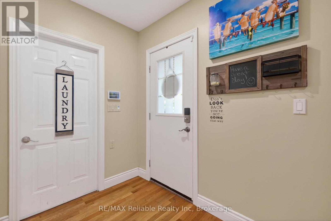
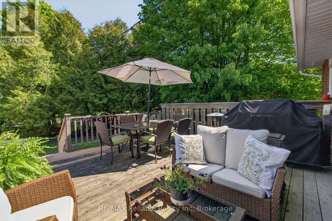
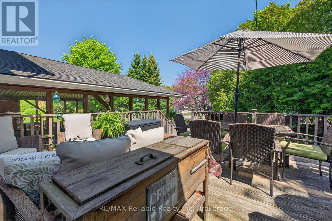
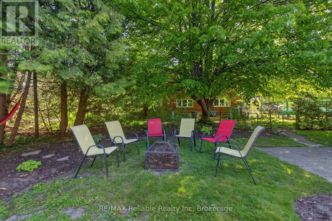
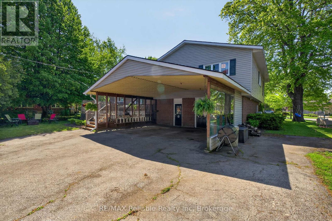
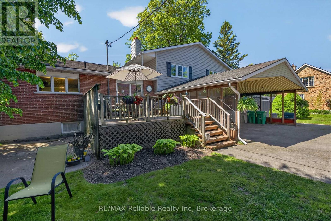
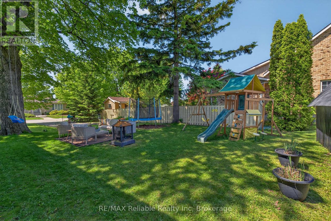
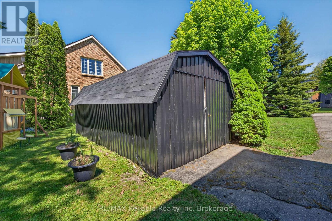
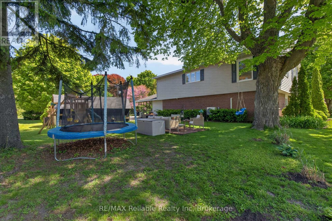
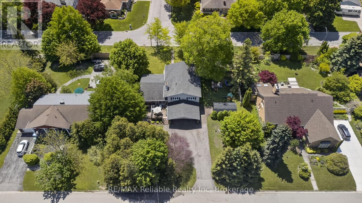
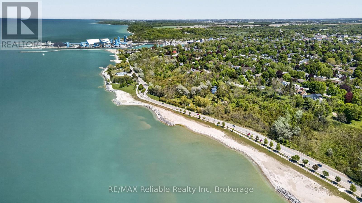
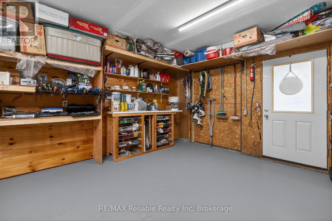
This west end residence offers incredible versatility, presenting as a welcoming family home while functioning as a fully equipped duplex. It features a spacious 3-bedroom main family unit alongside a separate, private 1-bedroom apartment, providing additional income potential to assist with your mortgage or accommodate multi-generational living or guests! Situated in a highly sought-after, quiet west end neighborhood, the property is just steps from Sunset Park and the beach path, with an easy walk to downtown. The expansive lot spans from Britannia Rd to Picton St, boasting dual laneways and a carport for ample parking. The outdoor space is beautifully landscaped: featuring a private rear deck with gas BBQ line, a firepit, vegetable garden area, and charming vignettes creating multiple cozy sitting areas. Aluminum soffits, eavestrough, fascia. The main level welcomes you with a stylish, open kitchen, a large dining room, and a cozy living room with hardwood floors. Covered front porch. The upper level offers a large family room, three comfortable bedrooms with hardwood floors, and a 4-piece bath. The apartment features a kitchen, one bedroom, with walk-in closet and luxurious bathroom with tile shower. There is a large laundry room/workshop. The basement provides extensive storage and a sizable space ready for overnight guests, a future 3rd space or recreation room. The separate one-bedroom apartment is currently vacant, offering immediate flexibility for the new owner. It comes equipped with its own separate heating and cooling system. Fire doors maintain the separation of units. The home is serviced by a high-velocity gas-fired forced air system. Wired-in smoke and carbon monoxide detectors and a sewer back-flow valve give you peace of mind. How unique is this? This is a property that truly keeps on giving! (id:24871)


Please visit : Multimedia link for more photos and information

Details

Amenities Nearby: Beach, Golf Nearby, Hospital, Marina, Place of Worship Equipment: None
Features: Guest Suite, In-Law Suite Ownership: Freehold
Parking Spaces: 7 Rental Equipment: None
Structure: Deck, Porch, Shed Transaction: For sale
Water Body Name: Lake Huron Zoning Description: R2

Building

Bedrooms Above Ground: 3 Bedrooms Below Ground: 1
Amenities: Separate Heating Controls Appliances: Central Vacuum, Blinds, Dishwasher, Dryer
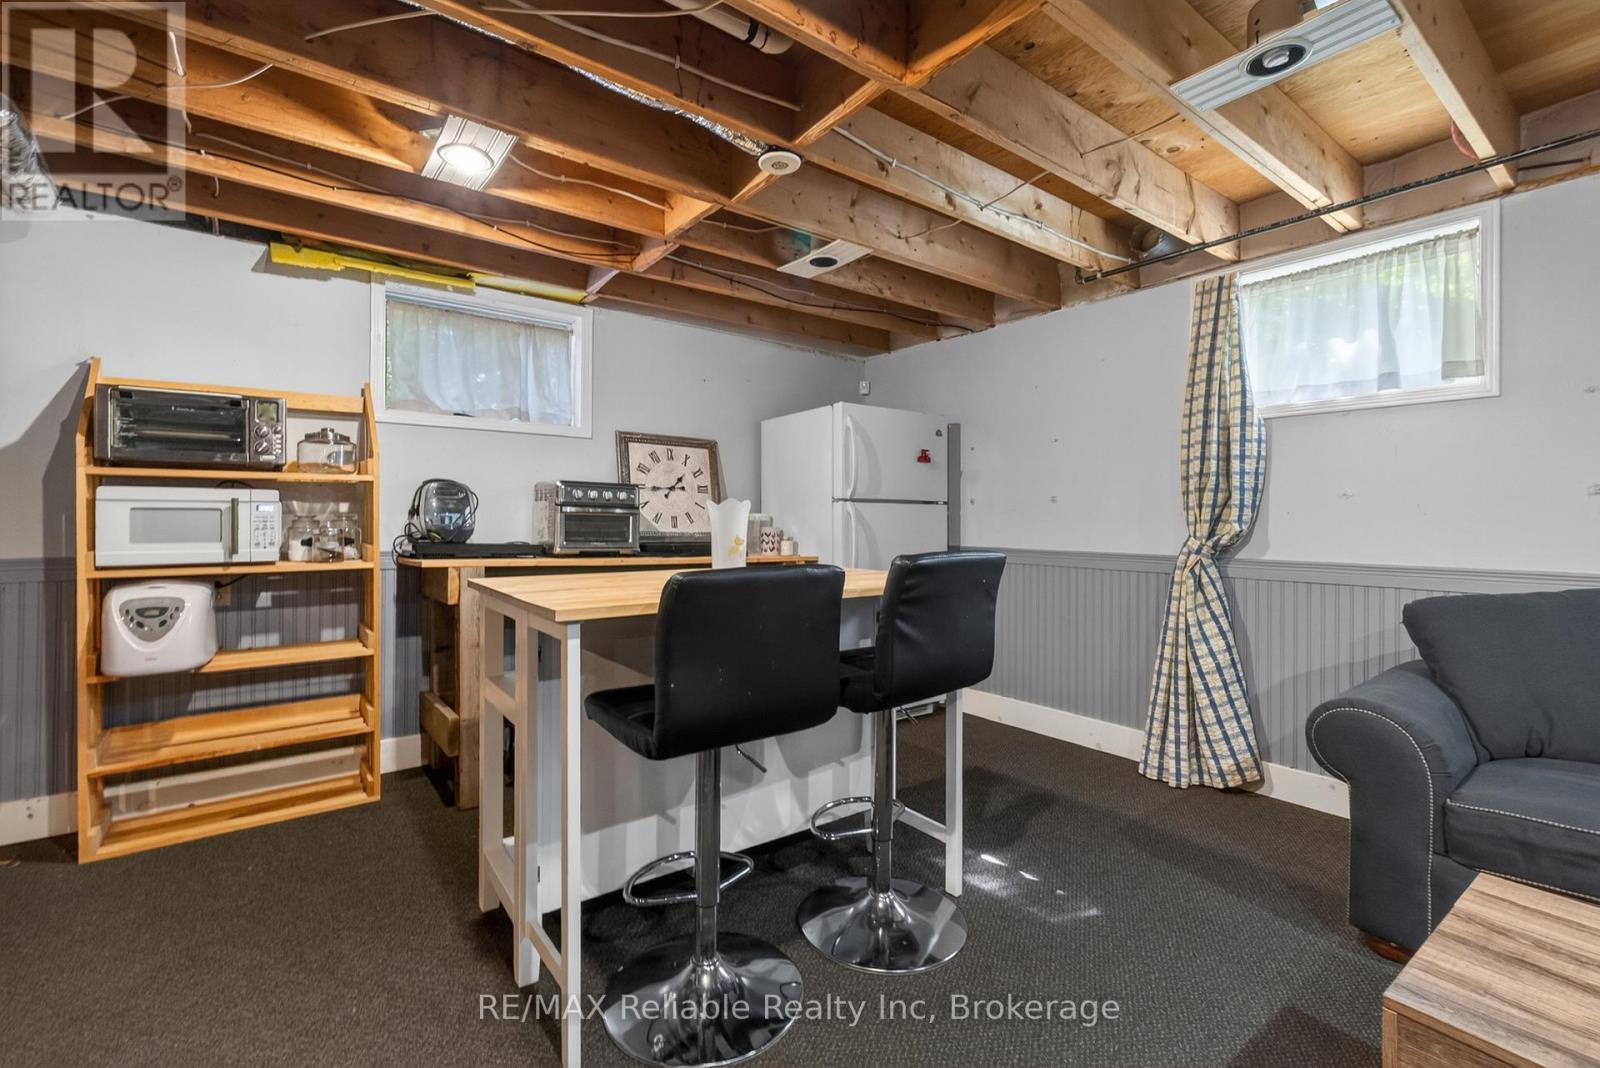
Basement Development: Partially finished Basement Features: Separate entrance, Apartment in basement
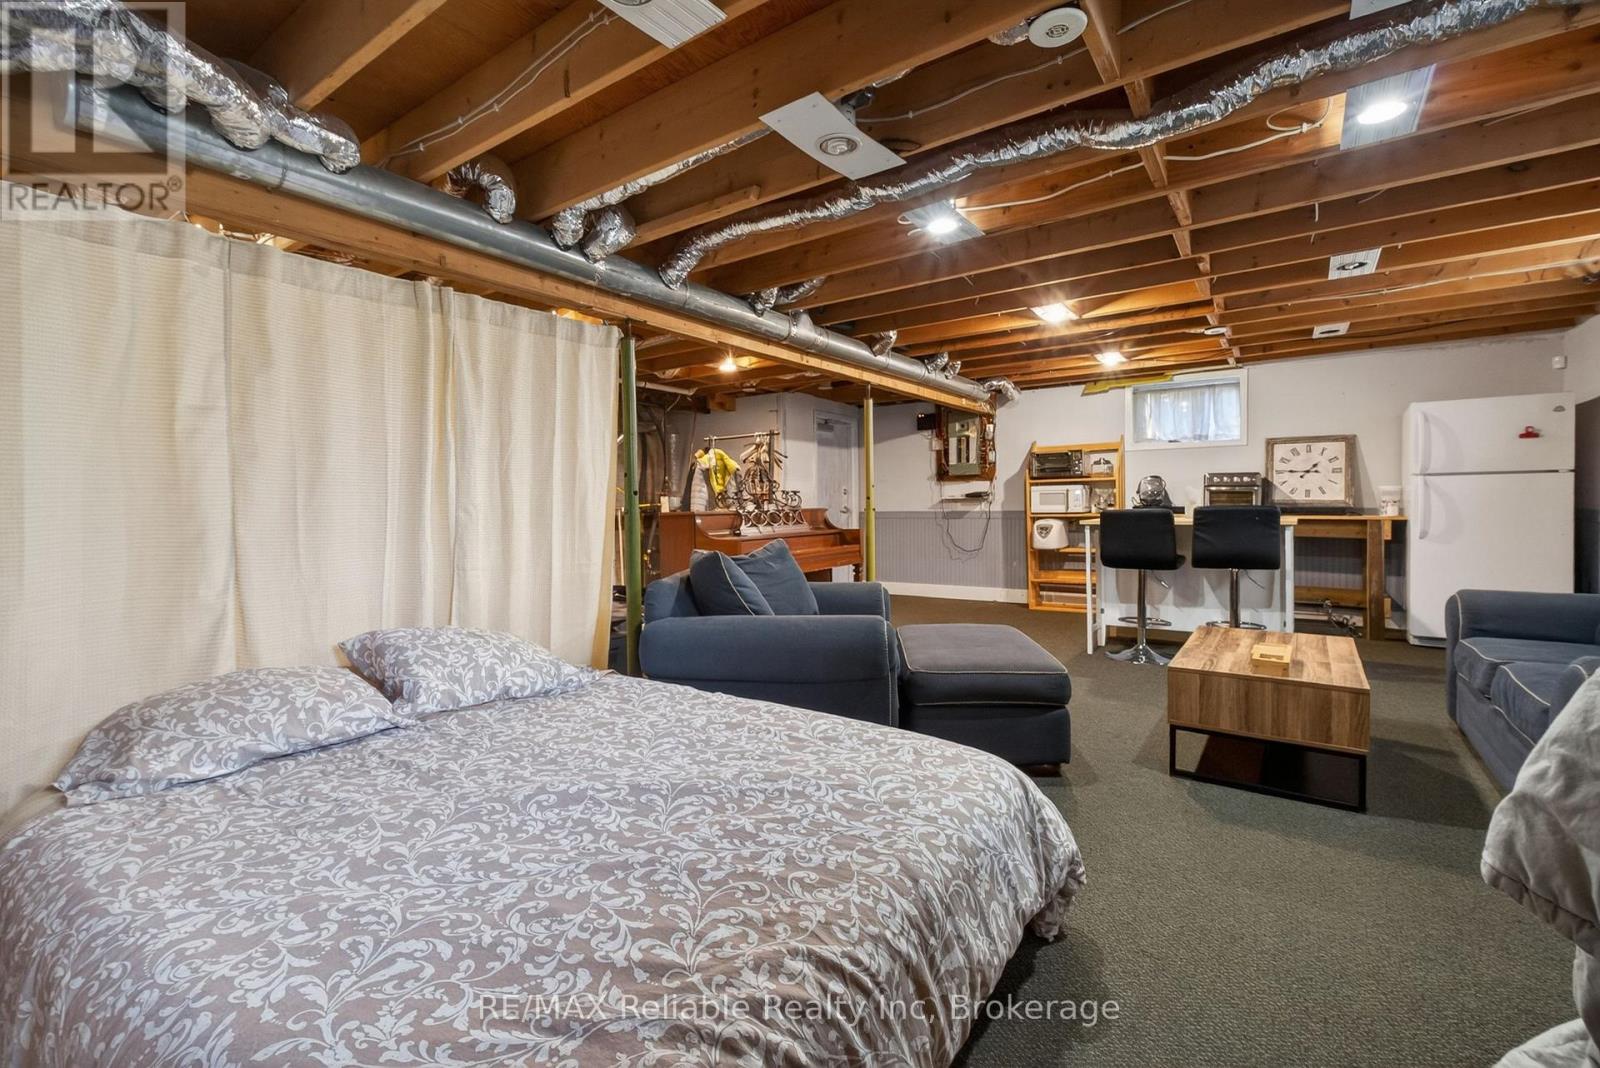
Basement: N/A (Partially finished), N/A, N/A Construction Style Attachment: Detached
Construction Style Split Level: Sidesplit Cooling: Central air conditioning, Wall unit
Exterior Finish: Brick, Vinyl siding Foundation: Block
Bathrooms (Total): 2 Heating Fuel: Natural gas
Heating: Forced air, Heat Pump Size Interior: 2500 - 3000 sqft
Type: House Utility Water: Municipal water

Land

Size Frontage: 104 ft Access Type: Marina Docking
Amenities: Beach, Golf Nearby, Hospital, Marina, Place of Worship Landscape Features: Landscaped
Sewer: Sanitary sewer Size Depth: 120 ft
Size Irregular: 104 x 120 FT
Level Type Dimensions
Second levelBedroom4.86 m x 3.33 m
Second levelPrimary Bedroom4.8 m x 4.04 m
Second levelFamily room8.89 m x 6.38 m
Second levelBathroom2.51 m x 2.18 m
Second levelBedroom3.54 m x 3.33 m
BasementUtility room7.53 m x 7.22 m
Lower levelKitchen3.54 m x 3.81 m
Lower levelLaundry room4.19 m x 4.97 m
Lower levelBedroom5.04 m x 4.05 m
Lower levelBathroom1.97 m x 4.31 m
Main levelLiving room3.83 m x 3.58 m
Main levelDining room3.59 m x 5.57 m
Main levelKitchen3.83 m x 4.33 m

Copyright © 2026 Kevin Whetham. All Rights Reserved. Web Design by Whetham Solutions.