419 BALSAM ROAD

$474,500

Listing ID: X13721654

Royal LePage Team Advantage Realty

419 BALSAM ROAD, McKellar, Ontario, P0G1C0

Bathrooms: 1 Bedrooms: 2
Property Type: Single Family Building Area: 700 - 1100 sqft
Description

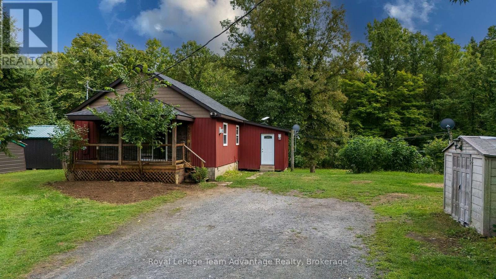
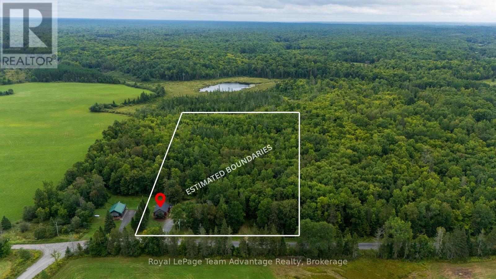
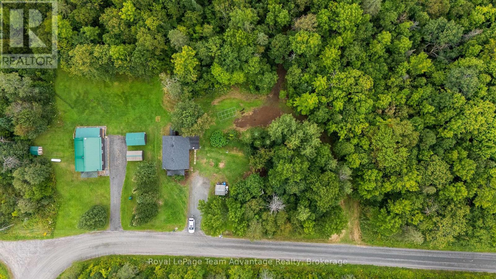
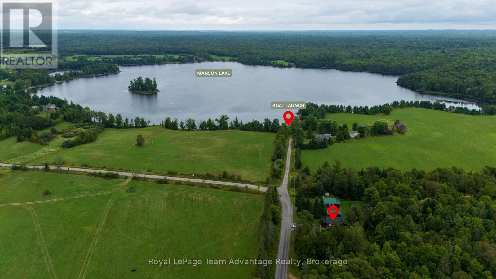
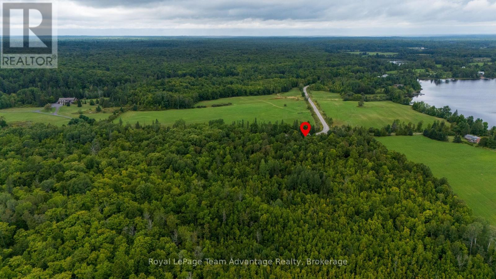
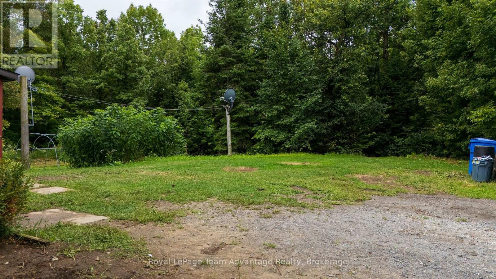
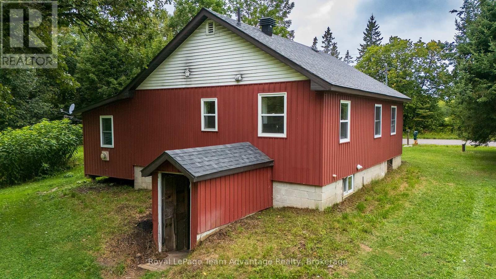
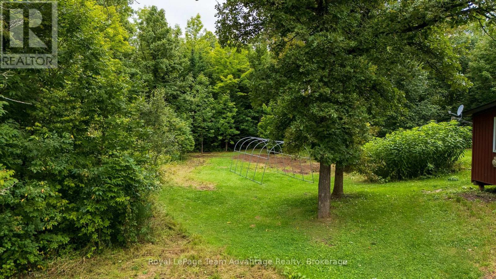
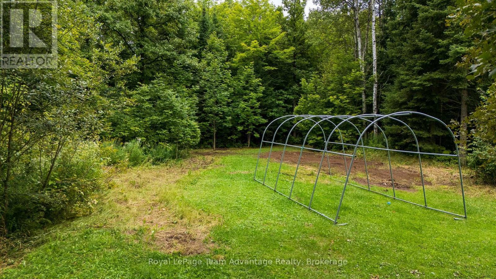
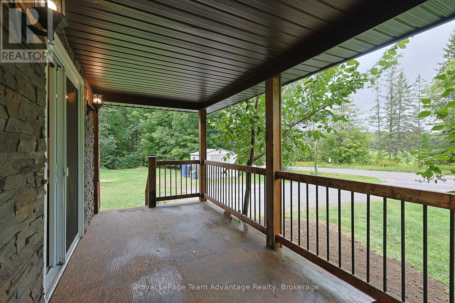
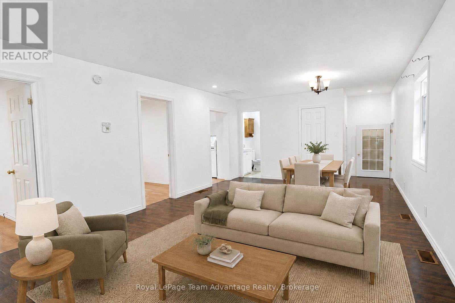
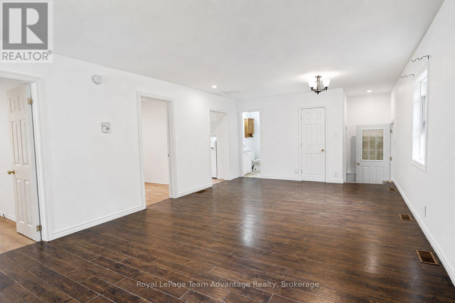
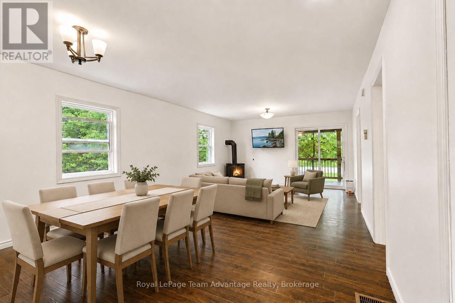
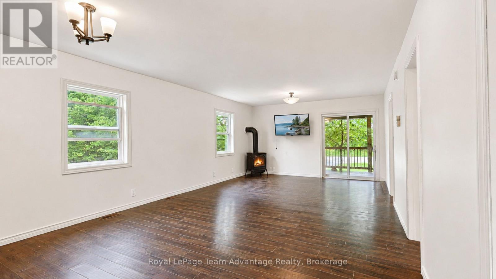
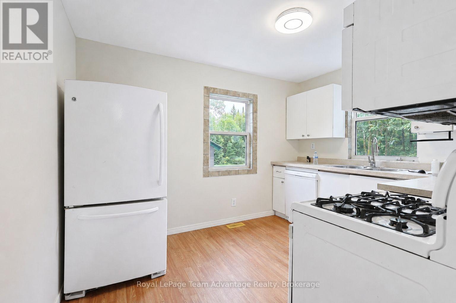
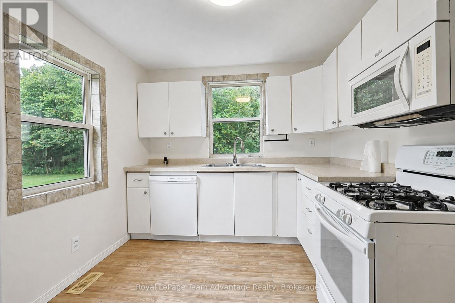
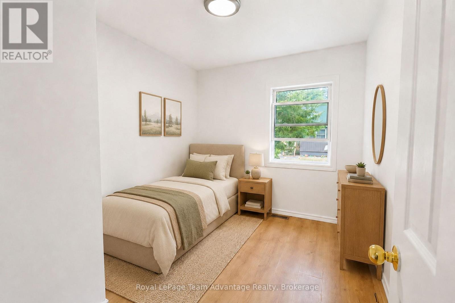
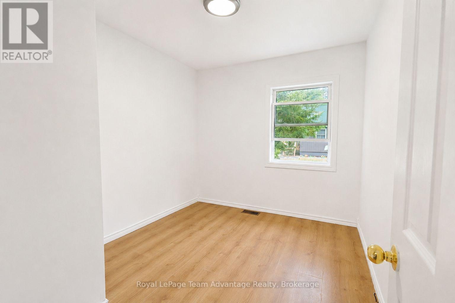
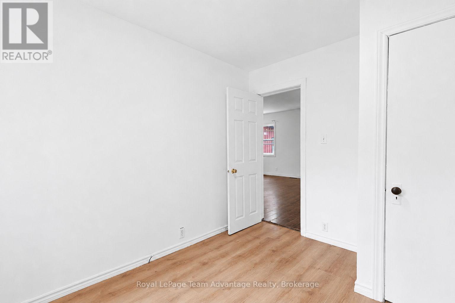
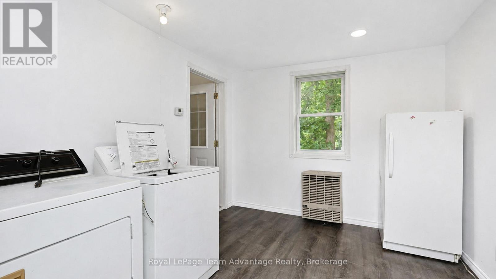
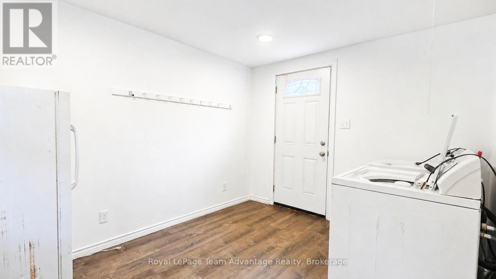
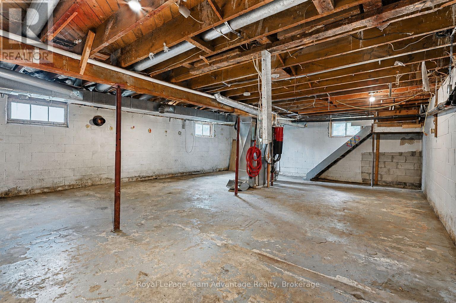
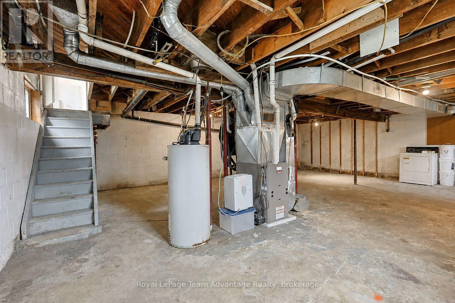
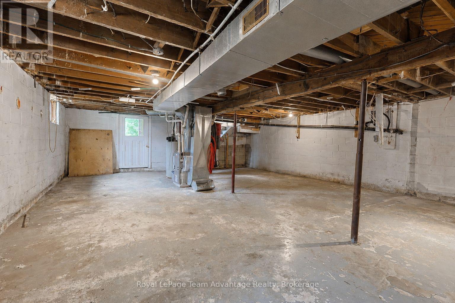
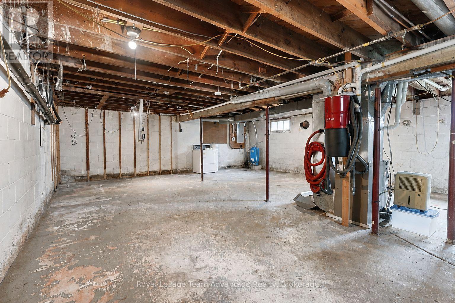
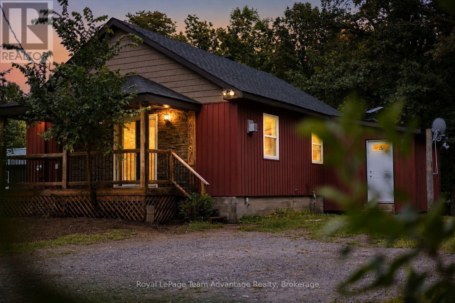
2-Bedroom home on 5+ acres in McKellar - Tucked along a quiet, year-round municipally maintained road this two-bedroom, one-bathroom home offers a rare mix of space and country living just a short drive from the Village of McKellar. The home has been well maintained with tastefully updated siding, a covered front porch and the convenience of main-floor laundry. It's heated with a forced air propane furnace and serviced by a drilled well and septic system - key essentials for comfortable rural living. Outside the generous 5+ acre lot leaves plenty of room for kids, pets, gardens or simply enjoying the outdoors - including a garden shed and an in-ground dog fence already installed across a large section of the property (a new transmitter and collar would be required). The full unfinished basement is a blank slate, ready to become a workshop, home gym, rec room or extra storage - whatever suits your needs. With Starlink satellite internet already installed staying connected in this rural setting is no problem. Location is a real draw: the Manson Lake boat launch is just steps away perfect for boating, fishing or kayaking and the McKellar General Store, Bistro 685 and area summer markets are only a short drive away. This 5-acre McKellar property is a great opportunity for first-time buyers, downsizers or anyone looking to own affordable country real estate in the Parry Sound area. (id:24871)


Details

Amenities Nearby: Beach, Golf Nearby, Park Communication: High Speed Internet
Community Features: Community Centre Equipment: Propane Tank
Features: Wooded area, Sloping, Partially cleared, Level Ownership: Freehold
Parking Spaces: 6 Rental Equipment: Propane Tank
Structure: Porch, Shed Transaction: For sale
Zoning Description: RU

Building

Bedrooms Above Ground: 2 Amenities: Fireplace(s)
Appliances: Central Vacuum, Water Heater, Dishwasher, Dryer, Microwave, Satellite Dish, Stove, Washer, Refrigerator Architectural Style: Raised bungalow
Basement Development: Unfinished Basement Features: Walk-up
Basement: Full, N/A (Unfinished), N/A Construction Style Attachment: Detached
Cooling: Window air conditioner Exterior Finish: Vinyl siding
Fireplace Present: Yes Fire Protection: Smoke Detectors
Foundation: Block Bathrooms (Total): 1
Heating Fuel: Propane Heating: Forced air, Other
Size Interior: 700 - 1100 sqft Storeys Total: 1
Type: House Utility Water: Drilled Well

Land

Size Frontage: 278 ft ,4 in Access Type: Public Road, Year-round access
Acreage: Yes Amenities: Beach, Golf Nearby, Park
Sewer: Septic System Size Depth: 809 ft ,10 in
Size Irregular: 278.4 x 809.9 FT
Level Type Dimensions
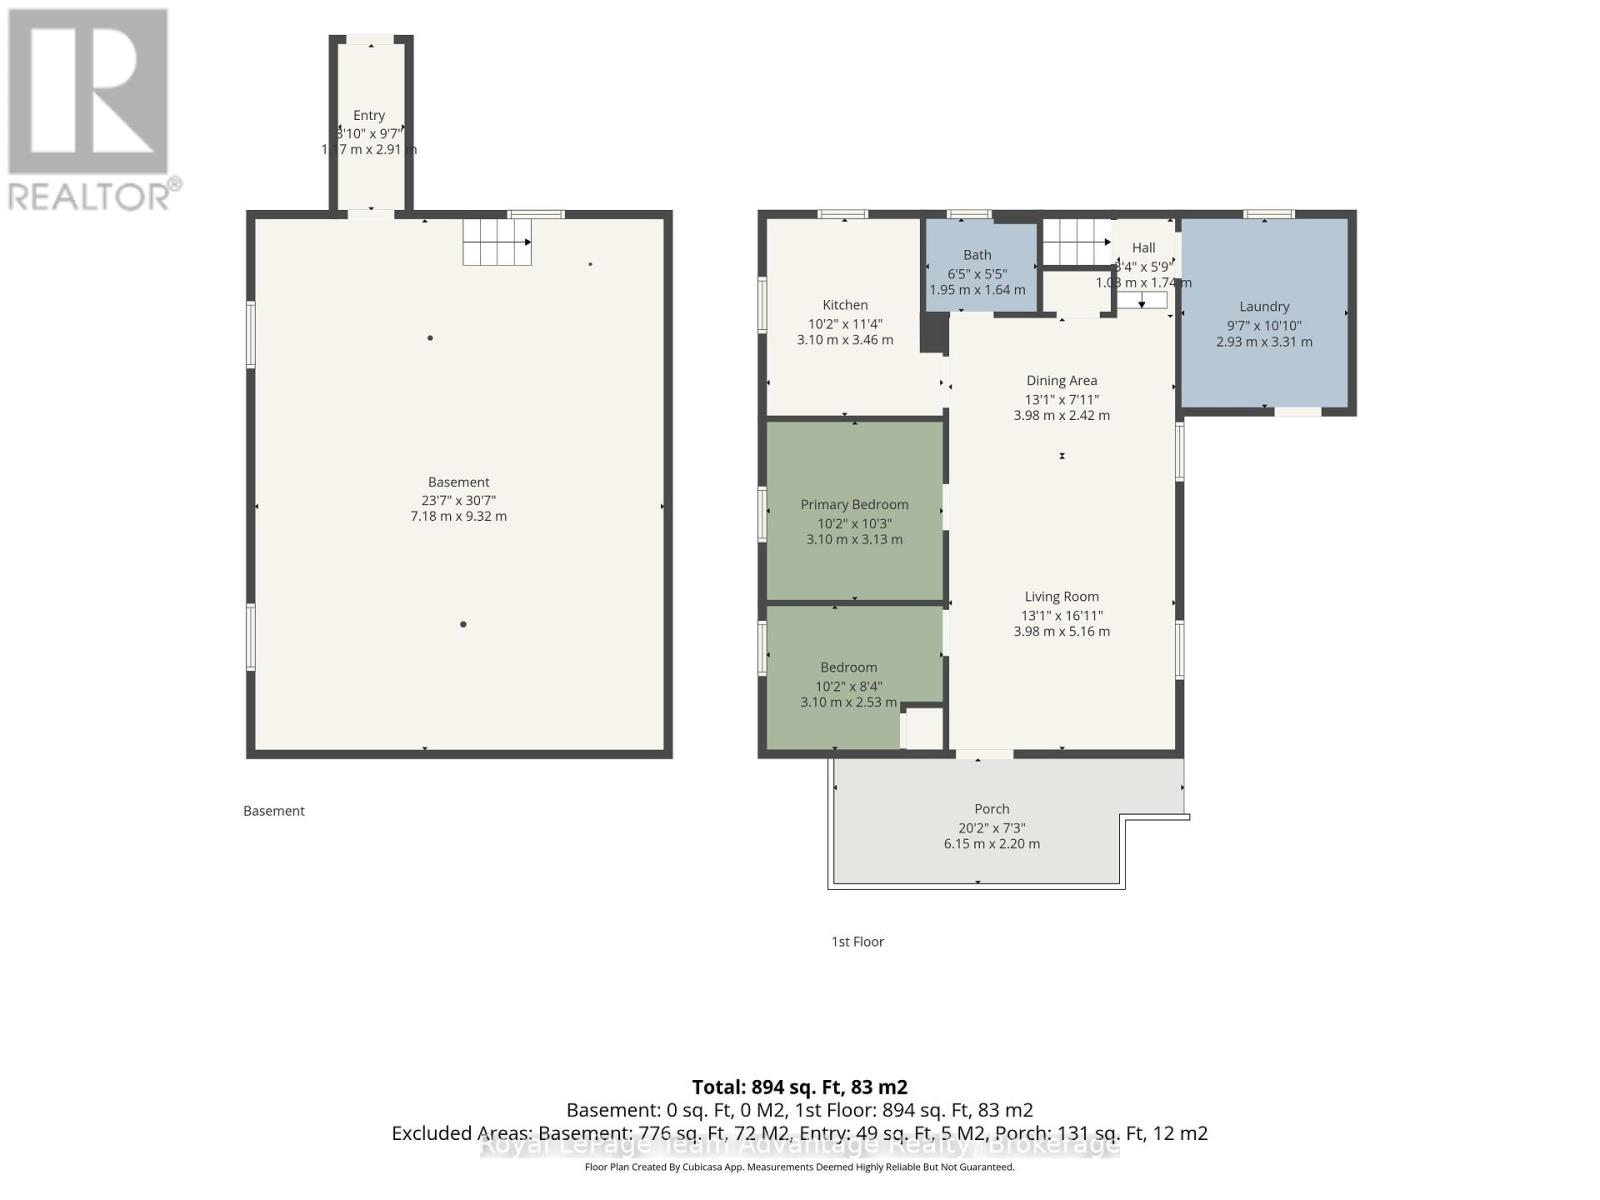
BasementOther7.18 m x 9.32 m
Main levelDining room3.98 m x 2.42 m
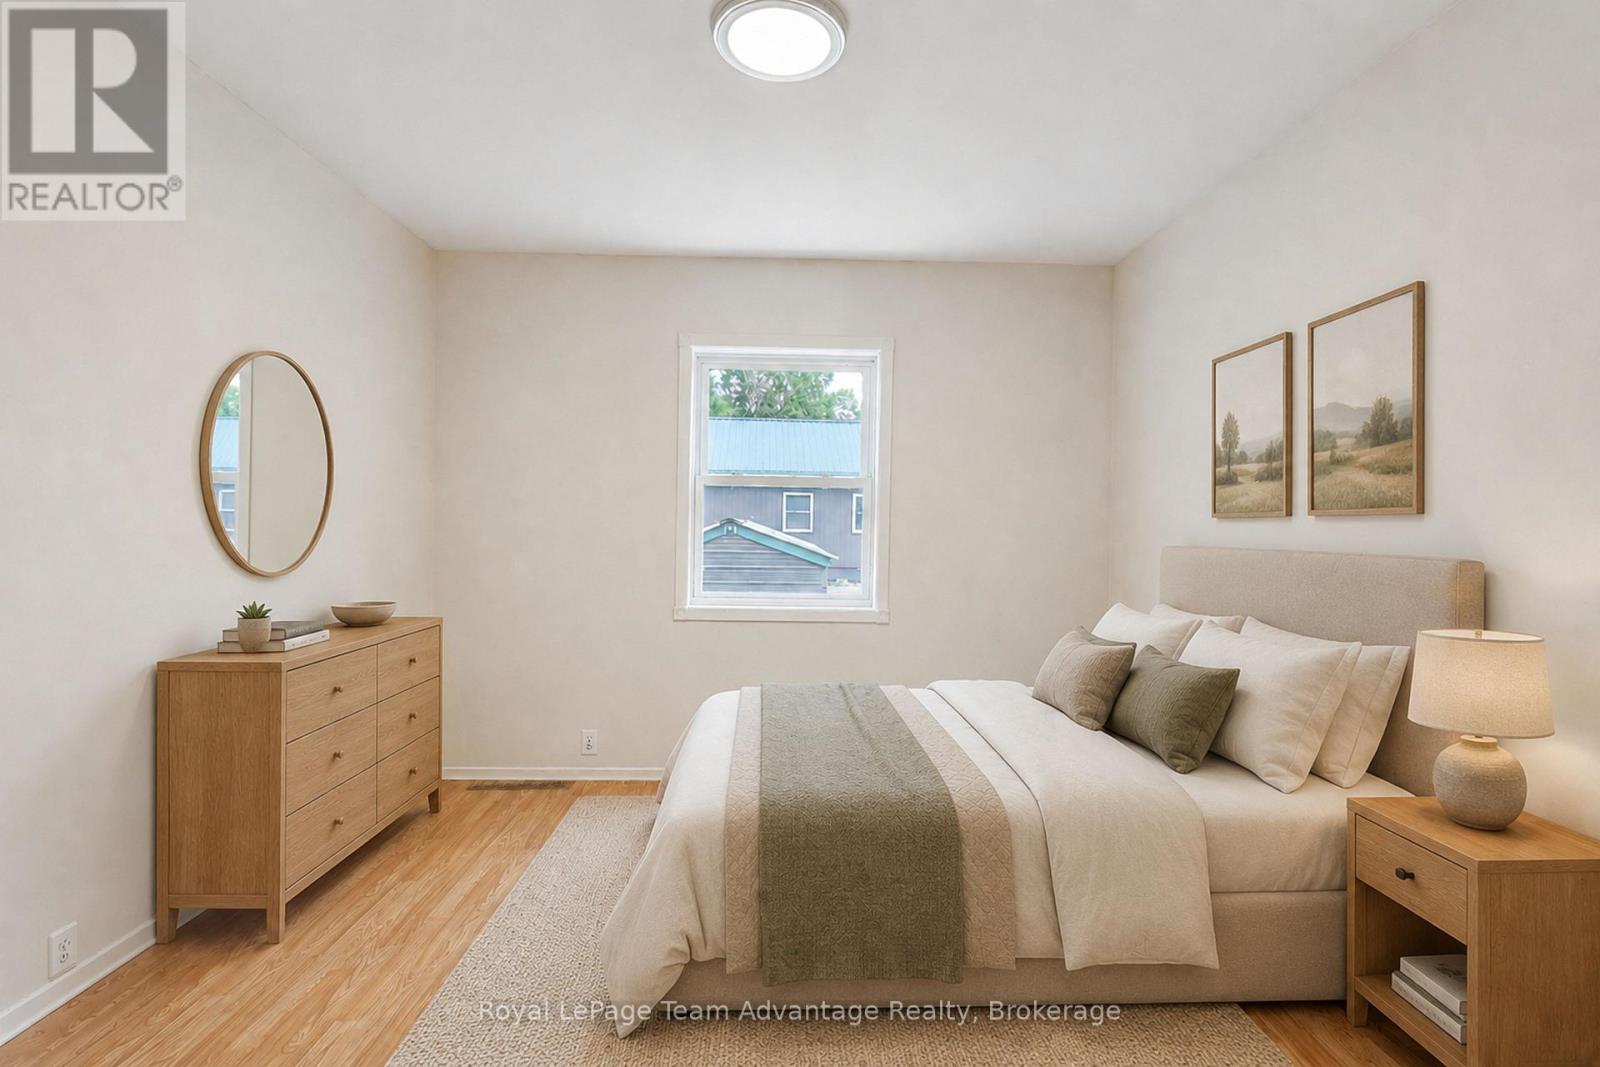
Main levelPrimary Bedroom3.1 m x 3.13 m
Main levelLiving room3.98 m x 5.16 m
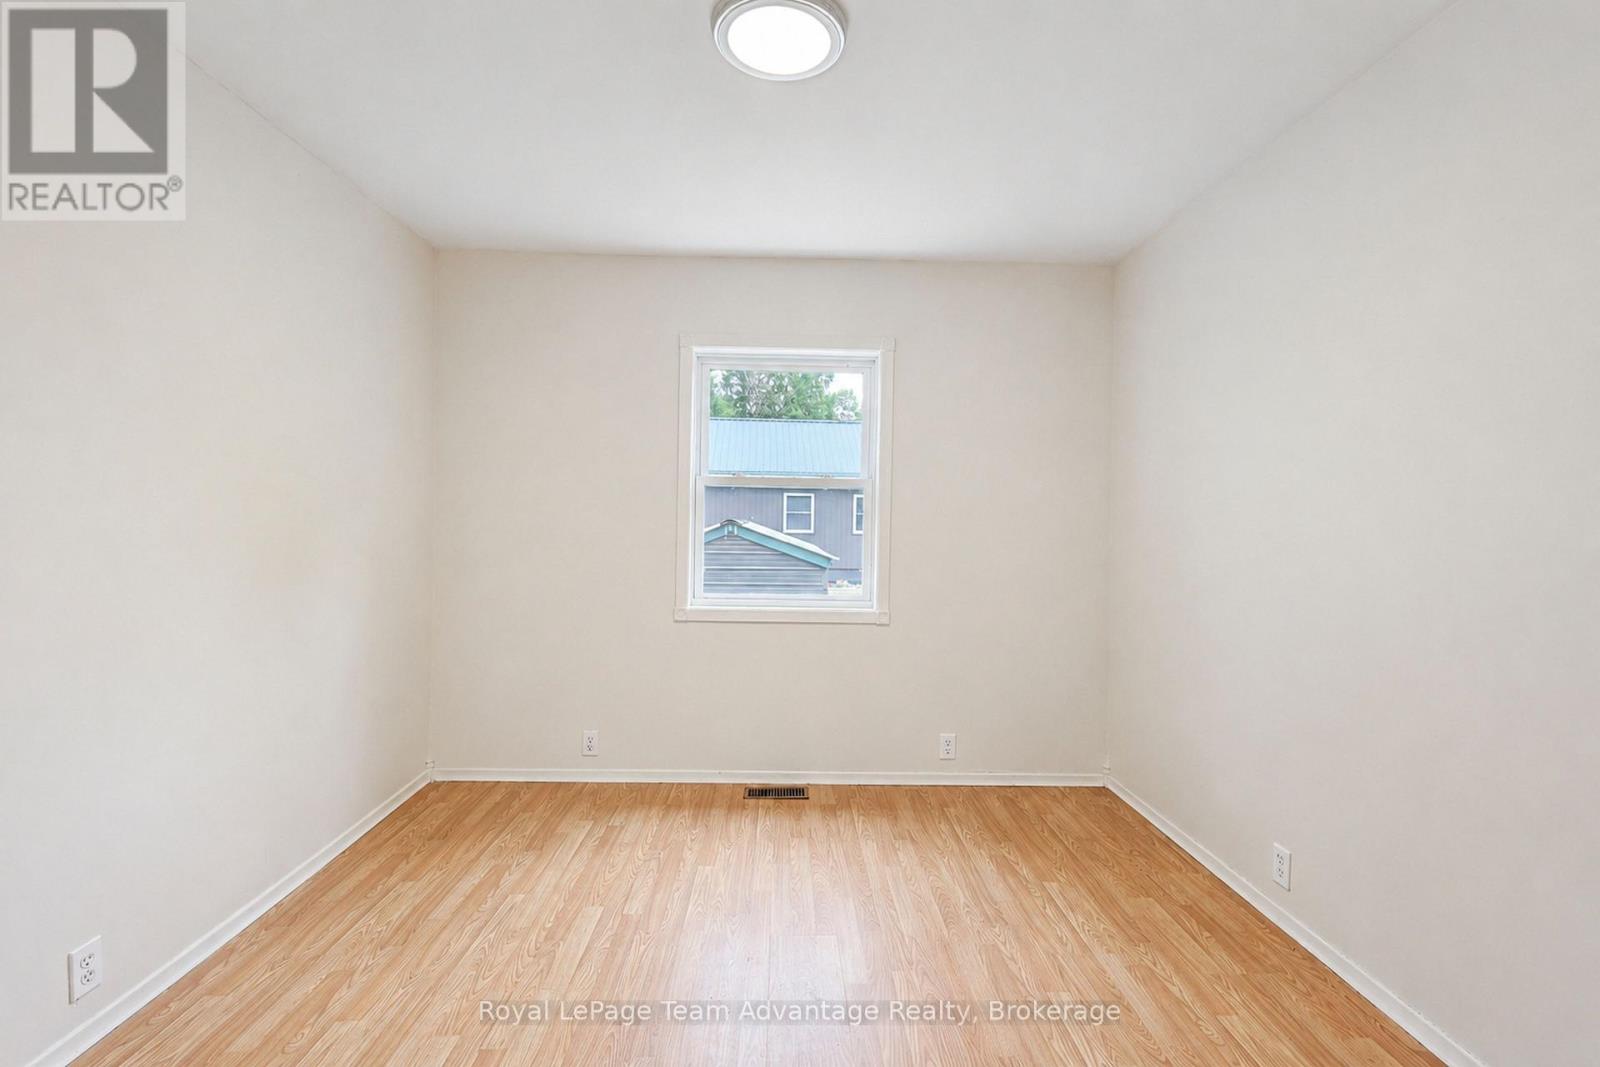
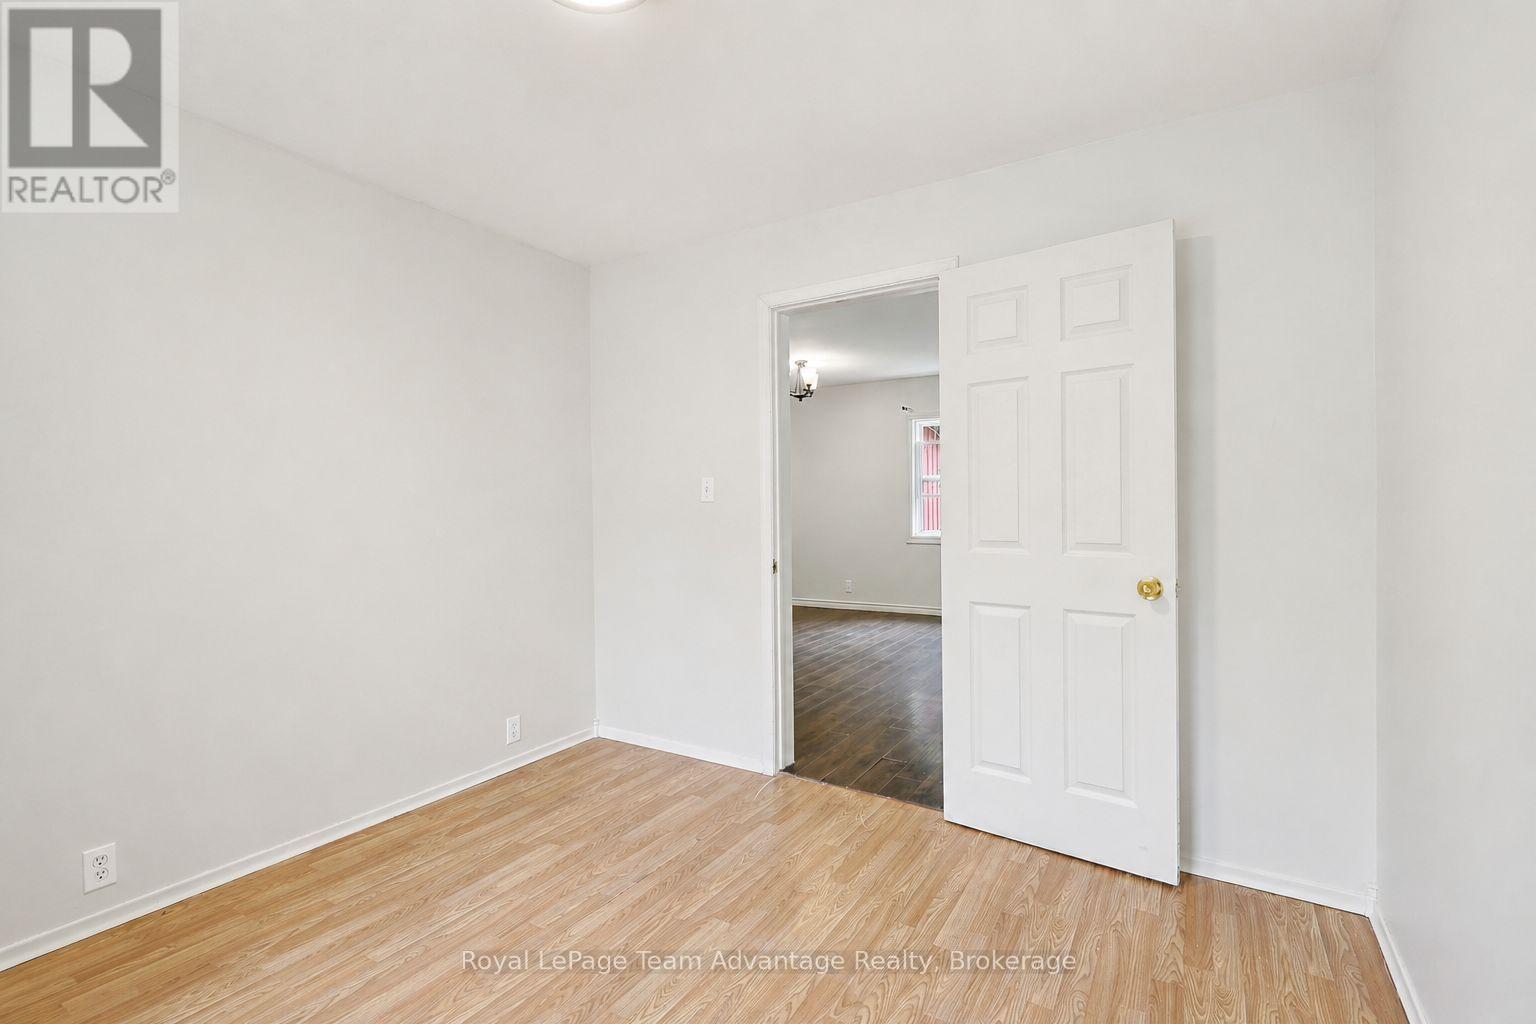
Main levelBedroom3.1 m x 2.53 m
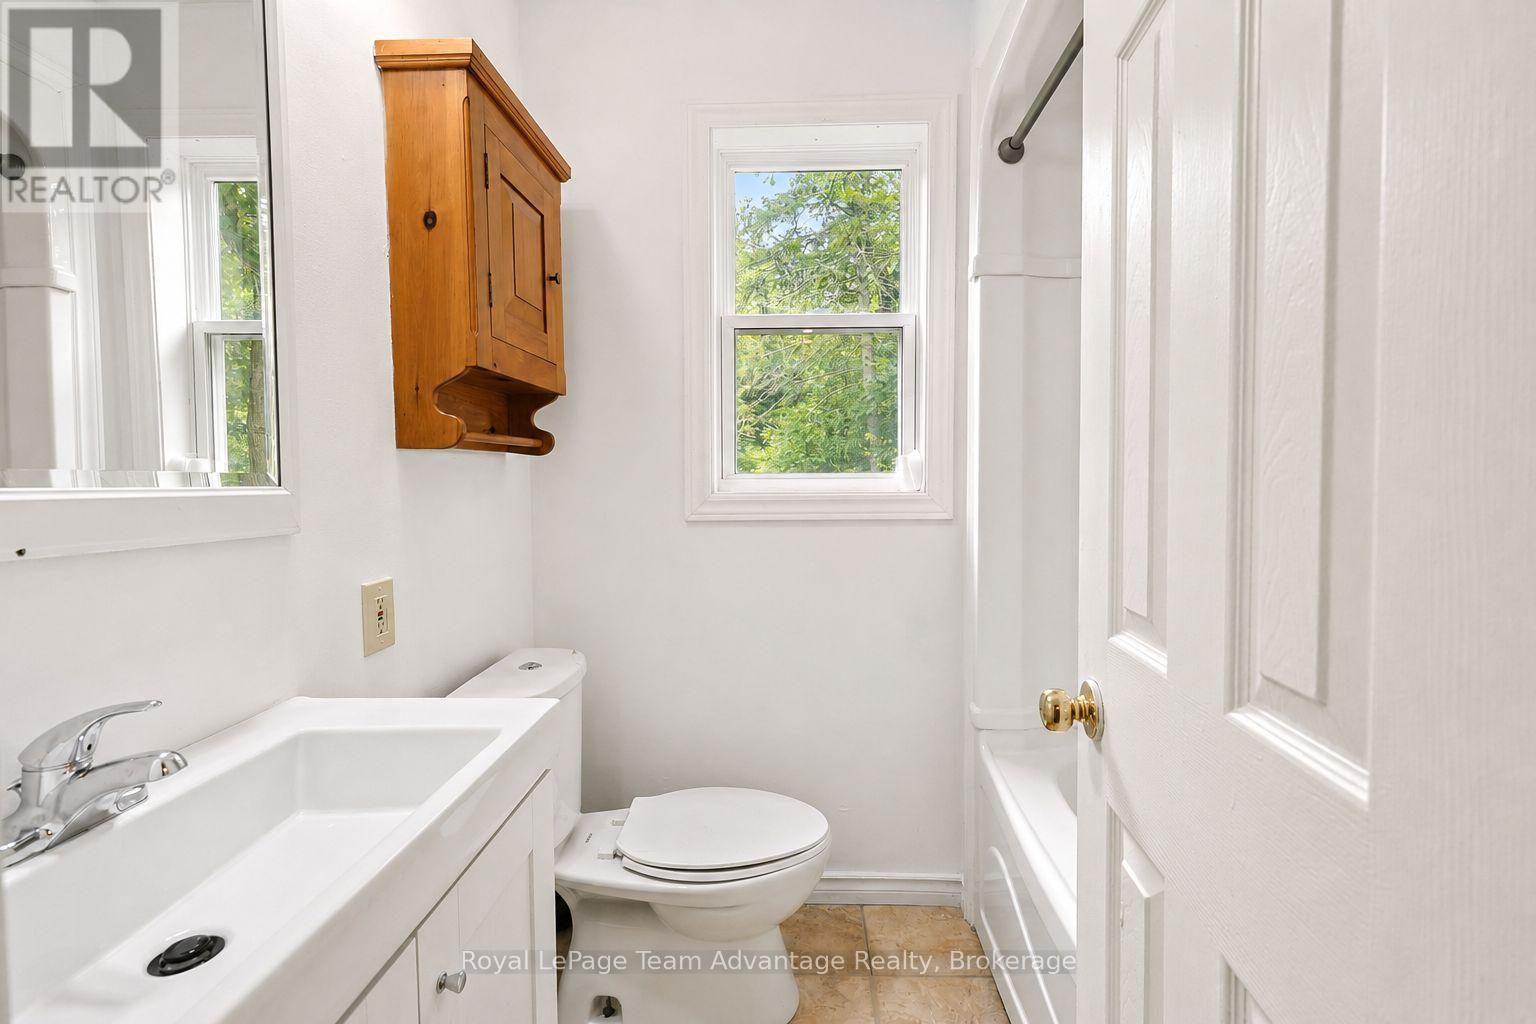
Main levelBathroom1.95 m x 1.64 m
Main levelLaundry room2.93 m x 3.31 m

Copyright © 2026 Kevin Whetham. All Rights Reserved. Web Design by Whetham Solutions.