268 LOCH ERNE ROAD

$479,000

Listing ID: X13597058

Royal LePage Team Advantage Realty

268 LOCH ERNE ROAD, McDougall, Ontario, P2A2W7

Bathrooms: 1 Bedrooms: 3
Property Type: Single Family Building Area: 700 - 1100 sqft
Description

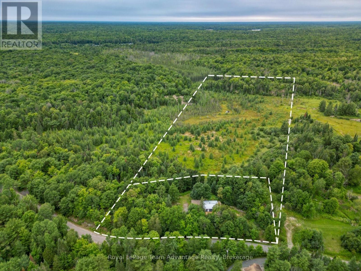
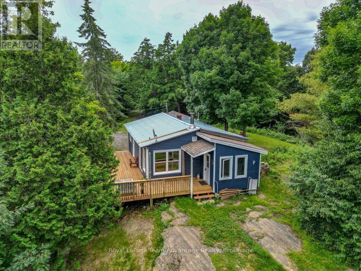
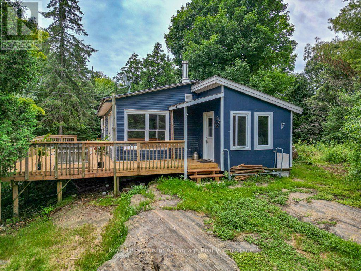
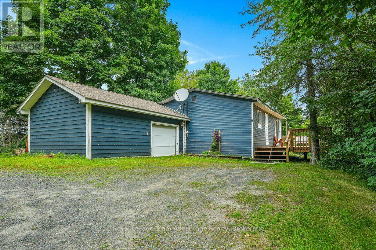
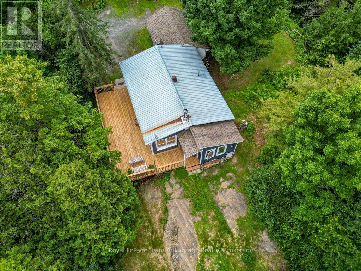
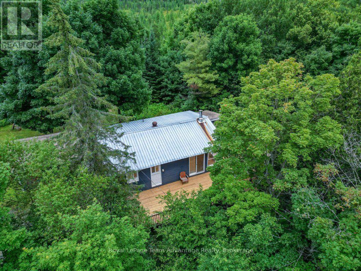
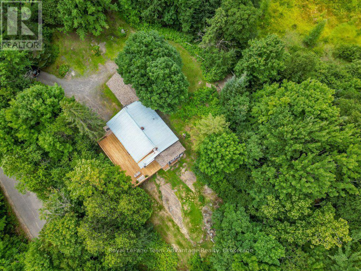
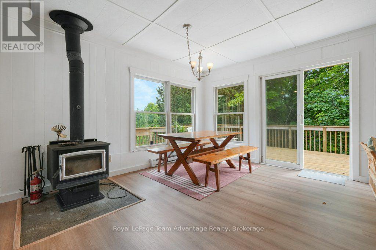
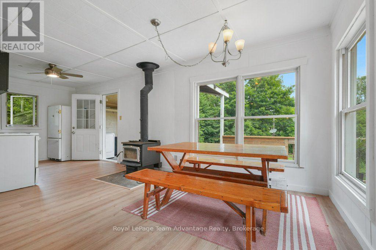
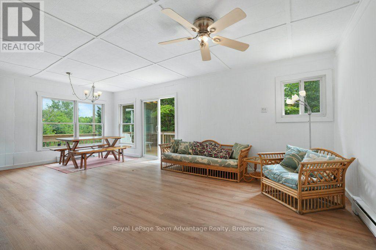
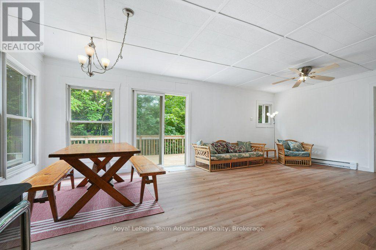
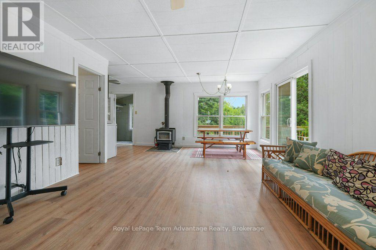

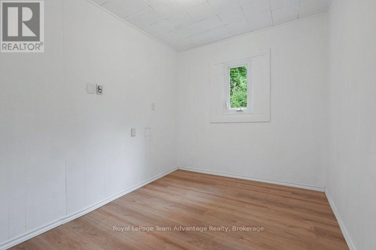
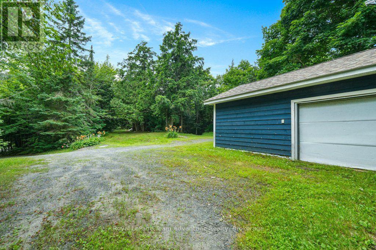
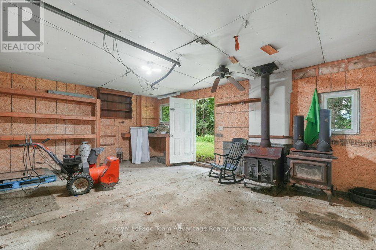
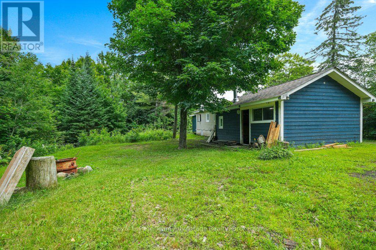
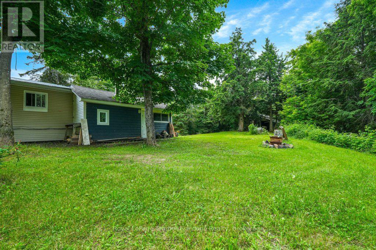
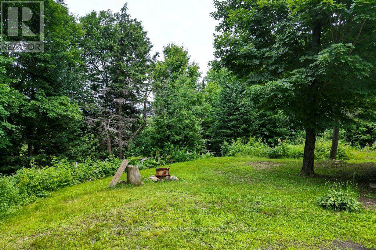
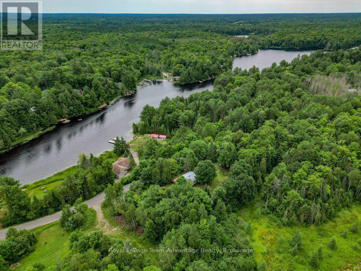
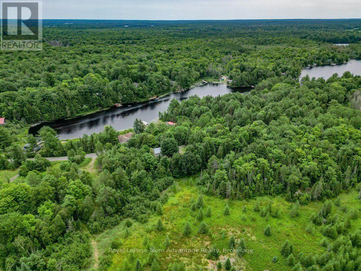
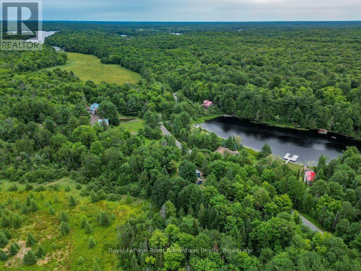
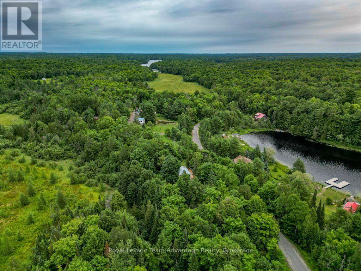
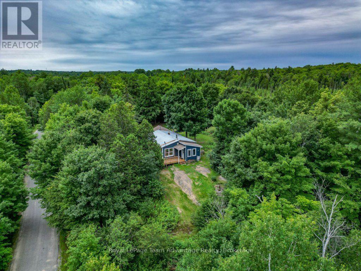
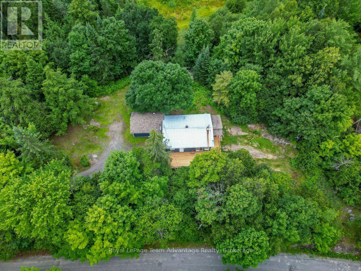
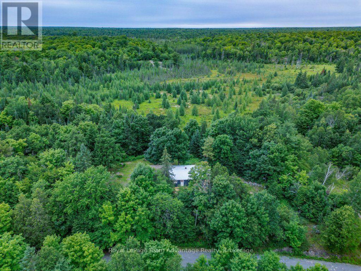
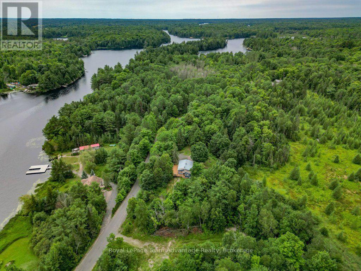
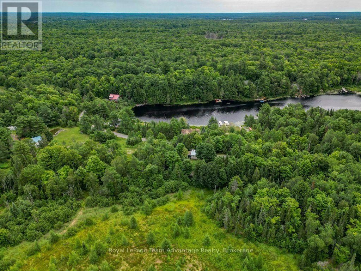
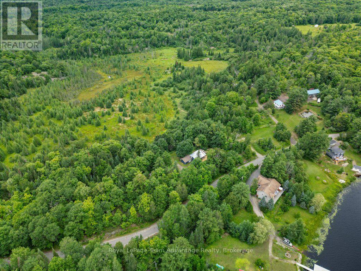
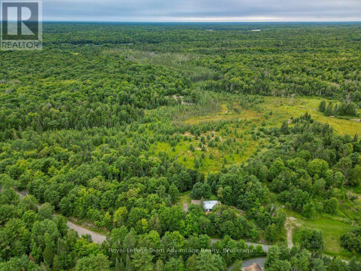
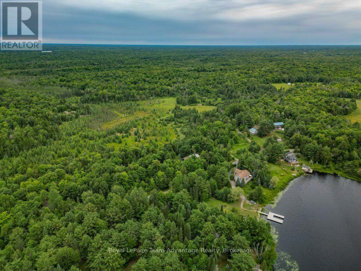
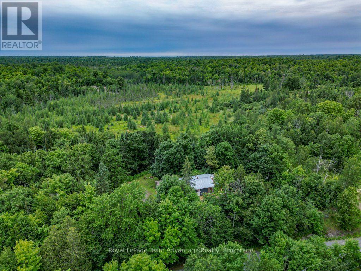
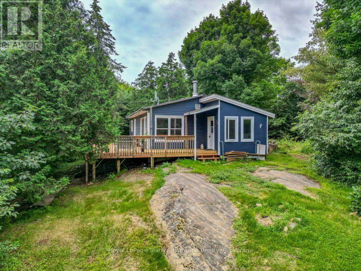
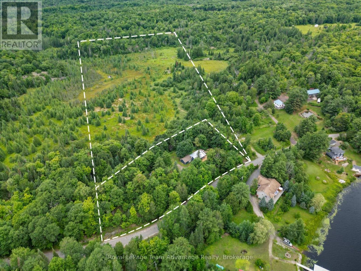
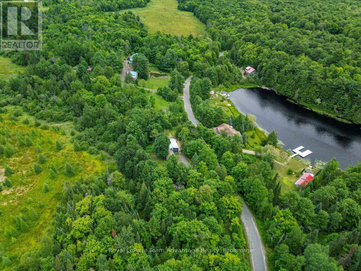
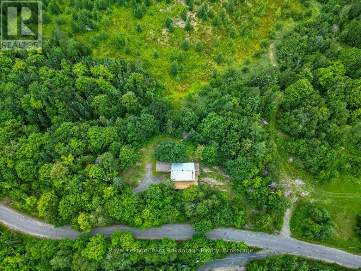
Peaceful country living near Vowels Lake. Nestled among the trees and located just across the road from beautiful Vowels Lake this charming 3-bedroom, 1-bathroom home offers privacy, space and year-round accessibility. Originally situated on a 1.1-acre parcel the property has been expanded to include additional backlot acreage and now encompasses a total of 8.315 acres (Geowarehouse).The home features an attached garage, a cozy wood stove for added warmth and character, a drilled well and a septic system. Situated on a year-round municipally maintained road, it offers the convenience of easy access in every season while still providing a peaceful rural setting. Whether you're looking for a full-time residence, a country retreat or an investment opportunity this versatile property checks all the boxes. It has been a consistent income-generating rental property for the past 10 years, offering a proven track record for investors while also providing the flexibility to enjoy as a personal residence or seasonal getaway. With Vowels Lake just across the road and over 8 acres to explore, relax and enjoy, this property offers the perfect blend of rural tranquility, recreational opportunities and investment potential in the heart of Northern Ontario. (id:24871)


Please visit : Multimedia link for more photos and information

Details

Amenities Nearby: Golf Nearby, Hospital Communication: High Speed Internet
Features: Wooded area, Irregular lot size, Carpet Free Ownership: Freehold
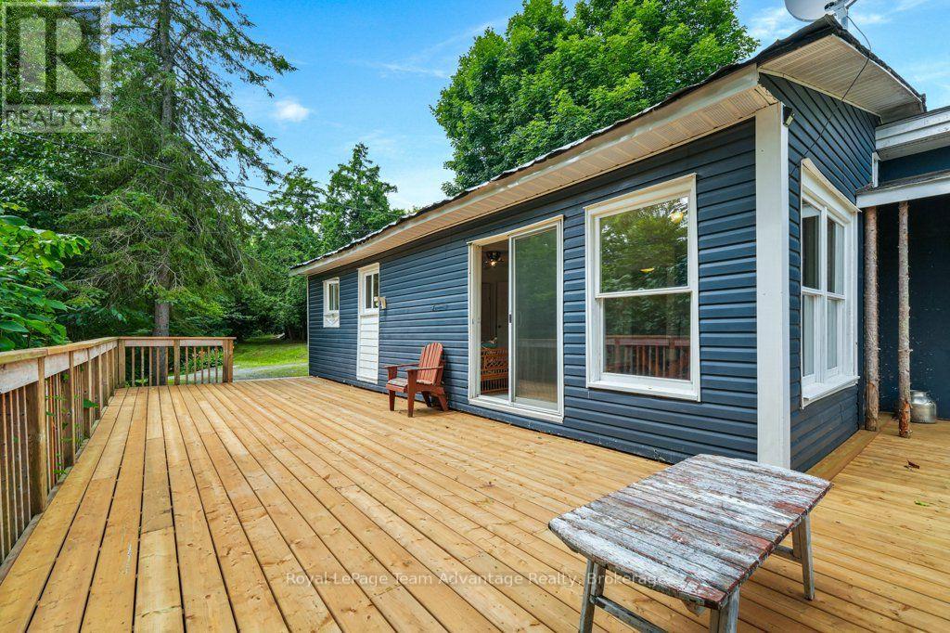
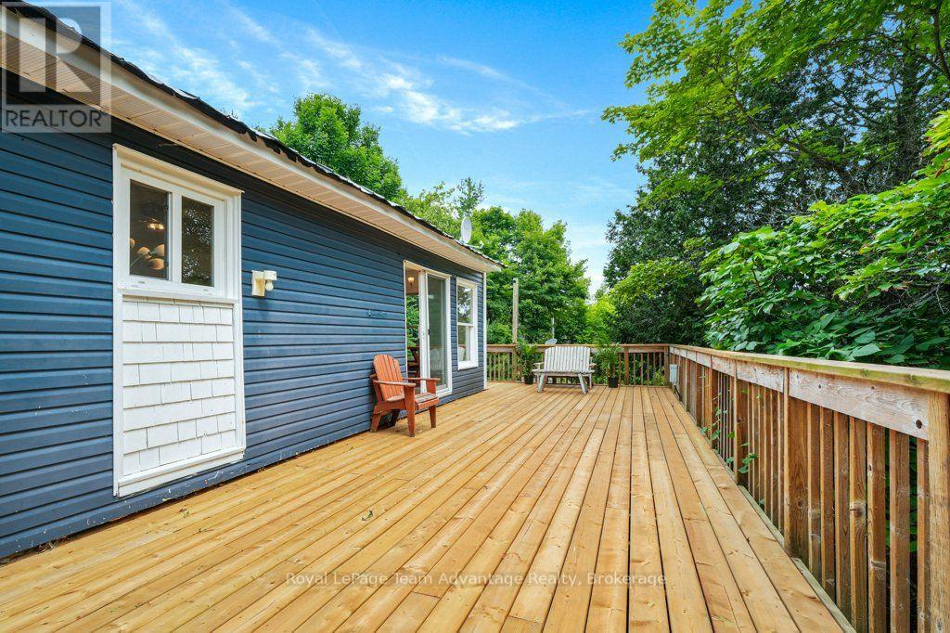
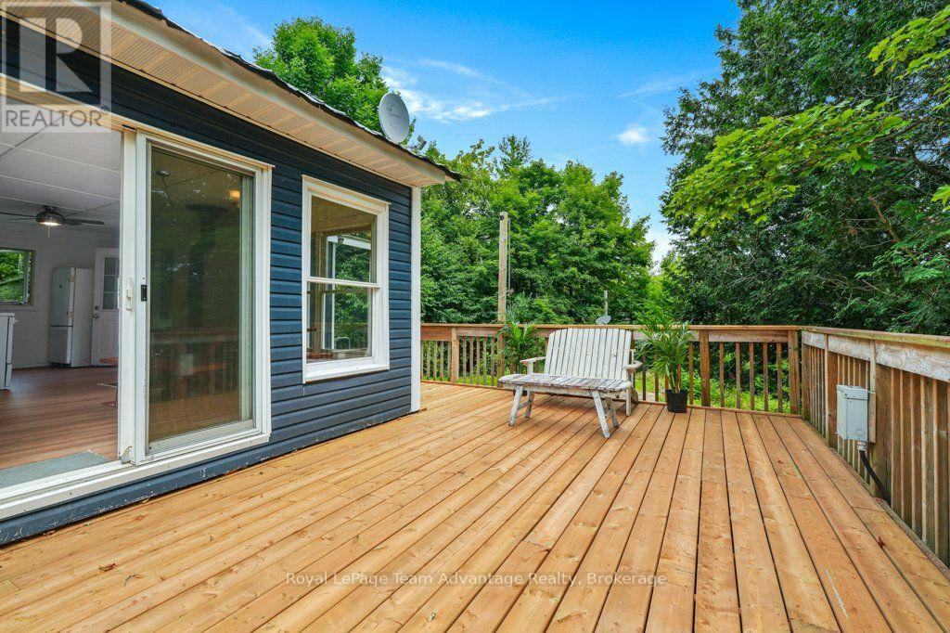
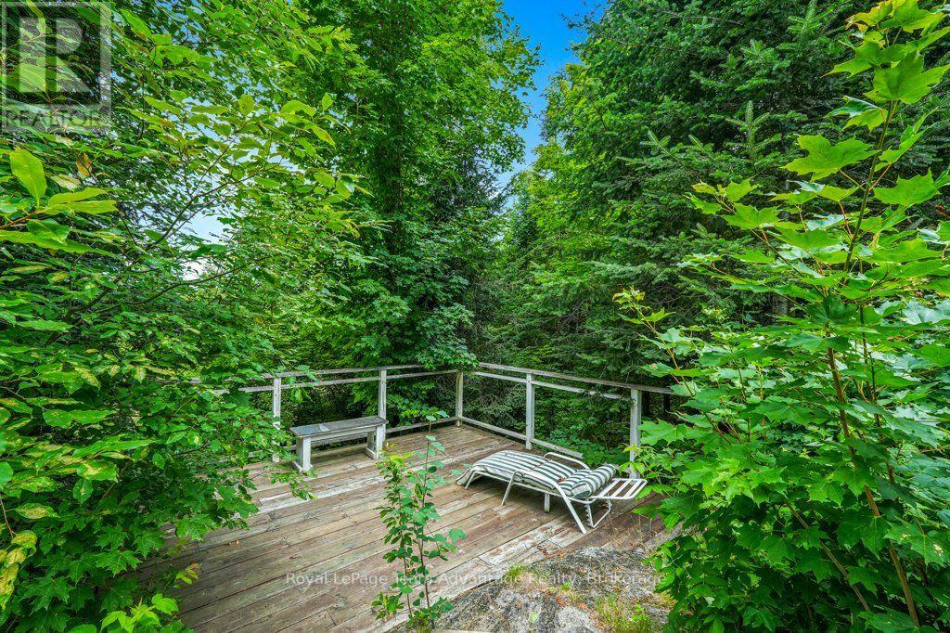
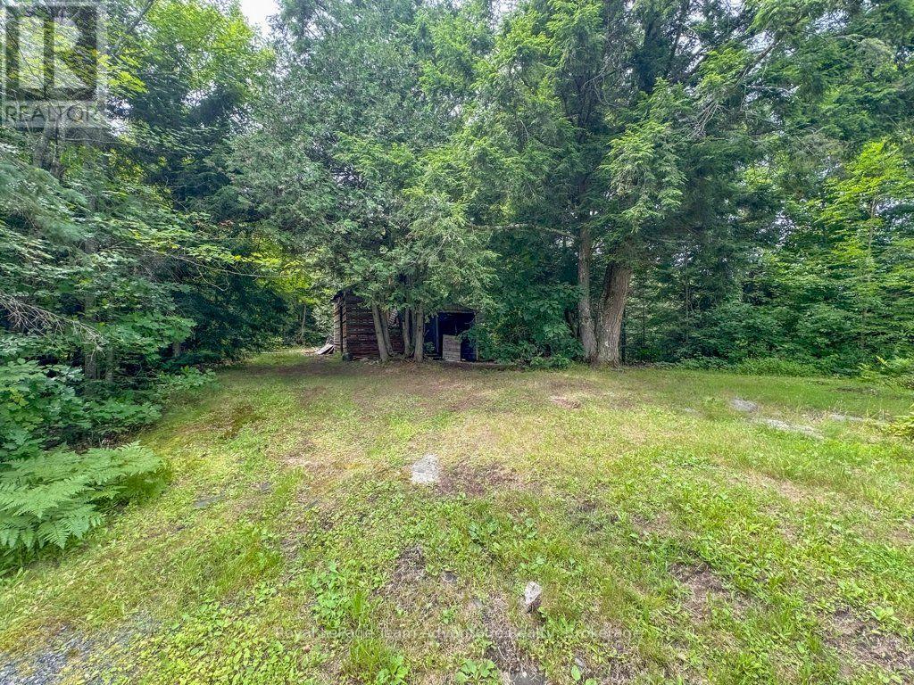
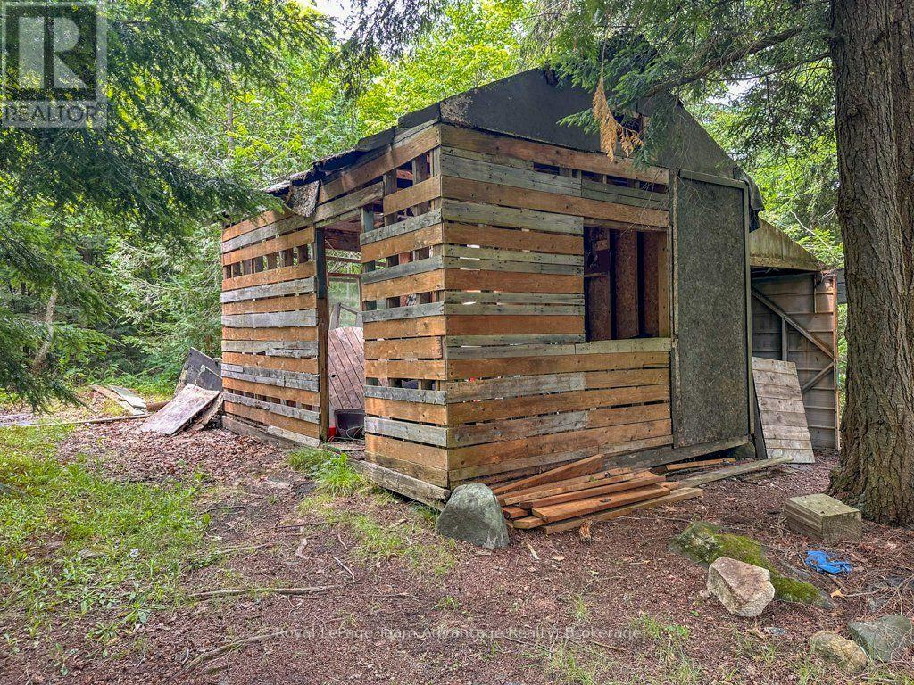
Parking Spaces: 5 Structure: Deck, Shed
Transaction: For sale Zoning Description: RR

Building

Bedrooms Above Ground: 3 Amenities: Separate Heating Controls
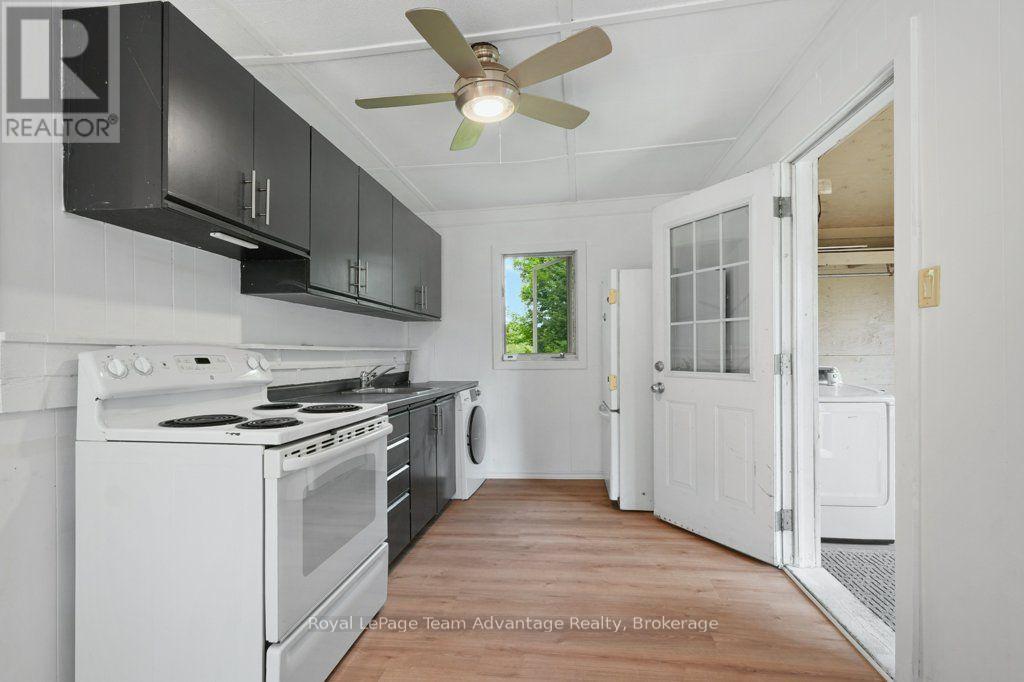
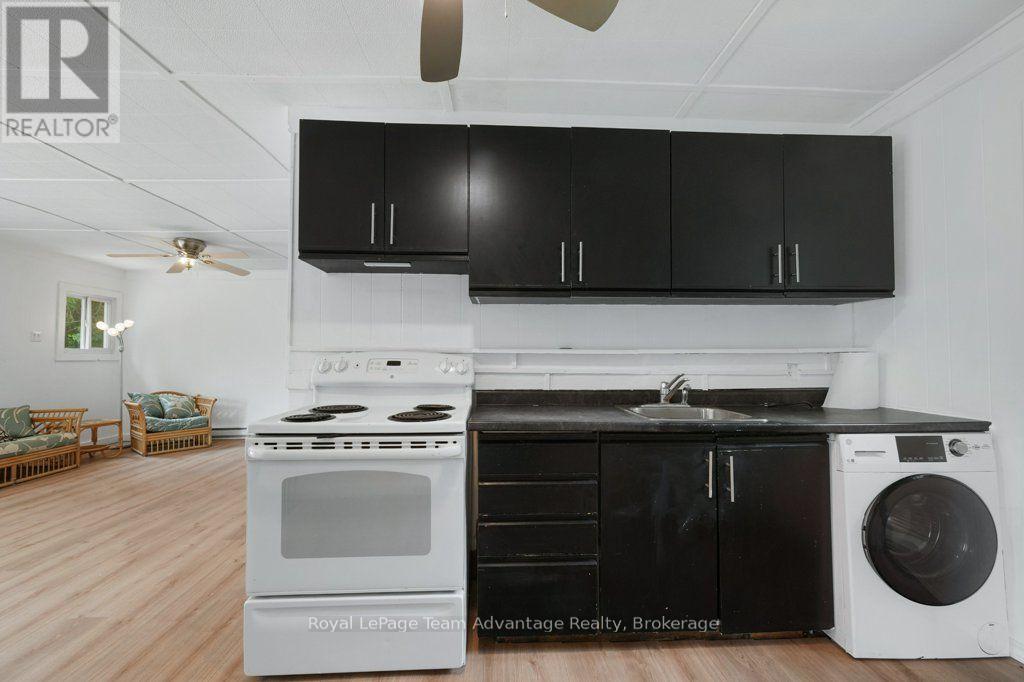
Appliances: Water Heater, Dryer, Hood Fan, Satellite Dish, Stove, Washer, Refrigerator Architectural Style: Bungalow
Basement: None Construction Status: Insulation upgraded
Construction Style Attachment: Detached Cooling: None
Exterior Finish: Vinyl siding Fireplace Present: Yes
Fireplace Type: Woodstove Fire Protection: Smoke Detectors
Foundation: Block Bathrooms (Total): 1
Heating Fuel: Electric, Wood Heating: Baseboard heaters, Other
Size Interior: 700 - 1100 sqft Storeys Total: 1
Type: House Utility Power: Generator
Utility Water: Drilled Well

Land

Size Frontage: 332 ft ,4 in Access Type: Year-round access
Acreage: Yes Amenities: Golf Nearby, Hospital
Sewer: Septic System Size Depth: 1175 ft ,8 in
Size Irregular: 332.4 x 1175.7 FT
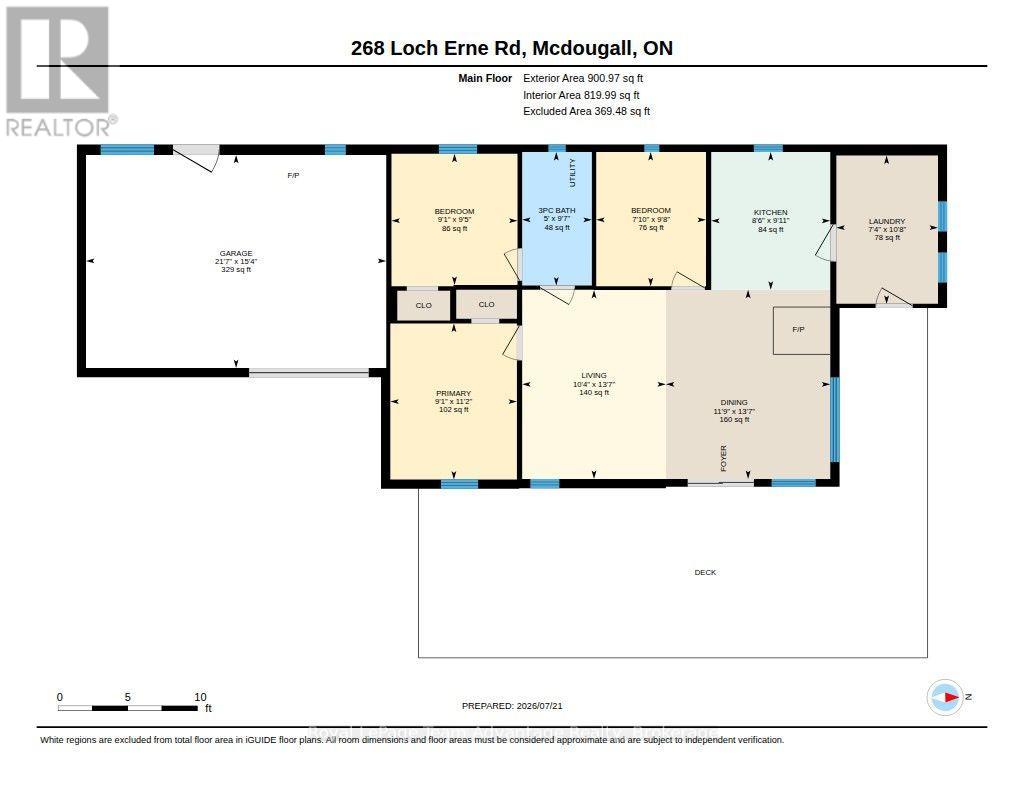
Level Type Dimensions
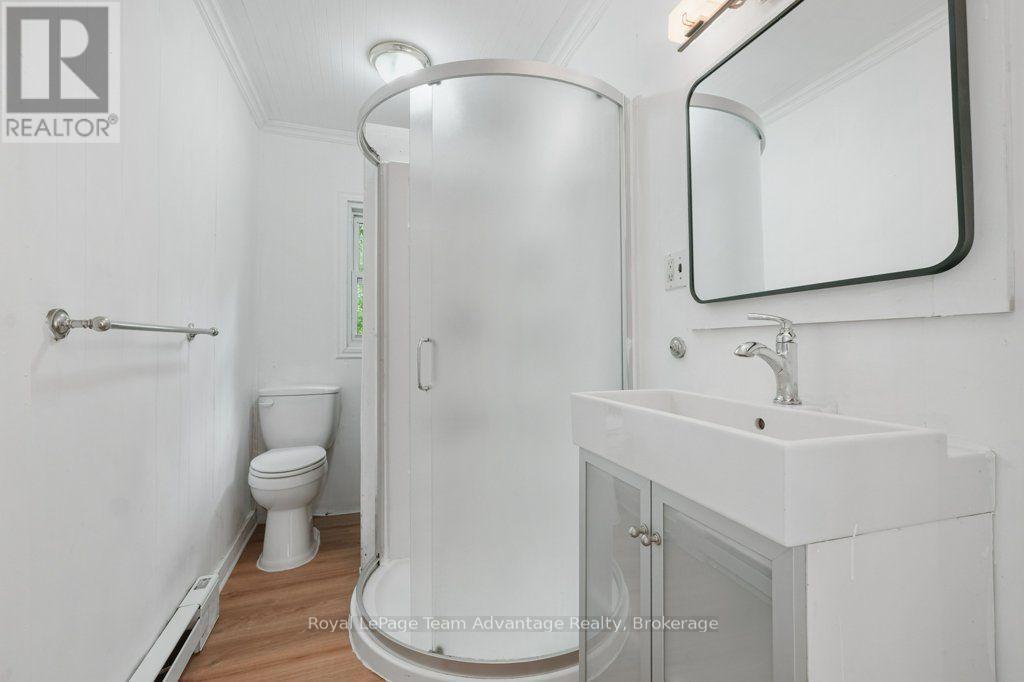
Main levelBathroom2.92 m x 1.52 m
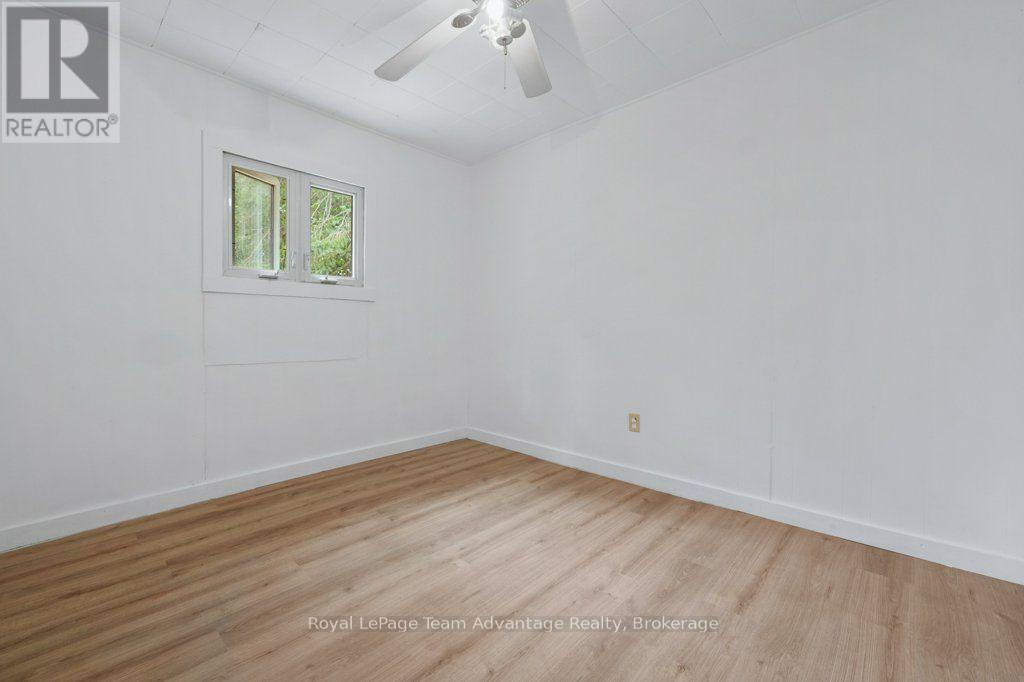
Main levelBedroom2.87 m x 2.76 m
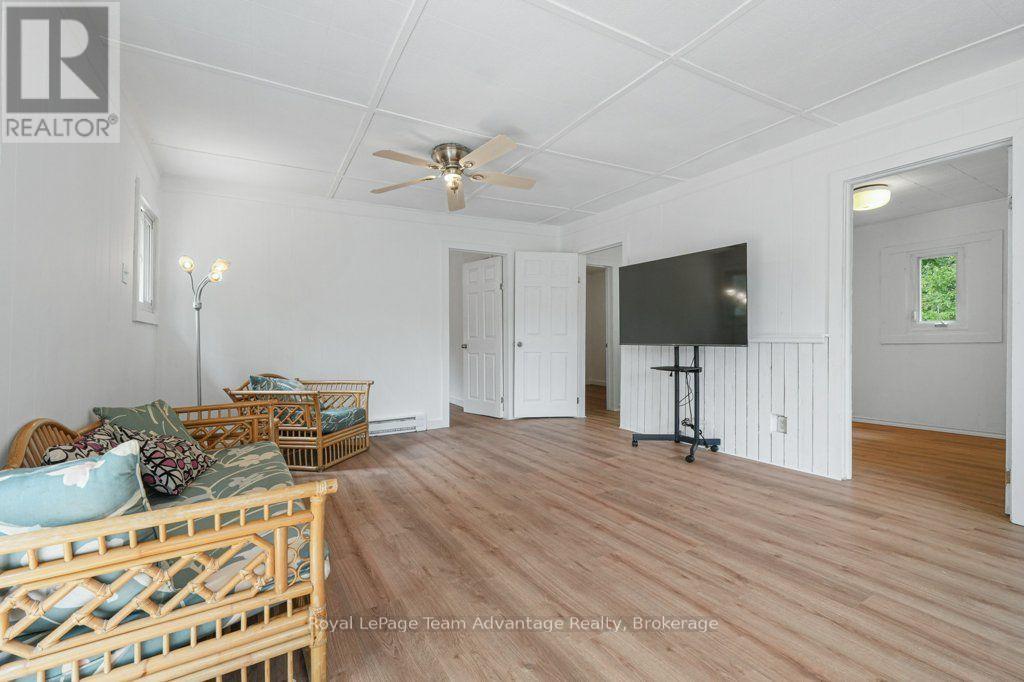
Main levelDining room4.14 m x 3.59 m
Main levelKitchen3.01 m x 2.6 m
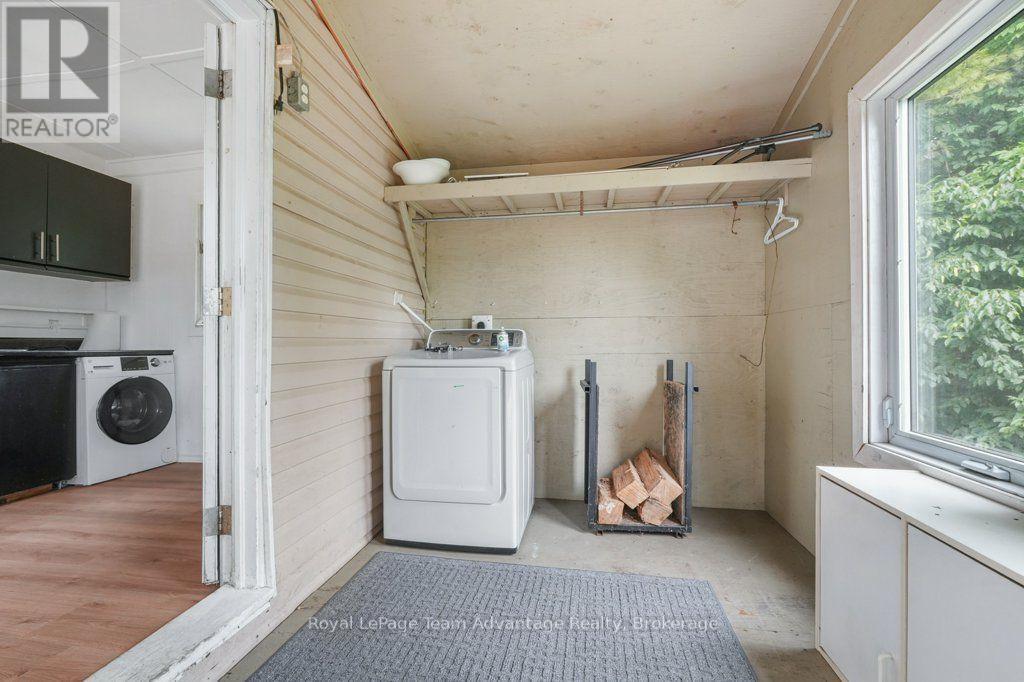
Main levelLaundry room3.25 m x 2.22 m
Main levelLiving room4.13 m x 3.14 m
Main levelBedroom 32.93 m x 2.4 m
Main levelPrimary Bedroom3.41 m x 2.77 m
Main levelOther4.66 m x 6.57 m

Copyright © 2026 Kevin Whetham. All Rights Reserved. Web Design by Whetham Solutions.